
48 Alpine Street #2
$3,600/mo
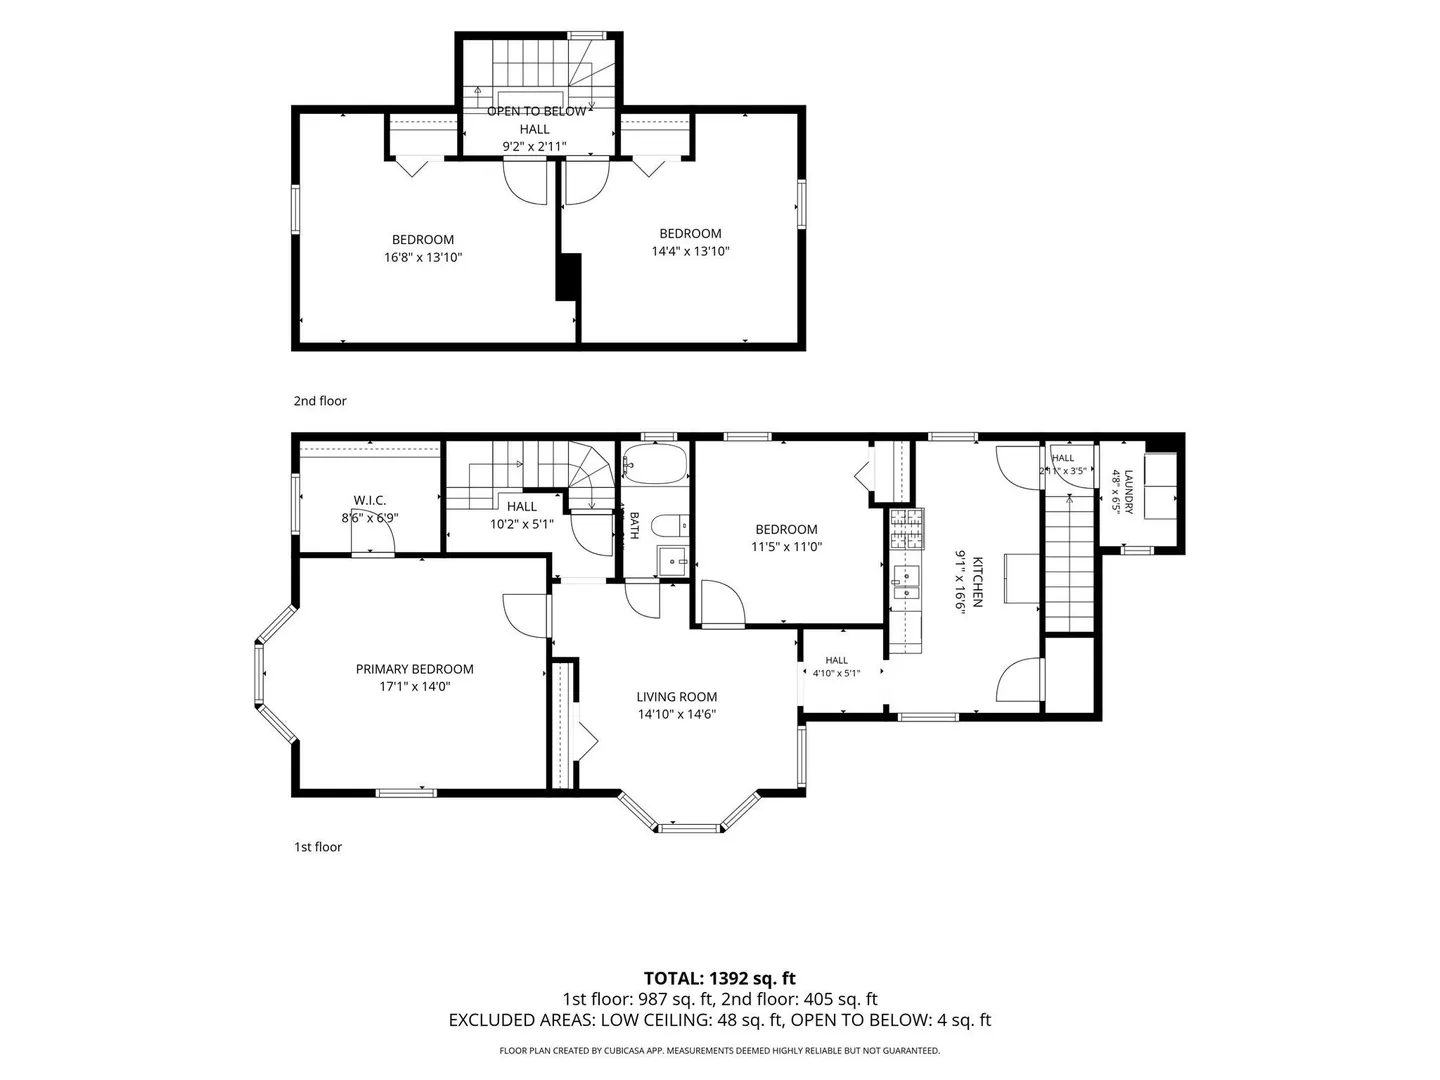
4
Beds
1
Bath
1,400
Sqft
- Request Info
- Call
- Save
-
More
- Mortgage Calculator

Property Tools
$3,600/mo
4
Beds
1
Bath
1,400
Living Area
-
Property Description
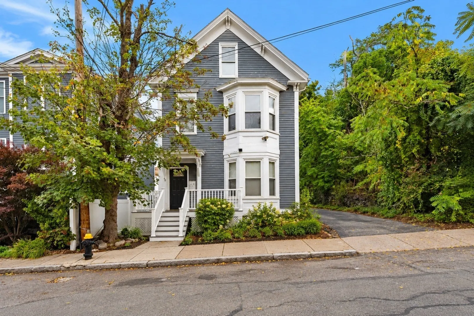
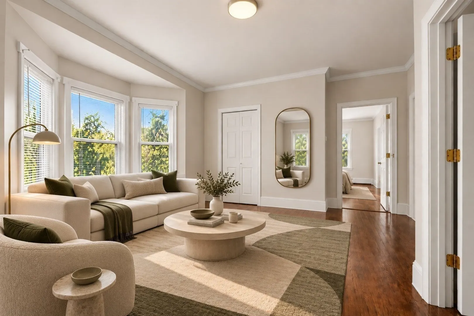
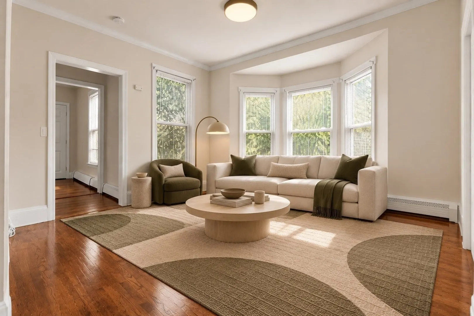
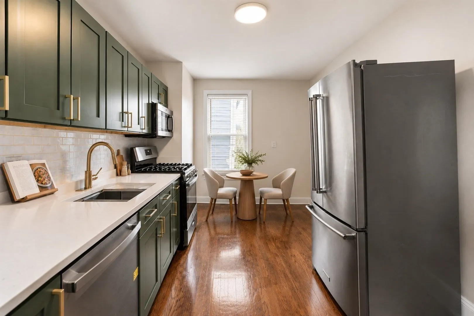
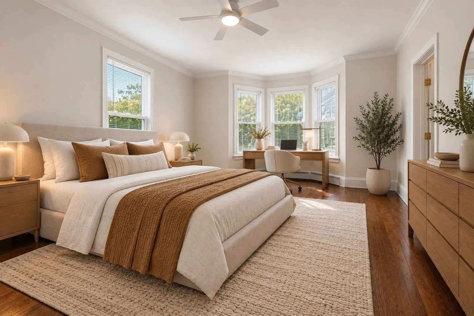
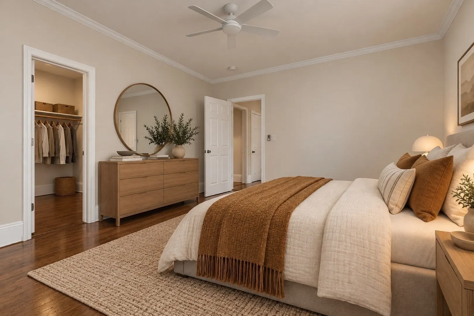
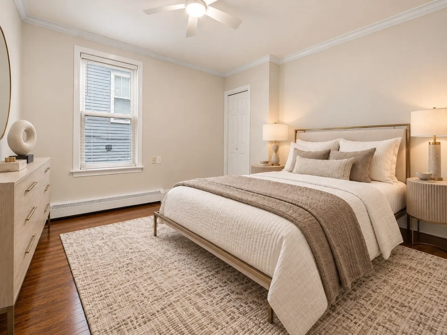
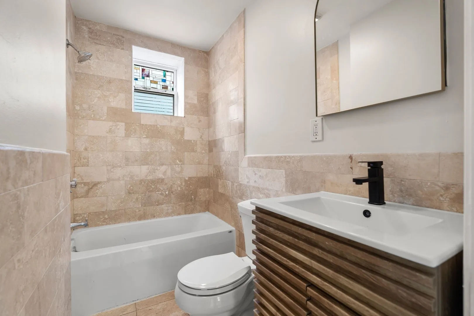
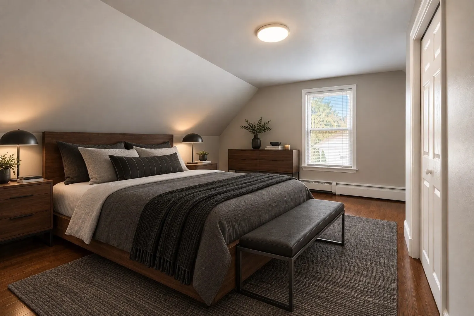
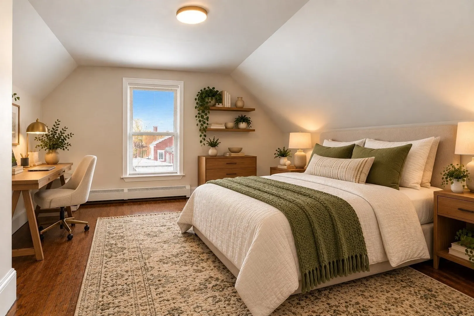
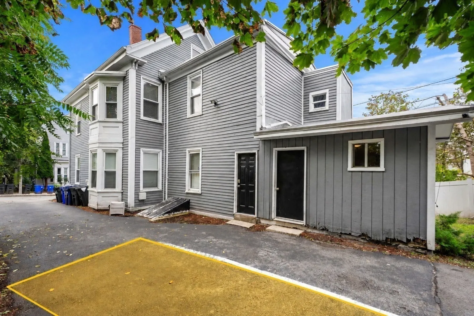
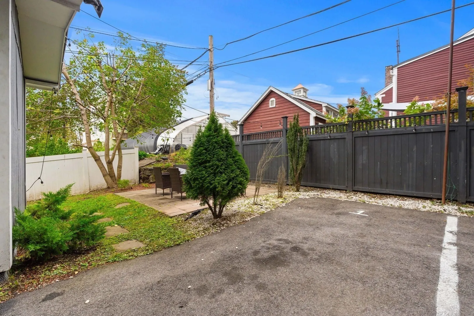
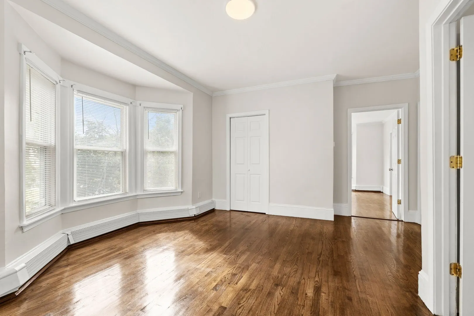
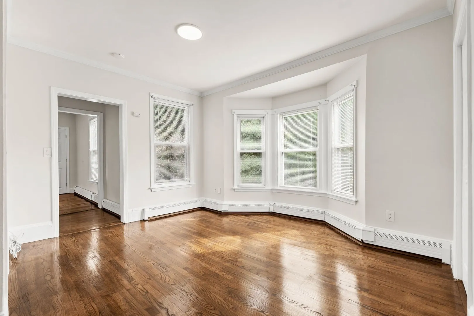
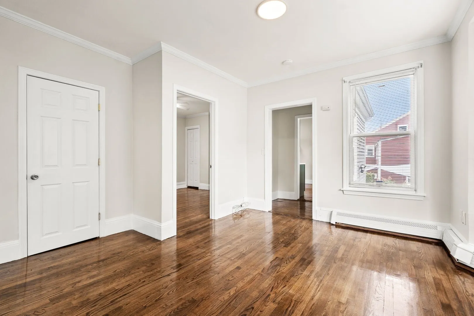
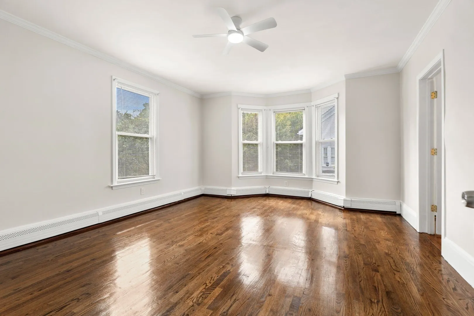
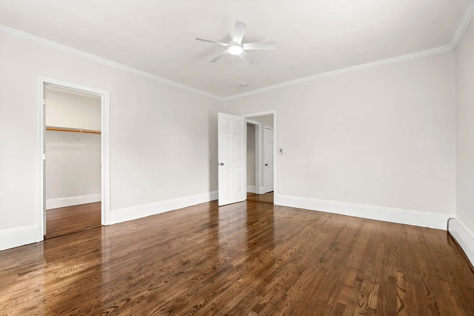
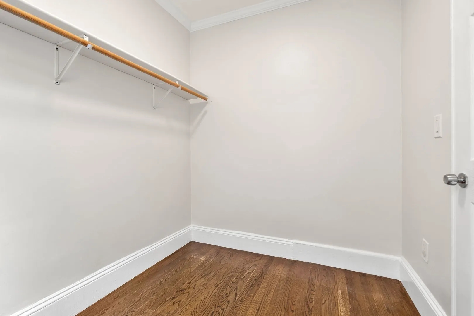
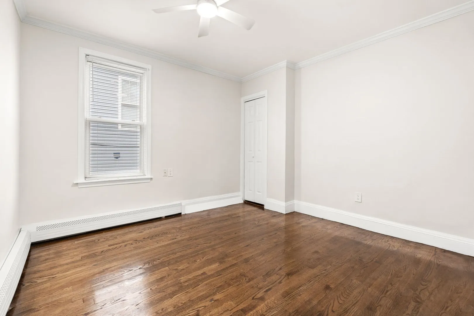
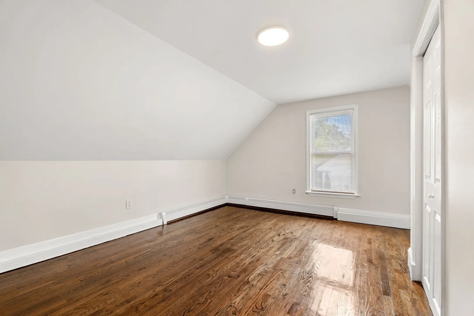
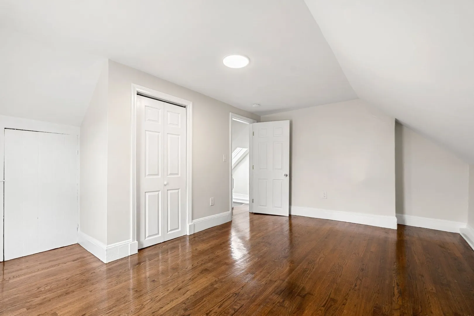
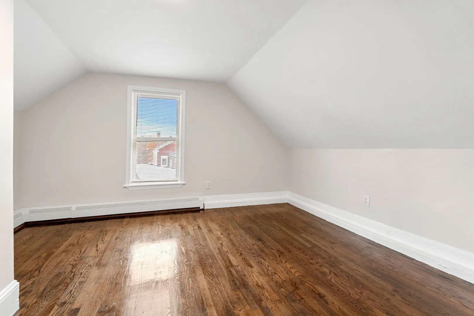
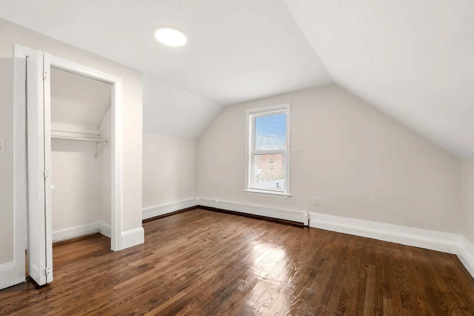
Available now! Occupying the top two floors of a classic duplex, Unit 2 at 48 Alpine Street offers a refined, multi-level living experience that has been recently renovated for your enjoyment. The interior has been fully repainted in a crisp, neutral palette that complements the newly refinished hardwood floors. Throughout the home, updated light fixtures provide a clean, modern aesthetic that feels current without being trendy. Because the unit sits on the upper levels, it benefits from excellent sun exposure, creating a bright and open atmosphere across both floors. The kitchen features chic green cabinets, stone countertops, and stainless steel appliances. For added convenience, a dedicated laundry area is located directly off the kitchen, eliminating the need for basement trips. Outside, the property includes a shared patio space and the significant benefit of an assigned off-street parking spot. Situated with easy access to the Longwood Medical Area and Northeastern University, the location is ideal for those seeking a straightforward commute on the 8 or 47 bus routes, as well as the SL4 to get Downtown. The neighborhood offers a variety of local mainstays nearby, including Madhouse Cafe, Bully Boy Distillers, Milkweed, and Fort Hill Bar & Grill, as well as the cultural offerings of the MFA. Pet friendly, only first and last upfront!
-
Highlights
- Heating: Natural Gas, Baseboard
- Property Class: Residential Lease
- Total Rooms: 6
- Year Built: 1900
- Parking Spots: 2
- Property Type: Condominium
- Unit Number: 2
- Status: Active
-
Additional Details
- Appliances: Range, Dishwasher
- Pets Allowed: Yes
- Year Built Source: Public Records
- Exterior Features: Patio
- SqFt Source: Other
-
Amenities
- Community Features: Public Transportation, Shopping, Pool, Tennis Court(s), Park, Medical Facility, Laundromat, Highway Access, House of Worship, Public School, T-Station, University
-
Fees / Taxes
- Rental Fee Includes: Water, Sewer
Similar Listings
Sold
64 Photos
Sold
22 Photos
Sold
6 Photos
Sold
22 Photos
Content © 2026 MLS Property Information Network, Inc. The information in this listing was gathered from third party resources including the seller and public records.
Listing information provided courtesy of Compass.
MLS Property Information Network, Inc. and its subscribers disclaim any and all representations or warranties as to the accuracy of this information.