
Sold!
$1,065,000
8
Beds
5/2
Baths
5,623
Living Area
-
Property Description
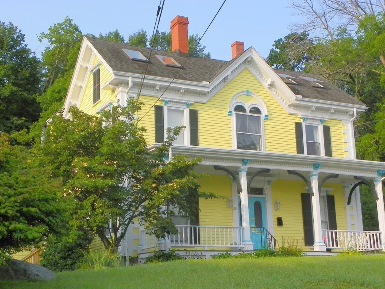
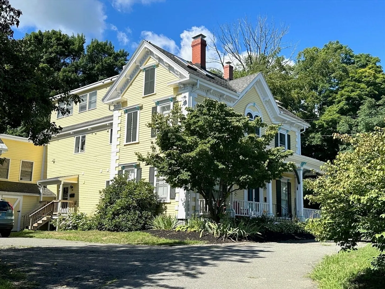
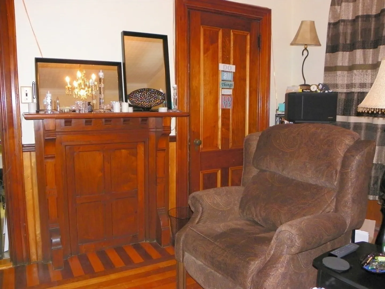
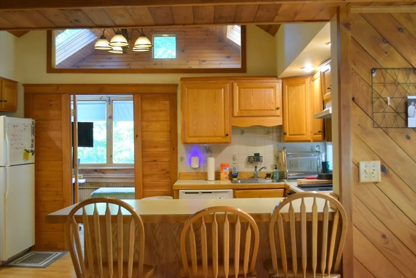
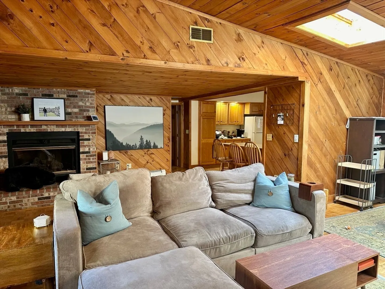
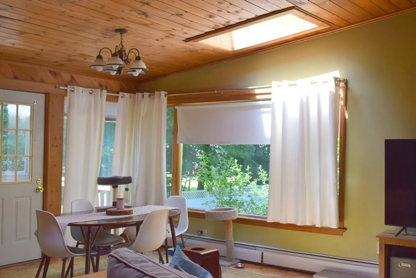
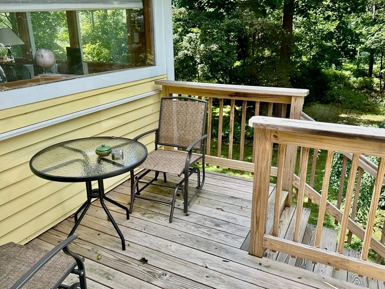
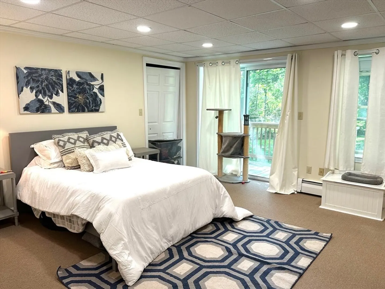
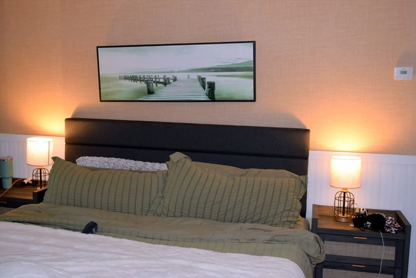
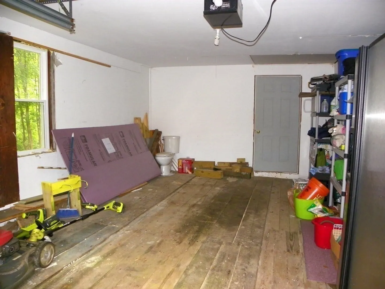
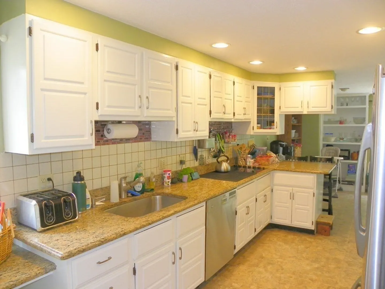
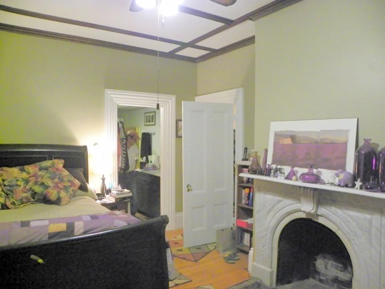
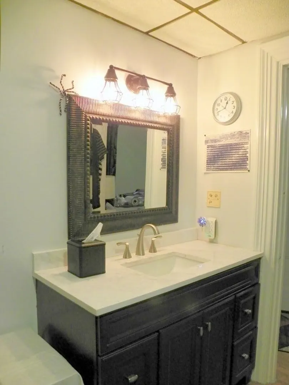
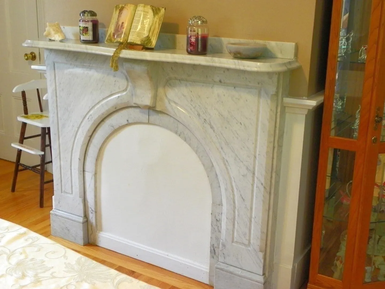
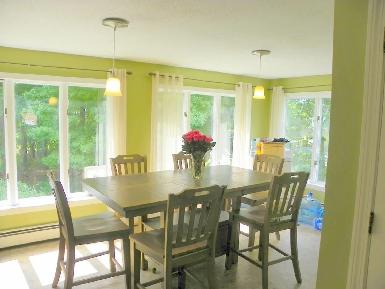
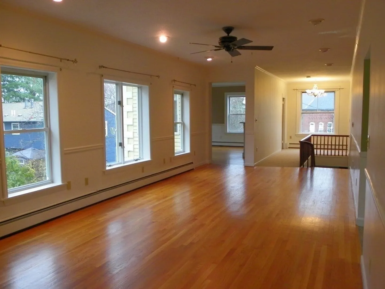
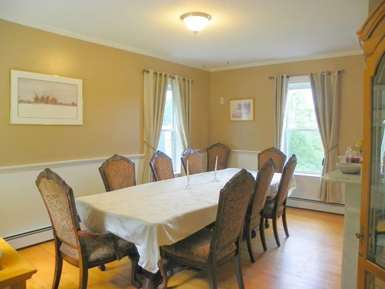
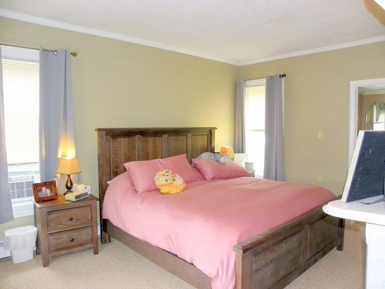
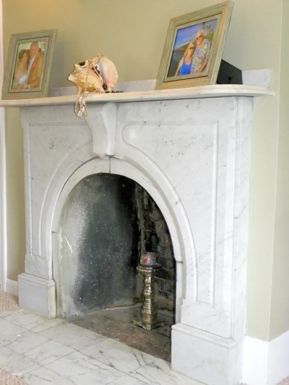
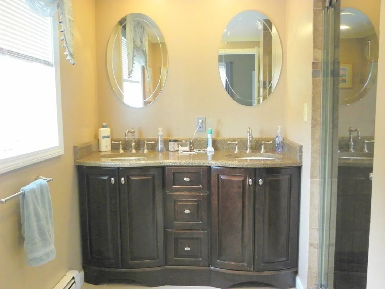
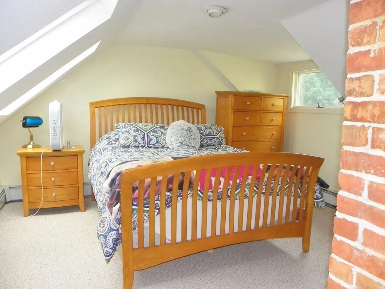
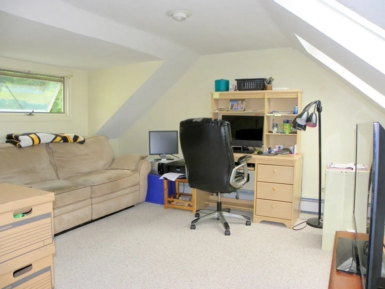
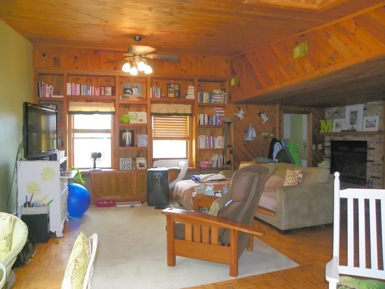
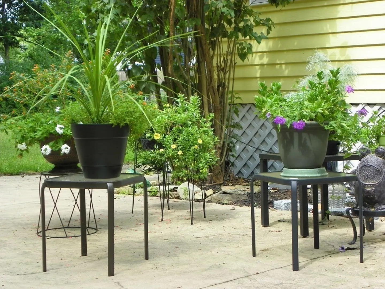
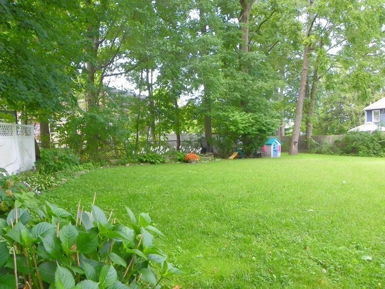
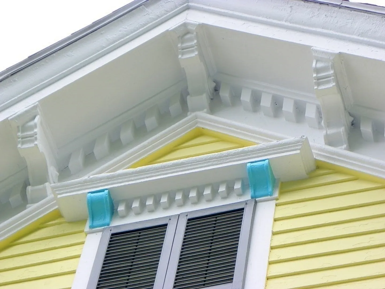
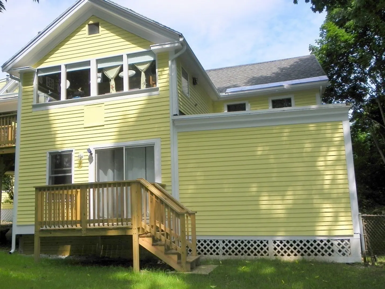
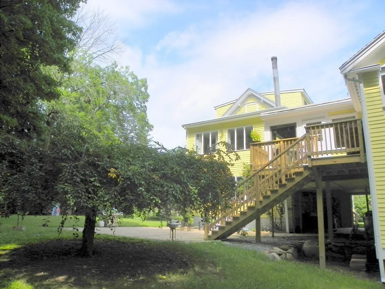
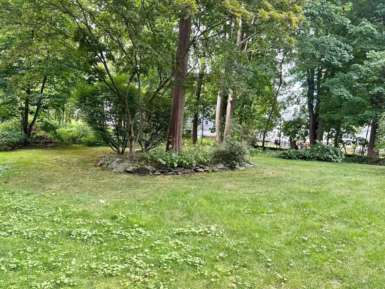
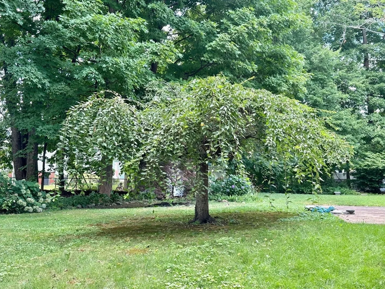
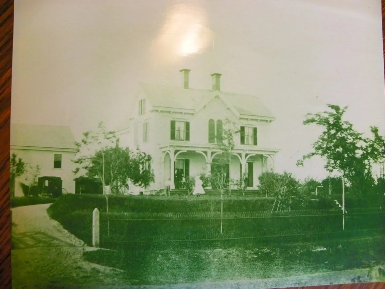
"The Kimball Mansion" has been brought back to its 1860 glory in the past few years. 17 rooms, 3 living units, each unique & fabulous. New interior & exterior paint, new carpet, new decks, refinished hardwood floors, new baths, newer roofing, updated heating systems, sub structure repairs, green lawns. The carriage house unit and the upper main house unit each have two living levels. Spacious, airy, in superb condition, this is an extraordinary property in every sense. Vaulted ceilings, historic district, marble fire place mantels, original inlaid flooring -- so much solid appeal! Classic Victorian exterior architectural features: quoins, brackets, dentil moldings, huge covered front porch, attached carriage house, all set on a picturesque knoll. The almost-acre very private grounds include lawns, patio, established plantings of lilacs and weeping cherry. Condo conversion potential. Seller financing option. Showings begin 8/18. Pre-approval/proof of funds needed to schedule showing.
-
Highlights
- Area: Bradford
- Parking Spots: 10
- Property Type: 3 Family
- Year Built: 1860
- Heating: Central, Baseboard, Natural Gas
- Property Class: Residential Income
- Total Rooms: 17
- Status: Closed
-
Additional Details
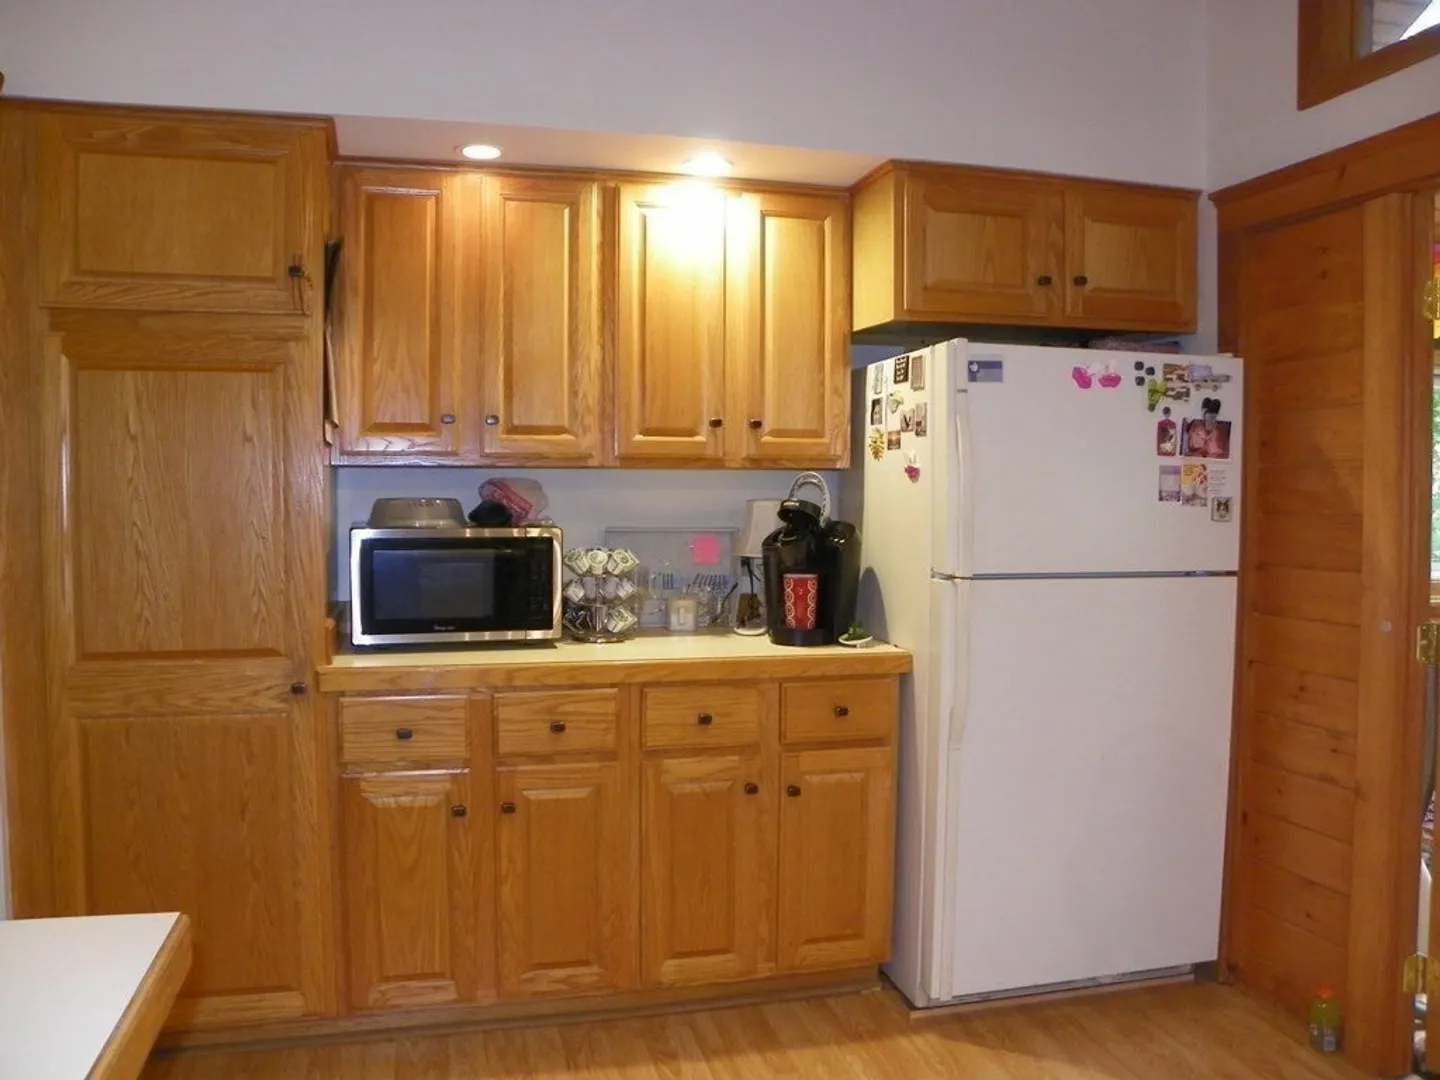
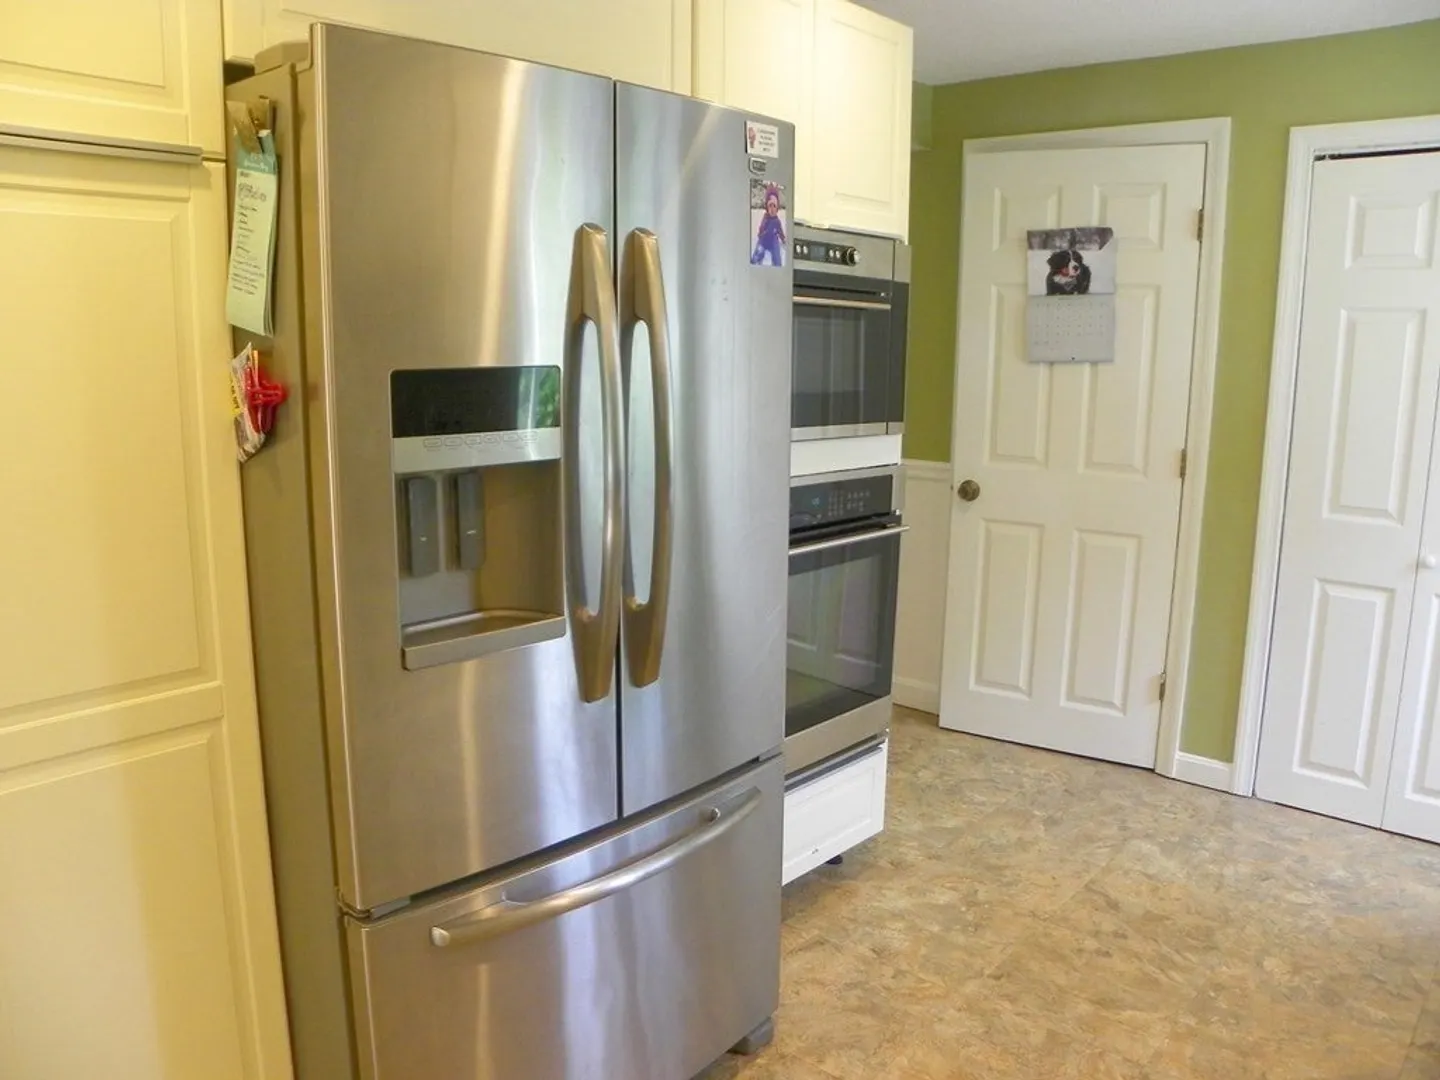
- Appliances: Oven, Dishwasher, Range, Refrigerator, Washer, Dryer
- Construction: Frame
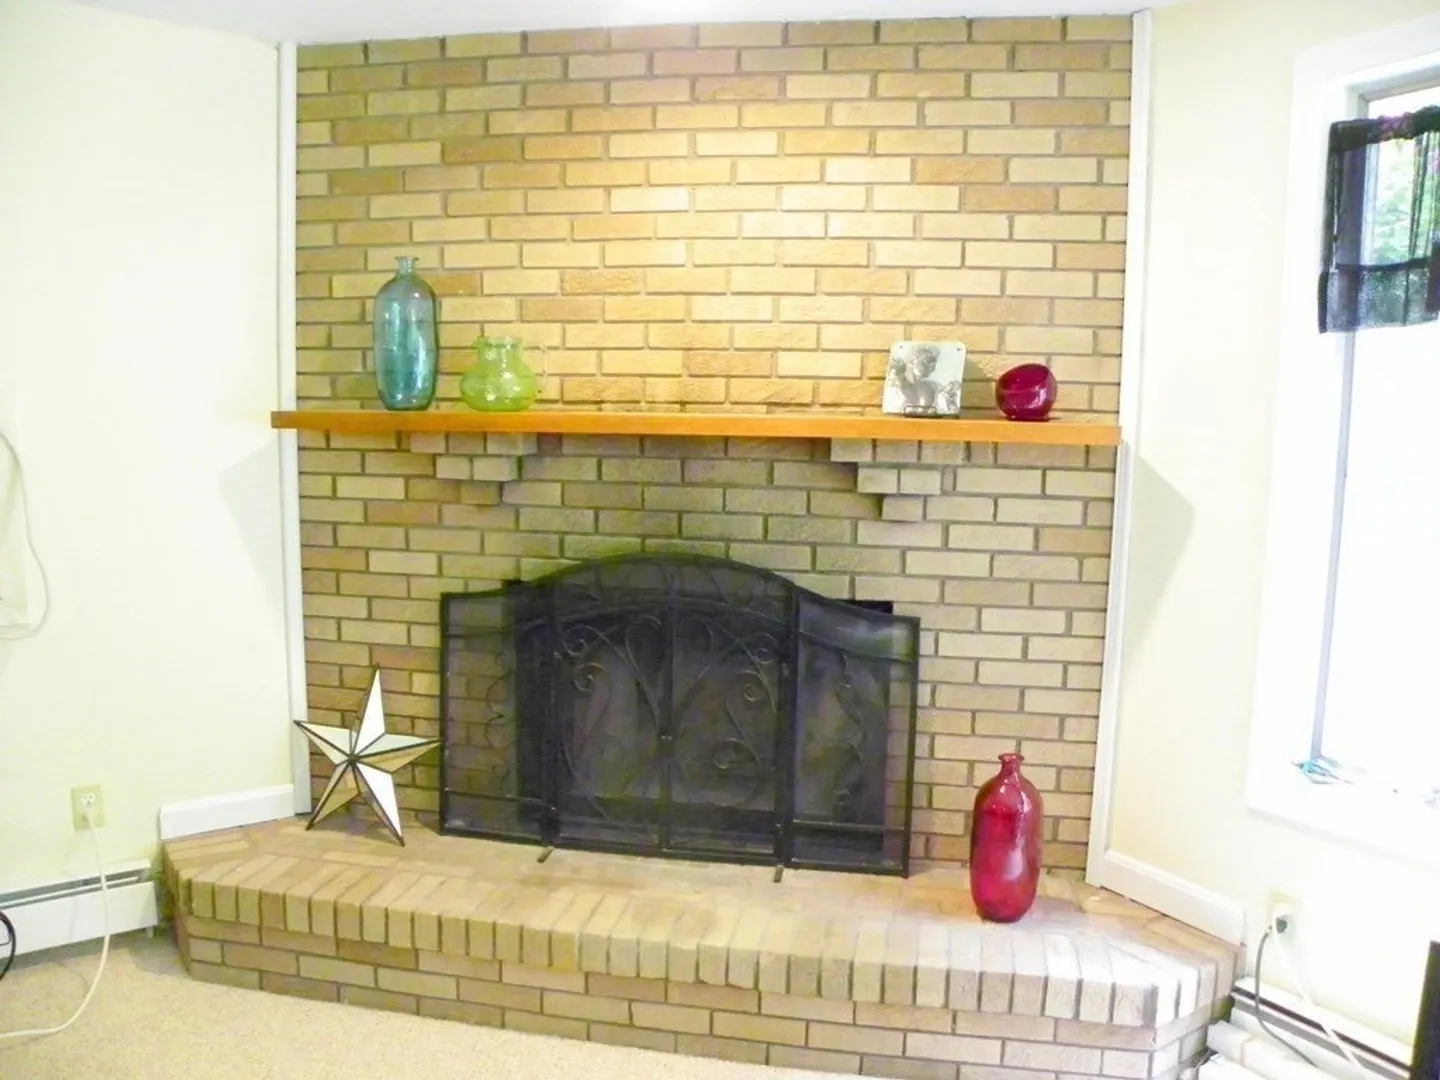
- Fireplaces: 5
- Foundation: Stone, Irregular
- Lot Features: Wooded, Cleared
- Roof: Shingle, Rubber
- Year Built Details: Approximate, Renovated Since
- Zoning: Rh
- Basement: Partial, Interior Entry, Bulkhead
- Exterior Features: Rain Gutters, Decorative Lighting, Garden
- Flooring: Wood, Tile, Carpet, Hardwood
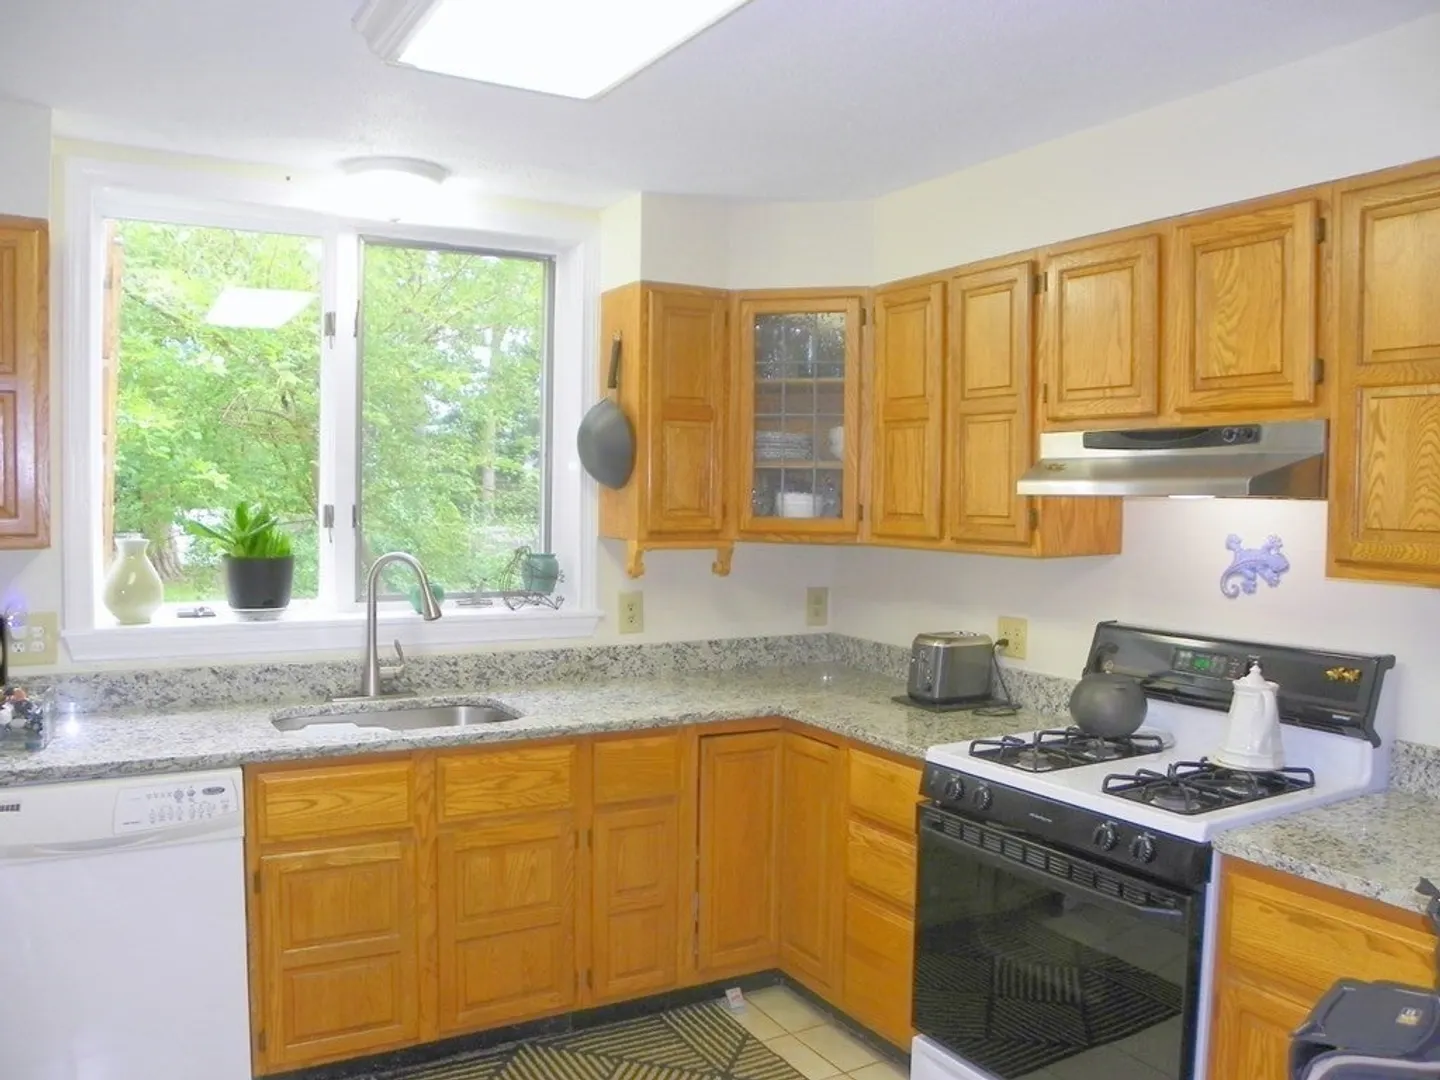
- Interior Features: Stone/Granite/Solid Counters, Bathroom with Shower Stall, Bathroom With Tub & Shower, Remodeled, Internet Available - Unknown, Ceiling Fan(s), Cathedral/Vaulted Ceilings, Storage, Living Room, Dining Room, Kitchen, Laundry Room, Office/Den, Living RM/Dining RM Combo, Sunroom
- Road Frontage Type: Public
- Total Number of Units: 3
- Year Built Source: Public Records
-
Amenities
- Community Features: Public Transportation, Shopping, Park, Walk/Jog Trails, Golf, Medical Facility, Conservation Area, Highway Access, House of Worship, Public School, T-Station
- Parking Features: Paved Drive, Off Street, Common, Driveway, Paved
-
Utilities
- Electric: Circuit Breakers
- Water Source: Public
- Sewer: Public Sewer
-
Fees / Taxes
- Assessed Value: $965,000
- Rental Fee Includes: Unit 1(Water), Unit 2(Water), Unit 3(Water)
- Taxes: $10,267
- Compensation Based On: Net Sale Price
- Tax Year: 2024
- Total Rent: $7,600
Similar Listings
Sold
42 Photos
Sold
37 Photos
Sold
23 Photos
Content © 2026 MLS Property Information Network, Inc. The information in this listing was gathered from third party resources including the seller and public records.
Listing information provided courtesy of Coldwell Banker Realty - Andover.
MLS Property Information Network, Inc. and its subscribers disclaim any and all representations or warranties as to the accuracy of this information.
