
Sold!
$553,000
4
Beds
4
Baths
2,133
Living Area
-
Property Description
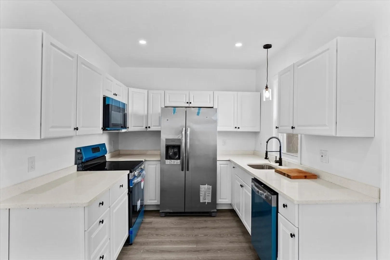
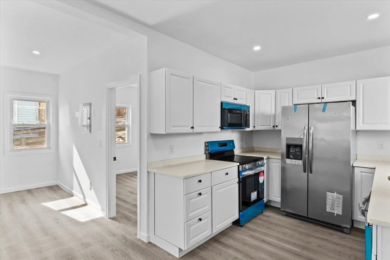
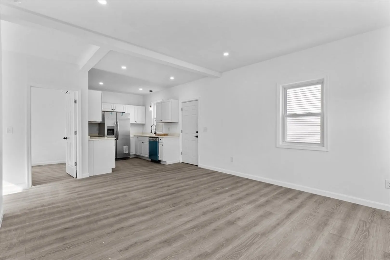
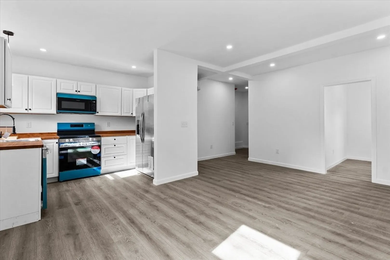
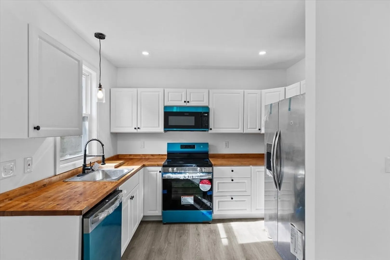
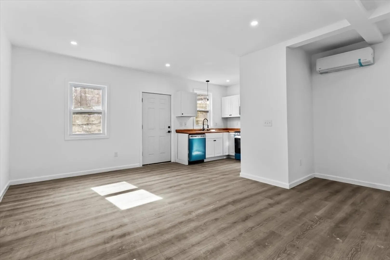
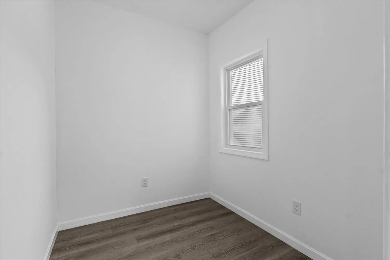
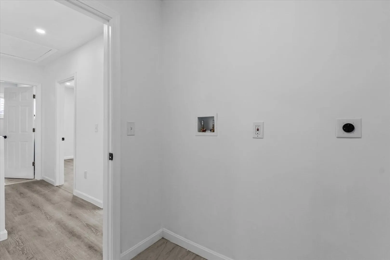
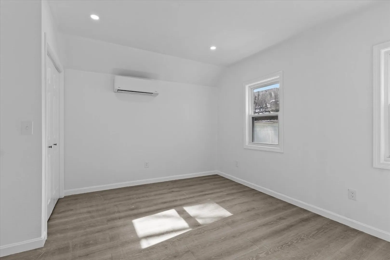
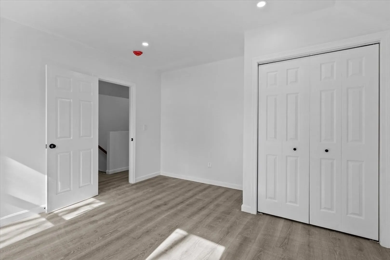
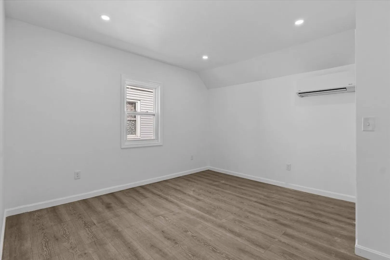
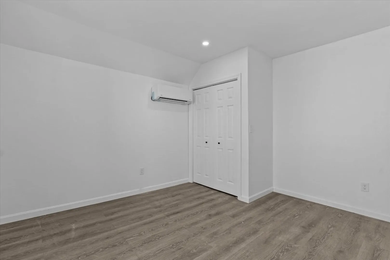
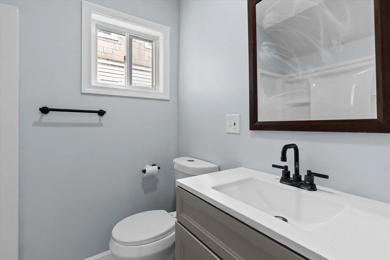
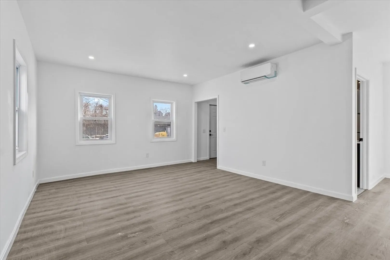
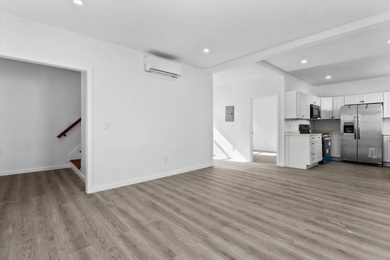
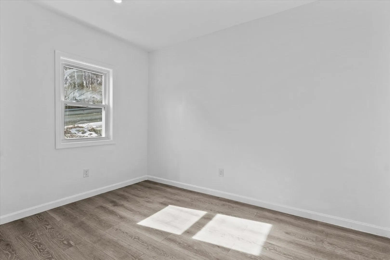
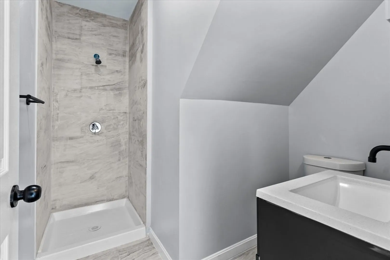
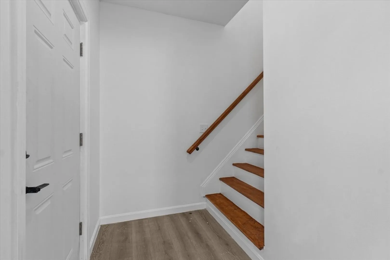
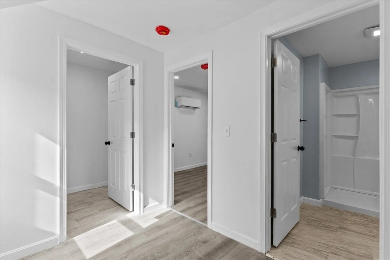
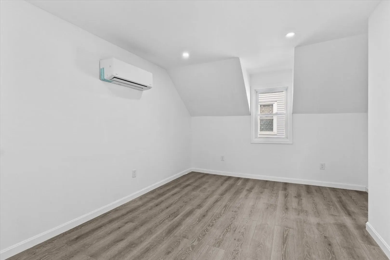
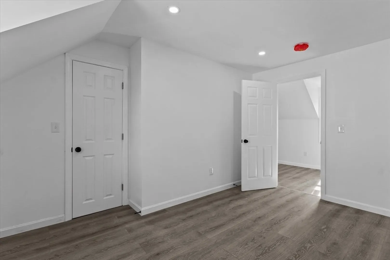
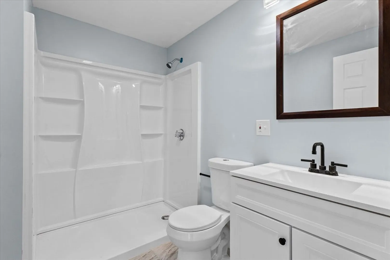
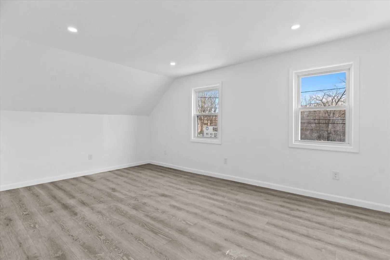
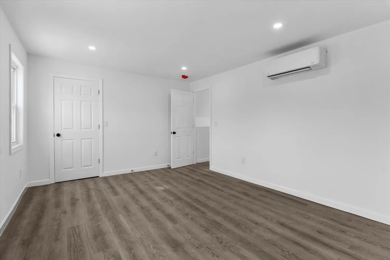
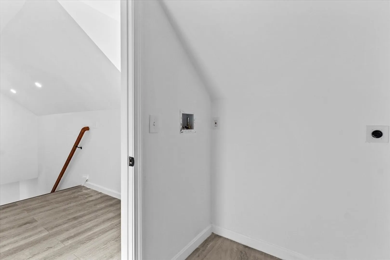
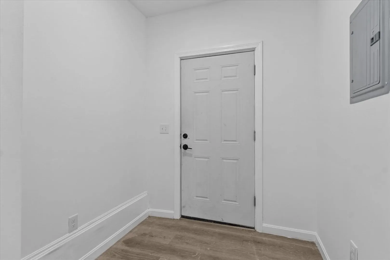
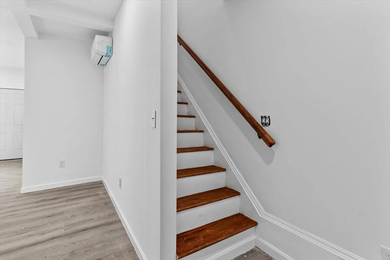
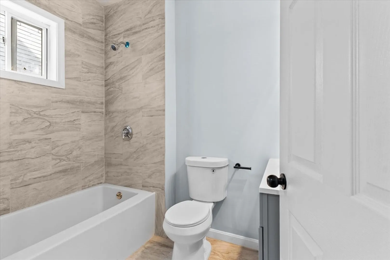
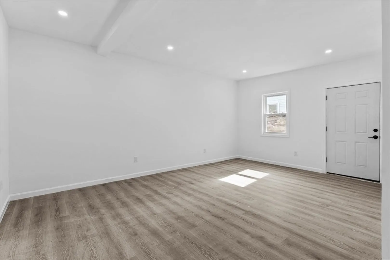
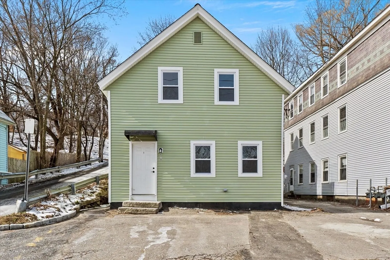
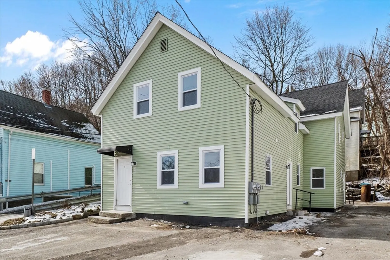
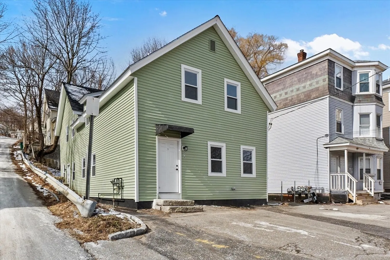
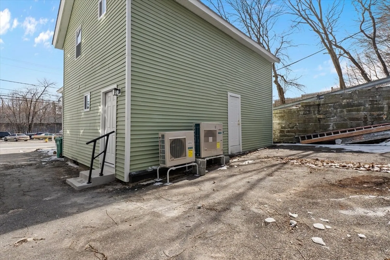
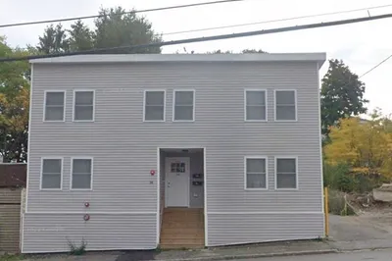
Welcome home to this completely remodeled gorgeous/ bright/ spacious duplex!!! NEW siding, framing, roof, windows, doors, electrical, plumbing, tankless water heaters, mini split a/c and heating, insulation, walls, flooring, kitchen, and so much more! First floor offers an open floor plan kitchen/ living room combination, with brad new white cabinets, granite counter tops (unit1) butcher block (unit 2) and stainless steels appliances, an office that may be utilized a bedroom and a full bathroom. The second floor offers 2 bedrooms, a laundry room w/ washer and dryer hook up and another beautiful bathroom. Exterior offers a good size yard for all to enjoy. Come explore the wonders of a brand-new, fully remodeled, turnkey home, perfect to live-in or for an investment. Easy to Show. Open House will be held on Saturday, March 30th 12:30 to 2:30 PM. ** TAKE ADVANTAVE OF THIS AMAZING OPPORTUNITY**
-
Highlights
- Area: Fitchburg
- Heating: Ductless
- Property Class: Residential Income
- Total Rooms: 16
- Status: Closed
- Cooling: Ductless
- Parking Spots: 4
- Property Type: Multi Family
- Year Built: 1910
-
Additional Details
- Appliances: Range, Dishwasher, Microwave, Refrigerator, Disposal
- Flooring: Tile, Laminate
- Interior Features: Remodeled, Stone/Granite/Solid Counters, Bathroom with Shower Stall, Bathroom With Tub & Shower, Open Floorplan, Other, Living Room, Kitchen, Laundry Room, Office/Den
- Total Number of Units: 2
- Year Built Source: Public Records
- Basement: Crawl Space
- Foundation: Stone
- Lot Features: Corner Lot
- Year Built Details: Actual
- Zoning: Nb
-
Amenities
- Community Features: Shopping, Public School
- Parking Features: Off Street
-
Utilities
- Sewer: Public Sewer
- Water Source: Public
-
Fees / Taxes
- Assessed Value: $309,000
- Compensation Based On: Gross/Full Sale Price
- Taxes: $4,576
- Buyer Agent Compensation: 2%
- Tax Year: 2024
Similar Listings
Sold
28 Photos
Sold
35 Photos
Sold
1 Photo
Sold
28 Photos
Content © 2026 MLS Property Information Network, Inc. The information in this listing was gathered from third party resources including the seller and public records.
Listing information provided courtesy of Venture.
MLS Property Information Network, Inc. and its subscribers disclaim any and all representations or warranties as to the accuracy of this information.
