
Rented!
$5,800/mo
5
Beds
3/1
Baths
2,357
Living Area
-
Property Description
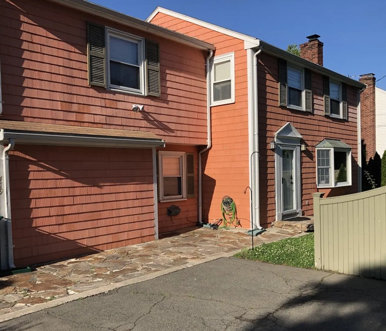
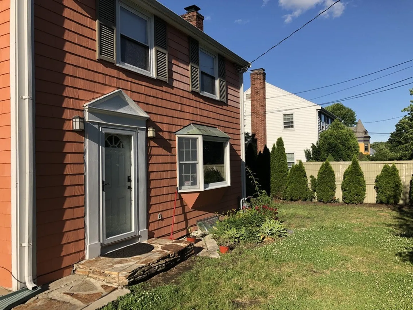
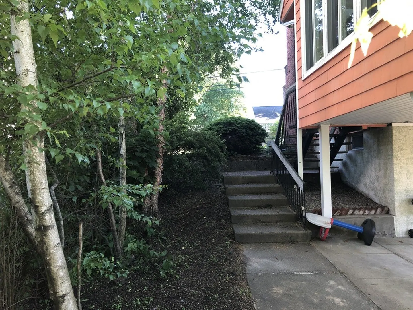
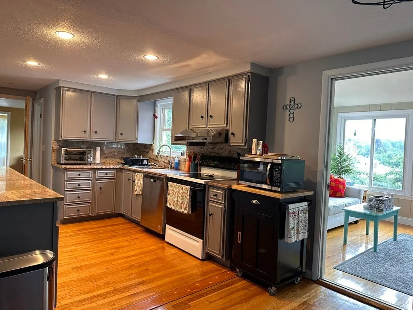
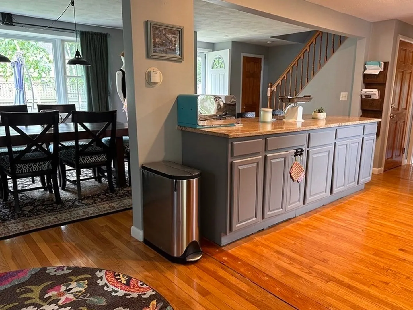
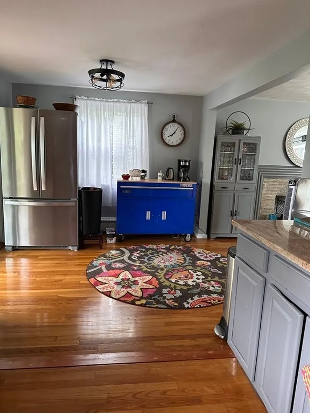
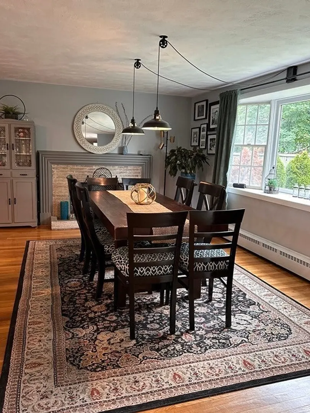
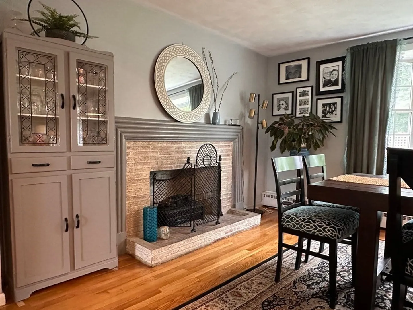
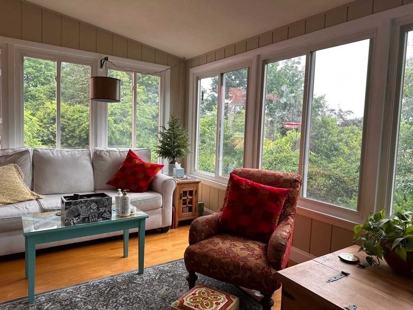
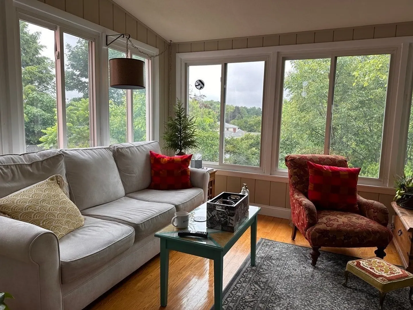
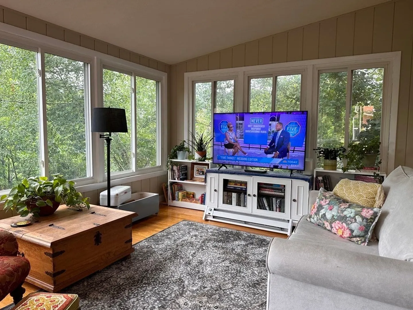
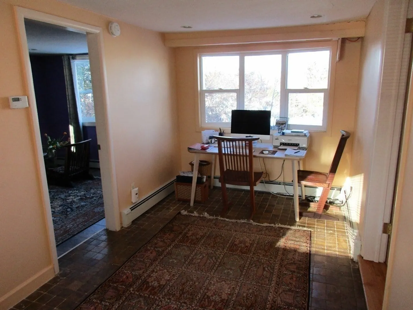
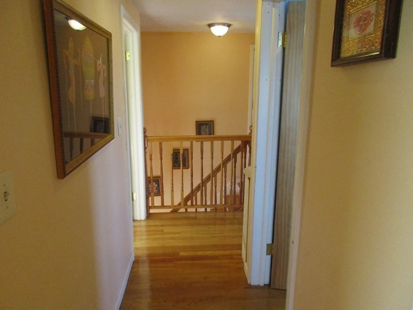
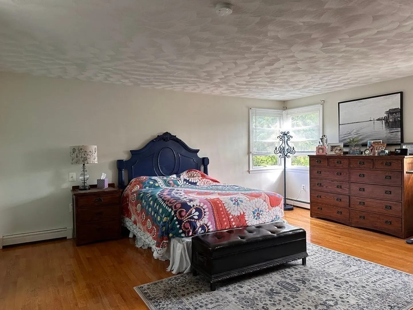
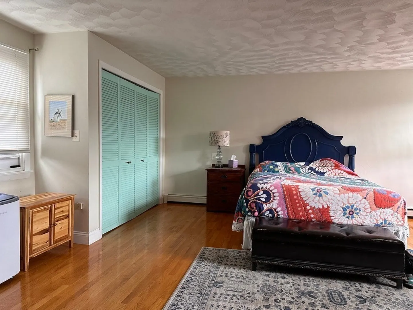
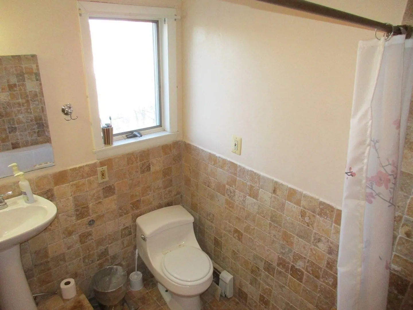
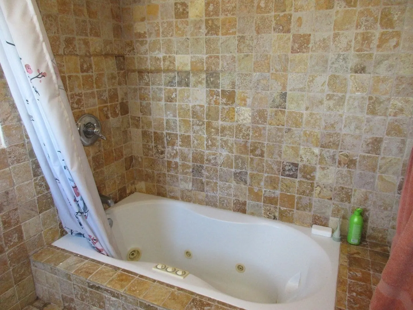
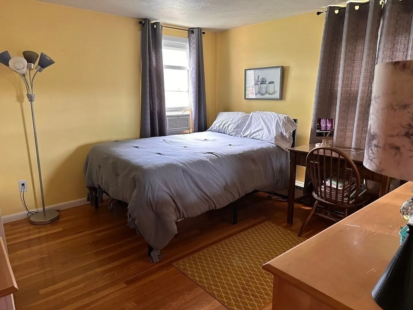
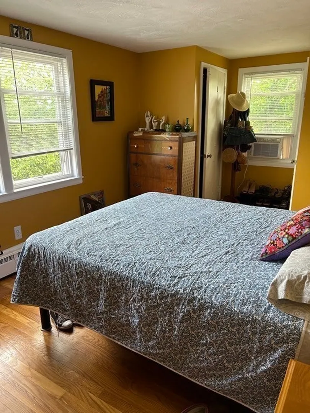
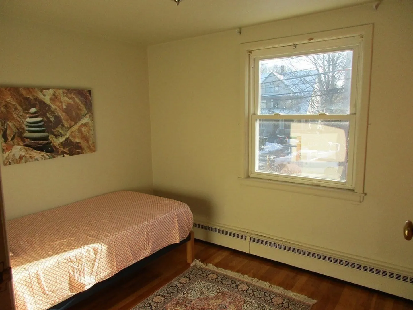
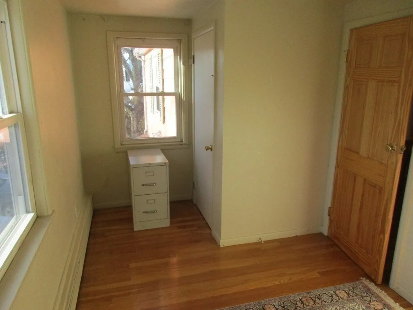
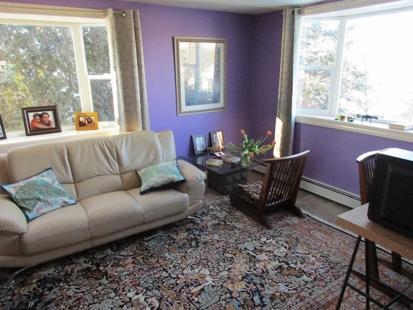
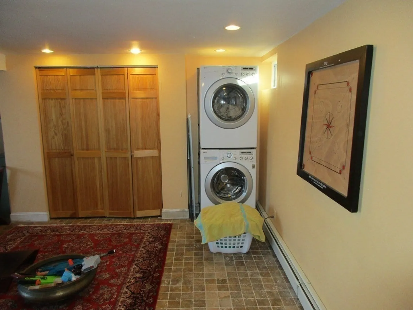
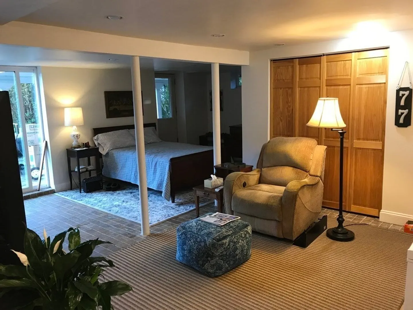
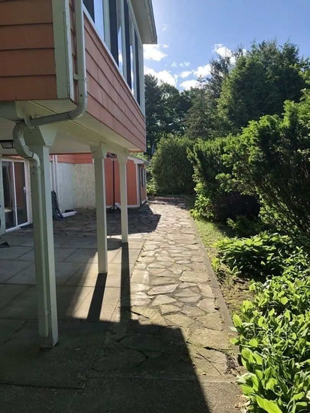
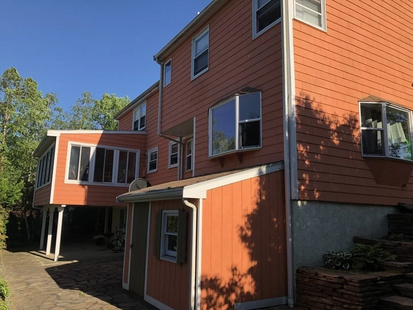
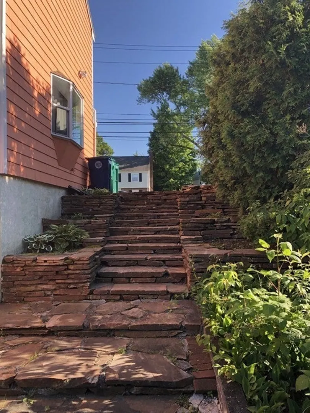
Comfortable, well-maintained, south-facing, five-bedroom home in excellent West Newton location with easy access to commuter routes, shopping, schools, parks/open spaces, etc. (e.g., Fessenden, Albermarle, Charles River, Moody Street). The home features 4 heating zones, hardwood and tiled flooring throughout and wonderful natural light. First floor has an open concept living/dining/kitchen room with a fireplace and access to a sunroom; a half-bath and two additional rooms including a bedroom and another that can be used as a home office. Second floor has a primary bedroom with a private full (jacuzzi tub/shower combo) bathroom and three other bedrooms served by a common full bathroom. The basement is finished and has direct, grade level access to the back yard and patio via a sliding glass door; a 3/4 bathroom and the laundry area. The room can be used as a family/TV/play/exercise room or any combination thereof.
-
Highlights
- Heating: Natural Gas, Central, Baseboard
- Property Class: Residential Lease
- Total Rooms: 10
- Status: Closed
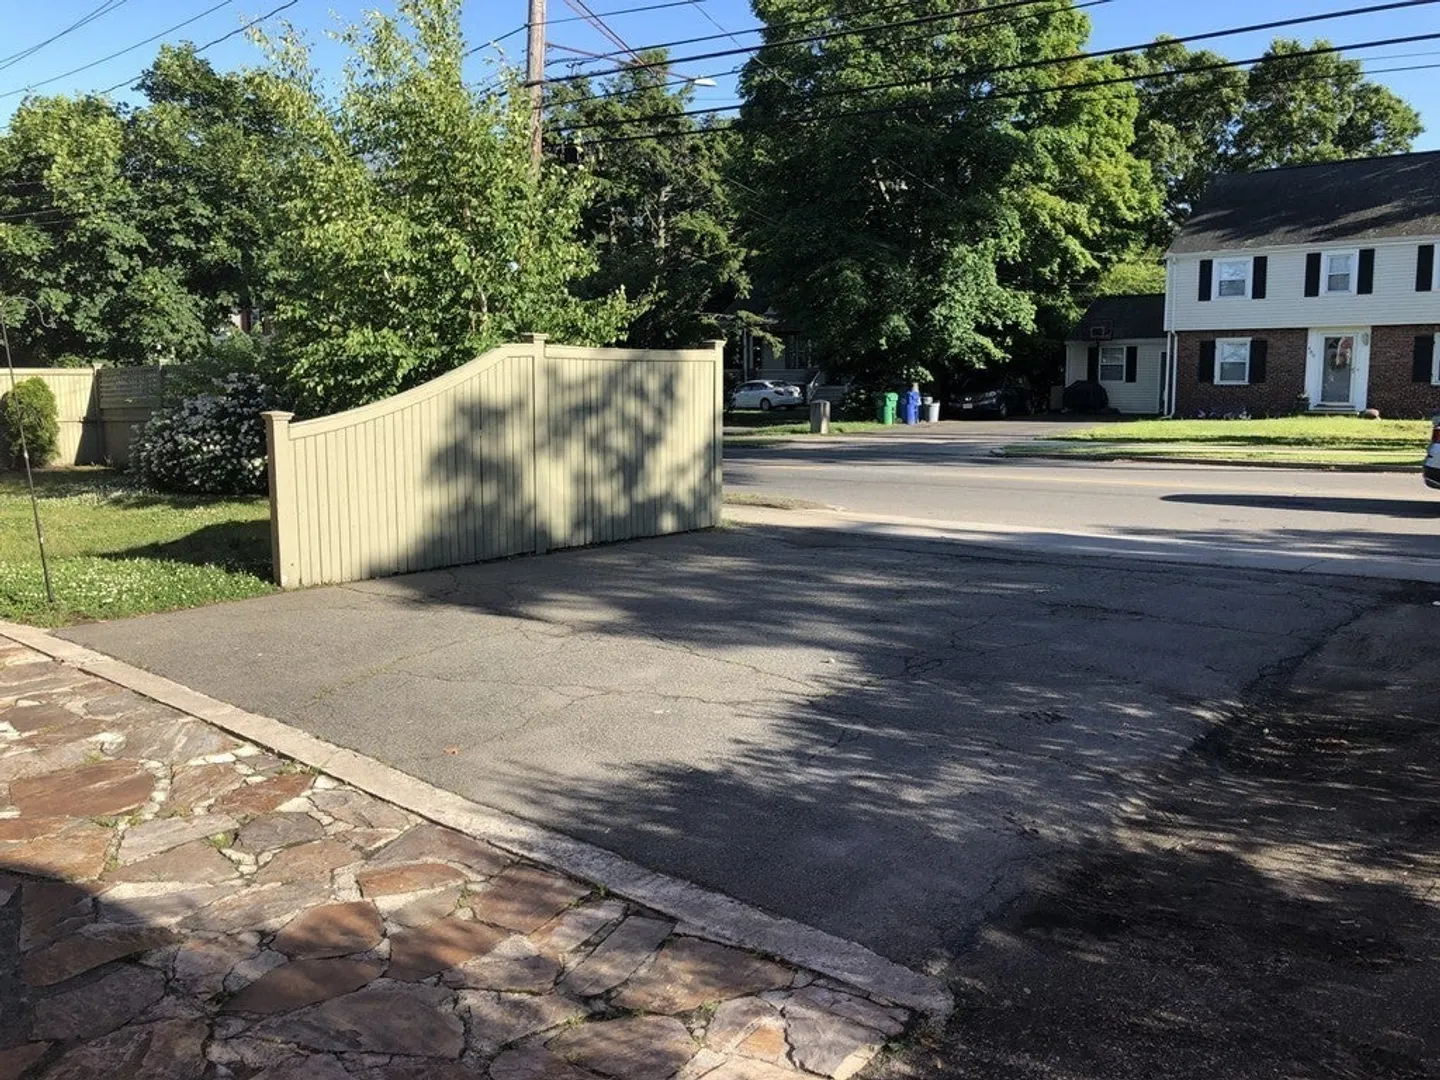
- Parking Spots: 3
- Property Type: Single Family Residence
- Year Built: 1953
-
Additional Details
- Appliances: Range, Dishwasher, Refrigerator, Freezer, Washer, Dryer, Range Hood
- Exterior Features: Rain Gutters, Screens, Garden
- Interior Features: Bathroom, Play Room
- SqFt Source: Field Card
- Year Built Source: Public Records
- Available Date: June 16, 2026
- Fireplaces: 1
- Pets Allowed: Yes w/ Restrictions
- Year Built Details: Approximate
-
Amenities
- Community Features: Public Transportation, Shopping, Pool, Tennis Court(s), Park, Walk/Jog Trails, Golf, Medical Facility, Laundromat, Highway Access, House of Worship, Private School, Public School
-
Fees / Taxes
- Rental Fee Includes: Trash Collection, Gardener, Occupancy Only, Laundry Facilities, Parking
Similar Listings
Sold
22 Photos
Sold
54 Photos
Sold
42 Photos
Sold
26 Photos
Content © 2026 MLS Property Information Network, Inc. The information in this listing was gathered from third party resources including the seller and public records.
Listing information provided courtesy of Non Member Office.
MLS Property Information Network, Inc. and its subscribers disclaim any and all representations or warranties as to the accuracy of this information.
