
Sold!
$850,000
6
Beds
3
Baths
3,943
Living Area
-
Property Description
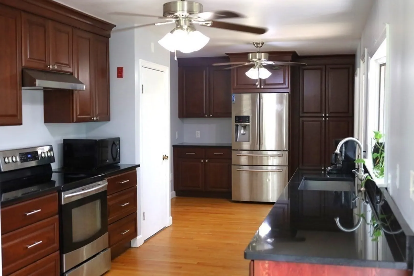
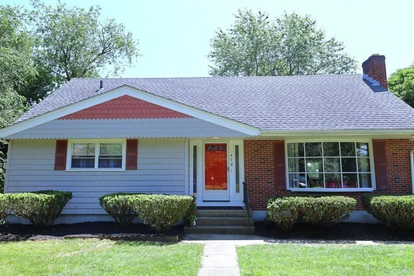
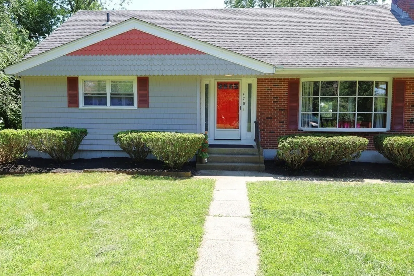
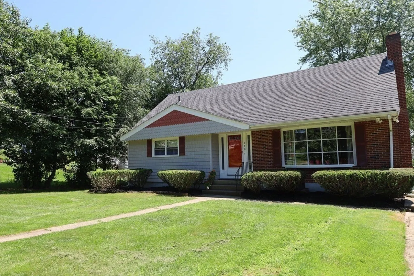
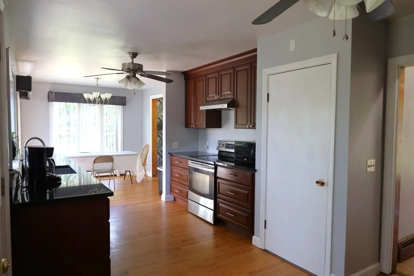
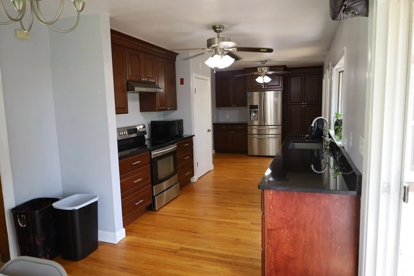
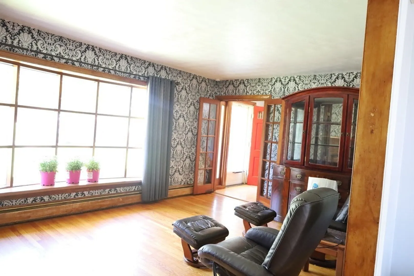
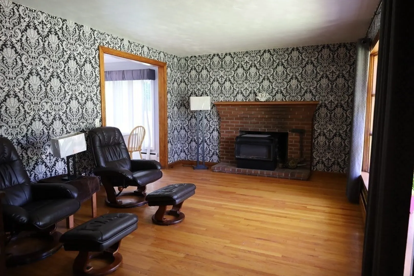
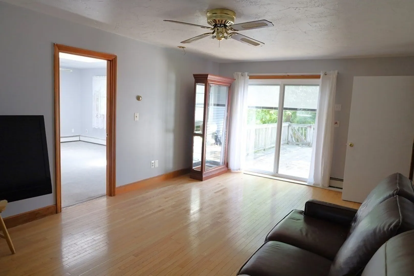
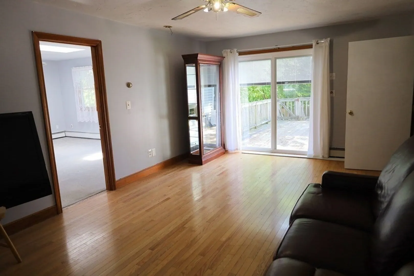
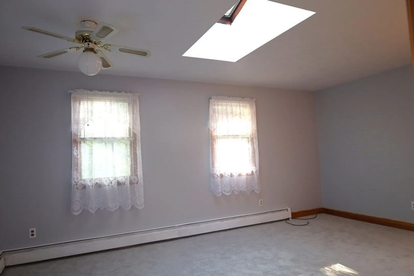
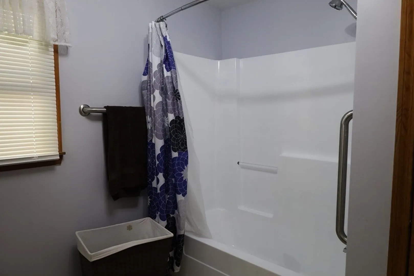
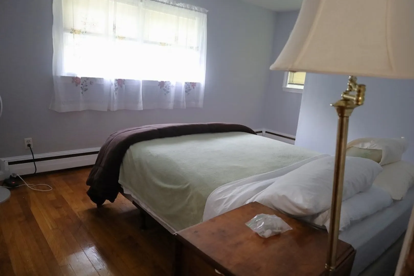
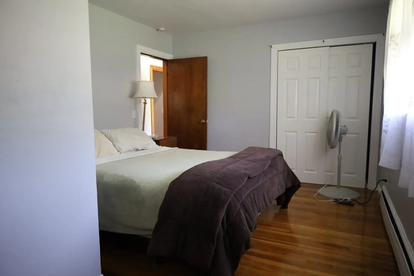
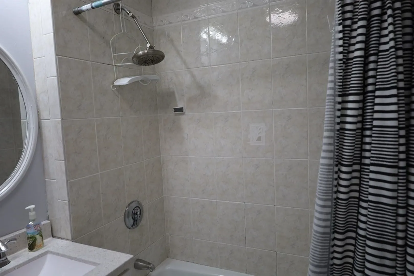
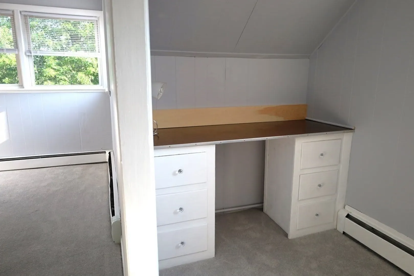
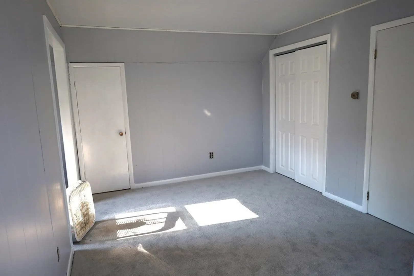
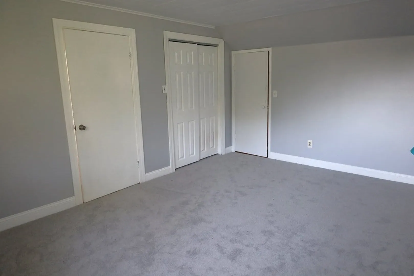
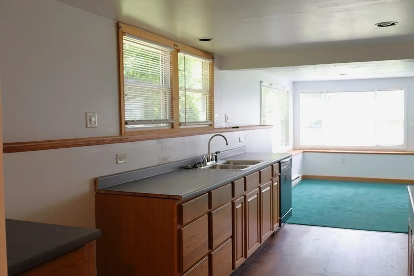
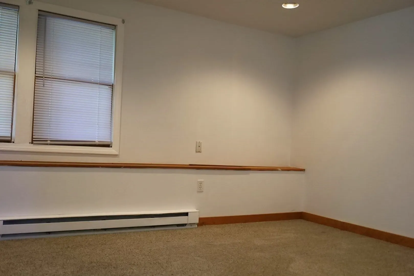
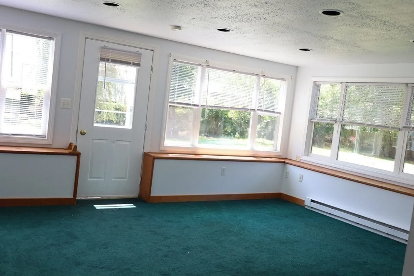
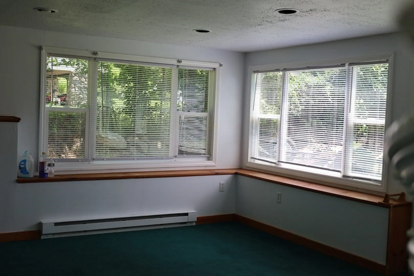
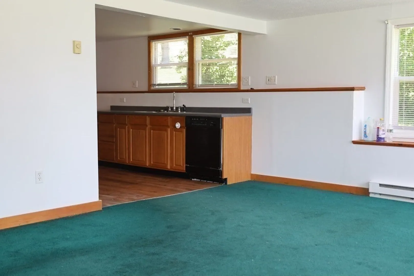
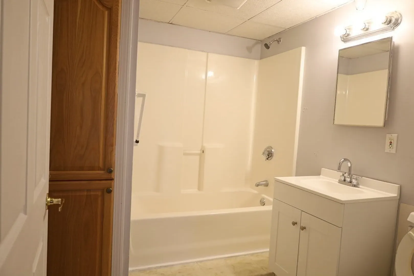
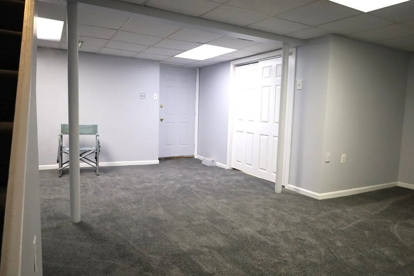
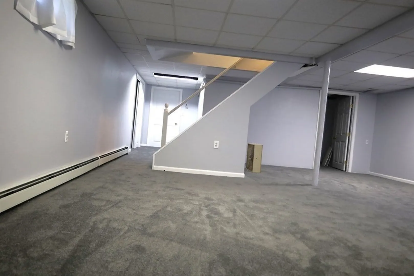
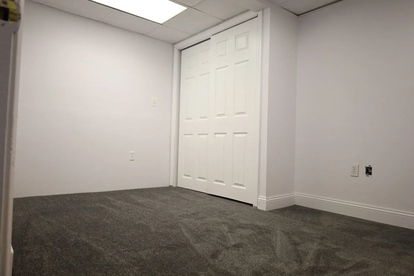
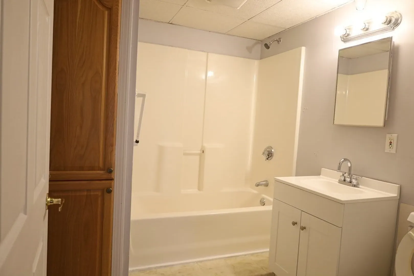
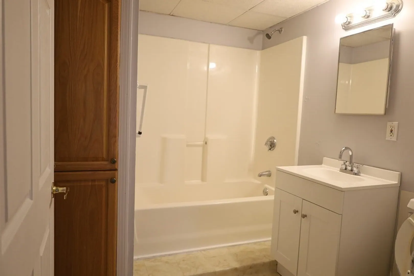
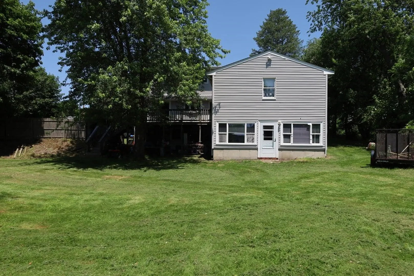
Welcome to this Deceptively Large (almost 4000Sqft), Oversized Cape. With 12 Rooms, 6 Bedrooms, 3 Full Bath and a 1277Sqft Finished Basement Offering Tremendous In-Law Potential While Still Maintaining Plenty Of Privacy, You Could Also Opt For a Lower Level Office Suite or Choose to Combine The 2 Options Having an Office Suite While Still Maintaining the In-Law Option. Family Room, Game Room or Man Cave the Options are Endless. This Level Also has Brand New, Never Lived On Wall to Wall Carpet and a Beautiful View of the Expansive Back Yard From One of the 2 Lower Level, Private Entrances. Moving Up to the First Floor is a Modern Kitchen with Stainless Steel Appliances and Beautiful New Hardwood Cabinets. The Kitchen Shares an Open Floor Space With the Dining Room Which Opens Thru a Slider to the Large Deck Overlooking The Rear Yard.The 1St Floor MASTER SUITE has a Vaulted Ceiling w/ Skylight, a FULL BATH and a LARGE HDWD FLOOR DEN, That Also Opens Through Another Slider onto The Deck.
-
Highlights
- Heating: Baseboard, Natural Gas
- Property Class: Residential
- Style: Cape
- Year Built: 1961
- Parking Spots: 7
- Property Type: Single Family Residence
- Total Rooms: 12
- Status: Closed
-
Additional Details
- Basement: Full, Finished
- Exclusions: Washer, Dryer, Refrigerator
- Foundation: Concrete Perimeter
- Year Built Details: Actual
- Zoning: Res A
- Construction: Frame
- Fireplaces: 2
- Interior Features: Bedroom
- Year Built Source: Public Records
-
Amenities
- Community Features: Public Transportation, Shopping, Walk/Jog Trails, Highway Access, House of Worship, T-Station
- Parking Features: Paved Drive, Off Street, Paved
-
Utilities
- Sewer: Public Sewer
- Water Source: Public
-
Fees / Taxes
- Assessed Value: $709,300
- Compensation Based On: Gross/Full Sale Price
- Taxes: $6,923
- Buyer Agent Compensation: 2%
- Tax Year: 2023
Similar Listings
Sold
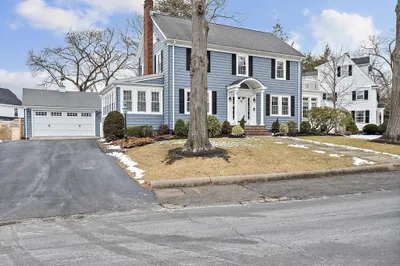
37 Photos
Sold
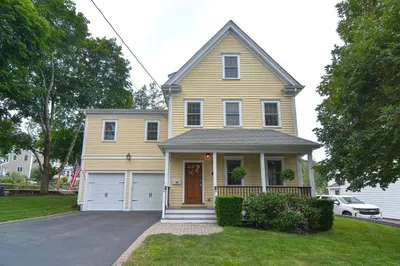
42 Photos
Sold
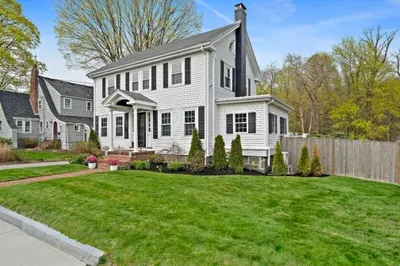
35 Photos
Sold
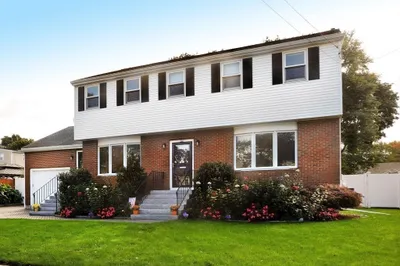
32 Photos
Content © 2026 MLS Property Information Network, Inc. The information in this listing was gathered from third party resources including the seller and public records.
Listing information provided courtesy of Keller Williams Realty.
MLS Property Information Network, Inc. and its subscribers disclaim any and all representations or warranties as to the accuracy of this information.
