
Sold!
$736,000
2
Beds
1
Bath
988
Living Area
-
Property Description
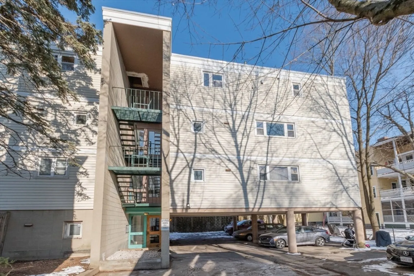
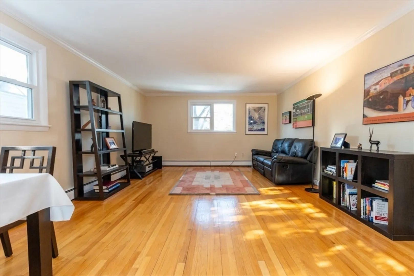
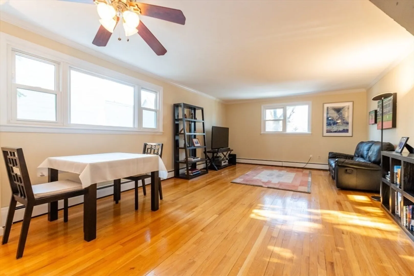
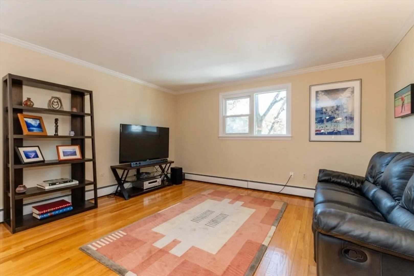
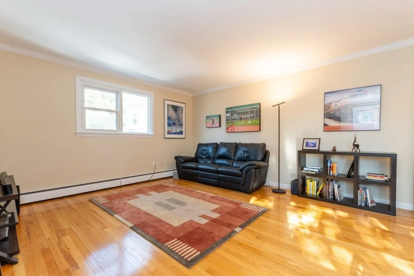
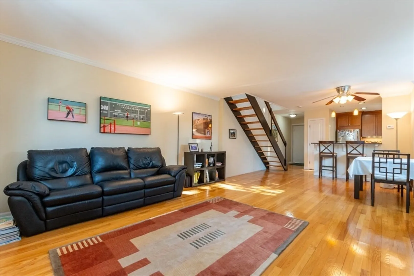
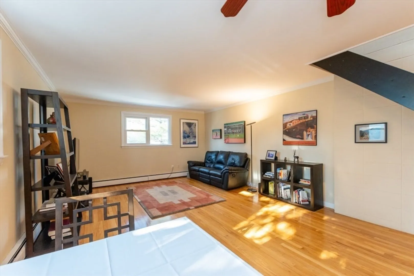
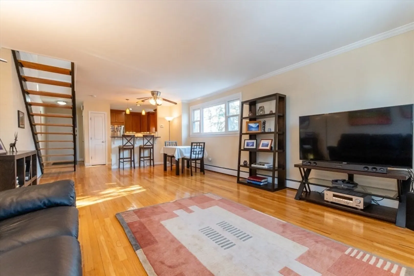
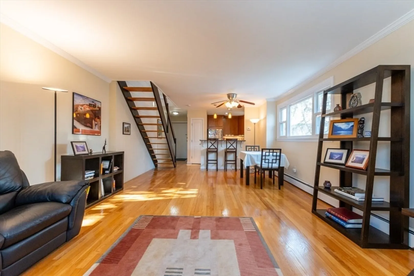
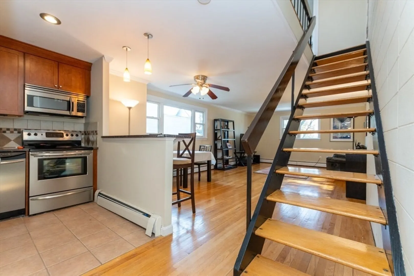
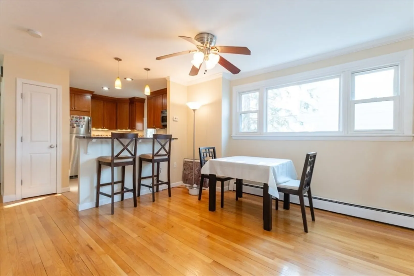
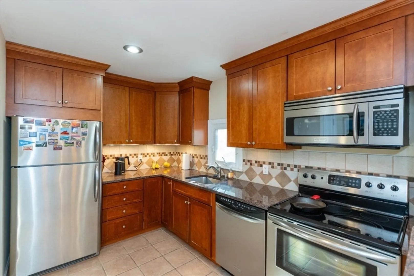
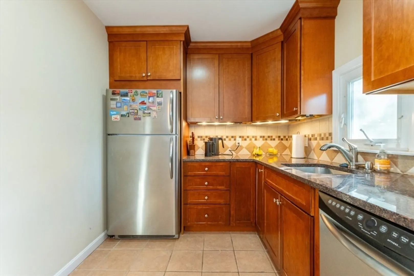
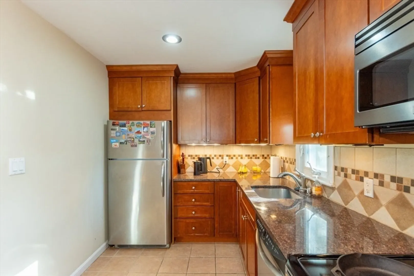
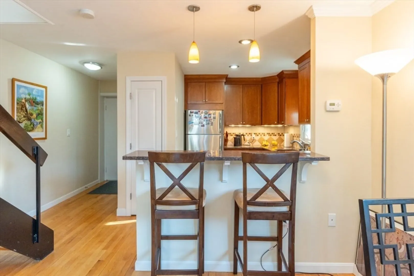
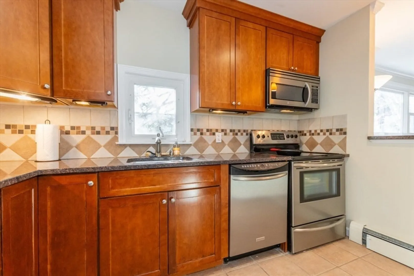
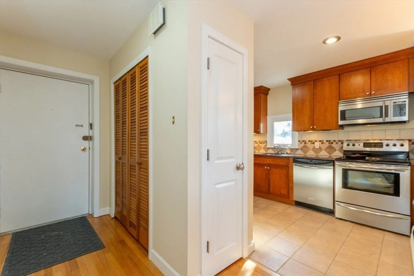
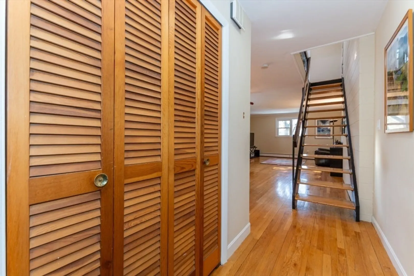
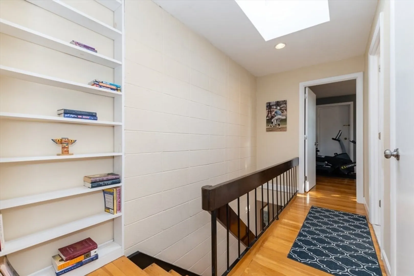
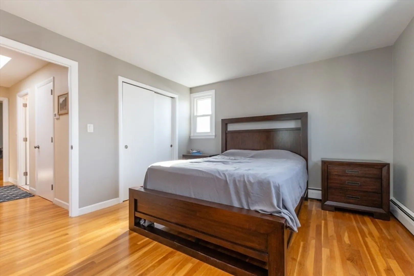
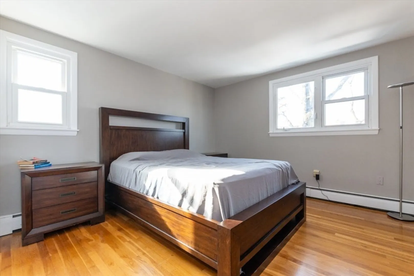
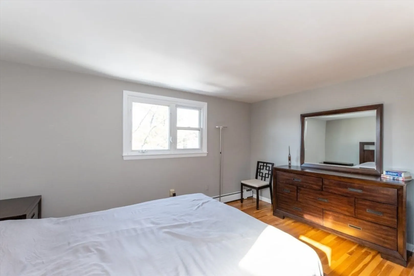
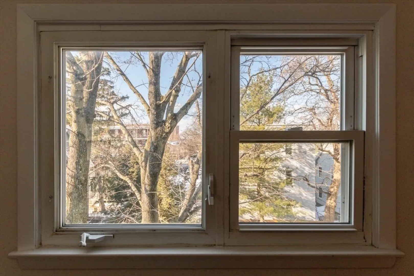
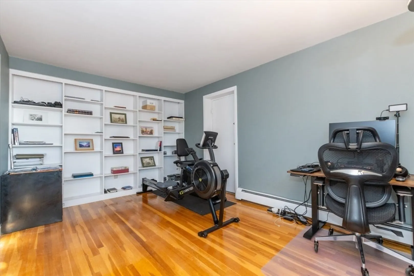
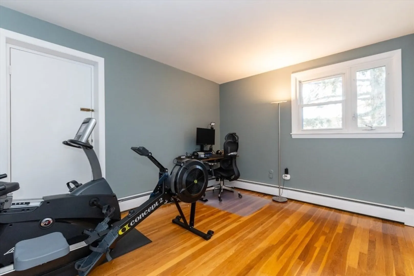
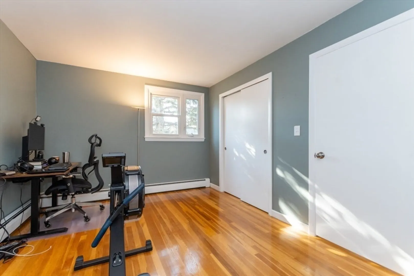
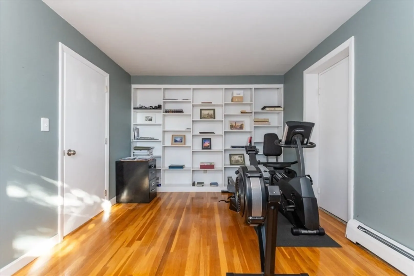
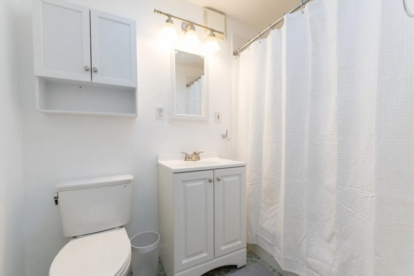
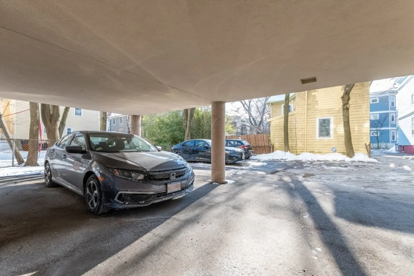
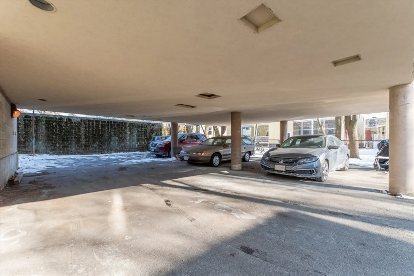
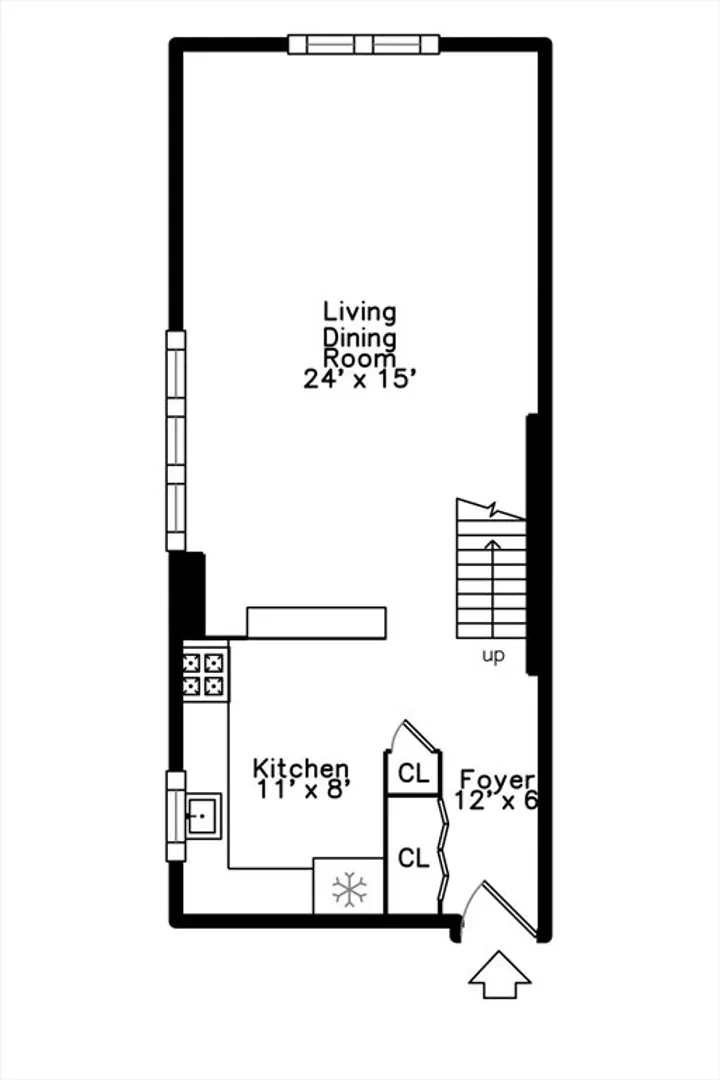
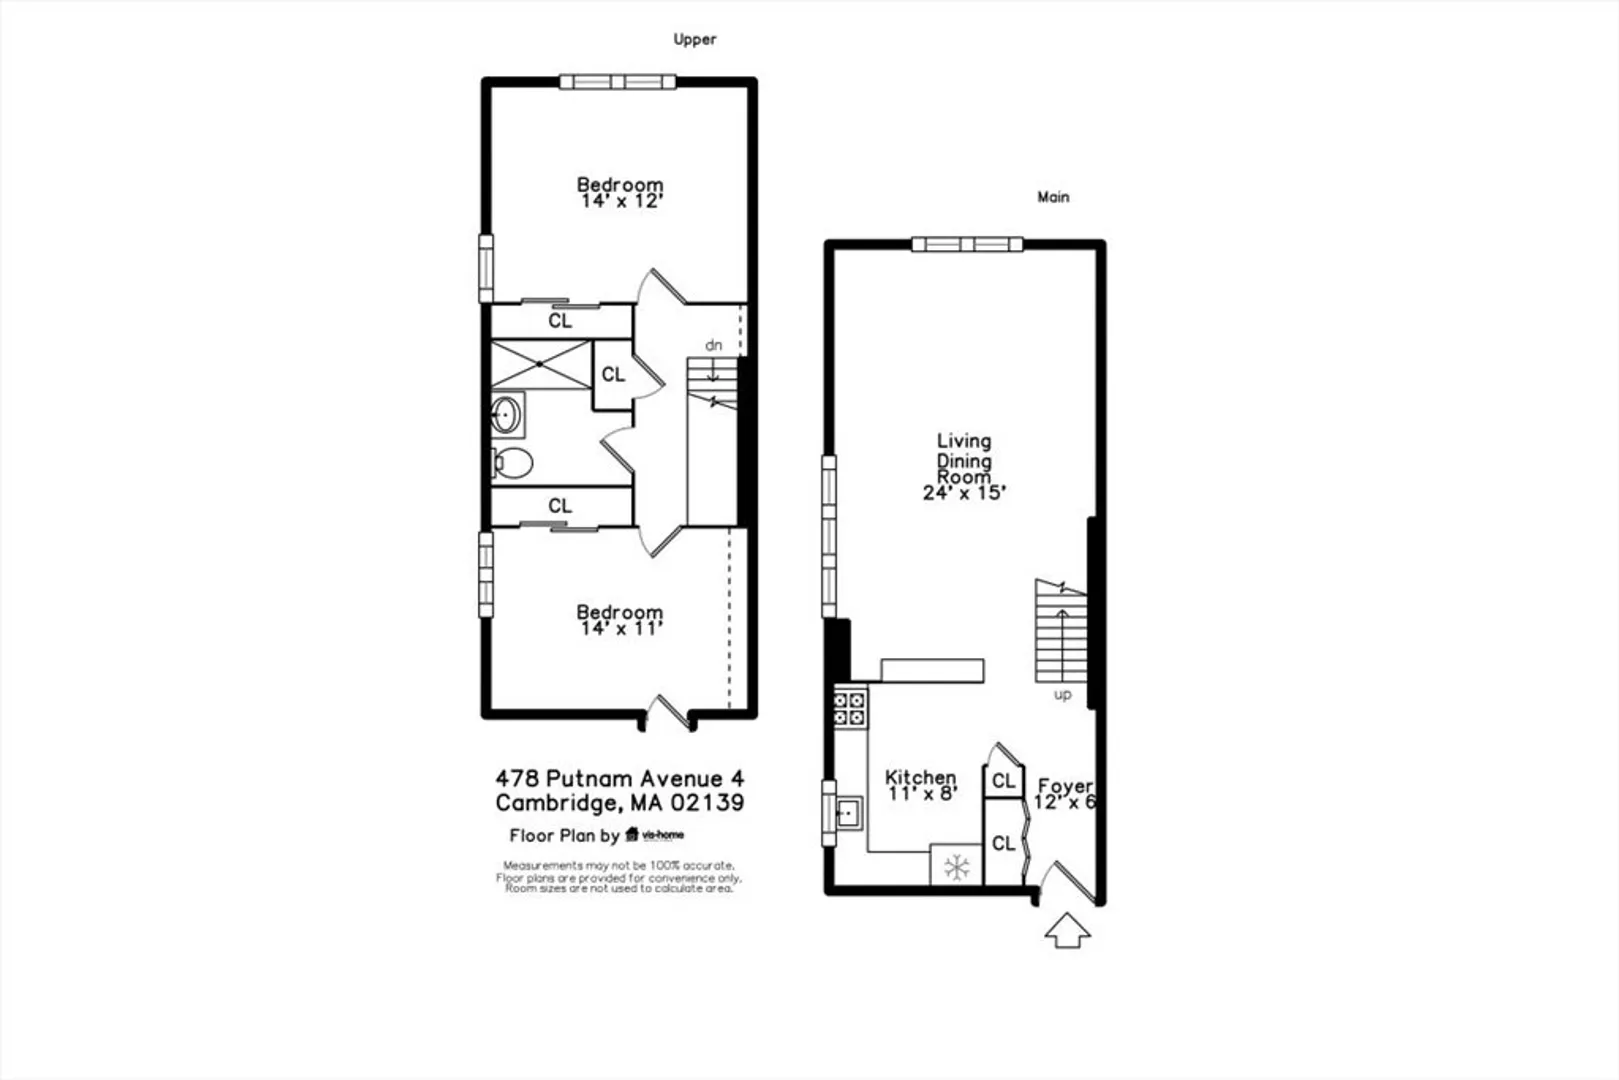
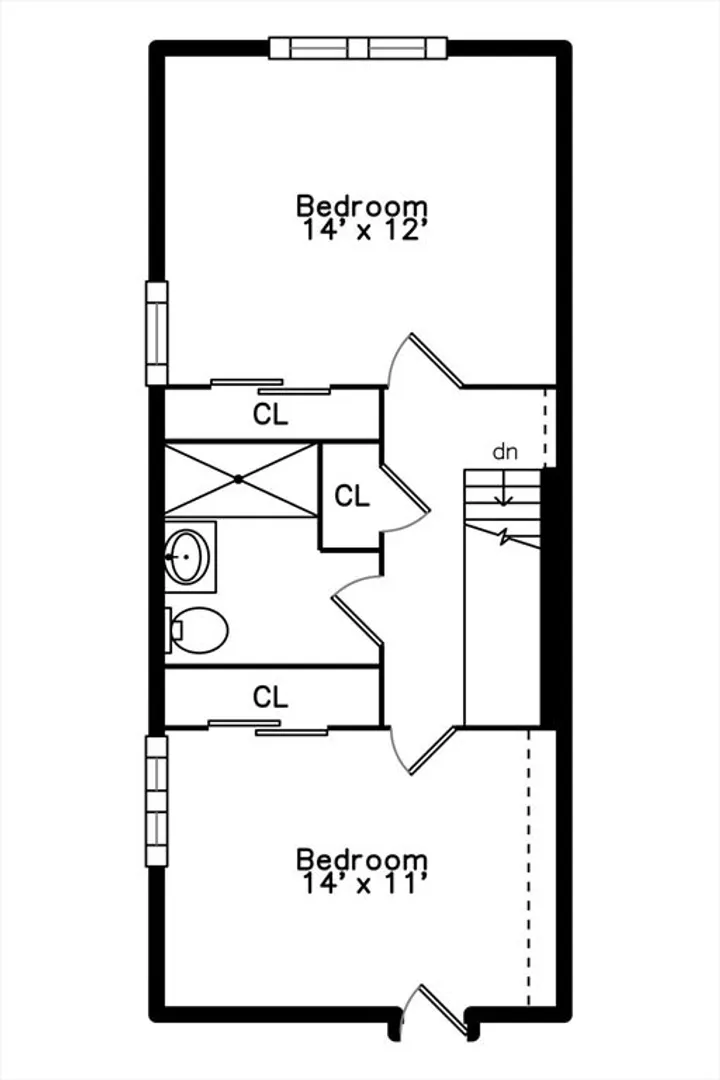
Nestled on a tree-lined street, this top floor sun-filled 2-bedroom bi-level loft condo offers a serene retreat in the heart of Cambridgeport. Set back from the street for privacy, this top-floor unit boasts an inviting, free-flowing layout with abundant natural light. The main level has generous living and dining areas. The open kitchen features a breakfast bar, stainless appliances, and granite counters. Upstairs showcases two bedrooms with large closets, built-in bookshelves, skylights, and a full bath. Hardwood floors abound. Enjoy the convenience of an extra-large, covered parking space, plus storage and laundry in the basement. Whether you’re an investor or end-user, this is a fantastic opportunity in a highly desirable location. Just moments from Harvard, MIT, HBS, and the Charles River, you’ll also have easy access to trendy restaurants, shops, Boston, and Longwood Medical Center. Close to public transportation for effortless commuting. Don’t miss this prime Cambridgeport gem!
-
Highlights
- Cooling: Window Unit(s)
- HOA Fee: $220
- Property Class: Residential
- Stories: 2
- Unit Number: 4
- Status: Closed
- Heating: Baseboard
- Parking Spots: 1
- Property Type: Condominium
- Total Rooms: 5
- Year Built: 1975
-
Additional Details
- Appliances: Range, Dishwasher, Microwave, Refrigerator
- Construction: Frame
- Pets Allowed: Yes
- SqFt Source: Public Record
- Year Built Details: Actual
- Zoning: C
- Basement: N
- Flooring: Hardwood
- Roof: Rubber
- Total Number of Units: 7
- Year Built Source: Public Records
-
Amenities
- Community Features: Public Transportation, Shopping, Park, Medical Facility, Bike Path, Conservation Area, Highway Access, House of Worship, Private School, Public School, T-Station, University
- Security Features: Intercom
- Parking Features: Under, Off Street, Deeded, Paved
-
Utilities
- Electric: Circuit Breakers, 100 Amp Service
- Water Source: Public
- Sewer: Public Sewer
-
Fees / Taxes
- Assessed Value: $653,000
- HOA Fee Includes: Heat, Water, Sewer, Insurance, Reserve Funds
- Taxes: $994
- HOA Fee Frequency: Monthly
- Tax Year: 2024
Similar Listings

Sold

22 Photos
Sold
NEW CONSTRUCTION

26 Photos
Sold

19 Photos
Sold

14 Photos
Content © 2026 MLS Property Information Network, Inc. The information in this listing was gathered from third party resources including the seller and public records.
Listing information provided courtesy of Dream Realty.
MLS Property Information Network, Inc. and its subscribers disclaim any and all representations or warranties as to the accuracy of this information.
