
477 Teaticket Highway
$530,000
2
Beds
1
Bath
1,008
Sqft
- Request Info
- Call
- Save
-
More
- Mortgage Calculator

Property Tools
$530,000
2
Beds
1
Bath
1,008
Living Area
-
Property Description
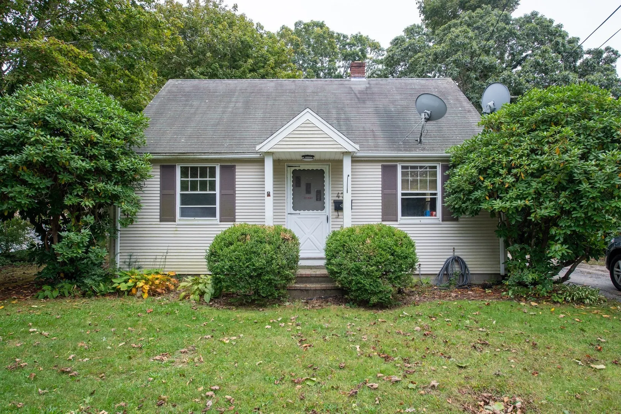
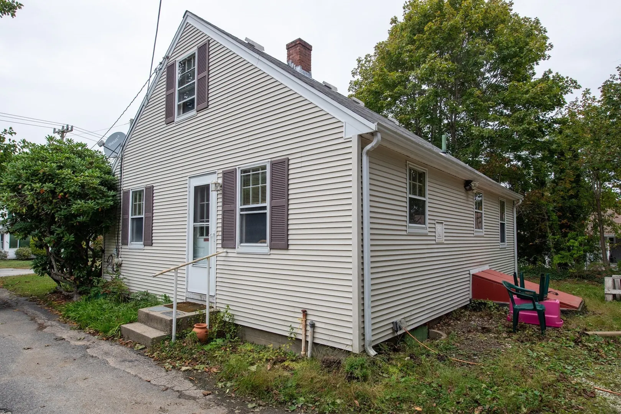
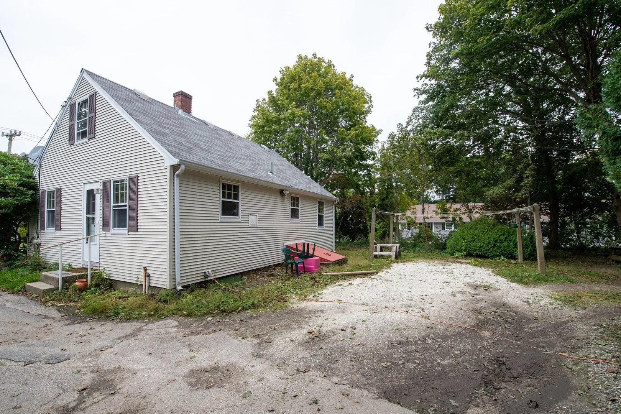
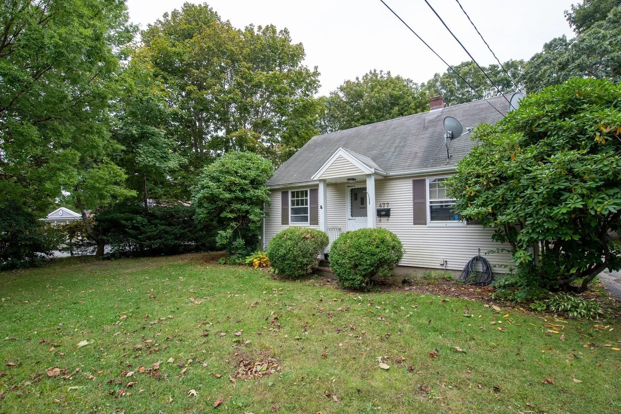
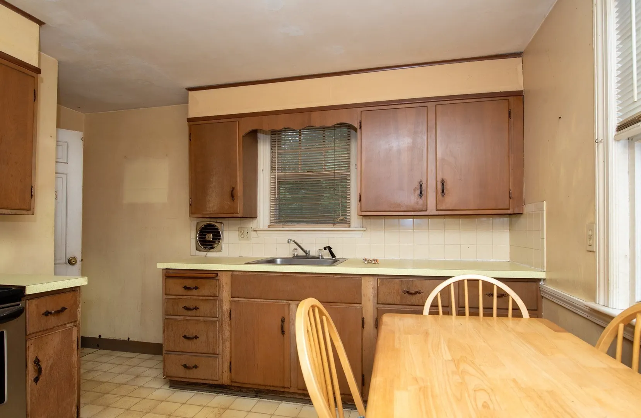
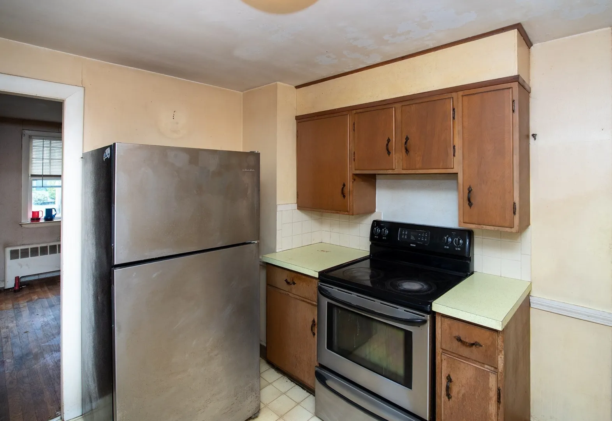
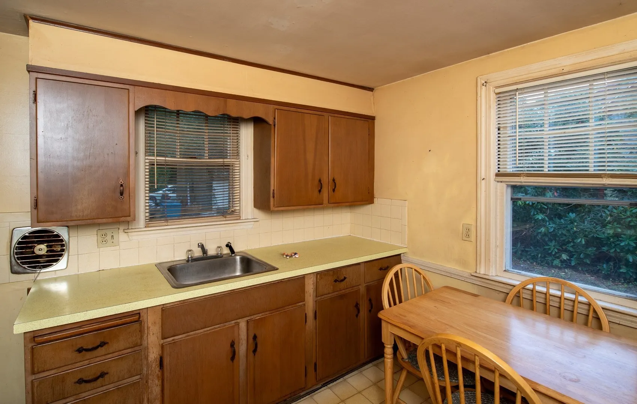
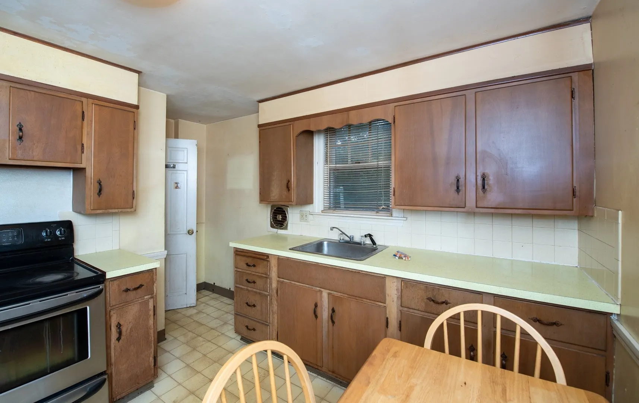
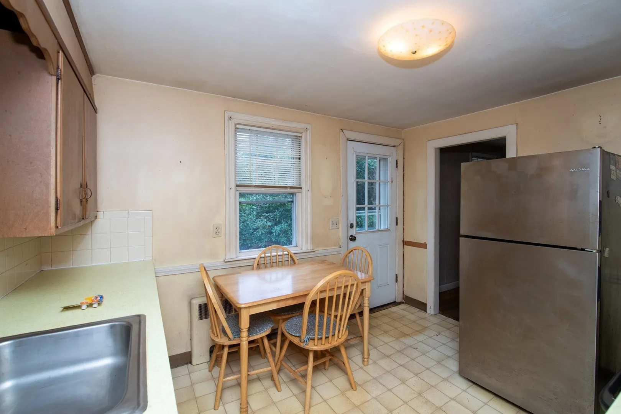
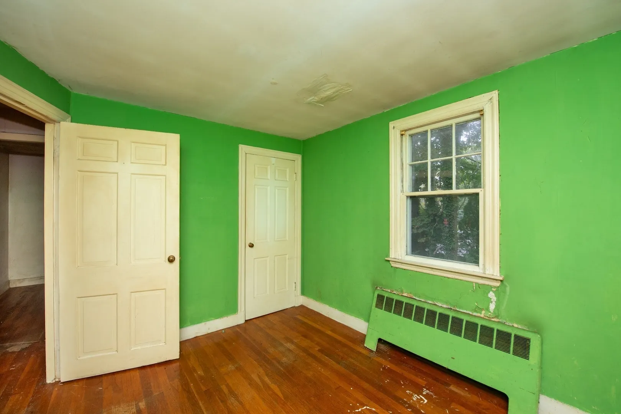
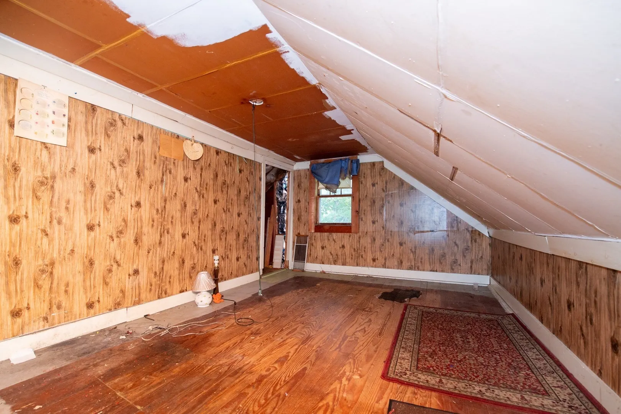
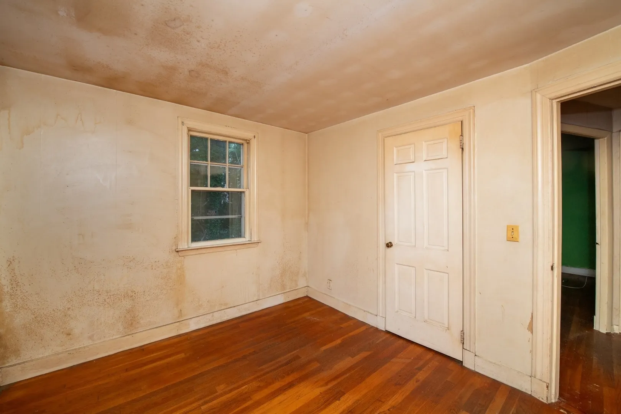
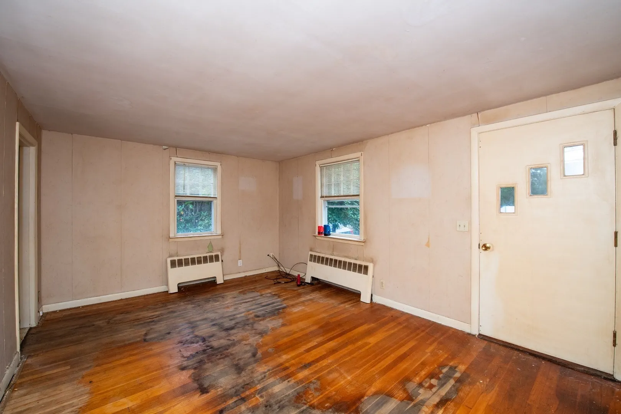
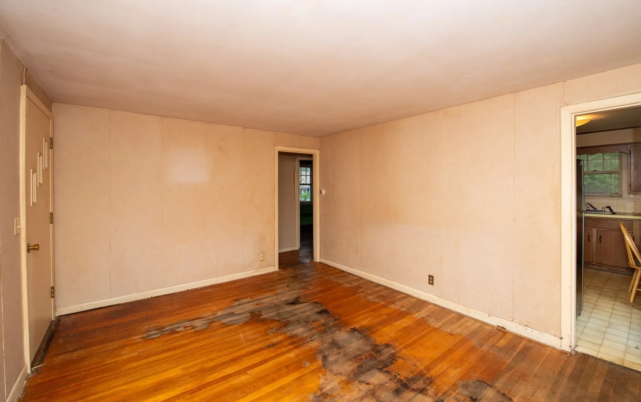
If you’ve been looking for a project with real potential, 477 Teaticket Hwy is ready for your vision. This East Falmouth home needs work, but the location and future infrastructure upgrades make it a standout opportunity. The town is in the process of connecting the property to town sewer with approval for up to 4 bedrooms, giving you room to dream big.Right now, the home is set up as a 2-bedroom, but imagine the possibilities: a spacious 4-bedroom renovation, or a 3-bedroom home with an ADU for an in-law, rental, or flexible living space. Investors and contractors will immediately see the value in transforming this property into something special.Close to everything Falmouth has to offer, this is a chance to create a home—or investment—that truly fits your needs.
-
Highlights
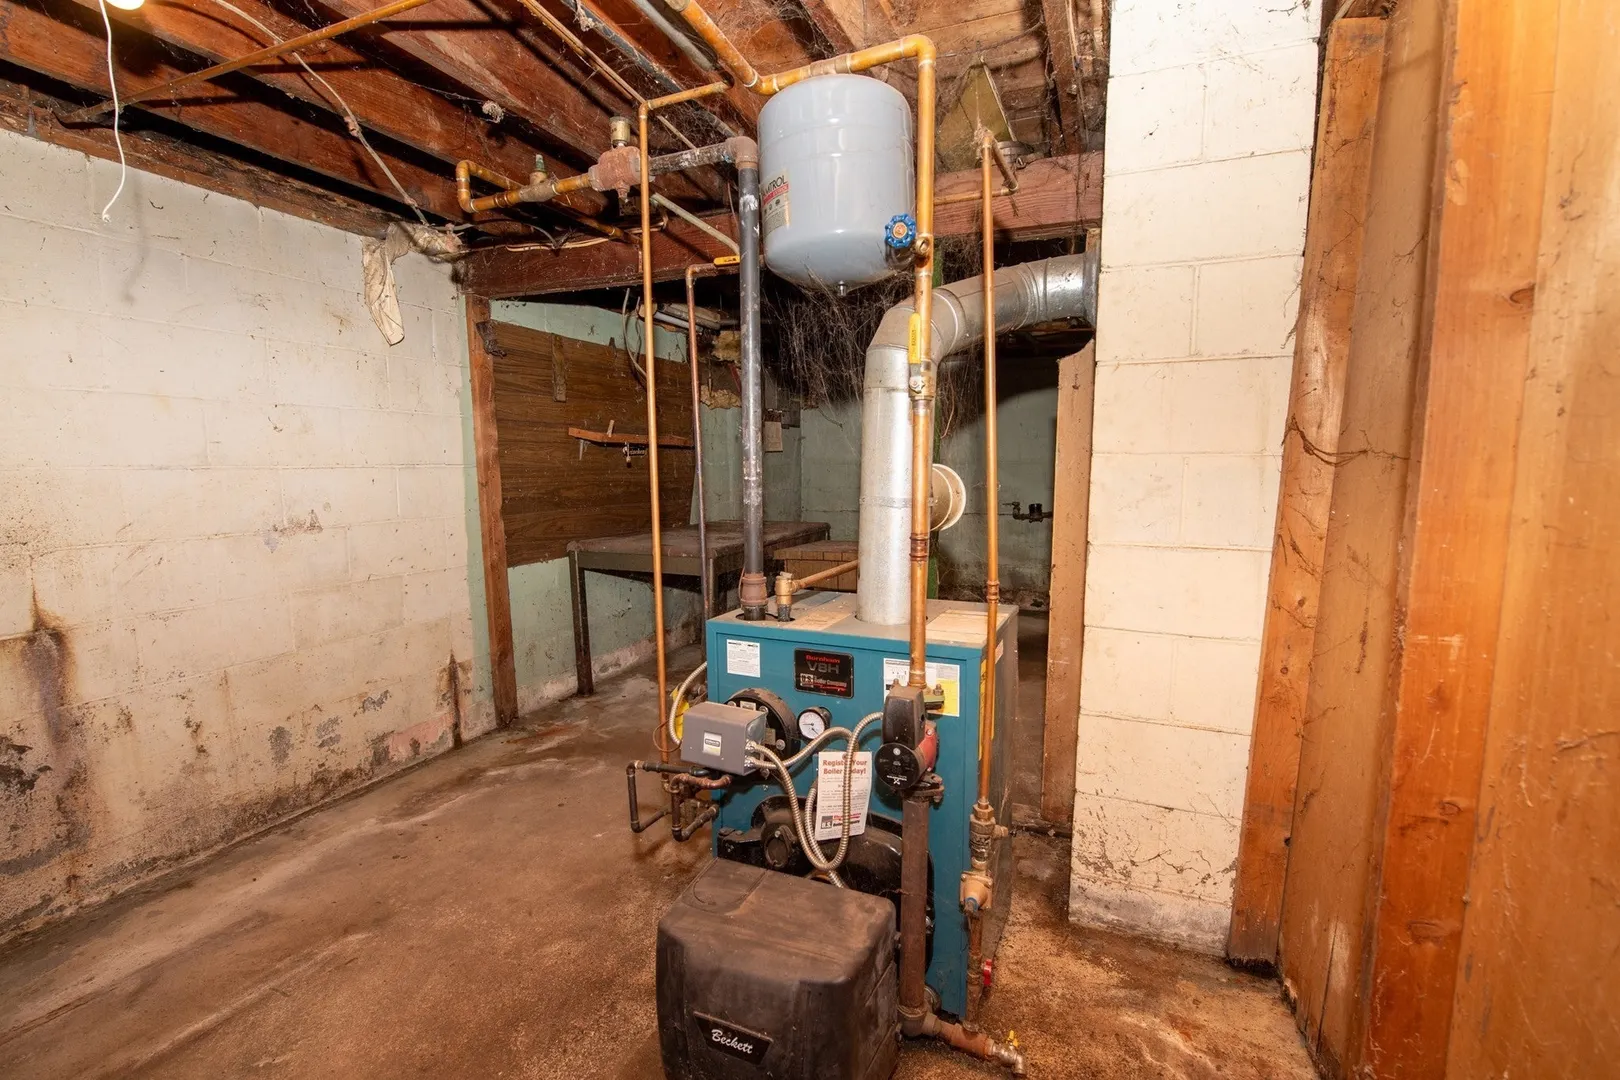
- Heating: Baseboard, Oil
- Property Class: Residential
- Style: Cape
- Year Built: 1954
- Parking Spots: 5
- Property Type: Single Family Residence
- Total Rooms: 4
- Status: Active
-
Additional Details
- Appliances: Water Heater, Range, Refrigerator
- Flooring: Wood, Vinyl
- Lot Features: Level
- Roof: Shingle
- Year Built Details: Approximate
- Zoning: rc
- Basement: Full, Interior Entry, Concrete
- Foundation: Concrete Perimeter, Block
- Road Frontage Type: Public
- SqFt Source: Public Record
- Year Built Source: Public Records
-
Amenities
- Parking Features: Paved Drive, Paved
- Waterfront Features: Ocean, 1 to 2 Mile To Beach, Beach Ownership(Public)
-
Utilities
- Electric: 110 Volts, 220 Volts, Fuses
- Water Source: Public
- Sewer: Public Sewer, Private Sewer, Other
-
Fees / Taxes
- Assessed Value: $412,700
- Taxes: $2,365
- Tax Year: 2026
Similar Listings

Sold
39 Photos
Sold
1 Photo
Sold
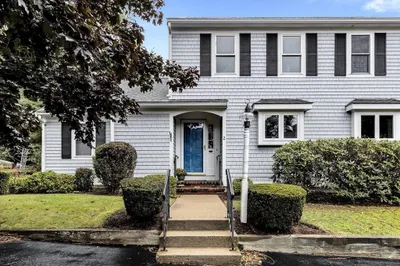
27 Photos
Sold
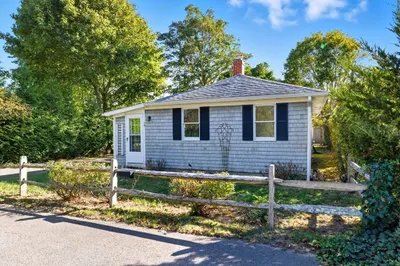
27 Photos
Content © 2026 MLS Property Information Network, Inc. The information in this listing was gathered from third party resources including the seller and public records.
Listing information provided courtesy of BOLD Real Estate Inc.
MLS Property Information Network, Inc. and its subscribers disclaim any and all representations or warranties as to the accuracy of this information.