
Rented!
$4,100/mo
3
Beds
2/1
Baths
2,475
Living Area
-
Property Description
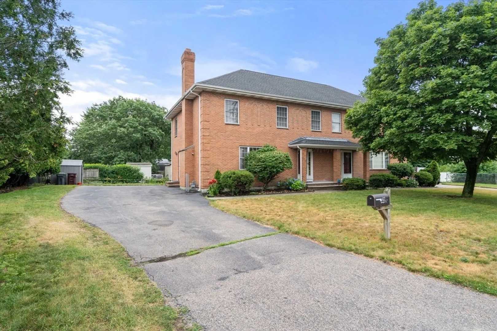
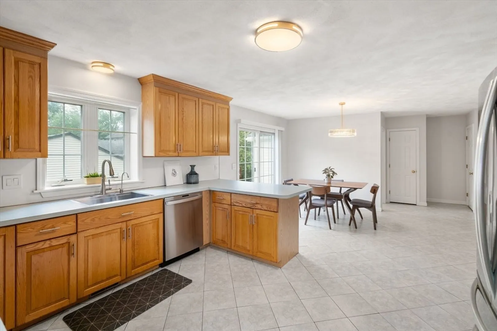
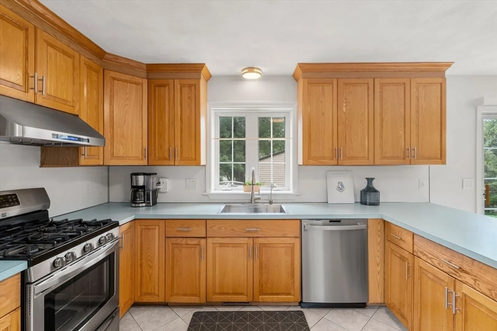
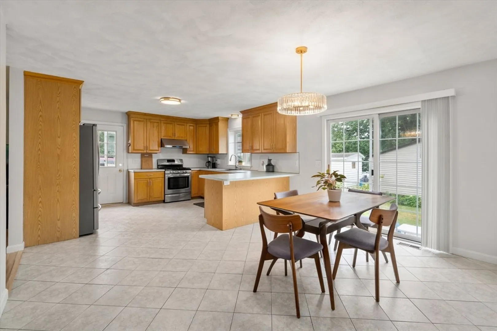
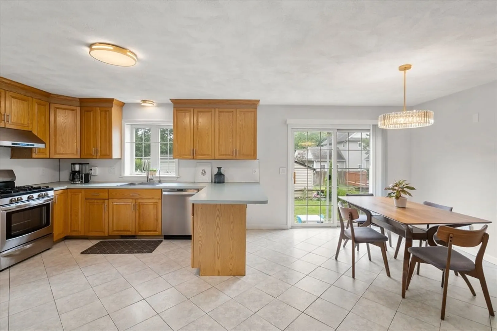
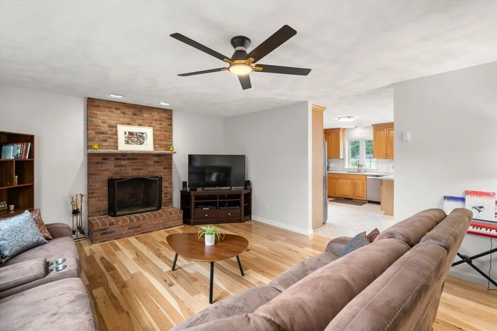
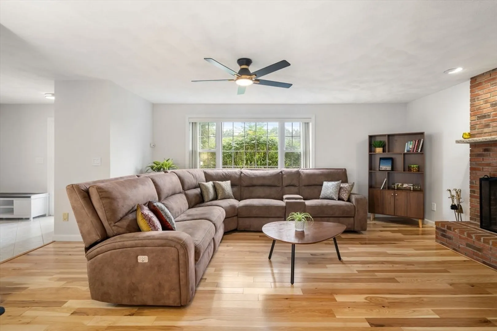
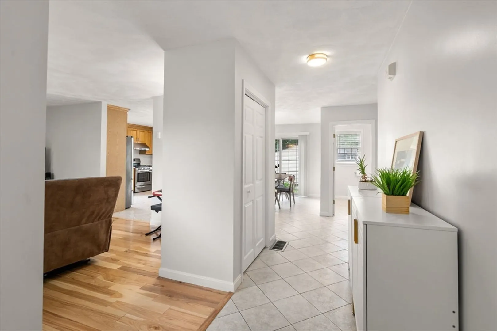
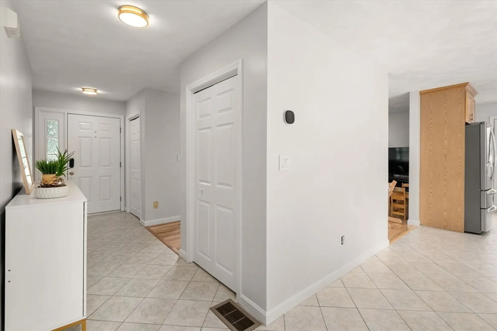
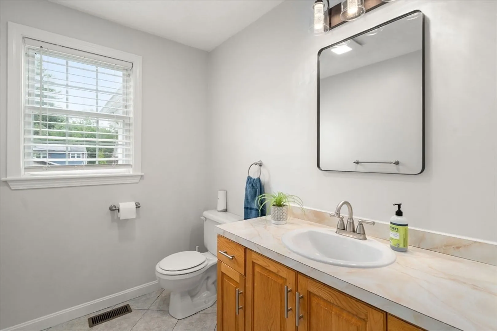
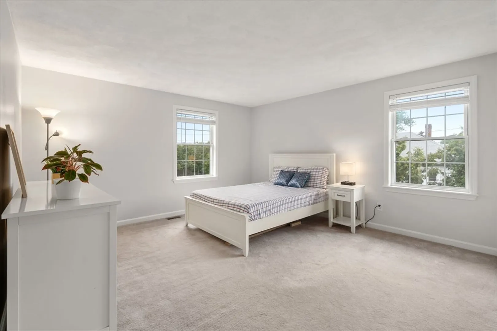
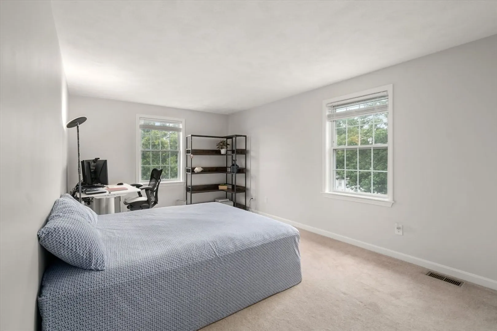
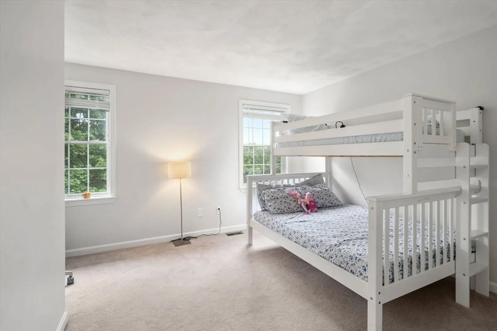
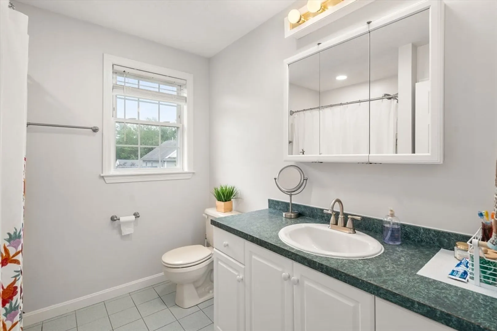
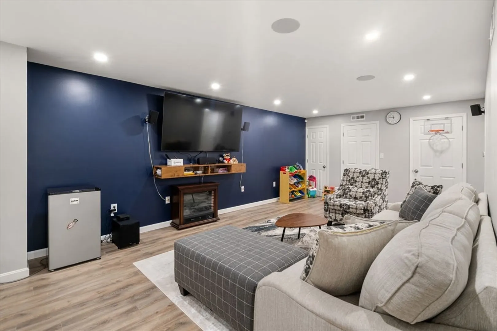
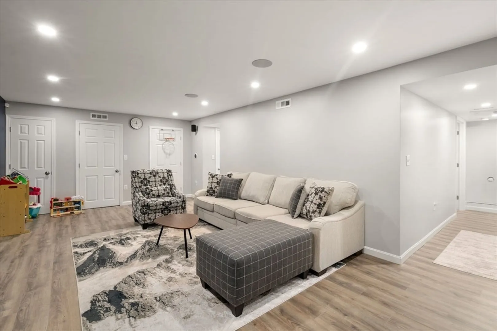
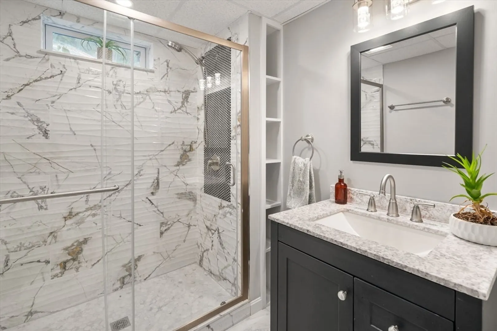
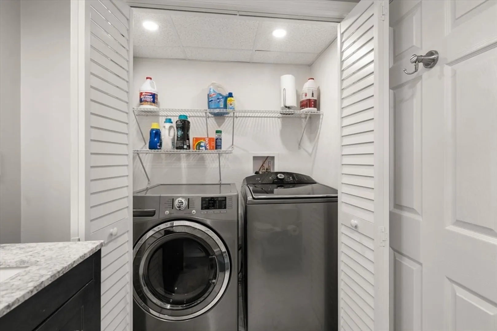
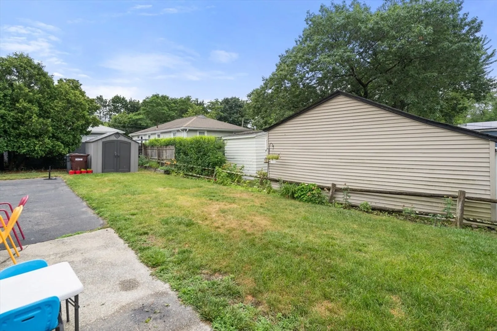
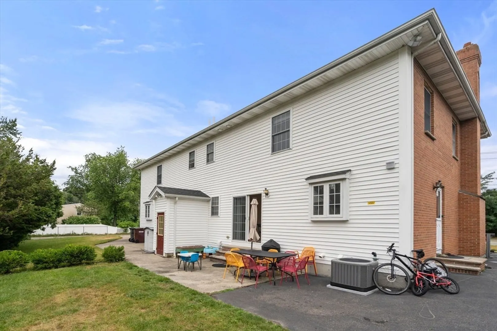
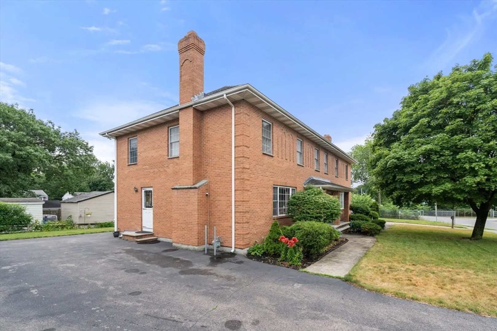
Crisp and well-maintained 1997-built townhome offering nearly 2500sqft of living space in the desirable Greenlodge neighborhood and highly convenient location close to Readville Station. Freshly painted interior features generous room sizes, large windows, Central AC, and great closet space throughout. The main level includes a welcoming entry hall with two coat closets, a comfortable living room, large eat-in kitchen open to the dining area with sliders leading to a private patio and yard - perfect for outdoor enjoyment - and, powder room. Upstairs are three bright and sizable bedrooms, each with custom closet systems, and a full bath. The recently renovated walk-out lower level offers exceptional bonus living space with a large family room, versatile flex room (ideal for office, gym, or guest space), a full bathroom with walk-in shower, laundry area, and additional storage. Convenient proximity to public transport, highways, schools, Dedham Legacy shopping, restuarants. No Fee!
-
Highlights
- Area: Greenlodge
- Parking Spots: 5
- Property Type: Attached (Townhouse/Rowhouse/Duplex)
- Unit Number: 477
- Status: Closed
- Heating: Natural Gas, Forced Air
- Property Class: Residential Lease
- Total Rooms: 5
- Year Built: 1997
-
Additional Details
- Appliances: Range, Dishwasher, Disposal, Microwave, Refrigerator, Washer, Dryer, Range Hood
- Exterior Features: Patio
- Flooring: Vinyl
- SqFt Source: Measured
- Available Date: August 15, 2025
- Fireplaces: 1
- Interior Features: Bonus Room
-
Amenities
- Community Features: Public Transportation, Shopping, Highway Access, Public School
-
Fees / Taxes
- Rental Fee Includes: Trash Collection, Gardener, Garden Area
Similar Listings
Sold
21 Photos
Sold
30 Photos
Sold
23 Photos
Sold

7 Photos
Content © 2026 MLS Property Information Network, Inc. The information in this listing was gathered from third party resources including the seller and public records.
Listing information provided courtesy of Hammond Residential Real Estate.
MLS Property Information Network, Inc. and its subscribers disclaim any and all representations or warranties as to the accuracy of this information.
