
Sold!
$535,000
3
Beds
2/1
Baths
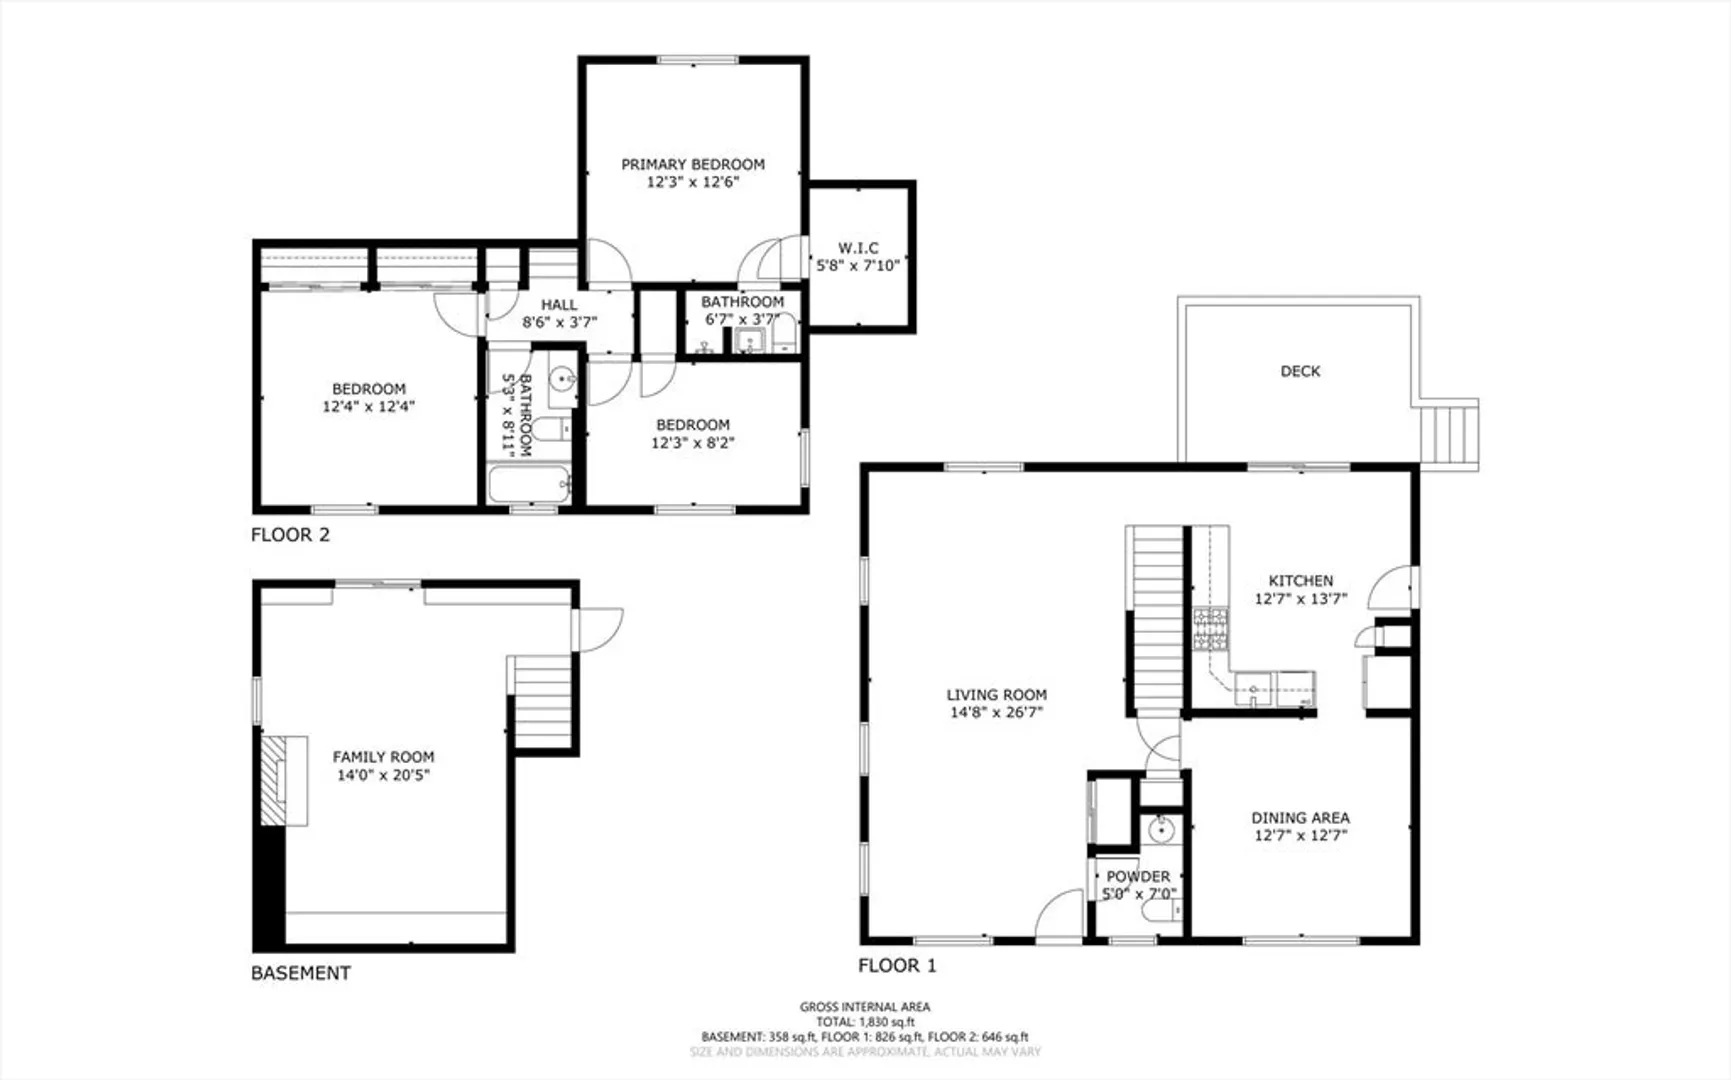
1,830
Living Area
-
Property Description
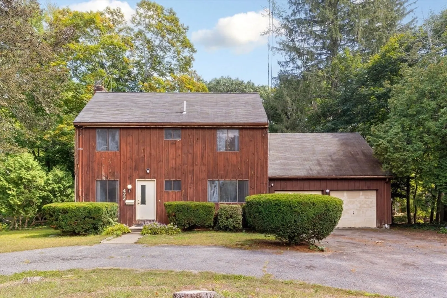
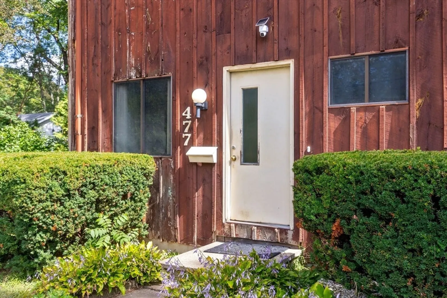
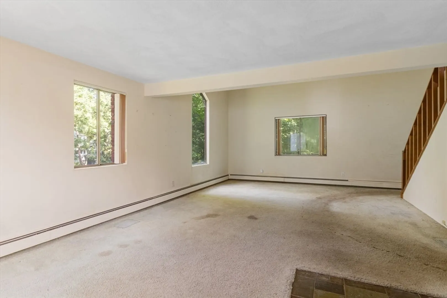
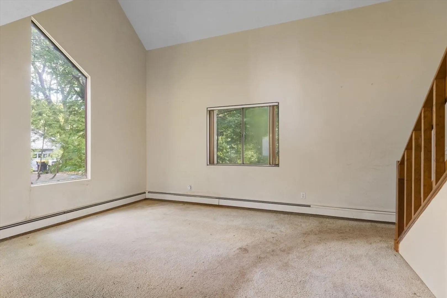
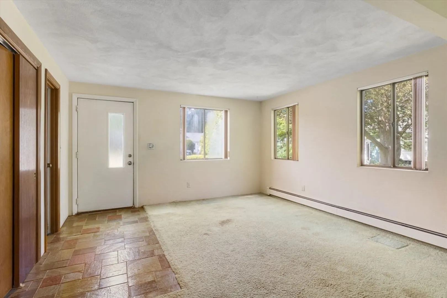
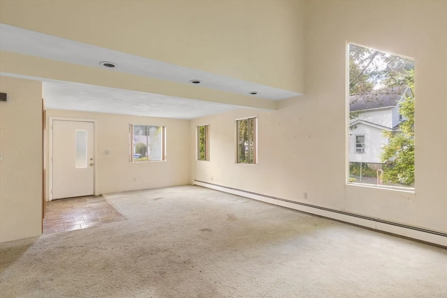
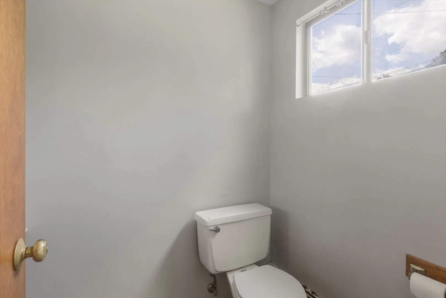
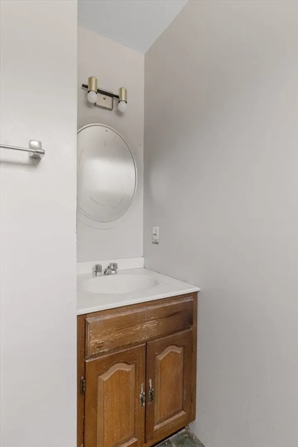
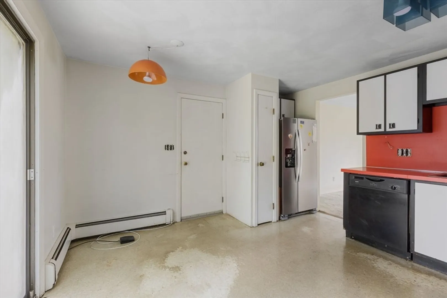
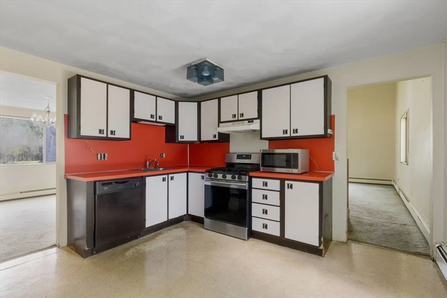
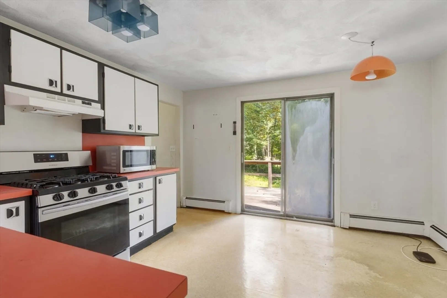
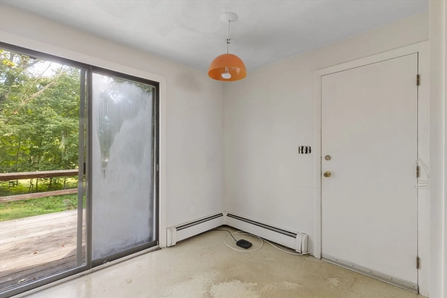
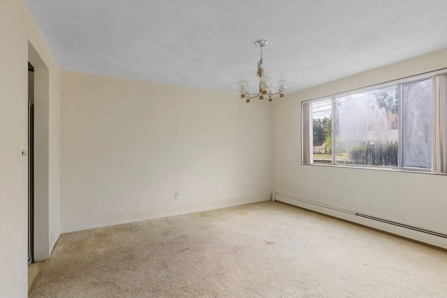
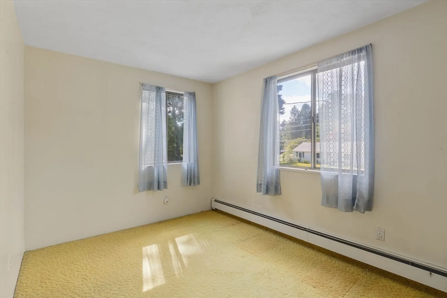
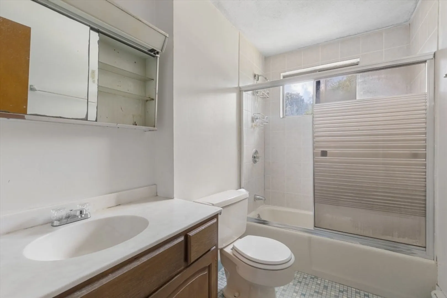
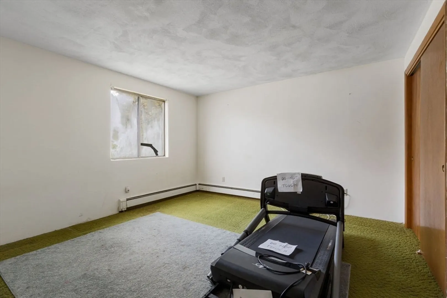
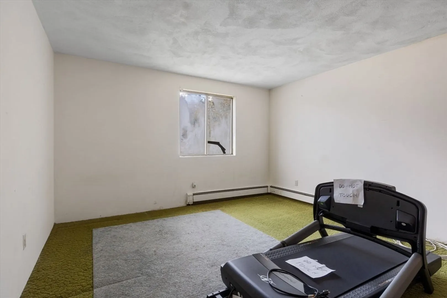
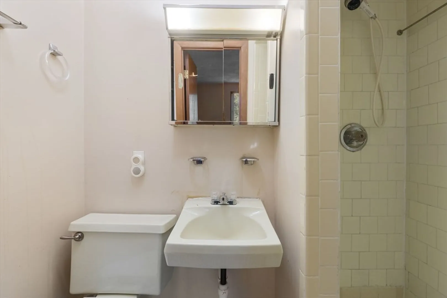
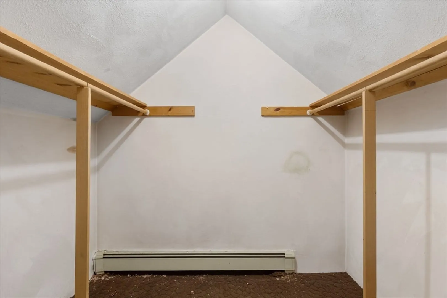
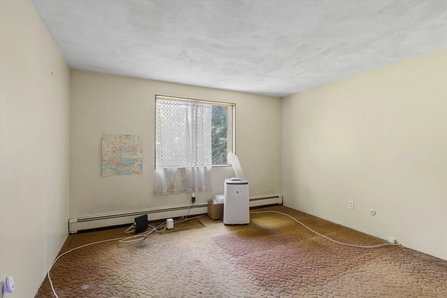
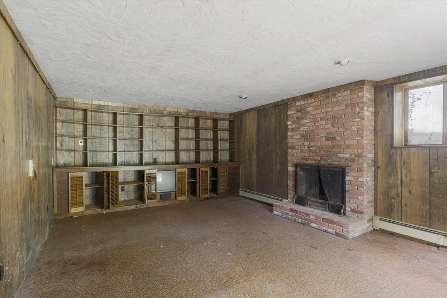
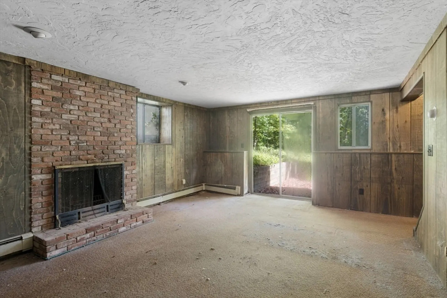
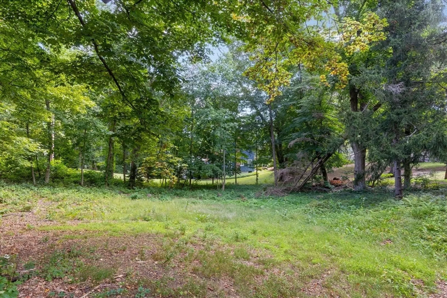
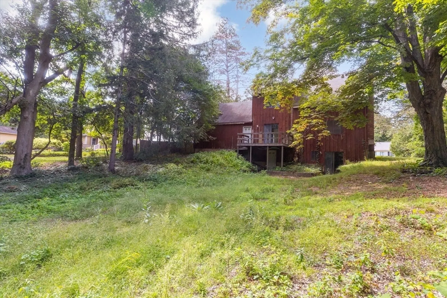
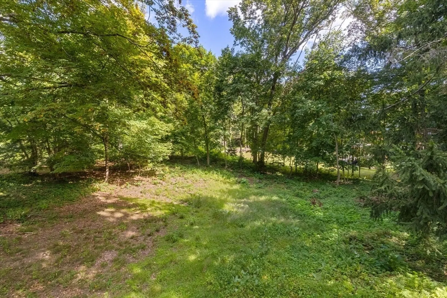
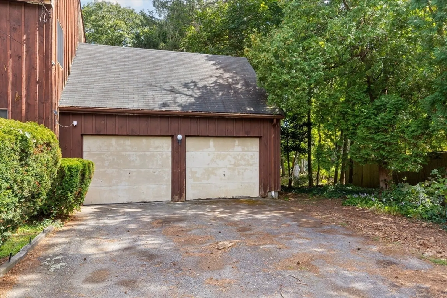
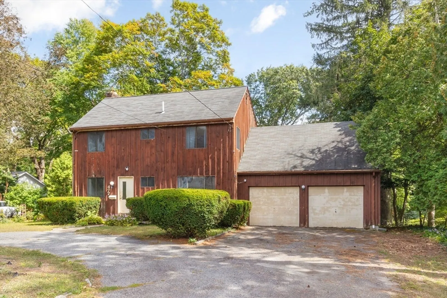
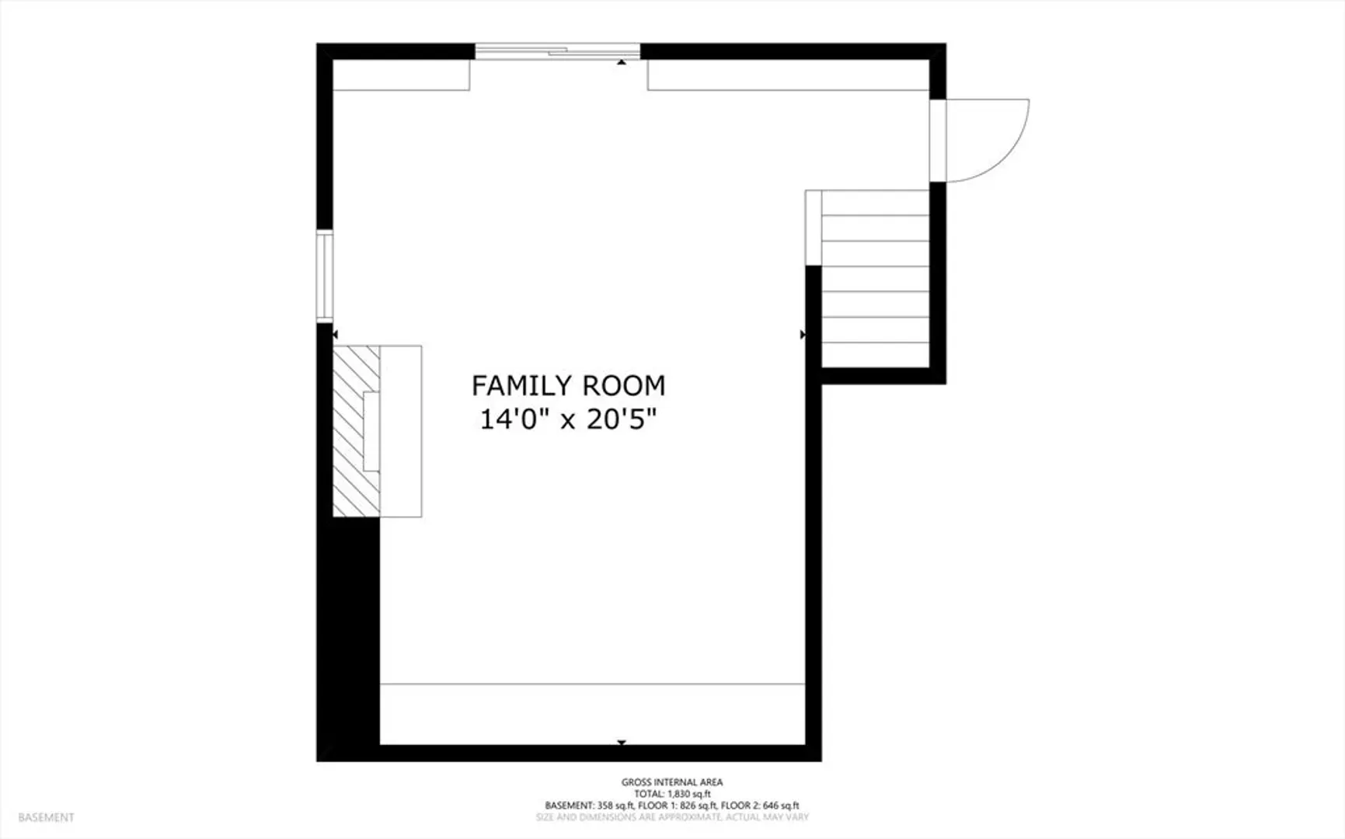
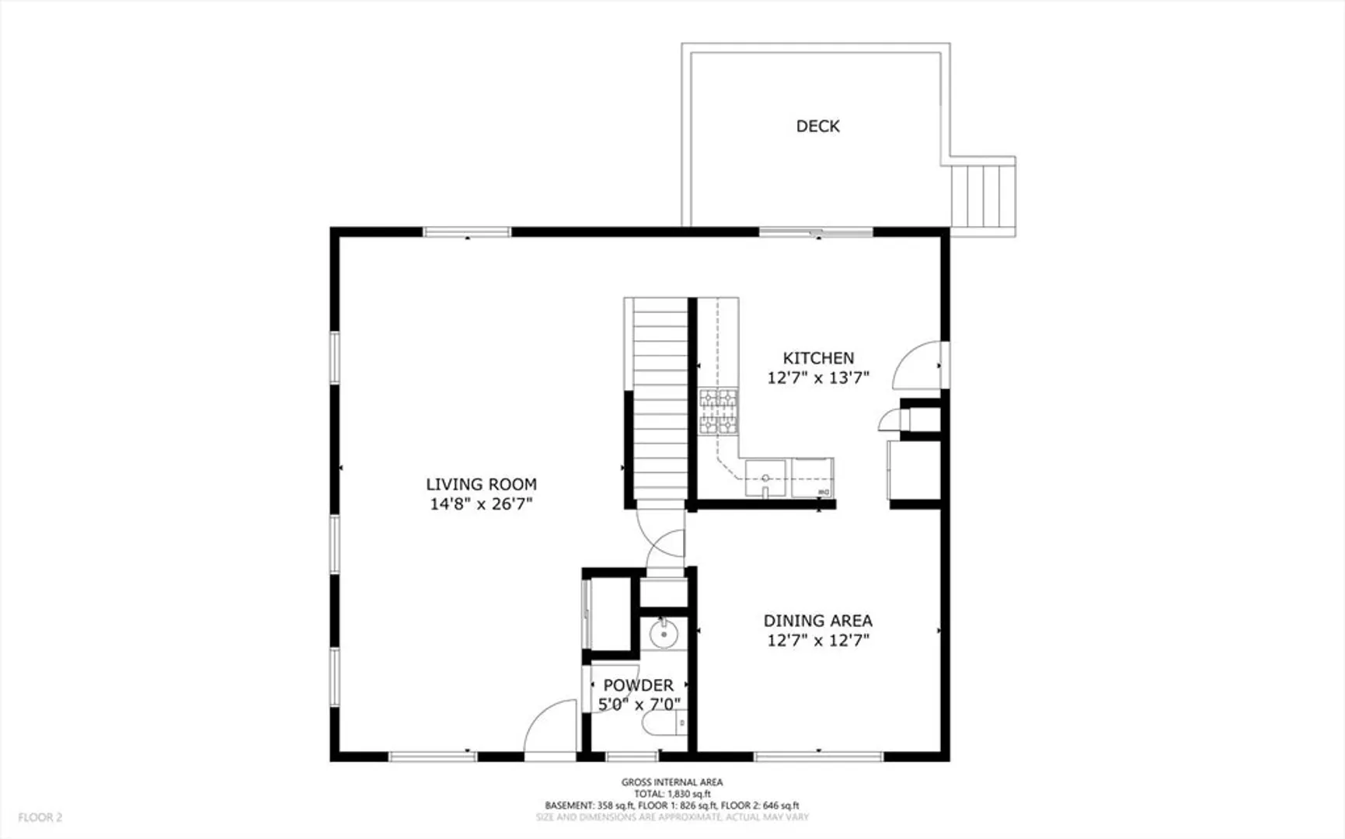
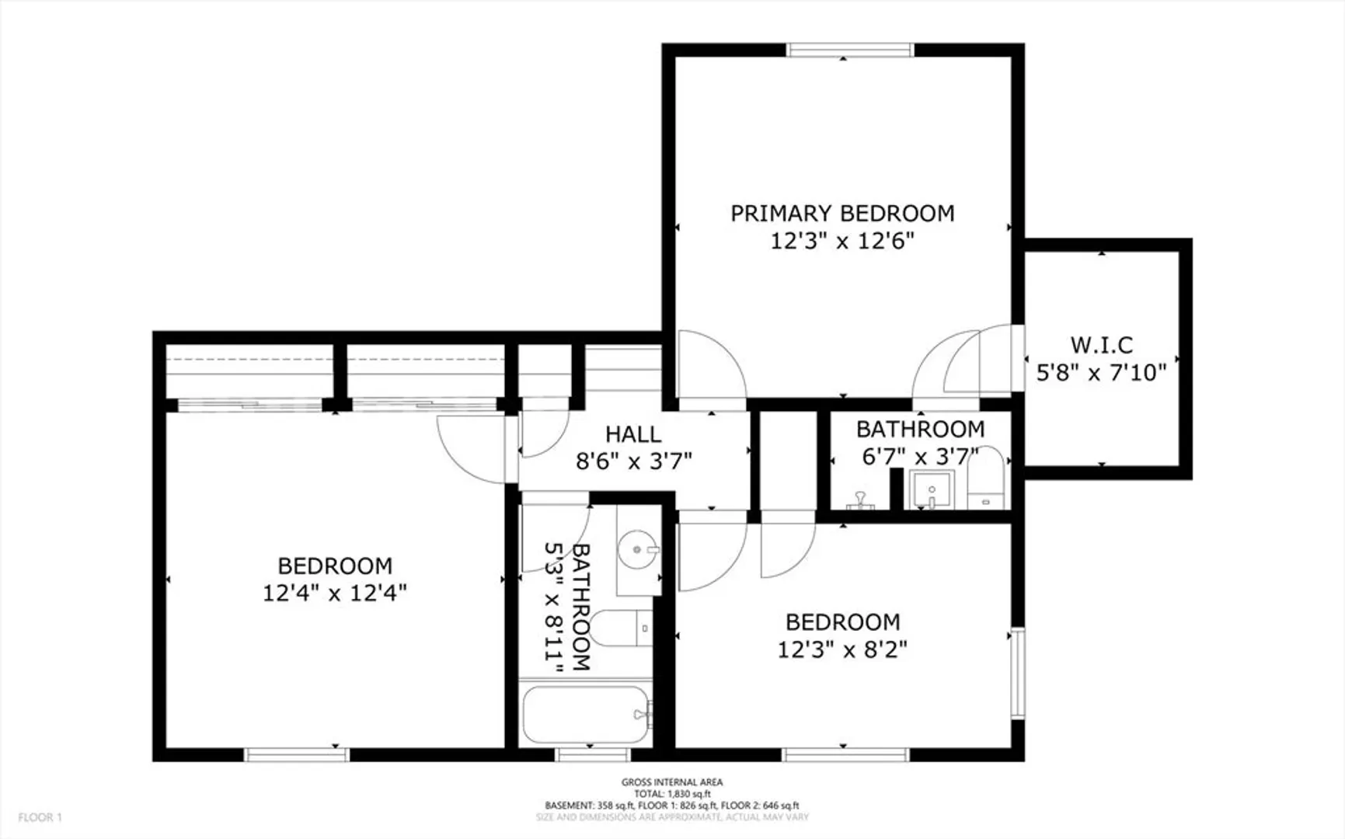
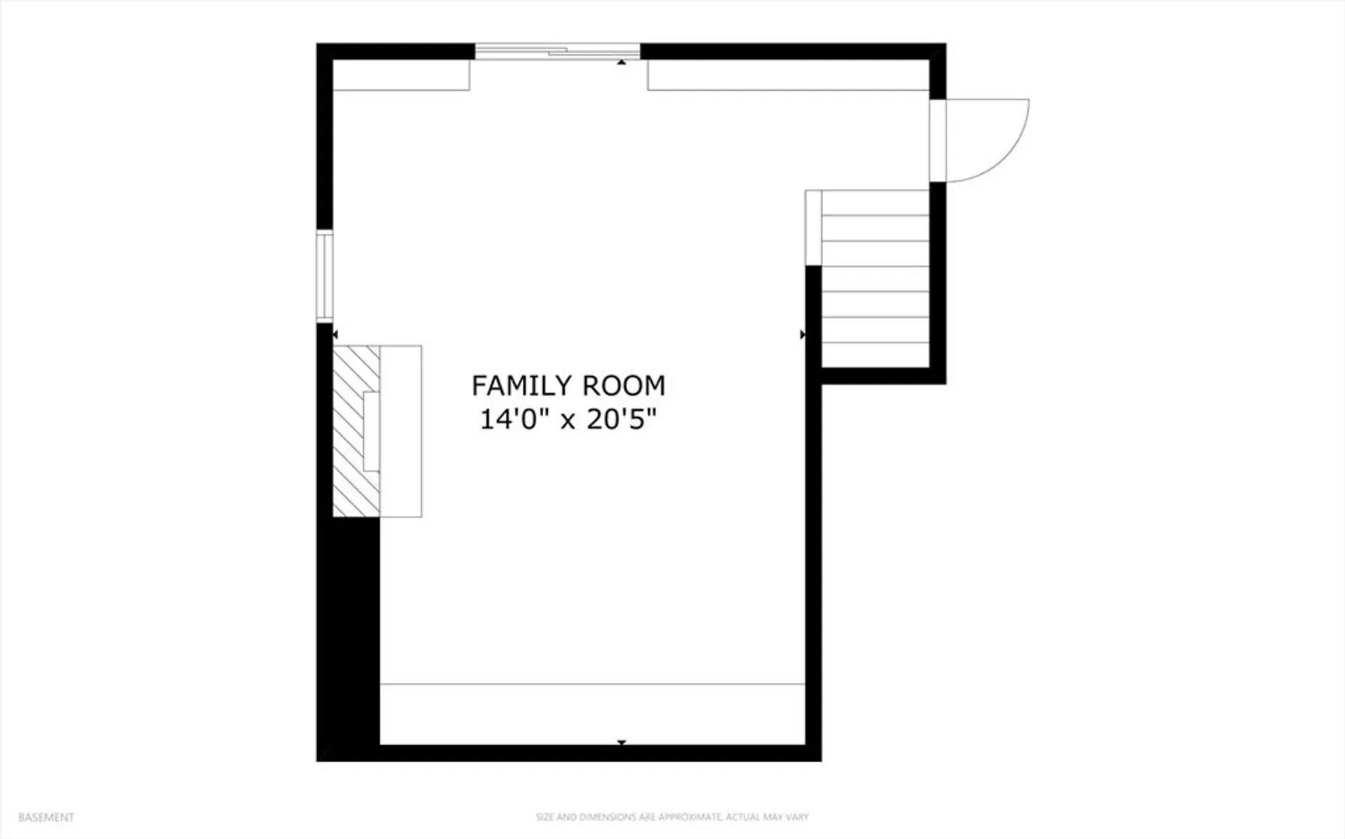
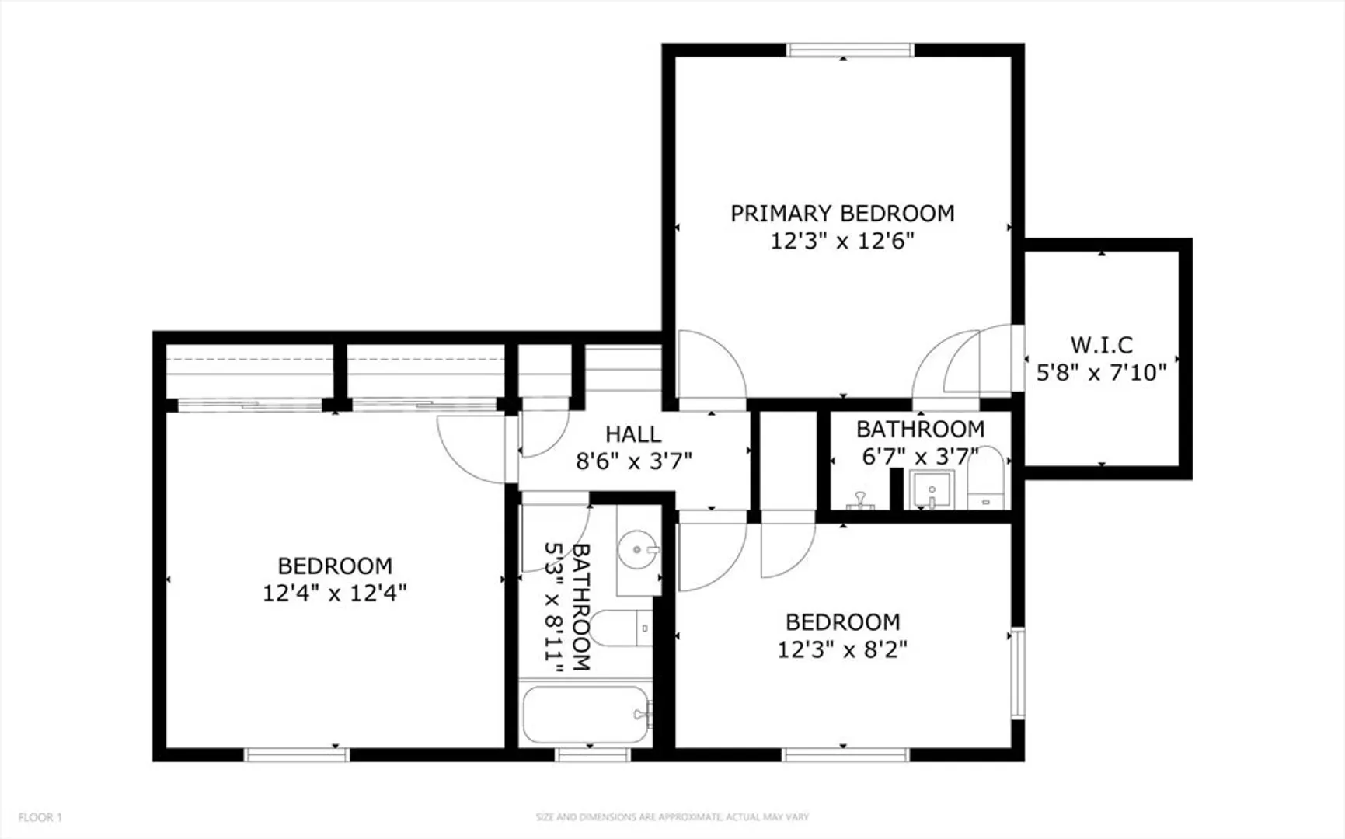
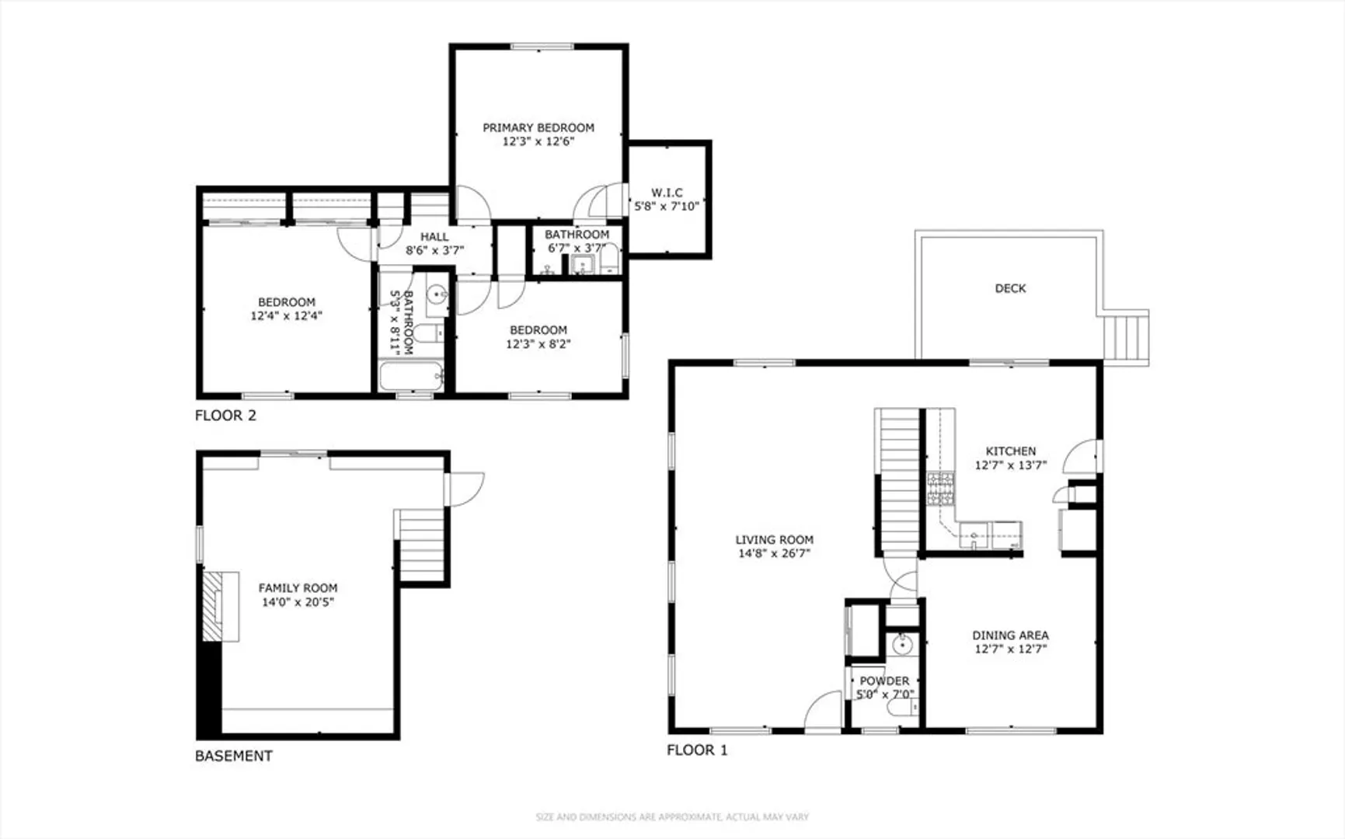
Opportunity knocks in Framingham’s Northside! This 3-bed, 2.5-bath contemporary offers 2,373 sq. ft. of living space, cathedral ceilings, a walk-out lower level with fireplace, and an attached 2-car garage, all on nearly half an acre. The home needs extensive renovation but has great bones and strong upside for investors, contractors, or end-users ready to customize. Features include gas heat, and city water/sewer. Conveniently located near schools, parks, shopping, and commuter routes. Estate sale, subject to license to sell. Perfect for a flip, investment, or full renovation. Bring your vision and unlock the potential! Appointment required, please do not walk the property unaccompanied. Offers due Monday 9/22 at noon.
-
Highlights
- Cooling: Window Unit(s)
- Parking Spots: 11
- Property Type: Single Family Residence
- Total Rooms: 7
- Status: Closed
- Heating: Baseboard, Natural Gas
- Property Class: Residential
- Style: Contemporary
- Year Built: 1976
-
Additional Details
- Appliances: Tankless Water Heater, Range, Dishwasher, Microwave, Refrigerator, Washer, Dryer
- Construction: Frame
- Fireplaces: 1
- Foundation: Concrete Perimeter
- Road Frontage Type: Public
- SqFt Source: Public Record
- Year Built Source: Public Records
- Basement: Full, Partially Finished, Walk-Out Access, Interior Entry
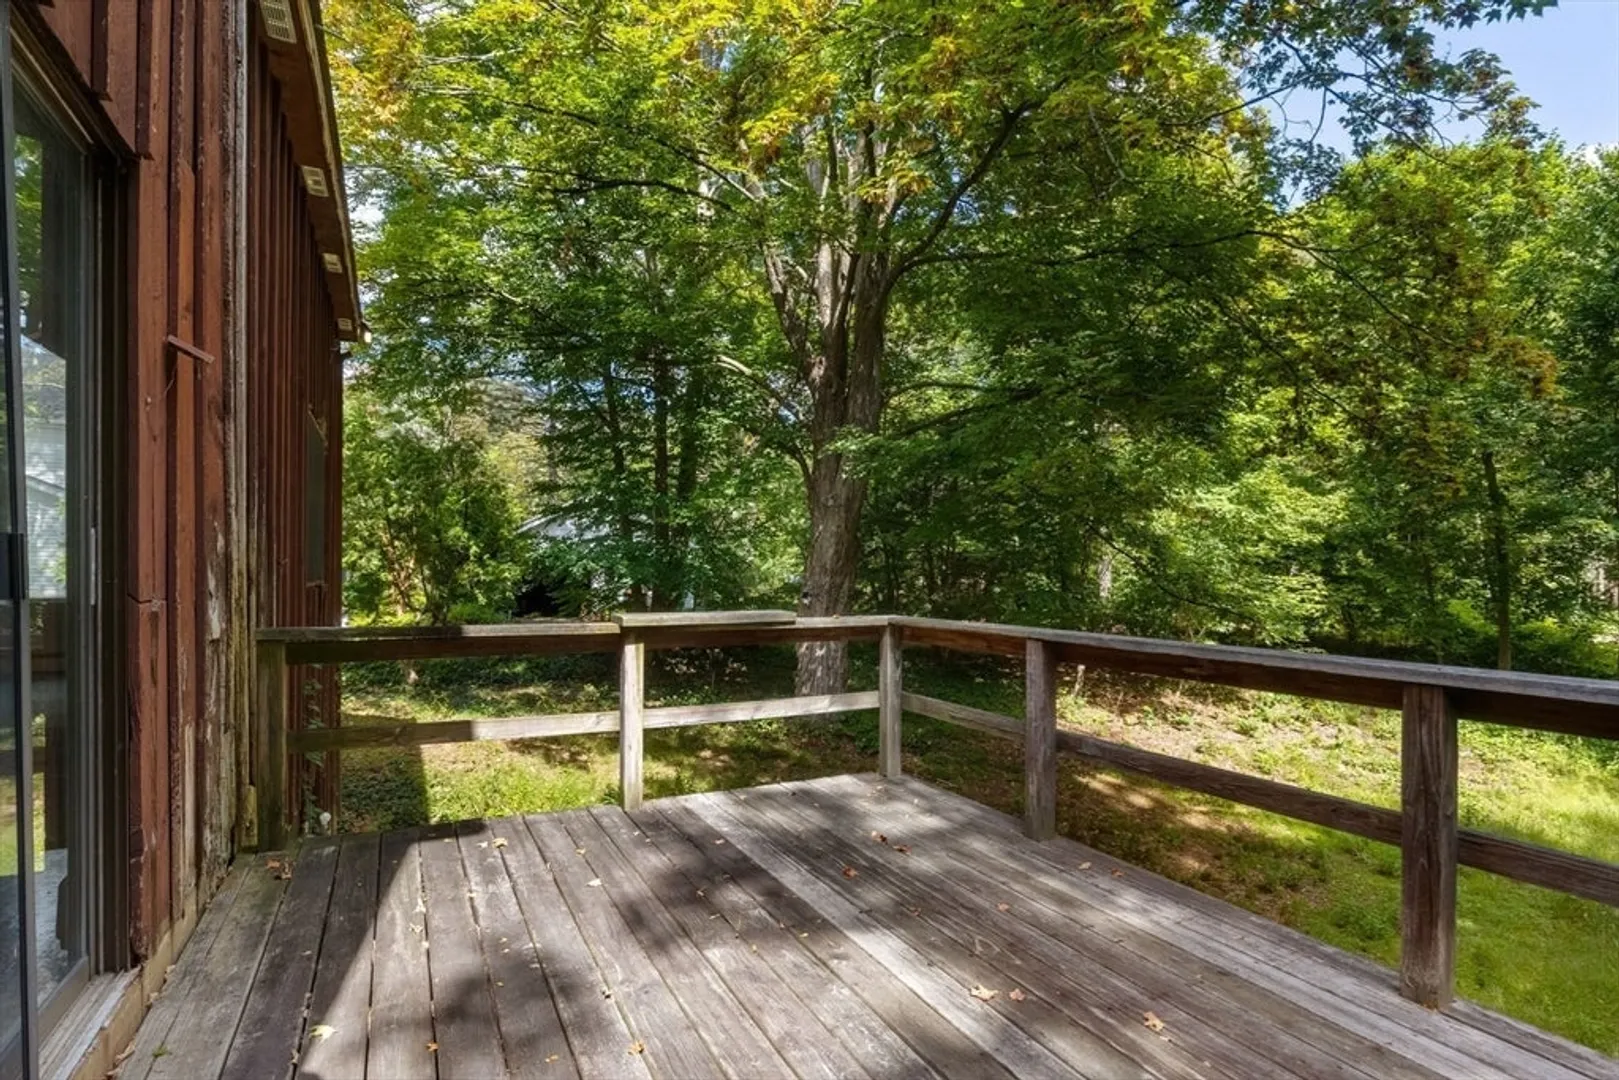
- Exterior Features: Deck - Wood
- Flooring: Tile, Vinyl, Carpet
- Lot Features: Sloped
- Roof: Shingle
- Year Built Details: Unknown/Mixed
- Zoning: R3
-
Amenities
- Community Features: Tennis Court(s), Park, Walk/Jog Trails, Public School, T-Station
- Parking Features: Attached, Storage, Workshop in Garage, Insulated, Off Street, Paved
- Covered Parking Spaces: 2
-
Utilities
- Sewer: Public Sewer
- Water Source: Public
-
Fees / Taxes
- Assessed Value: $535,800
- Taxes: $6,397
- Tax Year: 2025
Similar Listings
Sold
42 Photos
Sold
20 Photos
Sold
36 Photos
Sold
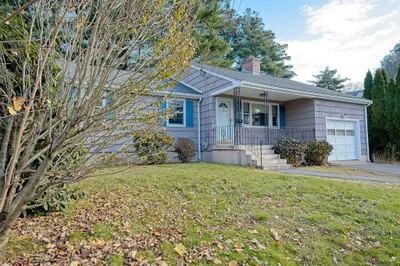
24 Photos
Content © 2026 MLS Property Information Network, Inc. The information in this listing was gathered from third party resources including the seller and public records.
Listing information provided courtesy of Keller Williams Realty Boston Northwest.
MLS Property Information Network, Inc. and its subscribers disclaim any and all representations or warranties as to the accuracy of this information.
