
Sold!
$360,000
3
Beds
2
Baths
1,736
Living Area
-
Property Description
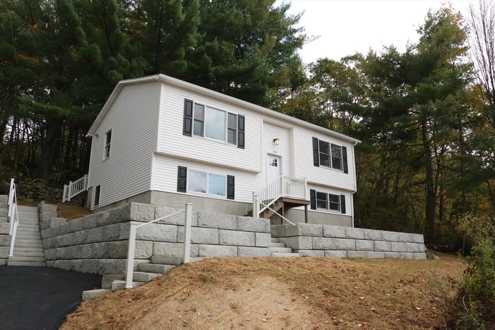
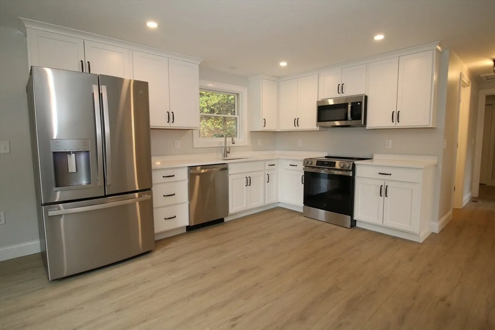
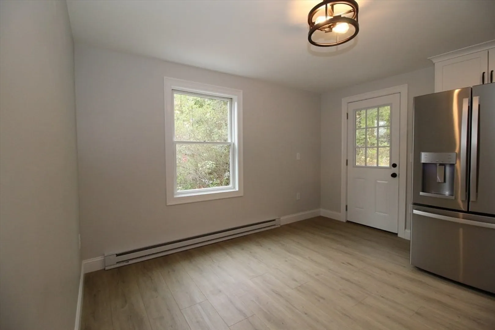
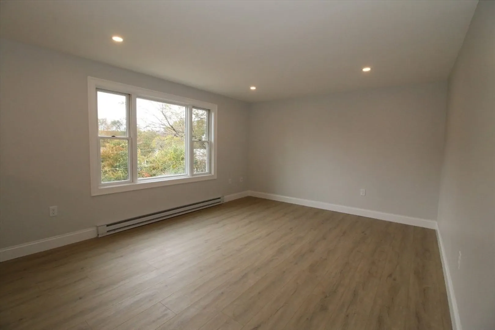
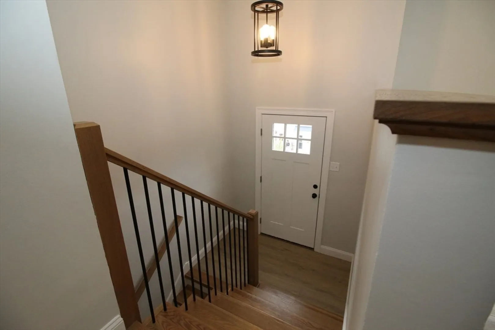
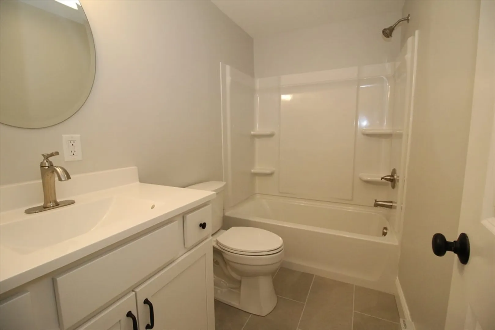
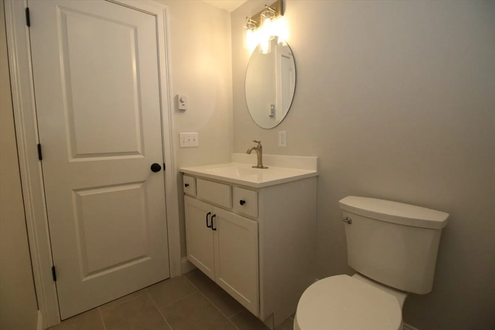
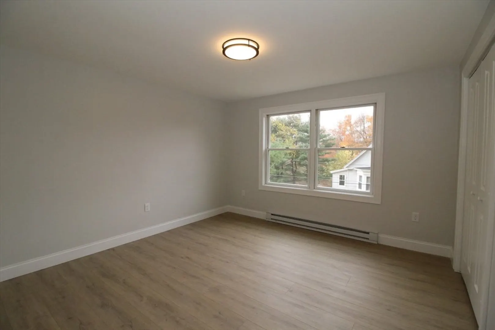
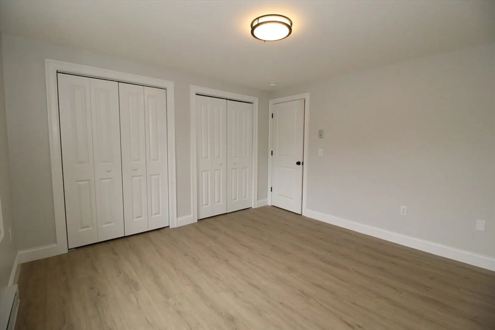
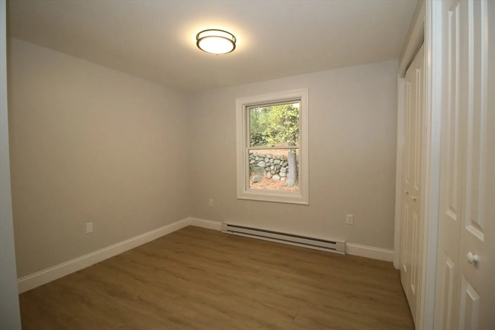
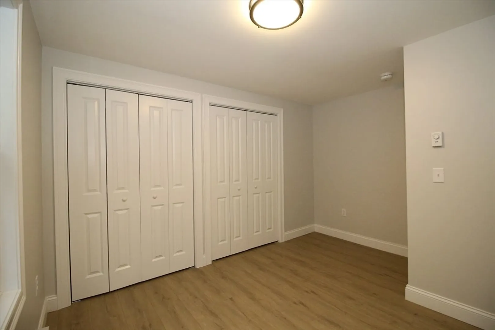
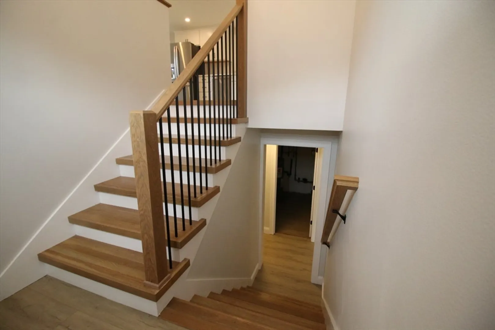
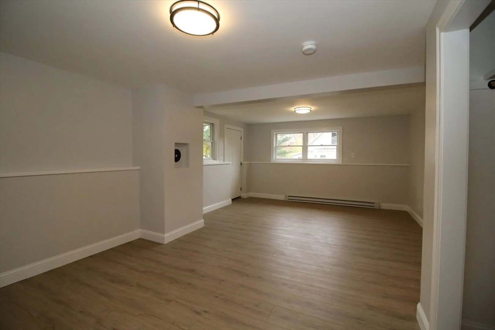
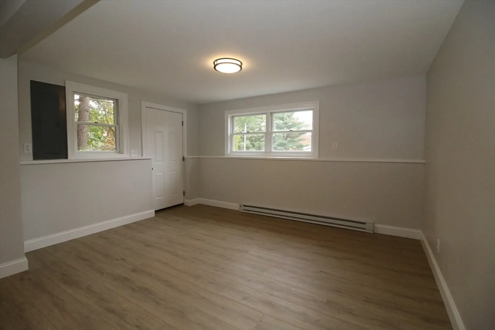
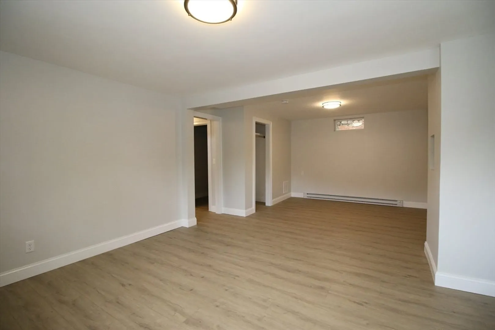
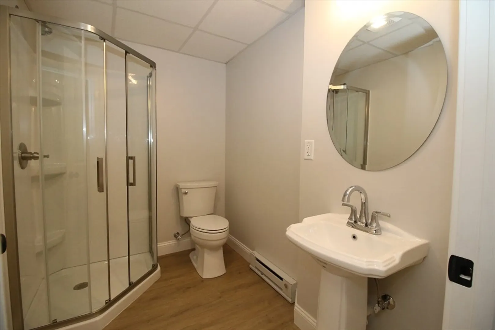
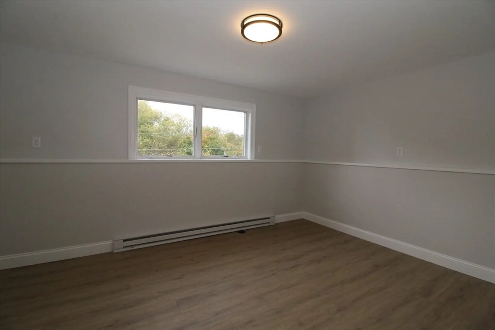
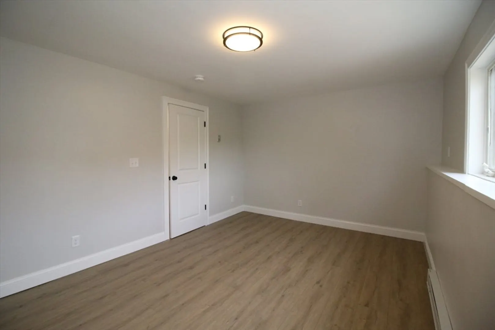
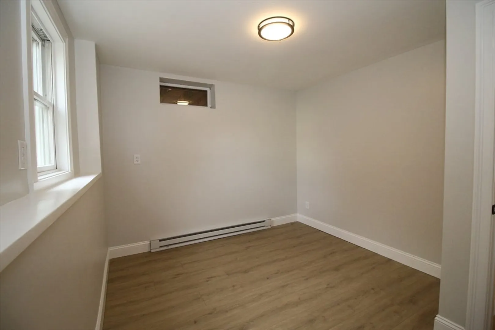
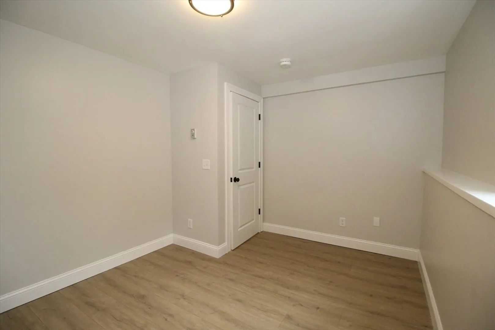
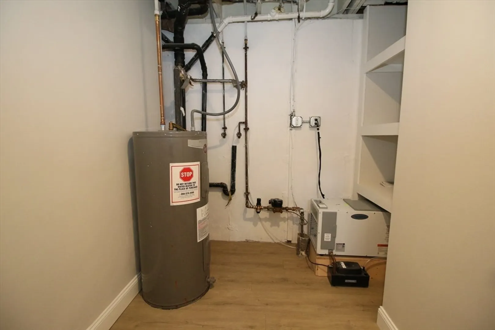
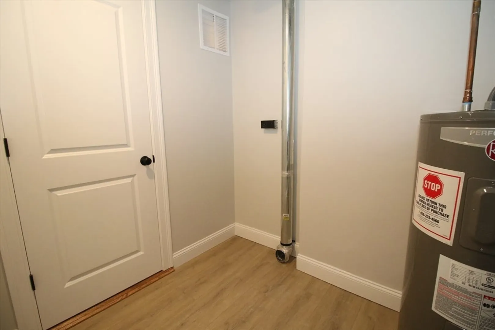
This newly renovated home offers 1,736 square feet of comfortable living space. Step inside to find newly installed flooring and fresh interior paint throughout. The heart of the home—the kitchen—has been completely updated with sleek quartz countertops and shaker cabinetry, making both cooking and clean-up a joy. The two full bathrooms also boast modern upgrades, offering clean lines and stylish finishes. The upper level features two bedrooms, both with double closets. Head down to the spacious basement where you’ll find a large family room ideal for relaxing, movie nights, or entertaining guests. A third bedroom is tucked away downstairs, along with a versatile flex room—use it as a home office, workout room, or hobby space. With all the big updates already done, all you have to do is move in! Agent interest.
-
Highlights
- Heating: Electric Baseboard
- Property Class: Residential
- Style: Raised Ranch
- Year Built: 1990
- Parking Spots: 4
- Property Type: Single Family Residence
- Total Rooms: 7
- Status: Closed
-
Additional Details
- Appliances: Electric Water Heater, Range, Dishwasher, Microwave, Refrigerator
- Construction: Frame
- Flooring: Vinyl, Flooring - Vinyl
- Interior Features: Lighting - Overhead, Office
- Roof: Shingle
- Year Built Details: Approximate
- Zoning: Ra
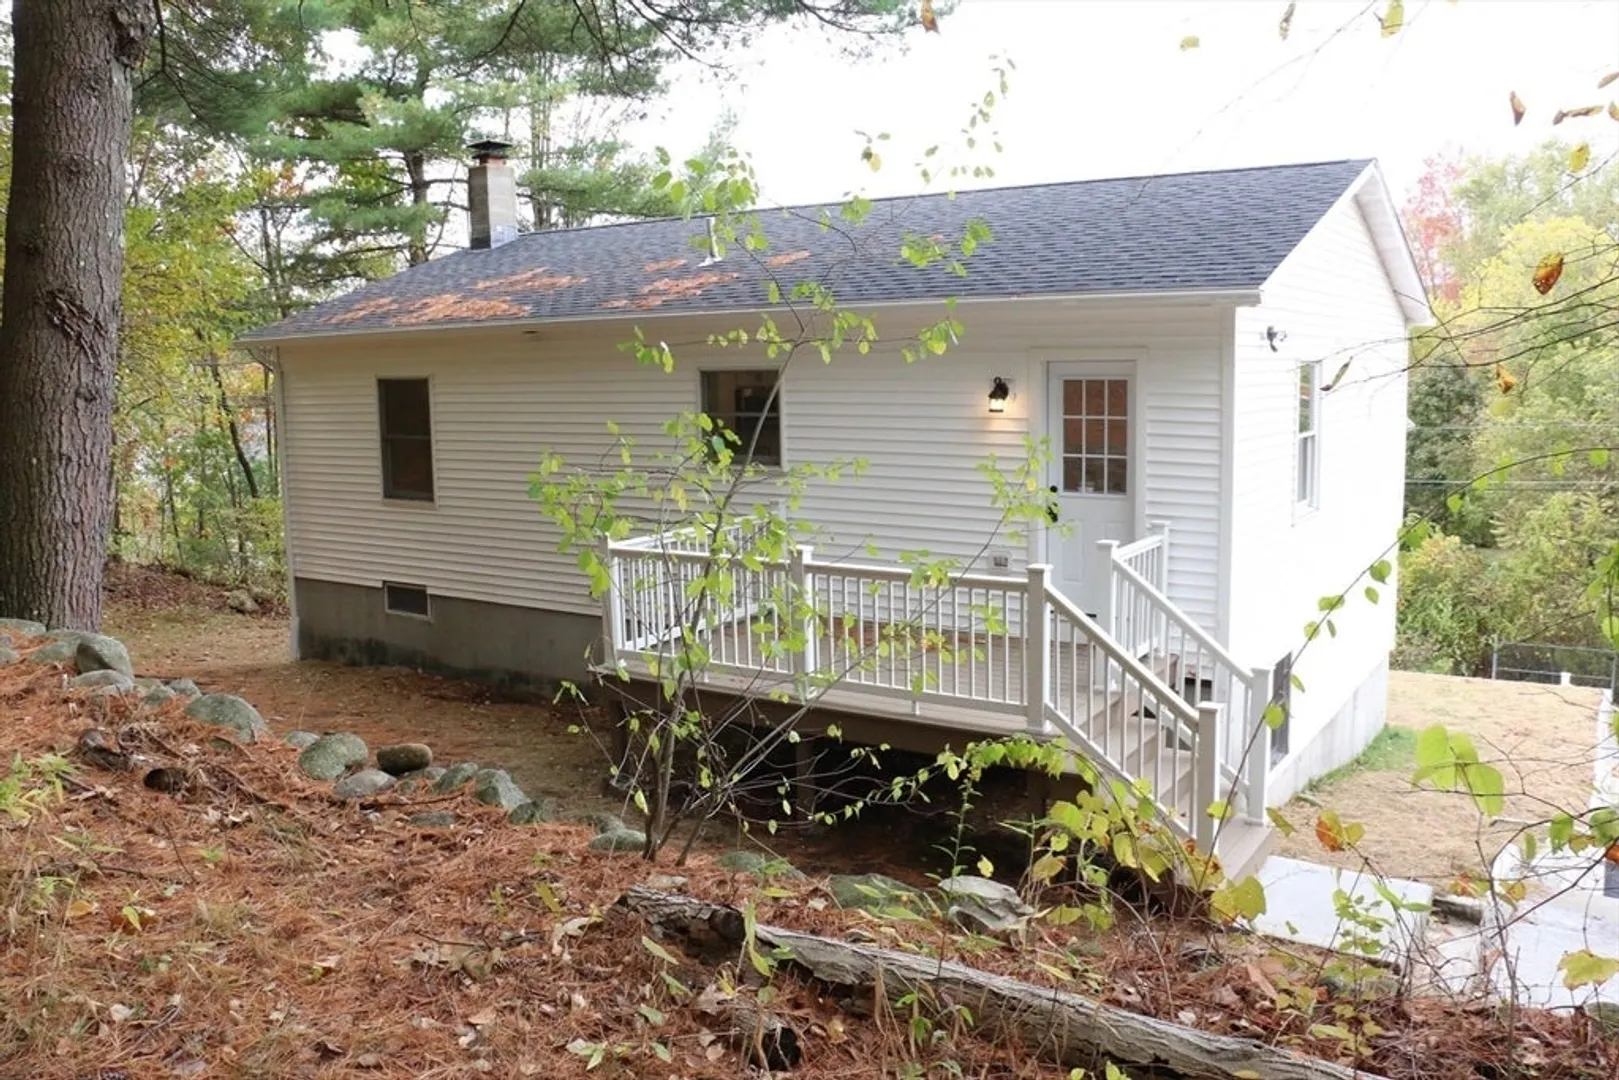
- Basement: Full, Finished, Walk-Out Access
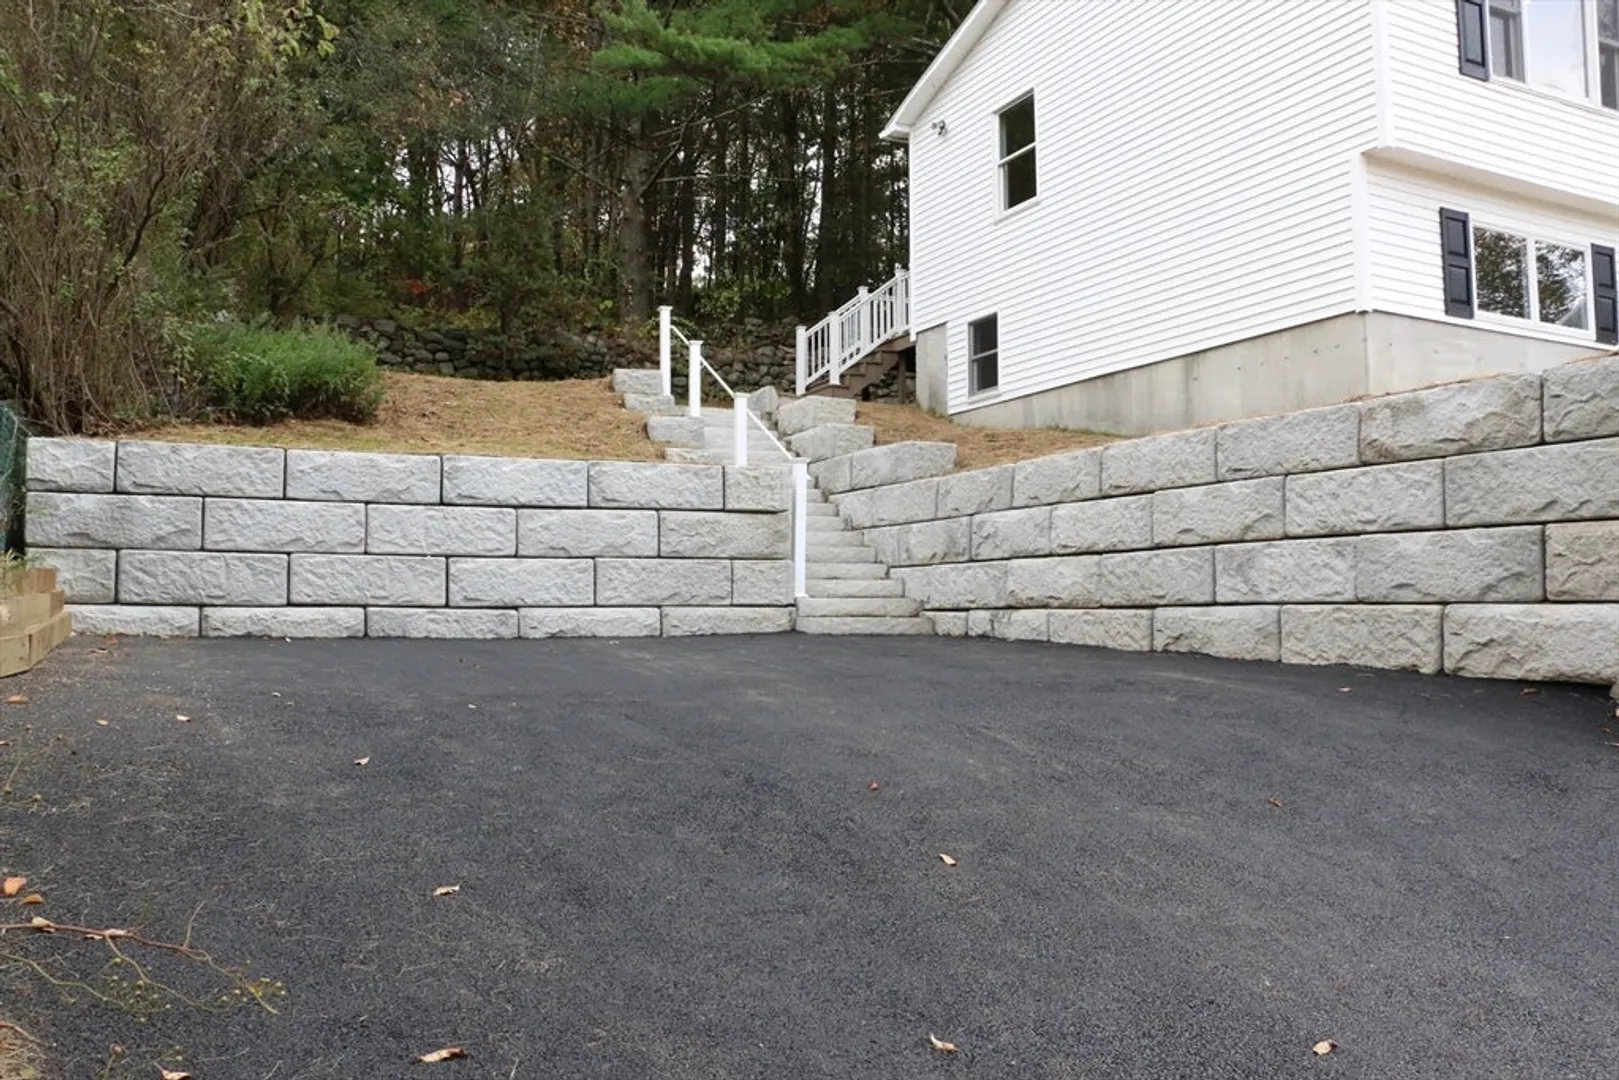
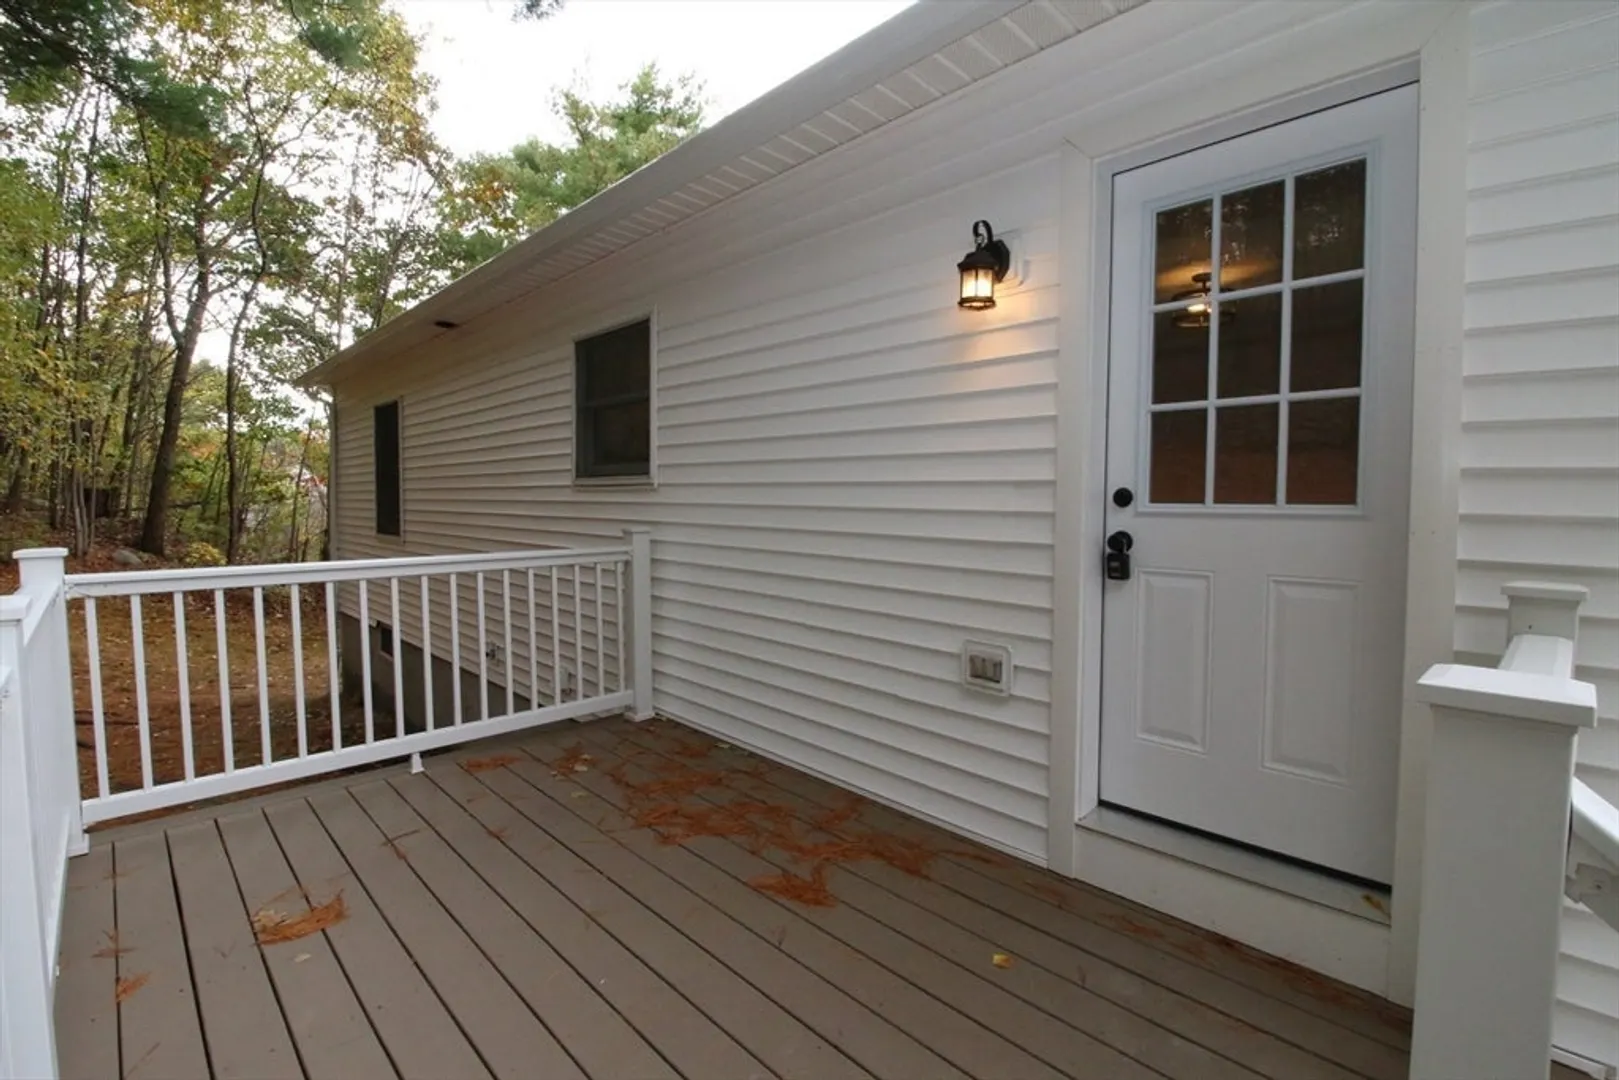
- Exterior Features: Deck, Rain Gutters, Stone Wall
- Foundation: Concrete Perimeter
- Road Frontage Type: Public
- SqFt Source: Public Record
- Year Built Source: Public Records
-
Amenities
- Community Features: Shopping, Highway Access
- Parking Features: Paved Drive, Paved
-
Utilities
- Electric: Circuit Breakers
- Water Source: Public
- Sewer: Public Sewer
-
Fees / Taxes
- Assessed Value: $268,500
- Taxes: $3,413
- Tax Year: 2025
Similar Listings
Sold
42 Photos
Sold
39 Photos
Sold
33 Photos
Sold
40 Photos
Content © 2026 MLS Property Information Network, Inc. The information in this listing was gathered from third party resources including the seller and public records.
Listing information provided courtesy of The Neighborhood Realty Group.
MLS Property Information Network, Inc. and its subscribers disclaim any and all representations or warranties as to the accuracy of this information.
