
Sold!
$830,000
3
Beds
1/1
Bath
1,449
Living Area
-
Property Description
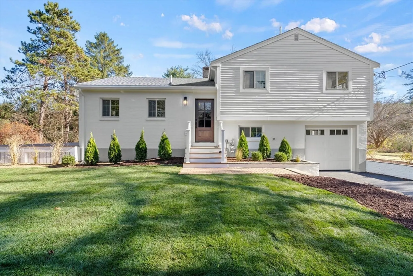
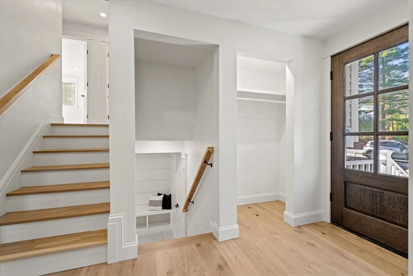
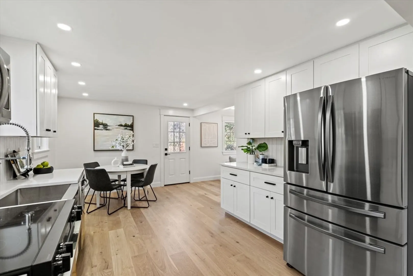
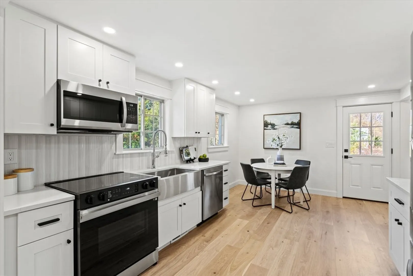
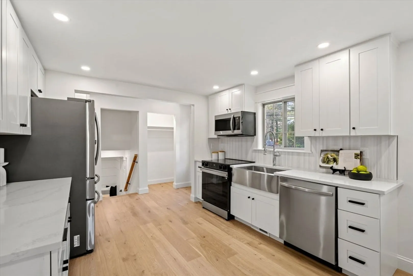
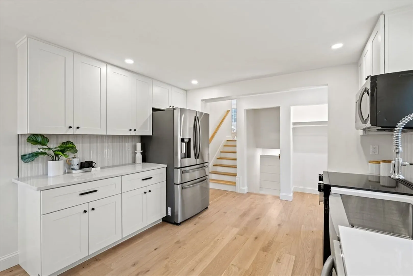
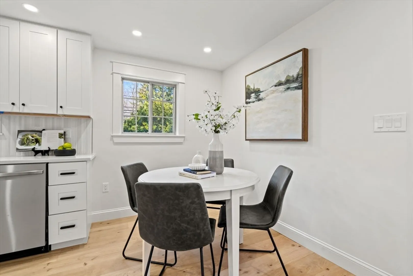
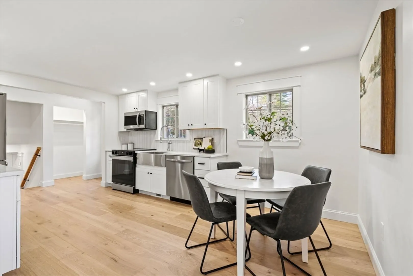
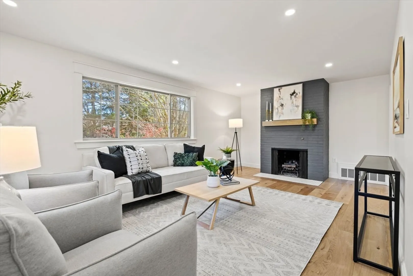
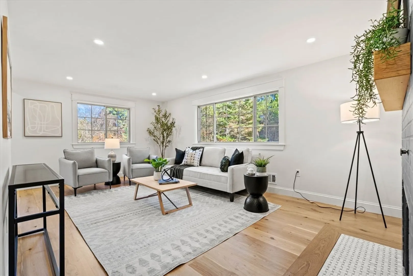
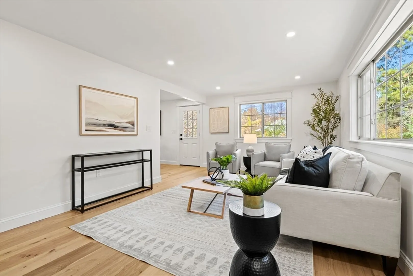
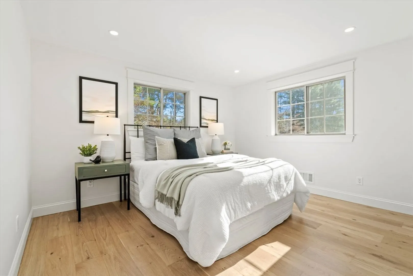
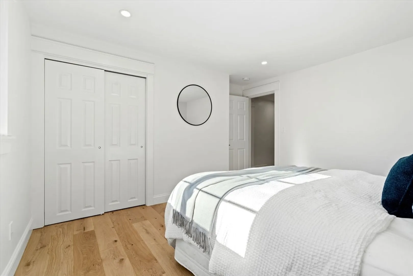
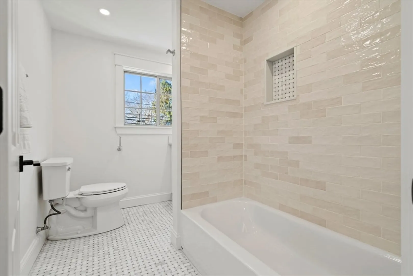
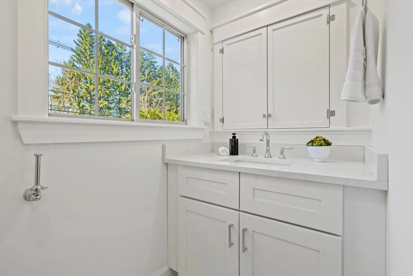
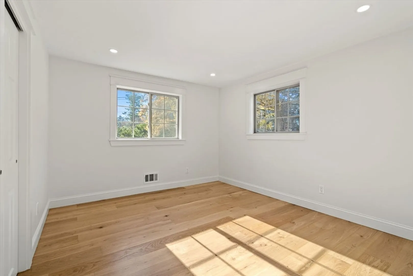
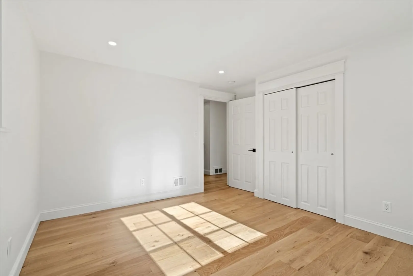
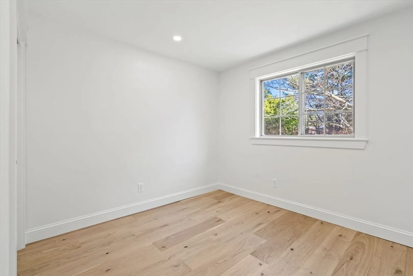
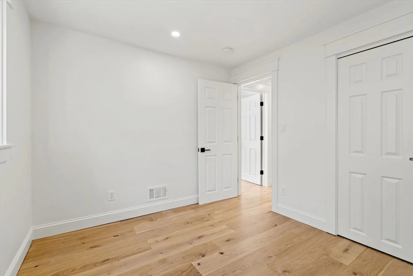
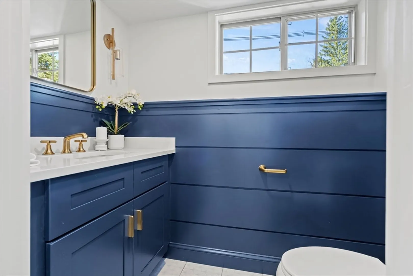
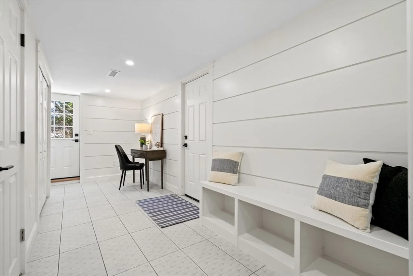
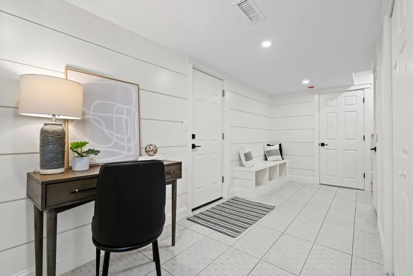
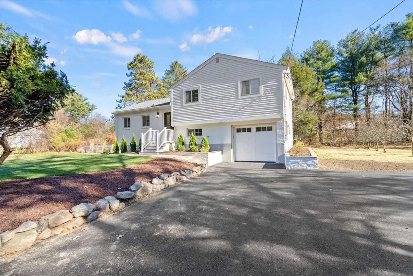
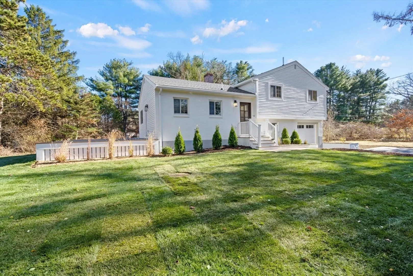
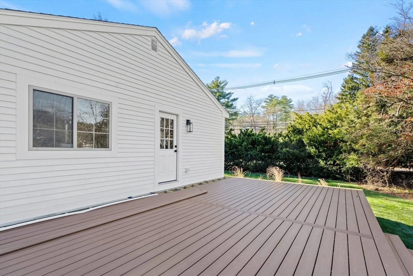
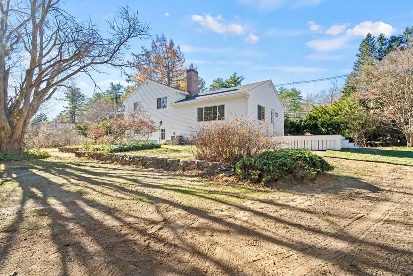
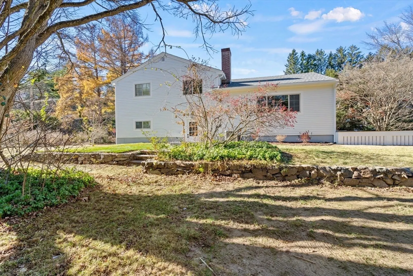
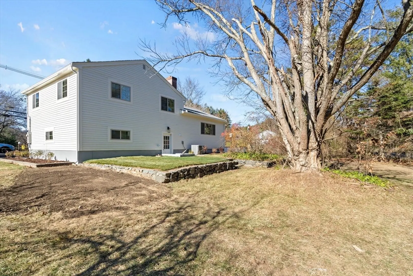
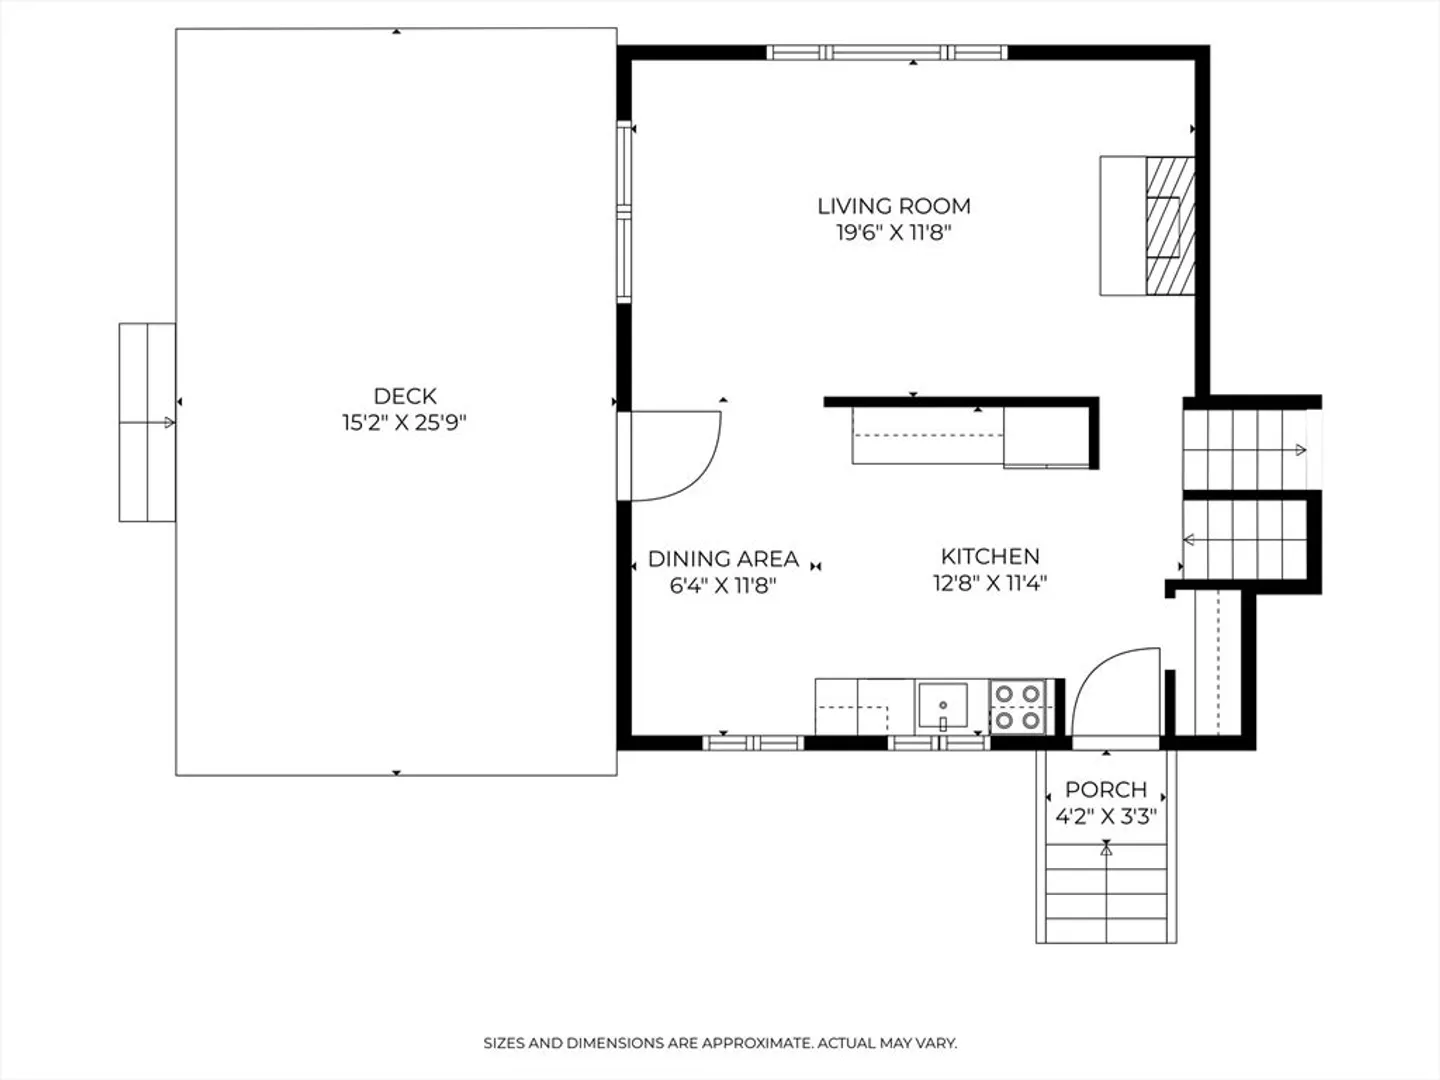
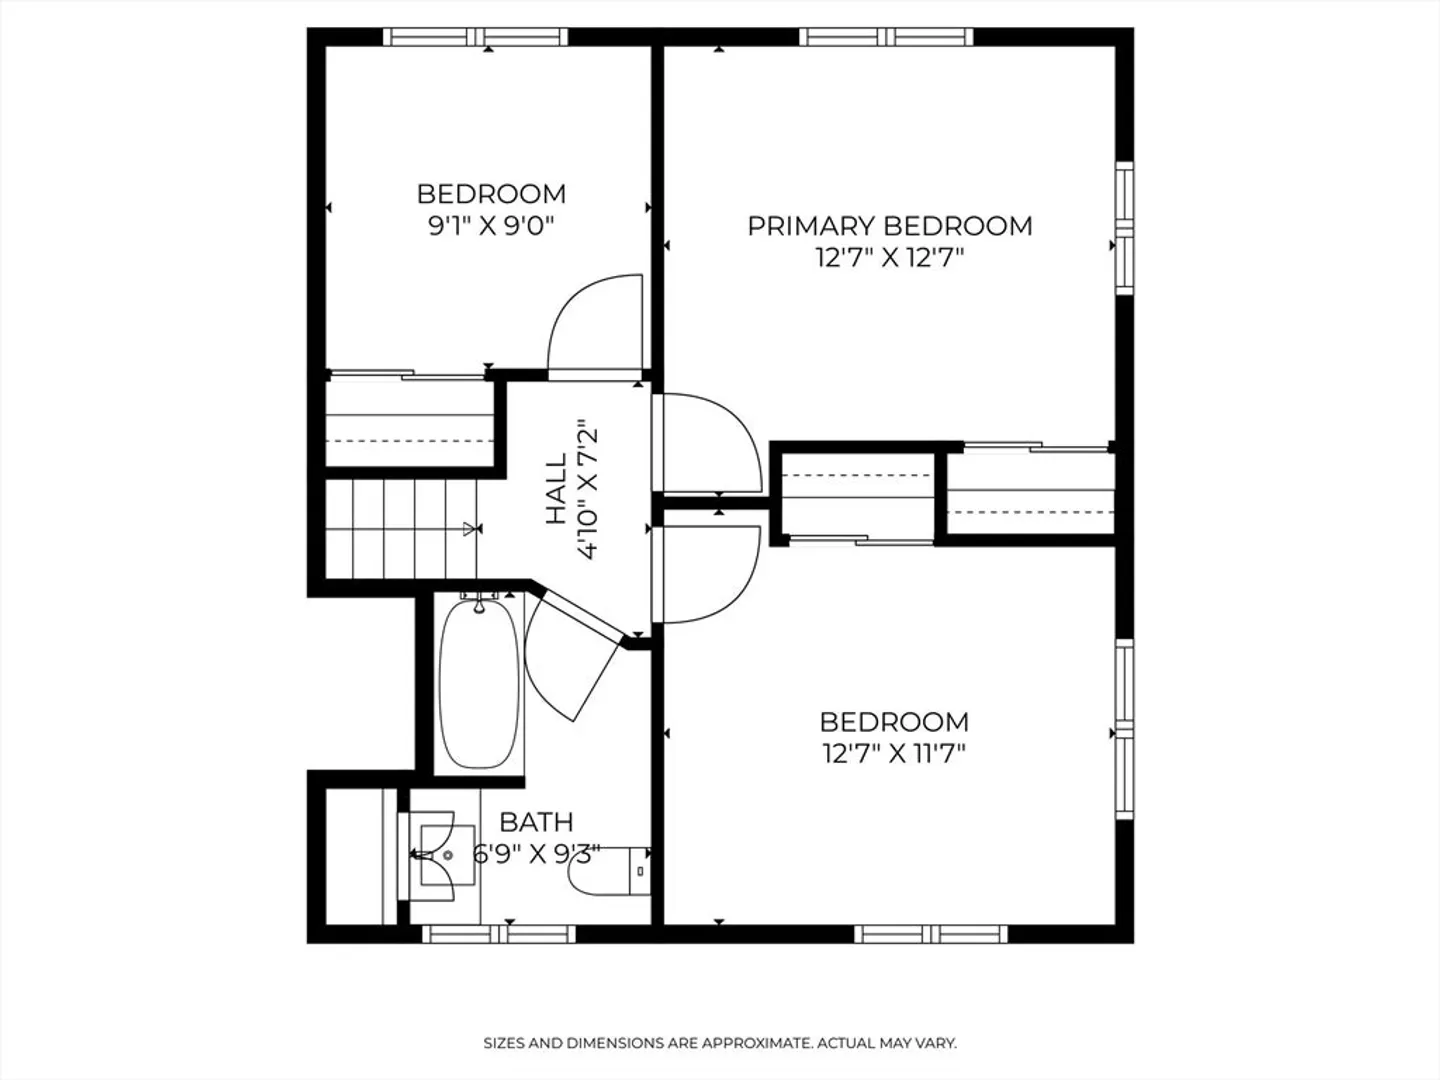
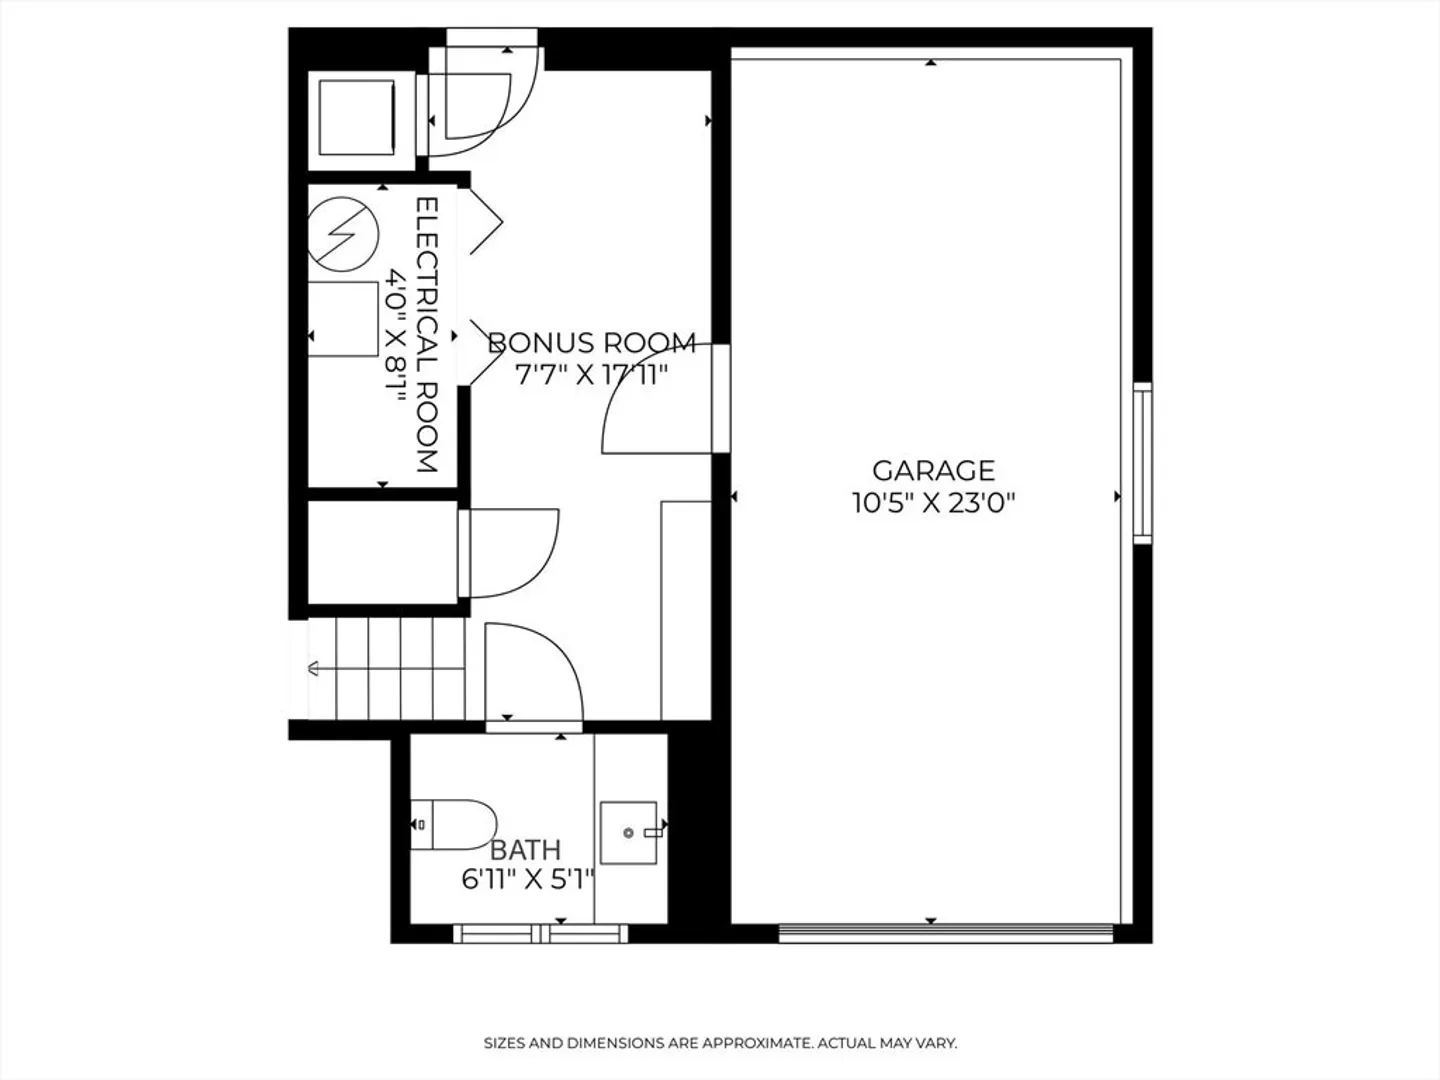
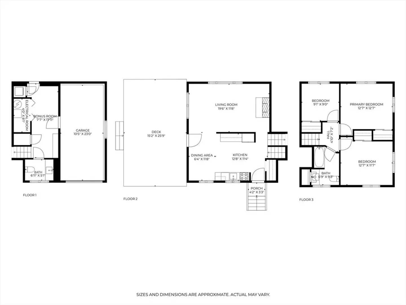
This multi-level home has been through a full, custom renovation and is now ready to welcome its new owners. Filled with amazing light from all new windows, this property has had every corner updated and improved. From the brand new septic system to the new roof, from the composite deck to the replacement doors, this house has been meticulously transformed. Enter in through the front door to find that wide plank French oak flooring has been installed throughout. To the left, the kitchen makeover includes quartz countertops, stainless steel appliances, a farm house sink and an amazing glass backsplash. The space is open to the dining area as well as the living room which boasts both a fireplace and a great picture window. The upper level has three bedrooms and a fully refurbished bathroom. Downstairs you'll find a new half bath along with office space, a mudroom and utility closets. Across from Featherland Park, this amazing property has a a fantastic yard with multiple fruit trees.
-
Highlights
- Cooling: Central Air
- Parking Spots: 4
- Property Type: Single Family Residence
- Year Built: 1956
- Heating: Forced Air, Natural Gas
- Property Class: Residential
- Total Rooms: 7
- Status: Closed
-
Additional Details
- Appliances: Gas Water Heater, Range, Dishwasher, Refrigerator, Washer, Dryer
- Construction: Frame
- Fireplaces: 1
- Foundation: Concrete Perimeter
- Lot Features: Level
- Roof: Shingle
- Year Built Details: Actual
- Zoning: Resc
- Basement: Full, Crawl Space
- Exterior Features: Deck, Deck - Composite, Rain Gutters, Fruit Trees
- Flooring: Tile, Engineered Hardwood, Flooring - Stone/Ceramic Tile
- Interior Features: Closet, Recessed Lighting, Bonus Room
- Road Frontage Type: Public
- SqFt Source: Public Record
- Year Built Source: Public Records
-
Amenities
- Community Features: Pool, Walk/Jog Trails, Bike Path, Conservation Area, House of Worship, Public School
- Parking Features: Attached, Under, Paved Drive, Off Street, Paved
- Covered Parking Spaces: 1
-
Utilities
- Sewer: Private Sewer
- Water Source: Public
-
Fees / Taxes
- Assessed Value: $623,100
- Taxes: $9,103
- Tax Year: 2024
Similar Listings
Sold
8 Photos
Sold
34 Photos
Sold
26 Photos
Sold
42 Photos
Content © 2026 MLS Property Information Network, Inc. The information in this listing was gathered from third party resources including the seller and public records.
Listing information provided courtesy of Redfin Corp..
MLS Property Information Network, Inc. and its subscribers disclaim any and all representations or warranties as to the accuracy of this information.
