
Sold!
$603,500
2
Beds
1
Bath
903
Living Area
-
Property Description
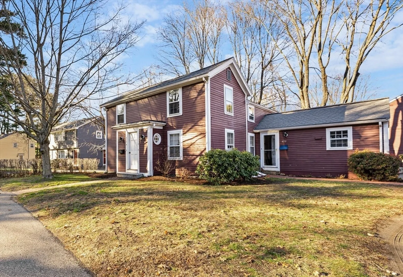
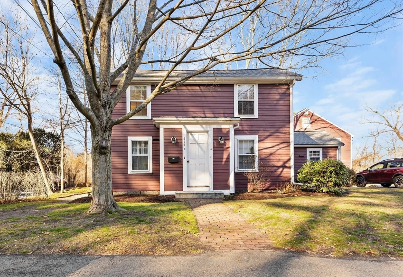
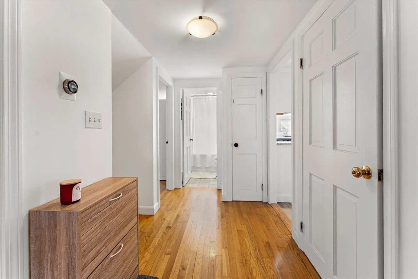
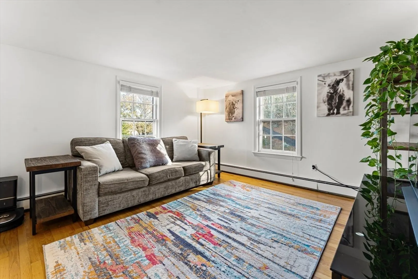
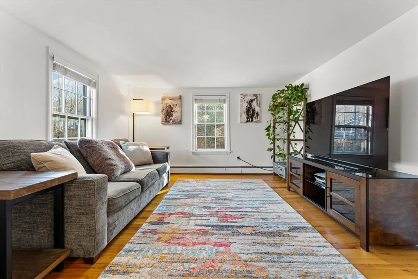
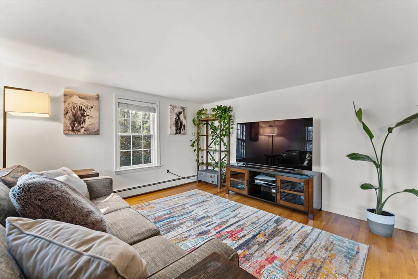
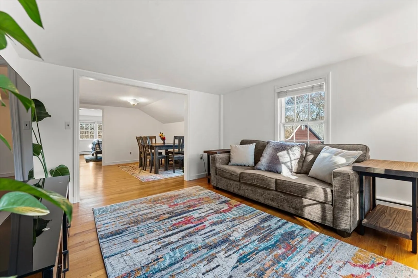
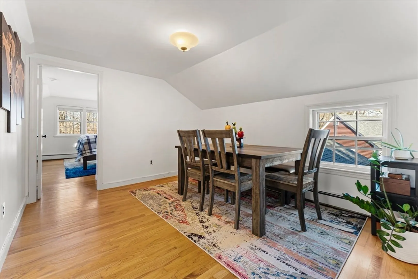
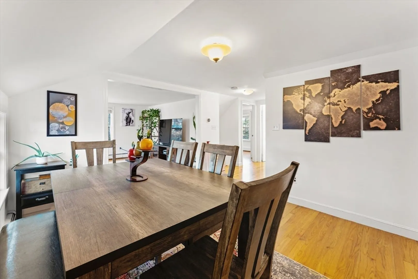
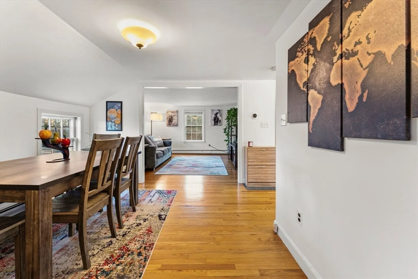
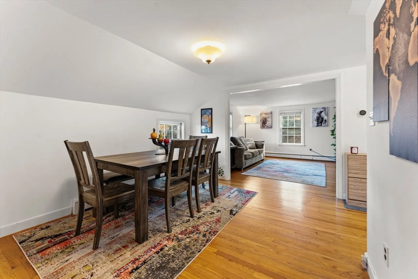
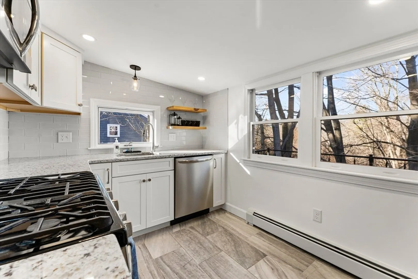
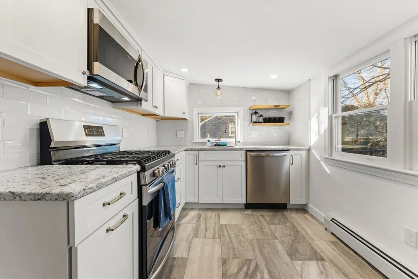
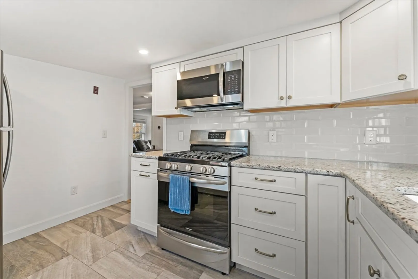
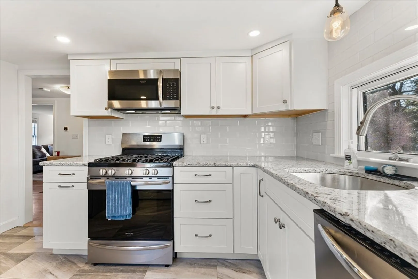
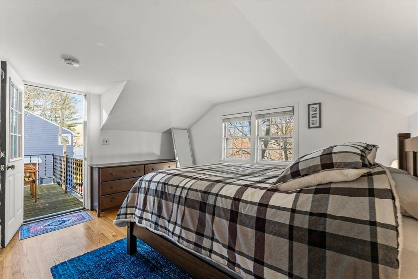
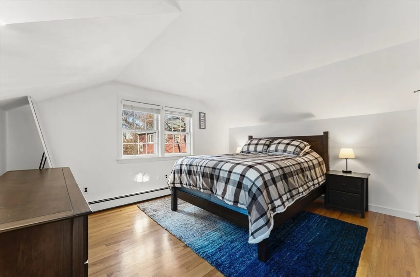
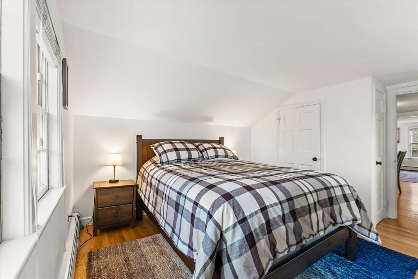
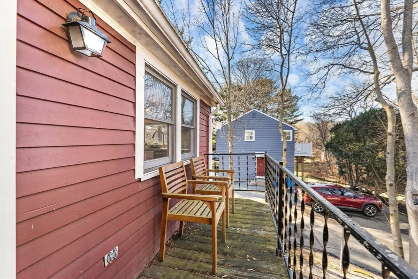
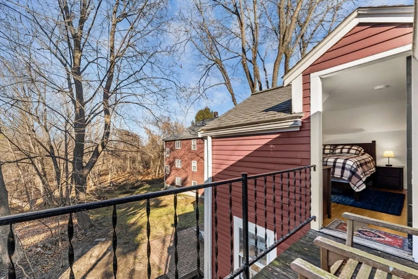
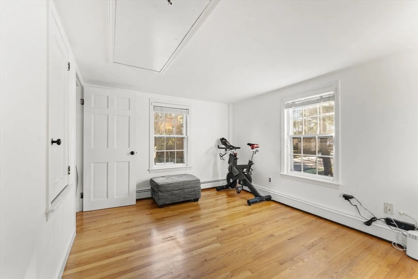
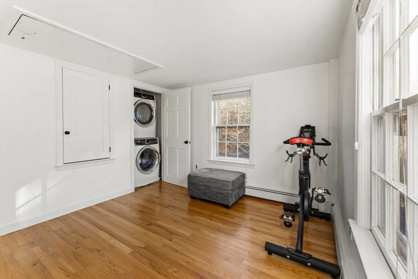
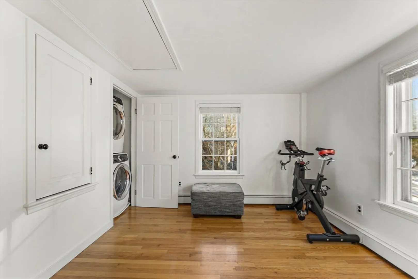
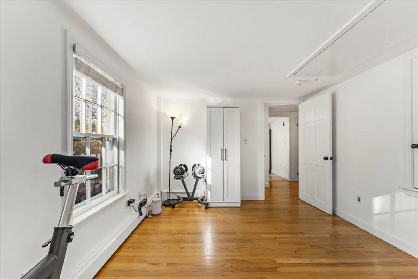
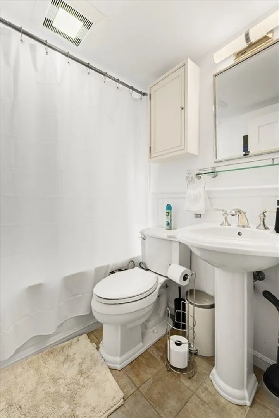
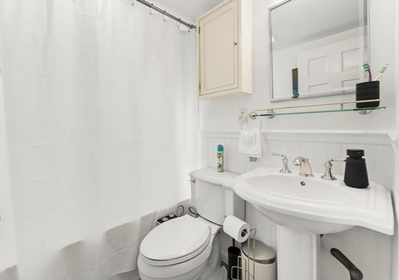
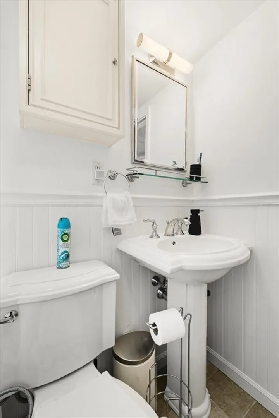
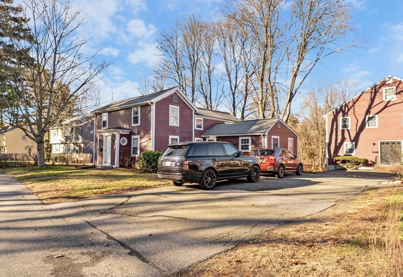
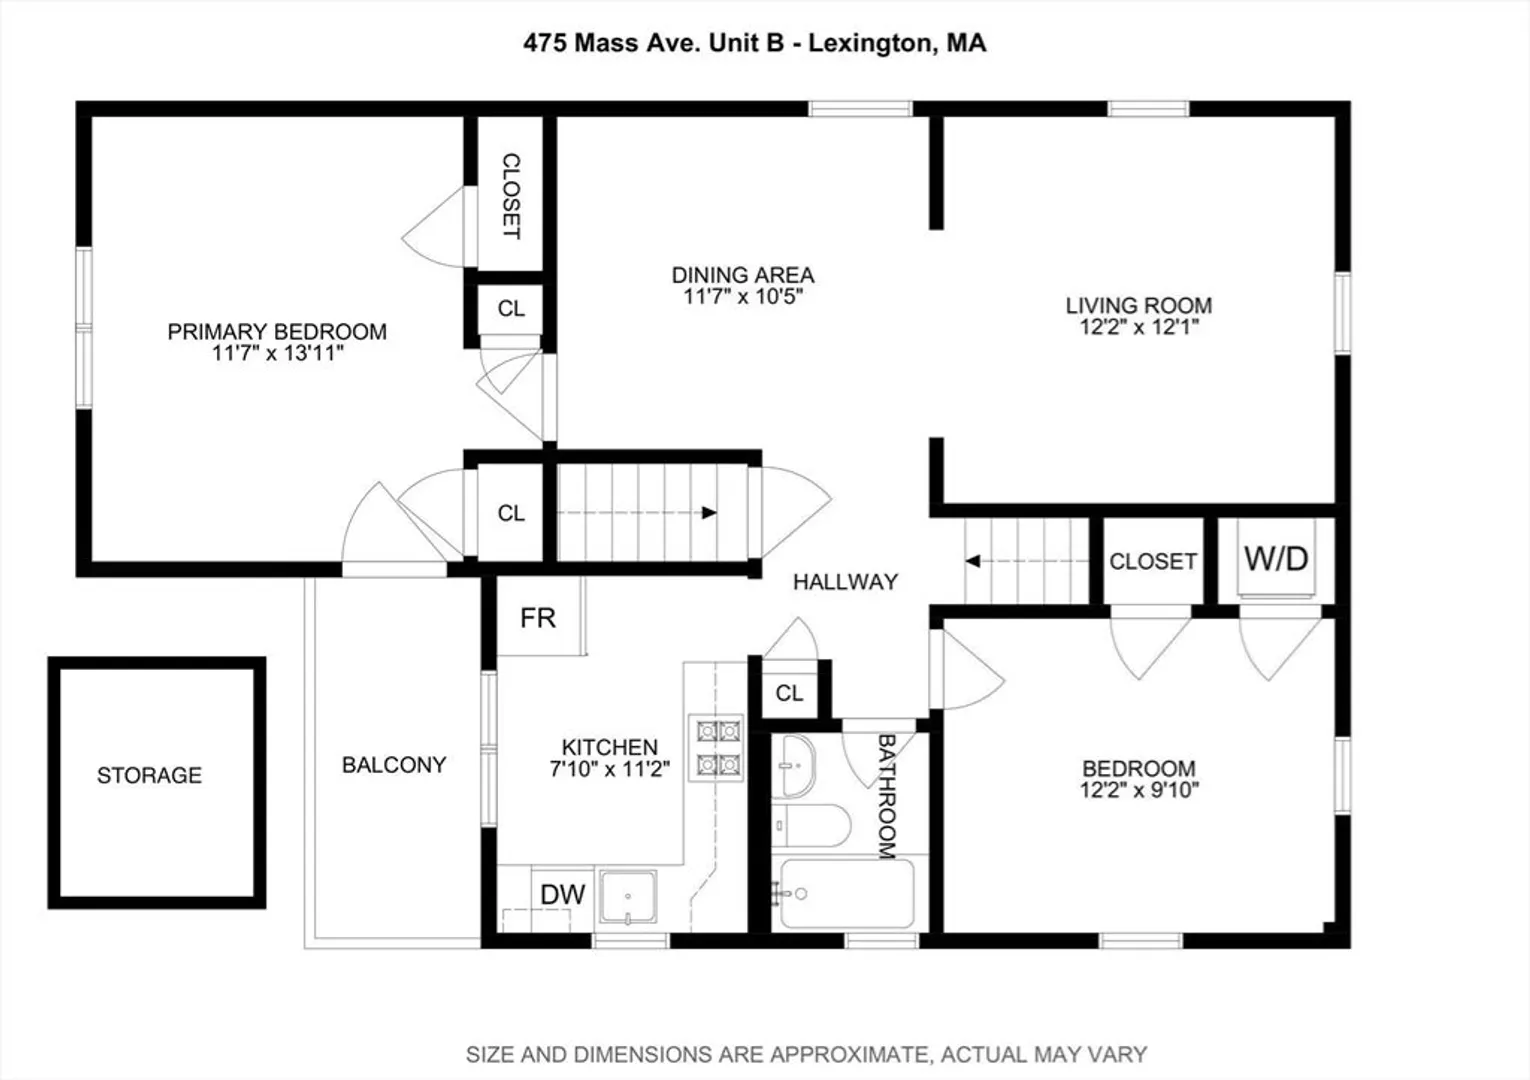
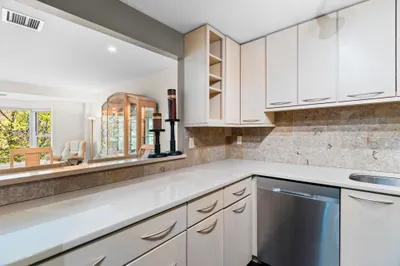
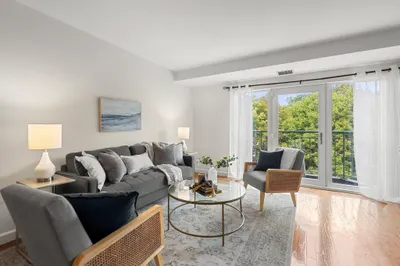
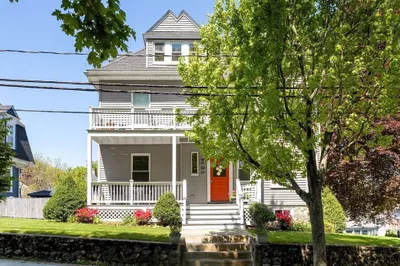
Located in the Historic East Village District of Lexington, this charming condo is a perfect mix of modern luxury and timeless design. Renovated in 2021, the unit offers a bright and airy floor plan flooded with natural light throughout the day. Highlights include a kitchen with custom cabinetry, granite countertops, 5-burner gas cooktop and stainless-steel appliances. The living and dining room compliment each other nicely, making it a perfect space for hosting. Both bedrooms offer ample space - the primary, including a private balcony for some fresh air or morning coffee during the warmer months. Nearby to Minuteman Bike Path, Wilson Farm, downtown Lexington, shops and restaurants. Short drive to Alewife T Station and Harvard Sq Bus Route, and a short 30 min drive to Downtown Boston makes commuting a breeze. In unit washer/dryer. New hot water heater installed August 2025. Two deeded parking spaces and additional storage round out this fantastic property.
-
Highlights
- Cooling: Window Unit(s)
- HOA Fee: $382
- Property Class: Residential
- Stories: 1
- Unit Number: B
- Status: Closed
- Heating: Baseboard, Natural Gas
- Parking Spots: 2
- Property Type: Condominium
- Total Rooms: 5
- Year Built: 1750
-
Additional Details
- Appliances: Range, Dishwasher, Disposal, Refrigerator, Washer, Dryer
- Exterior Features: Balcony
- Roof: Shingle
- Total Number of Units: 5
- Year Built Source: Public Records
- Zoning: Rt
- Basement: Y
- Flooring: Wood, Tile
- SqFt Source: Public Record
- Year Built Details: Actual
- Year Converted: 1987
-
Utilities
- Electric: Circuit Breakers, 200+ Amp Service
- Water Source: Public
- Sewer: Public Sewer
-
Fees / Taxes
- Assessed Value: $507,000
- HOA Fee Includes: Insurance, Maintenance Structure, Maintenance Grounds, Snow Removal, Reserve Funds
- Taxes: $6,201
- HOA Fee Frequency: Monthly
- Tax Year: 2025
Similar Listings
Sold
28 Photos
Sold
17 Photos
Sold
14 Photos
Sold
37 Photos
Content © 2026 MLS Property Information Network, Inc. The information in this listing was gathered from third party resources including the seller and public records.
Listing information provided courtesy of Compass.
MLS Property Information Network, Inc. and its subscribers disclaim any and all representations or warranties as to the accuracy of this information.
