
Rented!

$4,150/mo
2
Beds
2
Baths
1,343
Living Area
-
Property Description
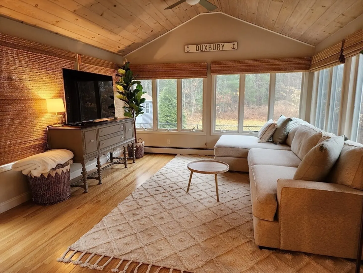
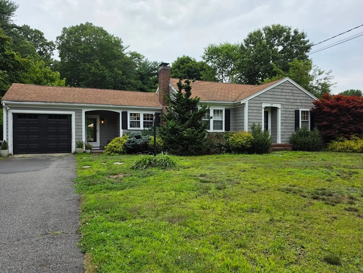
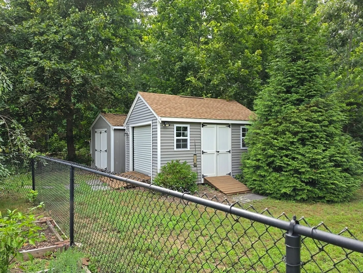
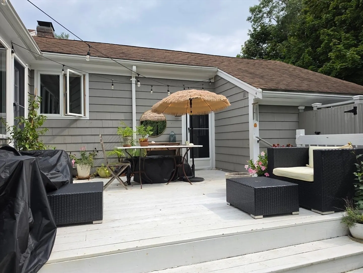
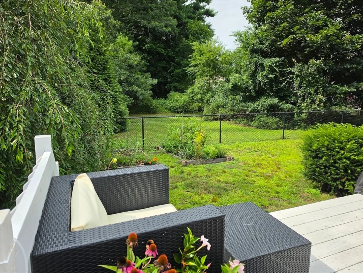
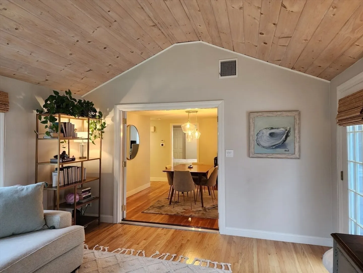
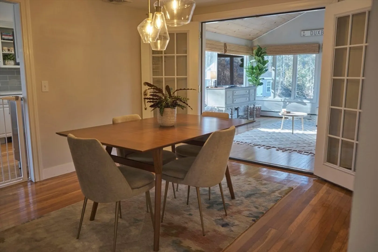
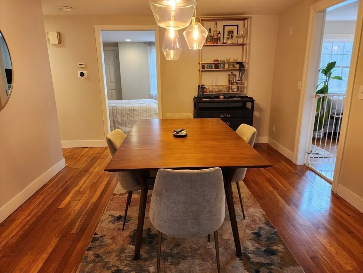
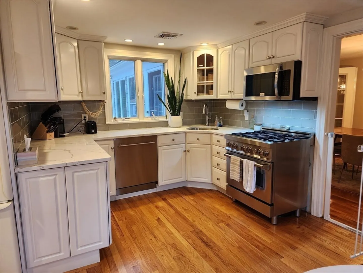
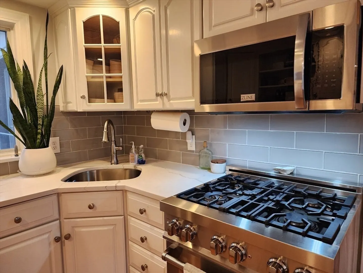
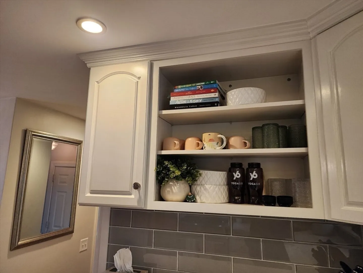
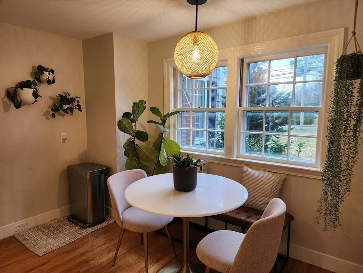
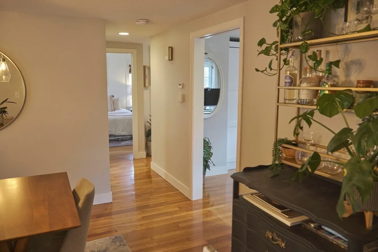
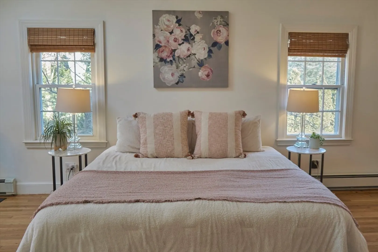
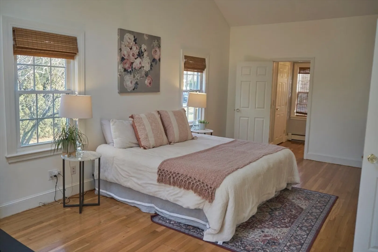
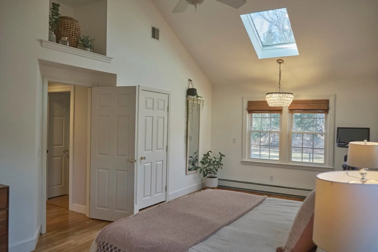
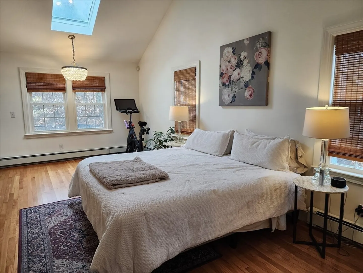
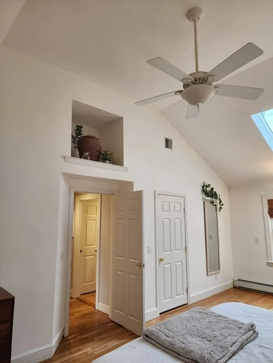
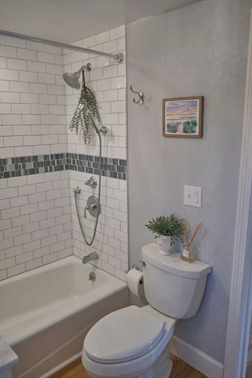
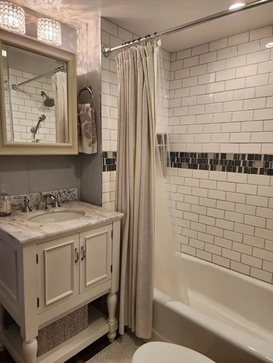
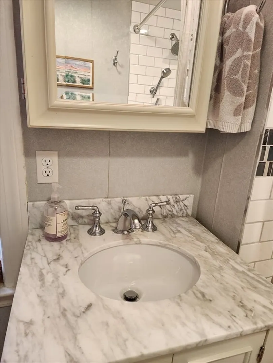
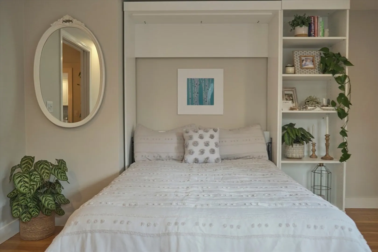
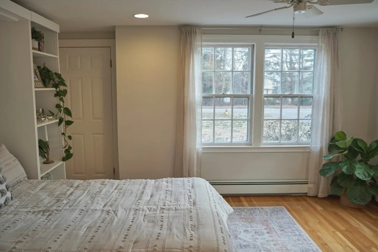
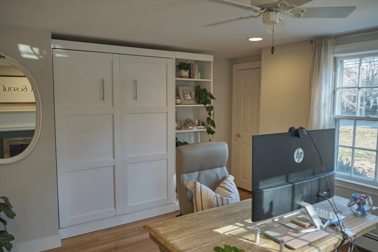
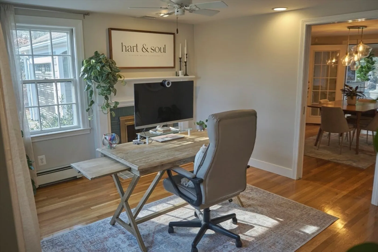
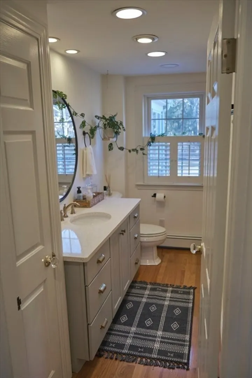
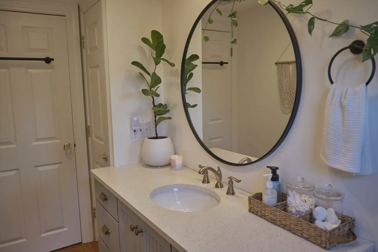
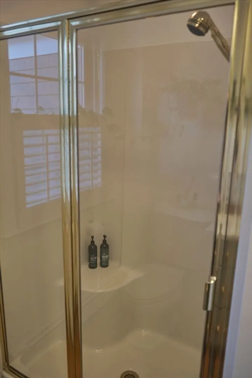
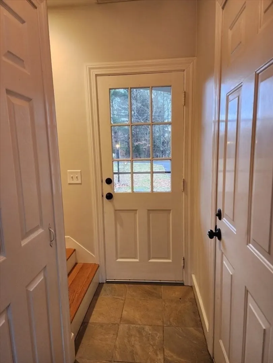
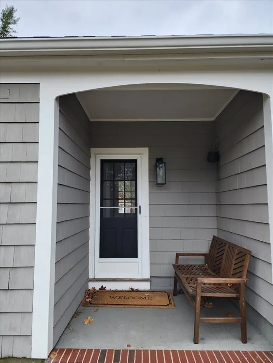
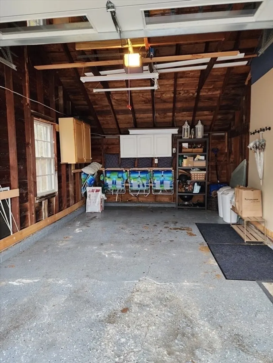
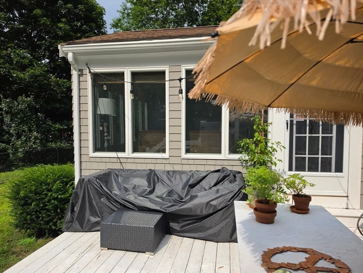
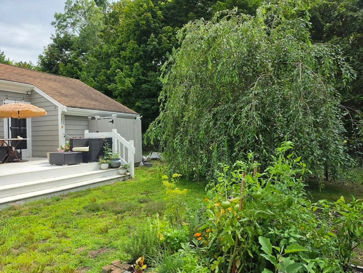
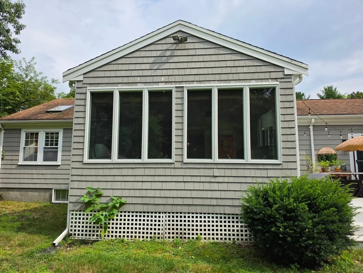
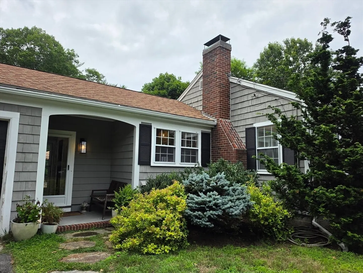
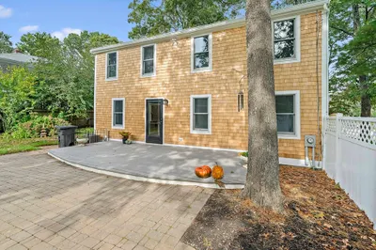
Furnished or unfurnished Rental, available from September. This charming Duxbury residence is situated near Rte. 3, Duxbury beach, shopping, and restaurants. The home showcases a recently upgraded eat-in kitchen boasting a gas range, granite countertops, and stainless-steel appliances. Enjoy the airy ambiance of the sun-drenched living room, a dining room, 2 bedrooms and 2 full bathrooms. Recharge in the expansive main suite with a private bathroom, high ceilings, skylight, and a Sleep Number king bed. The second bedroom offers a full-sized Murphy bed, effortlessly transforming into a home office space. Throughout, gleaming hardwood floors add an elegant touch. This tastefully decorated home is perfect for indoor and outdoor living. Amenities include central air, a newly updated hot water heater, washer & dryer, 1 car garage, and ample off-street parking for visitors. In addition, a fenced-in private backyard, an outdoor shower, garden area and a furnished patio area ideal for the Summer/Fall days.
-
Highlights
- Heating: Oil
- Property Class: Residential Lease
- Total Rooms: 5
- Status: Closed
- Parking Spots: 7
- Property Type: Single Family Residence
- Year Built: 1952
-
Additional Details
- Appliances: Range, Dishwasher, Microwave, Refrigerator, Washer, Dryer
- Exterior Features: Porch, Deck, Patio, Rain Gutters, Storage, Screens, Fenced Yard, Garden, Outdoor Shower, Other
- Interior Features: Single Living Level
- SqFt Source: Owner
- Year Built Source: Public Records
- Available Date: September 15, 2026
- Fireplaces: 1
- Pets Allowed: Yes w/ Restrictions
- Year Built Details: Renovated Since
-
Amenities
- Community Features: Shopping, Park, Golf, Medical Facility, Conservation Area, Highway Access, House of Worship, Marina, Public School, T-Station
- Waterfront Features: 1/2 to 1 Mile To Beach
- Covered Parking Spaces: 1
-
Fees / Taxes
- Rental Fee Includes: Sewer, Gardener, Extra Storage, Occupancy Only, Air Conditioning, Laundry Facilities, Parking
Similar Listings
Sold
20 Photos
Sold
28 Photos
Sold
16 Photos
Sold
42 Photos
Content © 2026 MLS Property Information Network, Inc. The information in this listing was gathered from third party resources including the seller and public records.
Listing information provided courtesy of REMAX Executive Realty.
MLS Property Information Network, Inc. and its subscribers disclaim any and all representations or warranties as to the accuracy of this information.
