
Rented!
$4,600/mo
2
Beds
1
Bath
873
Living Area
-
Property Description
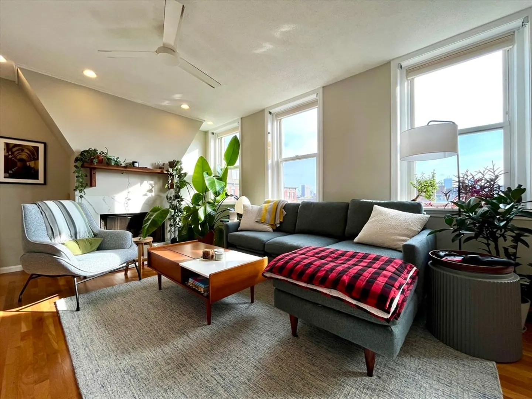
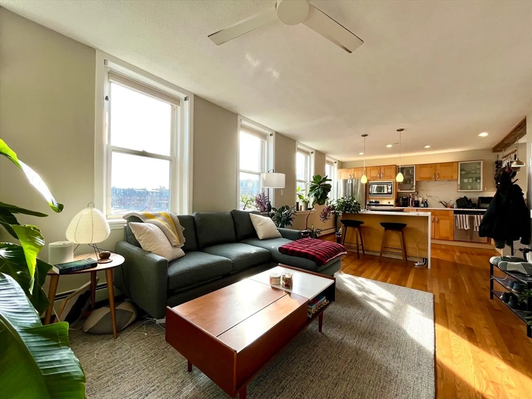
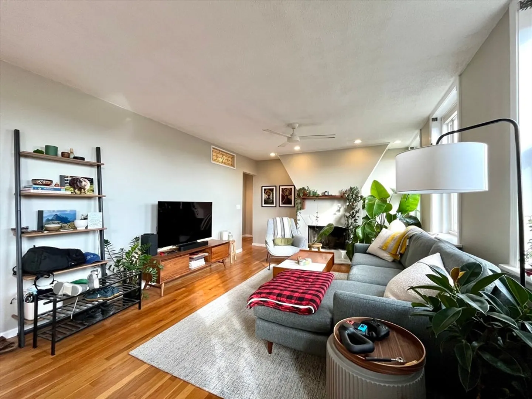
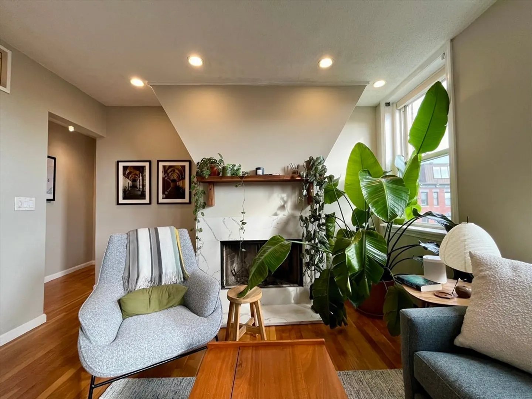
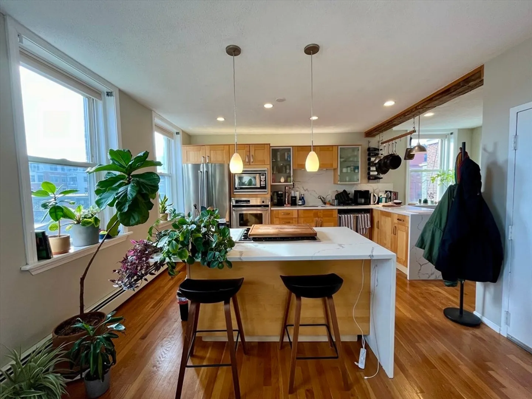
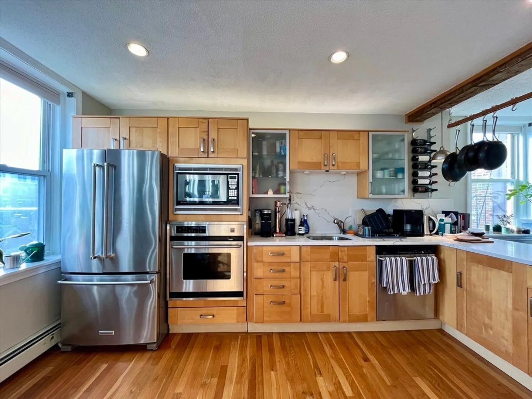
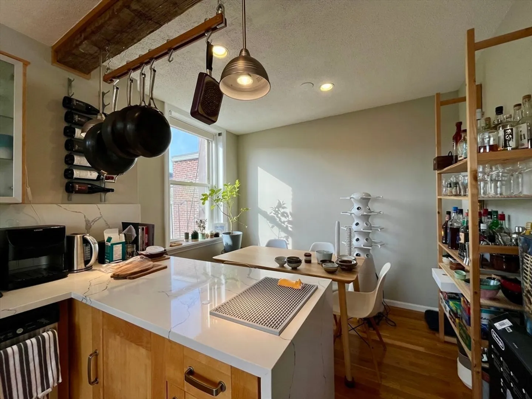
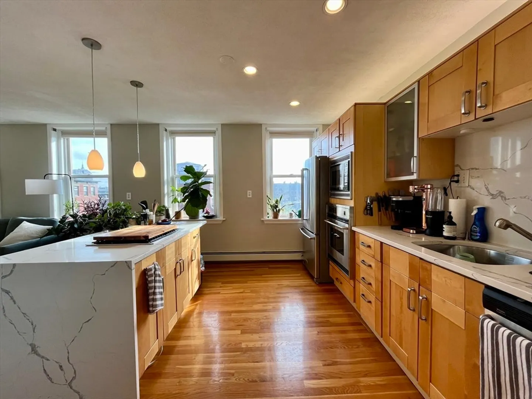
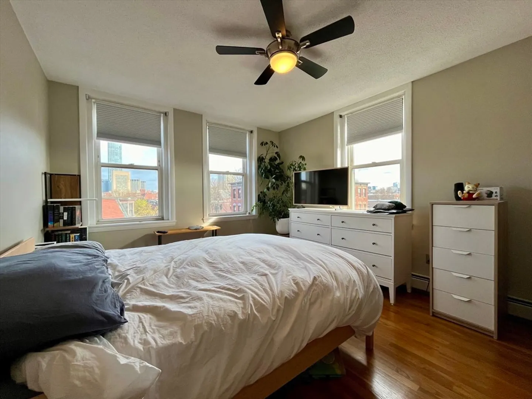
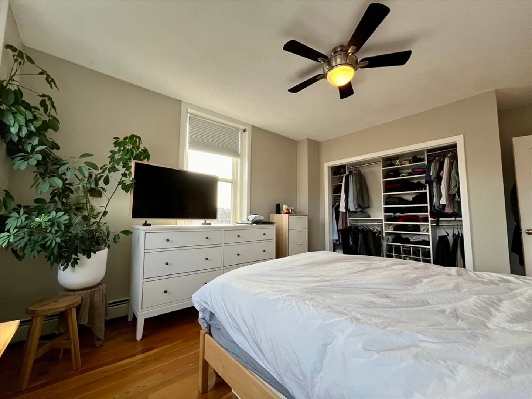
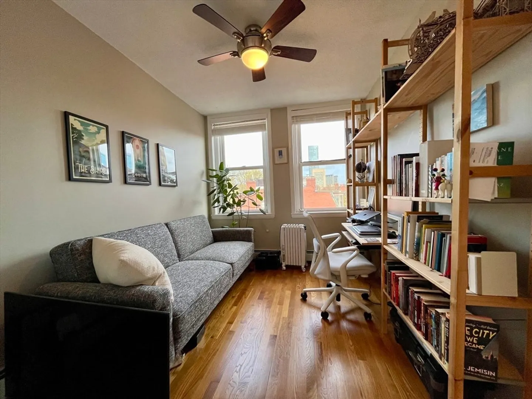
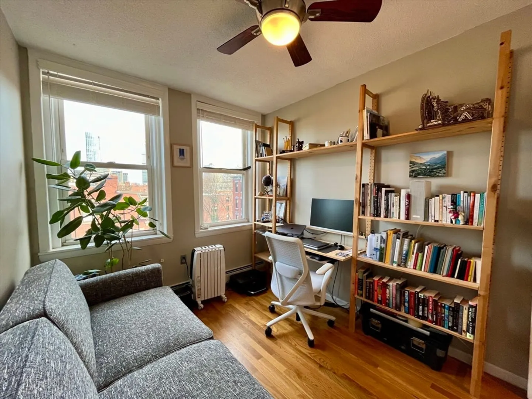
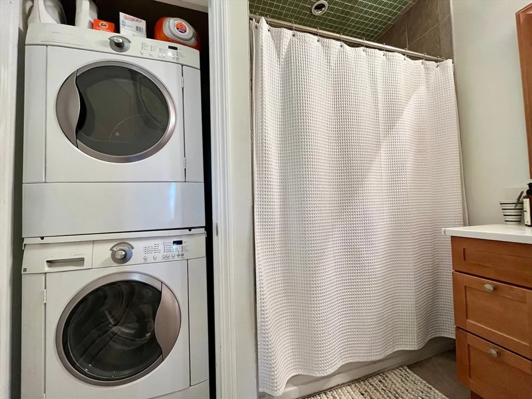
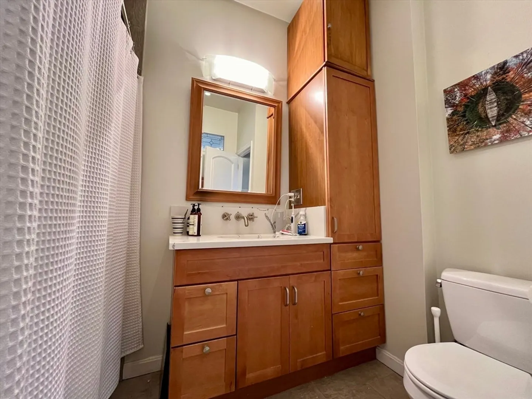
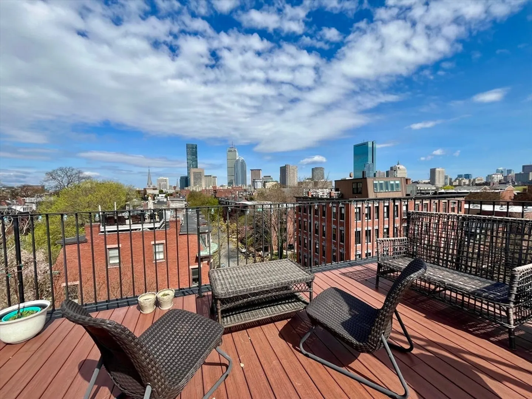
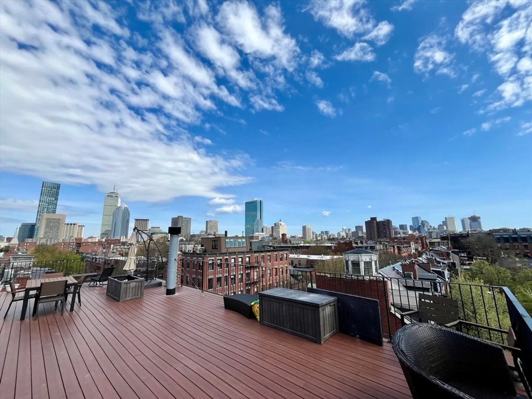
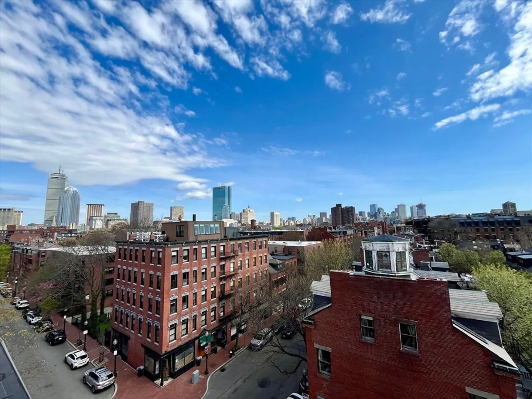
Experience the vibrance of the South End from this impeccable 2-bed, 1-bath penthouse condo ideally situated on Shawmut Ave near Blackstone Square, Flour, Toro, and SRV. Enjoy nonstop city views from inside the unit and atop the roof deck. The sun-drenched living room features a working fireplace, hardwood floors, and 8-foot ceilings. The open-concept kitchen has been updated with quartz counters, a beautiful waterfall island with gas range, and stainless-steel appliances. Off the kitchen is a separate dining area or flex workspace. The primary bedroom has an upgraded closet and abundant natural light, and the full-size second bedroom can easily be set up as an office. Enjoy the convenience of in-unit laundry, a tiled shower, and jacuzzi soaking tub. End your day with unobstructed views of the Boston skyline at sunset on the oversized common roof deck. Heat and hot water included. No pets. Available 7/1 for a 14-month lease ending 8/31/2025. Video tour available!
-
Highlights
- Area: South End
- Property Class: Residential Lease
- Total Rooms: 5
- Year Built: 1899
- Heating: Baseboard
- Property Type: Condominium
- Unit Number: 5
- Status: Closed
-
Additional Details
- Appliances: Oven, Dishwasher, Disposal, Microwave, Range, Refrigerator, Washer, Dryer
- Exterior Features: Deck - Roof
- Interior Features: Internet Available - Broadband
- Year Built Source: Public Records
- Available Date: July 1, 2024
- Fireplaces: 1
- Year Built Details: Actual
-
Amenities
- Community Features: Public Transportation, Shopping, Park, Medical Facility, Highway Access, Public School, T-Station, University
-
Fees / Taxes
- Rental Fee Includes: Heat, Hot Water, Water, Sewer
Similar Listings
Sold
12 Photos
Sold
9 Photos
Sold
28 Photos
Sold
24 Photos
Content © 2026 MLS Property Information Network, Inc. The information in this listing was gathered from third party resources including the seller and public records.
Listing information provided courtesy of Blackacre Properties LLC.
MLS Property Information Network, Inc. and its subscribers disclaim any and all representations or warranties as to the accuracy of this information.
