
Sold!

$508,000
2
Beds
2
Baths
1,117
Living Area
-
Property Description
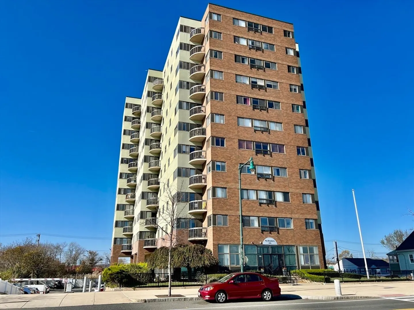
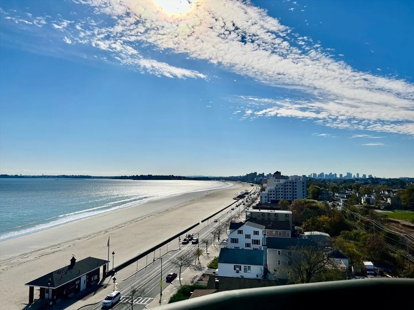
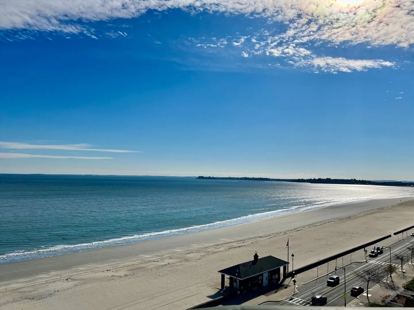
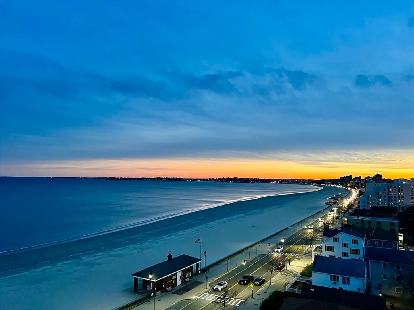
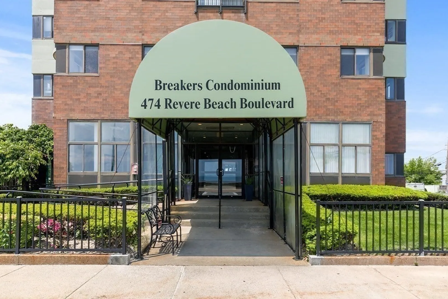
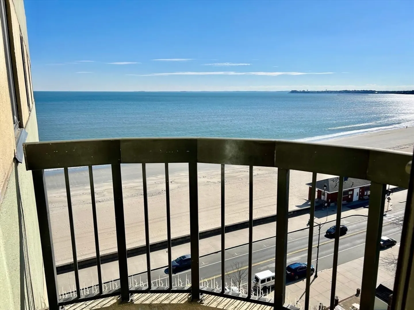
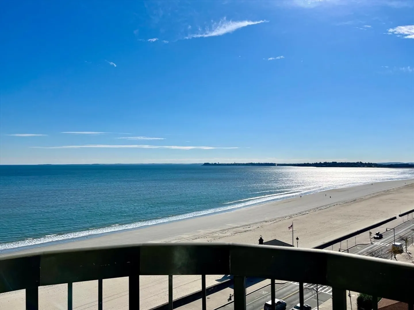
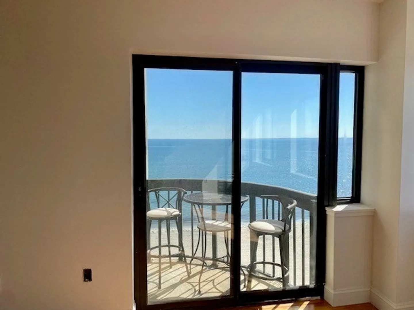
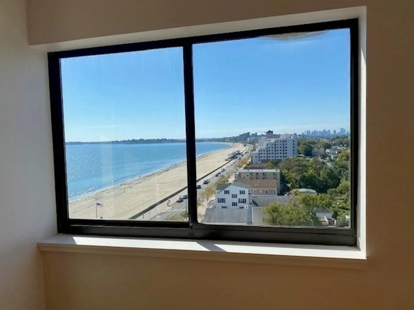
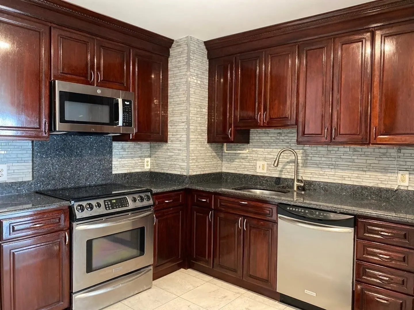
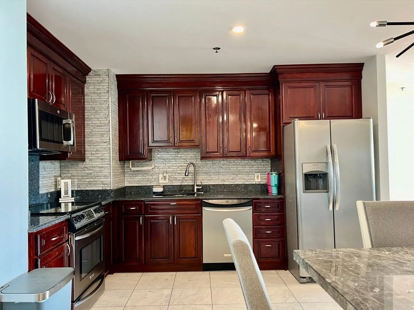
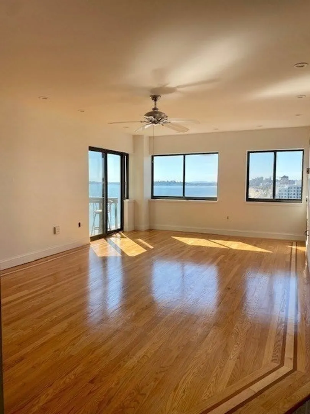
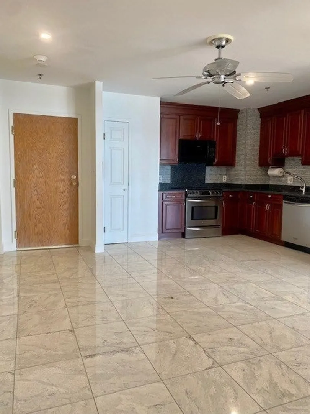
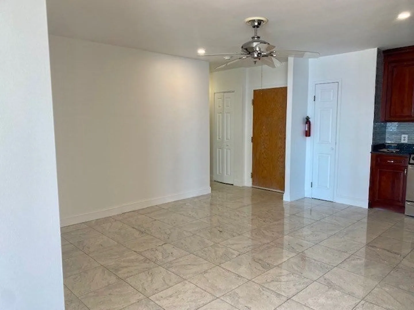
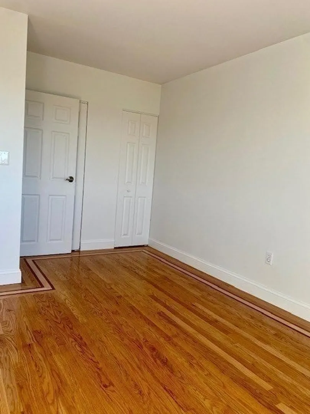
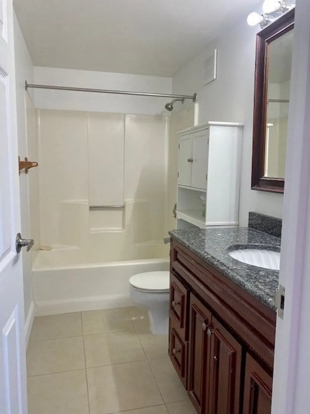
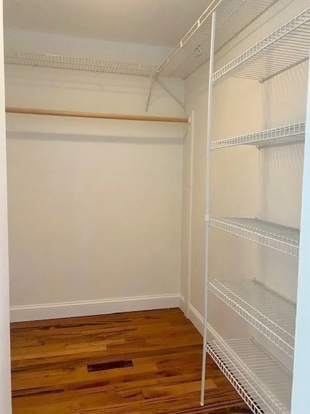
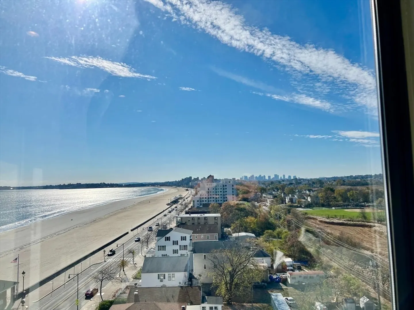
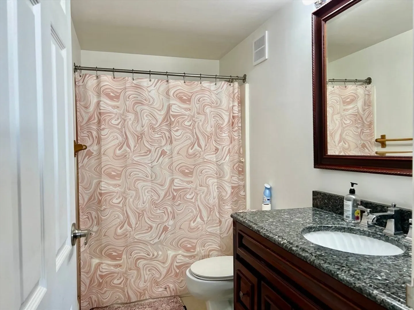
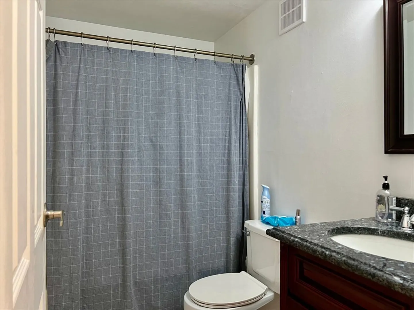
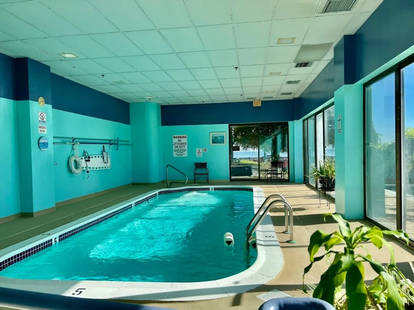
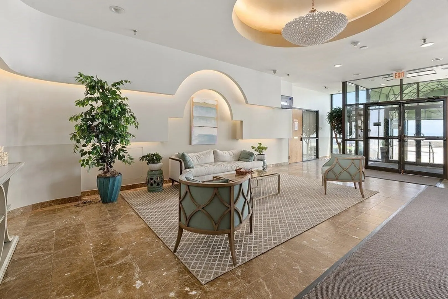
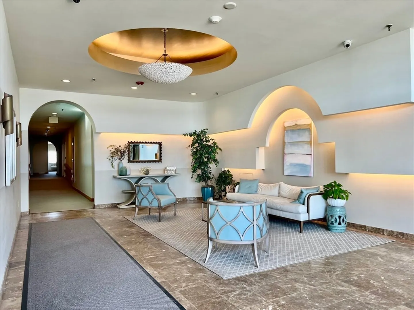
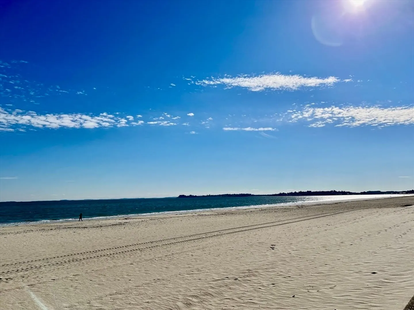
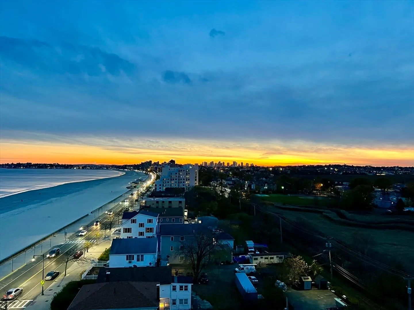
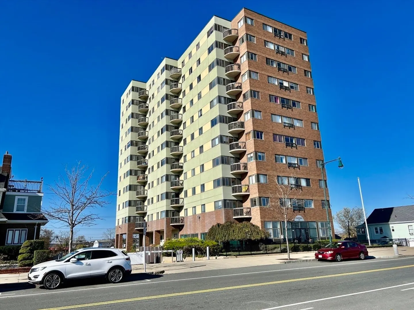
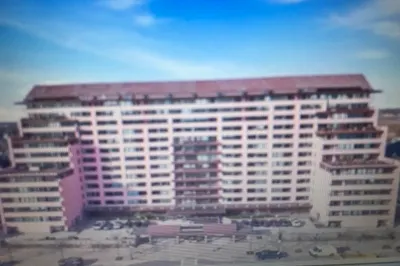
Million dollar views through every window of this stunning 9th floor corner unit! Direct ocean and Boston views create postcard picture shots! Open floor plan as soon as you enter. Step out onto your private balcony and enjoy the wonderful ocean breeze. Recessed lighting in living room with beautiful hardwood floors with custom mahogany trim. Upgraded kitchen with granite countertops and stainless steel appliances. Large main bedroom with a walk in closet and a private full bath. Good sized 2nd bedroom. Laundry in unit. Swim all year round in the nice heated indoor pool. Professionally managed building. Conveniently located near restaurants, shops and about a mile to Wonderland Train station. Don't miss your chance to purchase prime real estate and live directly on the beach to watch beautiful sunrises and sunsets!
-
Highlights
- Area: Revere Beach
- Heating: Forced Air, Natural Gas
- Parking Spots: 1
- Property Type: Condominium
- Unit Number: 904
- Status: Closed
- Cooling: Central Air
- HOA Fee: $945
- Property Class: Residential
- Total Rooms: 4
- Year Built: 1986
-
Additional Details
- Basement: N
- Flooring: Hardwood
- Year Built Details: Actual
- Zoning: Rc1
- Exterior Features: Balcony
- Total Number of Units: 72
- Year Built Source: Public Records
-
Amenities
- Parking Features: Off Street
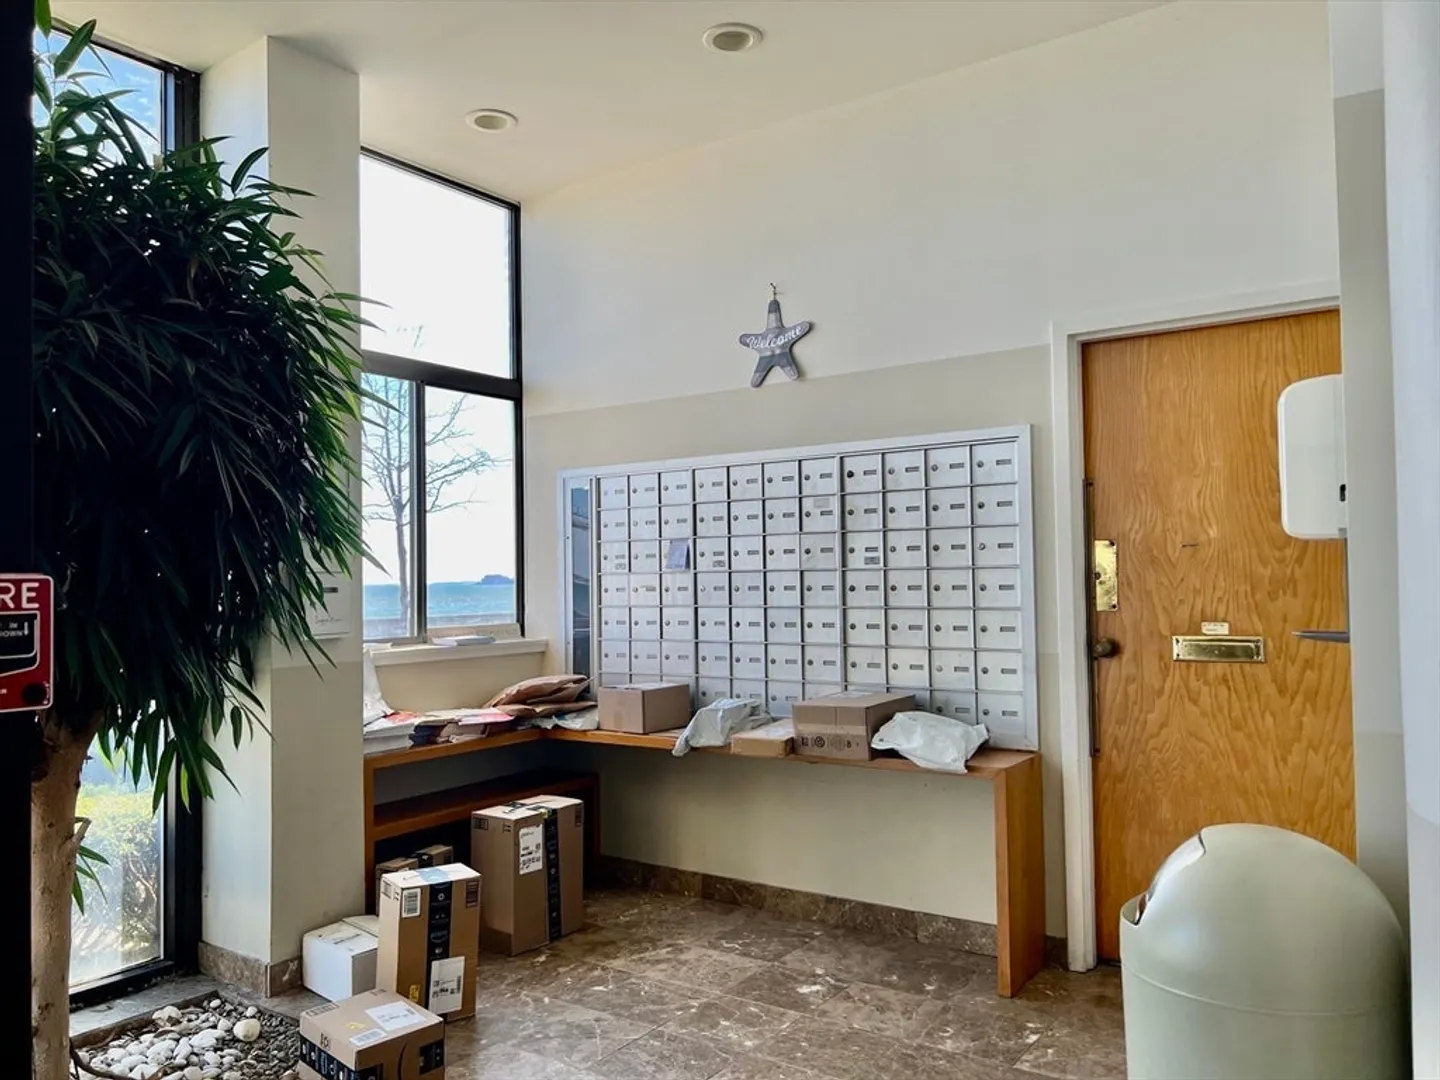
- Security Features: Intercom, Security Gate
- Waterfront Features: Waterfront, Beach Front, Ocean, Ocean, Direct Access
- Pool Features: Association, In Ground, Indoor, Heated
- Waerfront: Yes
-
Utilities
- Electric: Circuit Breakers
- Water Source: Public
- Sewer: Public Sewer
-
Fees / Taxes
- Assessed Value: $428,700
- HOA Fee Includes: Heat, Water, Sewer, Insurance, Maintenance Structure, Maintenance Grounds, Snow Removal, Trash, Air Conditioning
- Taxes: $4,458
- HOA Fee Frequency: Monthly
- Tax Year: 2022
Similar Listings
Sold
28 Photos
Sold
40 Photos
Sold
40 Photos
Sold
31 Photos
Content © 2026 MLS Property Information Network, Inc. The information in this listing was gathered from third party resources including the seller and public records.
Listing information provided courtesy of MP Signature Realty LLC.
MLS Property Information Network, Inc. and its subscribers disclaim any and all representations or warranties as to the accuracy of this information.
