
Sold!
$317,000
5
Beds
2
Baths
1,650
Living Area
-
Property Description
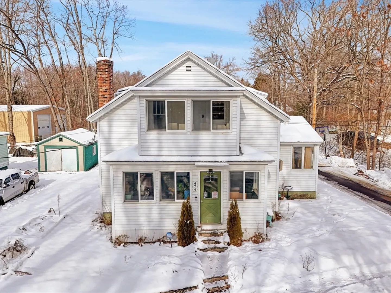
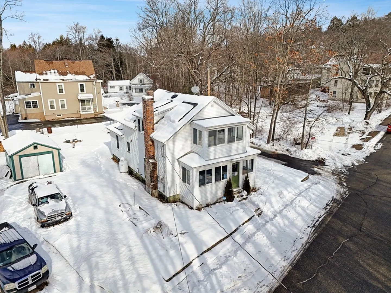
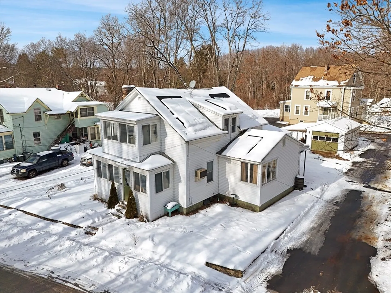
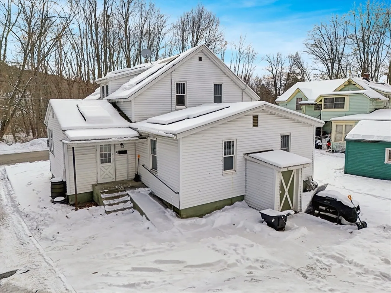
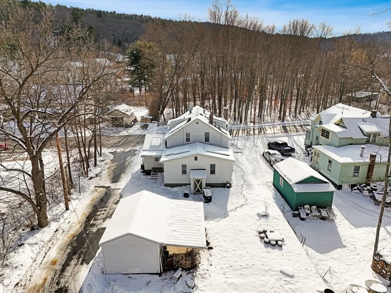
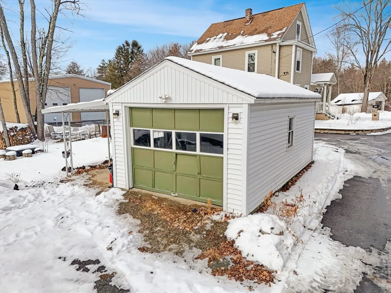
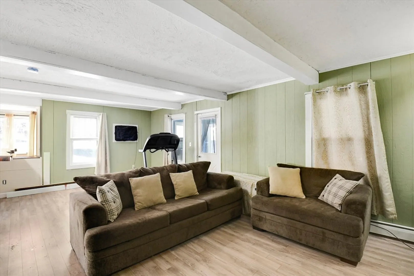
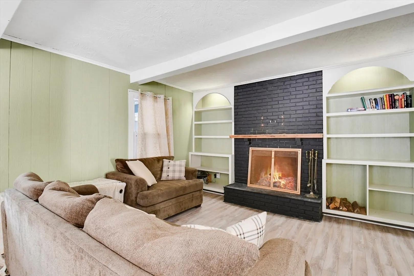
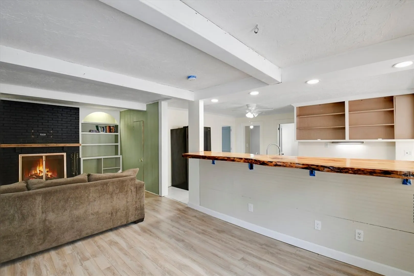
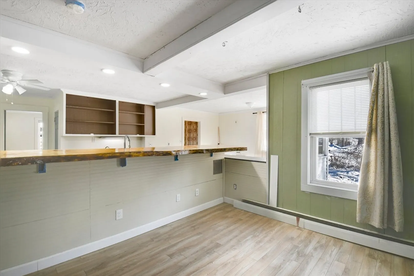
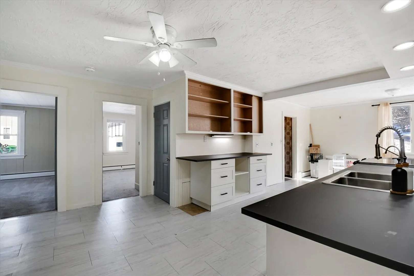
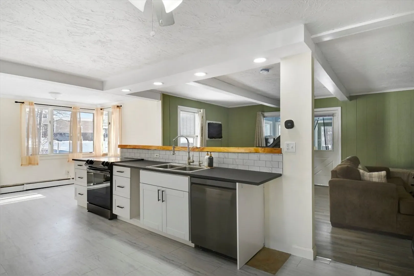
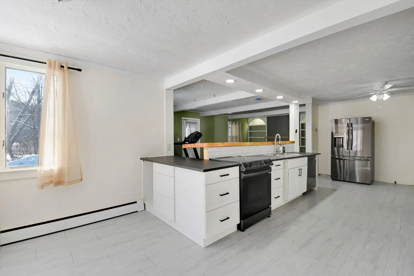
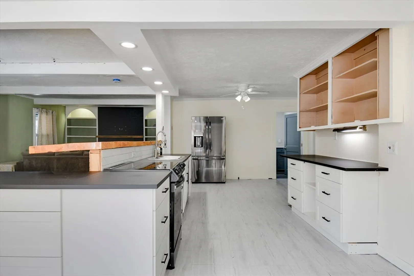
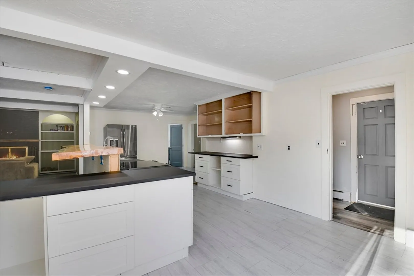
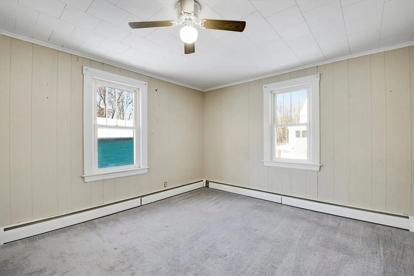
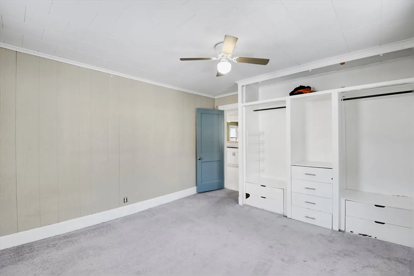
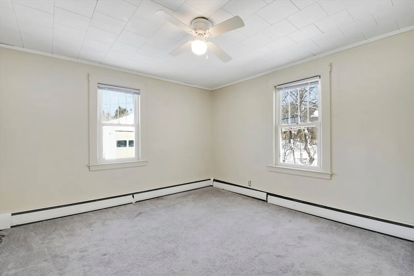
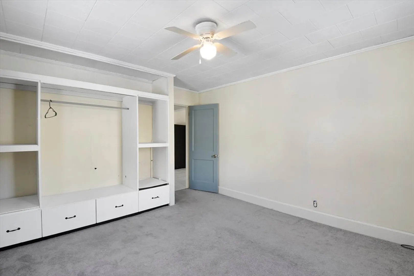
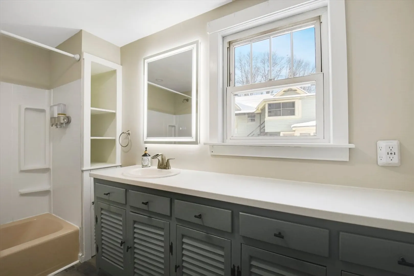
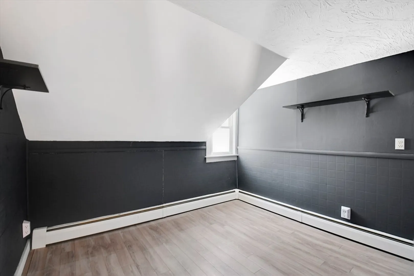
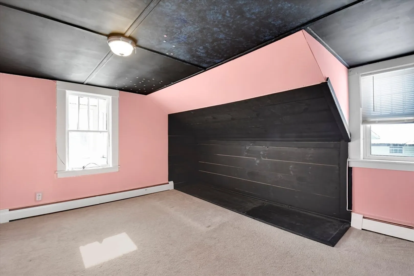
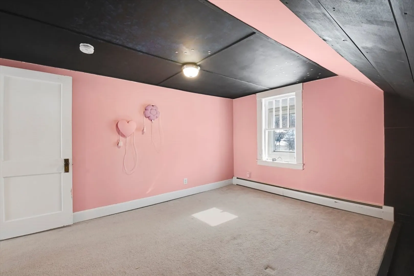
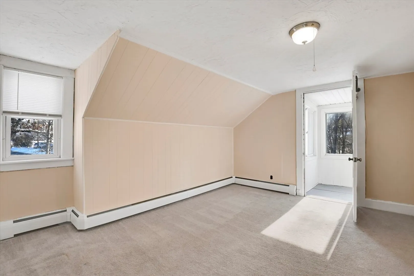
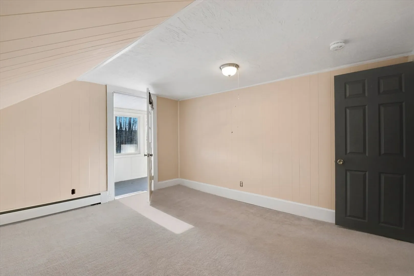
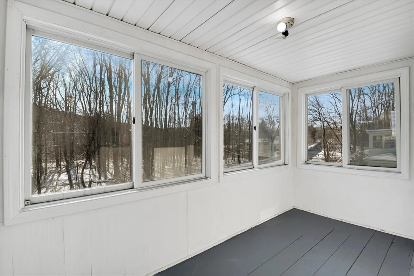
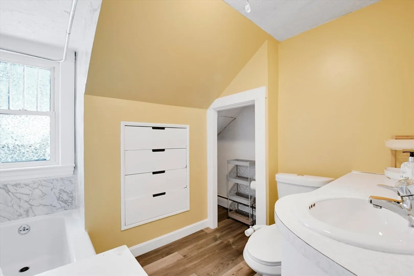
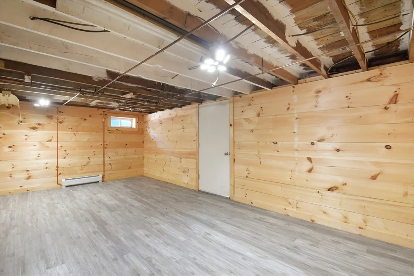
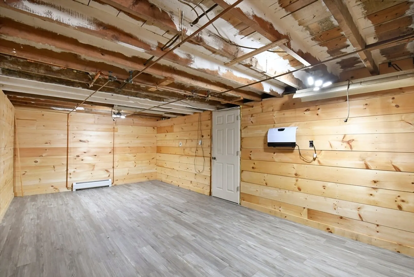
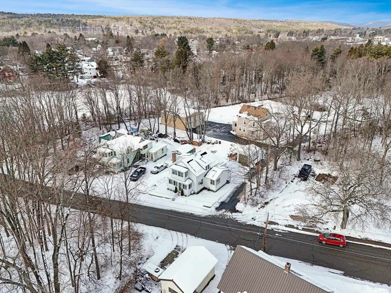
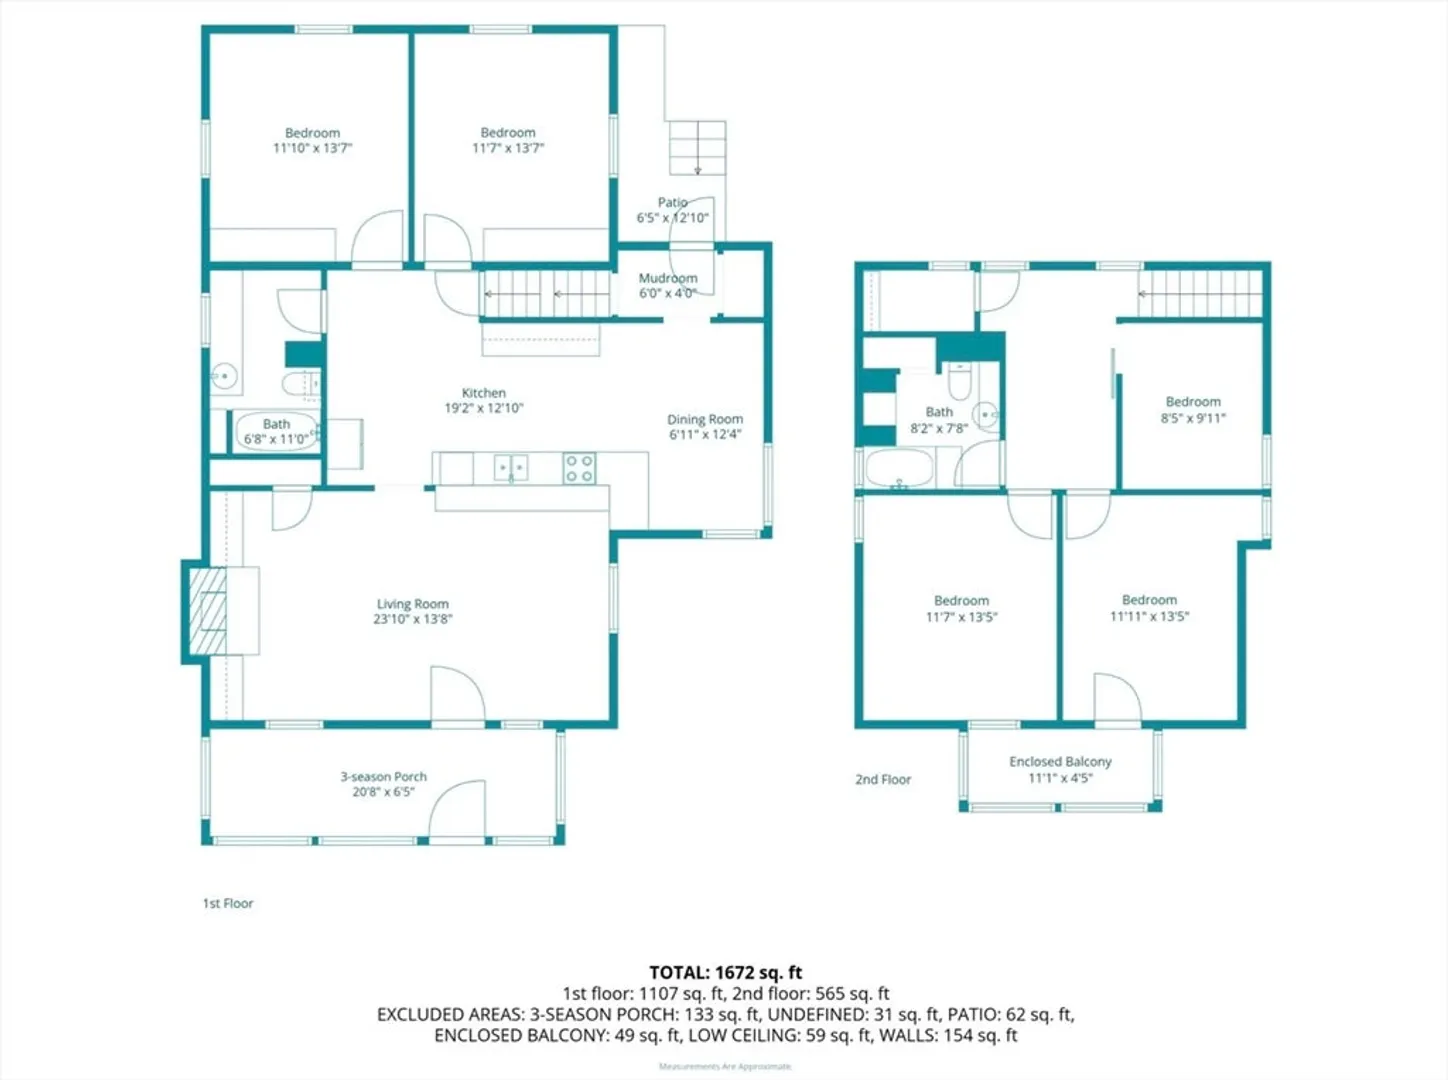
This versatile five-bedroom, two–full-bath home blends space, efficiency, and future potential. The spacious kitchen anchors the layout, flowing into a welcoming living room with a cozy fireplace and custom built-in cabinetry. A finished bonus room in the basement adds valuable flex space—ideal for a home office, gym, or playroom. Major upgrades include 200-amp electrical service, maintenance-free vinyl siding, and solar panels that help keep utility costs low. Enjoy the charm of a second-floor enclosed porch, plus the convenience of a one-car garage. Zoned as a two-family but currently used as a single-family residence, this property offers rare flexibility for future use.
-
Highlights
- Cooling: Wall Unit(s)
- Parking Spots: 4
- Property Type: Single Family Residence
- Total Rooms: 7
- Status: Closed
- Heating: Baseboard, Oil
- Property Class: Residential
- Style: Colonial
- Year Built: 1910
-
Additional Details
- Appliances: Water Heater, Range, Dishwasher, Refrigerator, Washer, Dryer
- Construction: Frame
- Fireplaces: 1
- Foundation: Block
- Lot Features: Level
- Roof: Shingle
- Year Built Details: Actual
- Zoning: Ra
- Basement: Full
- Exterior Features: Porch - Enclosed
- Flooring: Tile, Vinyl, Carpet
- Interior Features: Internet Available - Broadband
- Road Frontage Type: Public
- SqFt Source: Public Record
- Year Built Source: Public Records
-
Amenities
- Community Features: Medical Facility, Highway Access, House of Worship
- Parking Features: Detached, Paved Drive, Paved
- Covered Parking Spaces: 1
-
Utilities
- Electric: Circuit Breakers, 200+ Amp Service
- Water Source: Public
- Sewer: Public Sewer
-
Fees / Taxes
- Assessed Value: $247,600
- Taxes: $3,147
- Tax Year: 2025
Similar Listings
Sold
33 Photos
Sold
34 Photos
Sold
36 Photos
Sold
36 Photos
Content © 2026 MLS Property Information Network, Inc. The information in this listing was gathered from third party resources including the seller and public records.
Listing information provided courtesy of EXIT New Options Real Estate.
MLS Property Information Network, Inc. and its subscribers disclaim any and all representations or warranties as to the accuracy of this information.
