
472 Summer Avenue
$2,149,000
5
Beds
3/1
Baths
4,930
Sqft
- Request Info
- Call
- Save
-
More
- Mortgage Calculator

Property Tools
$2,149,000
5
Beds
3/1
Baths
4,930
Living Area
-
Property Description
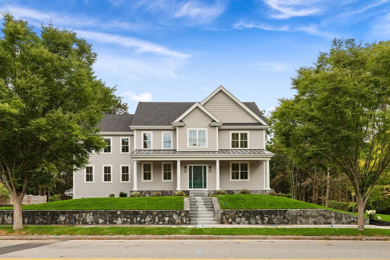
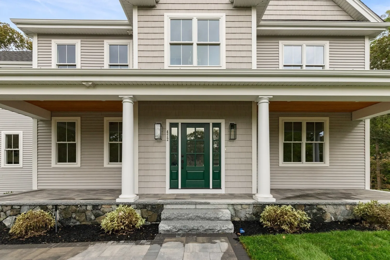
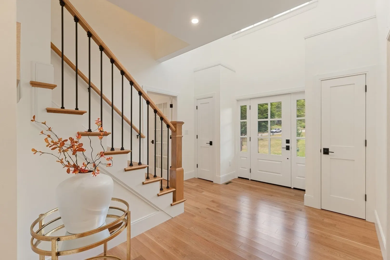
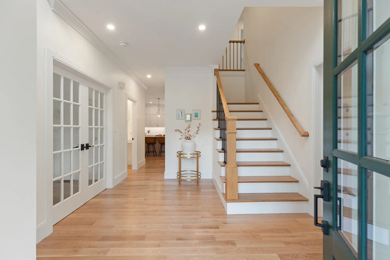
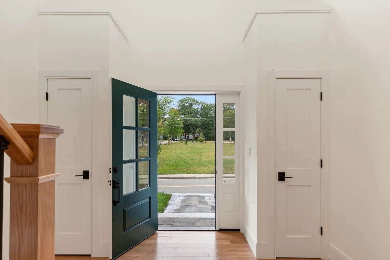
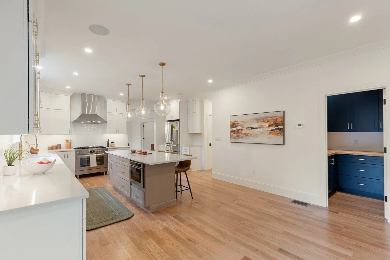
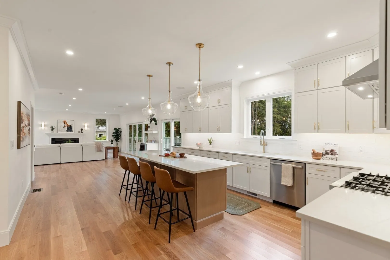
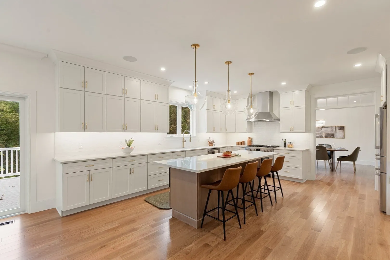
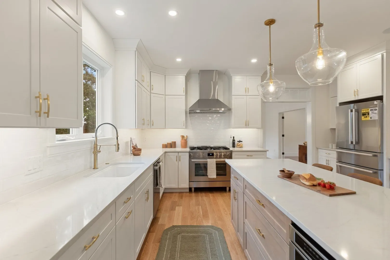
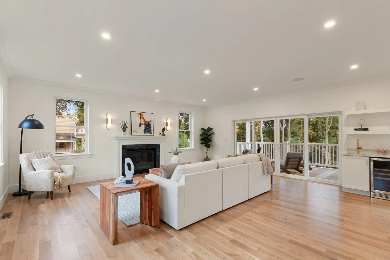
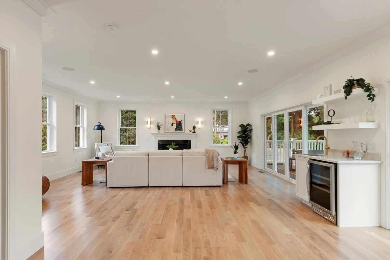
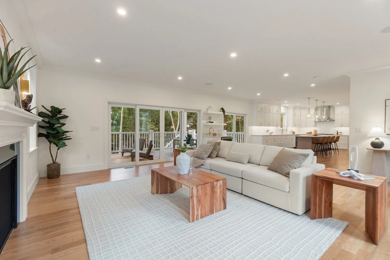
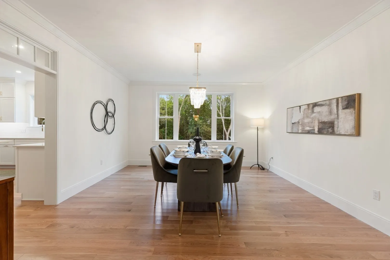
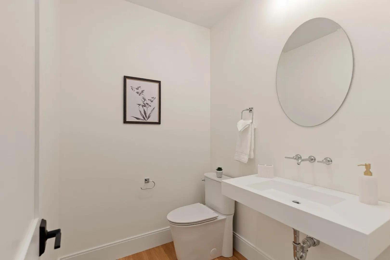
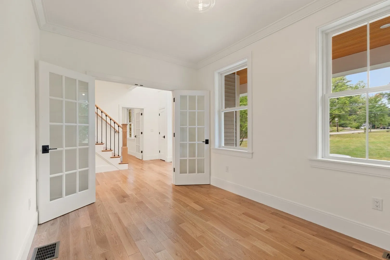
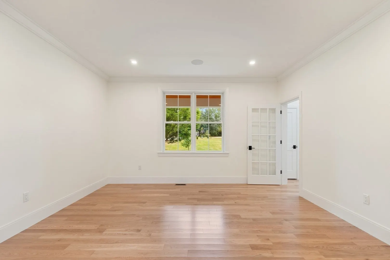
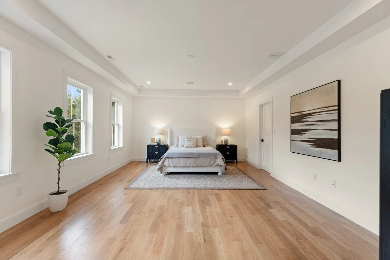
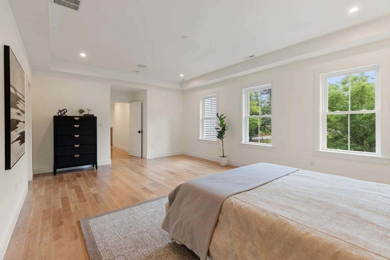
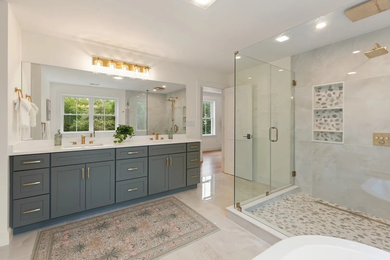
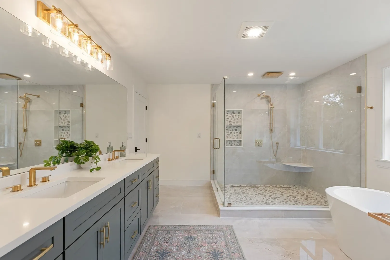
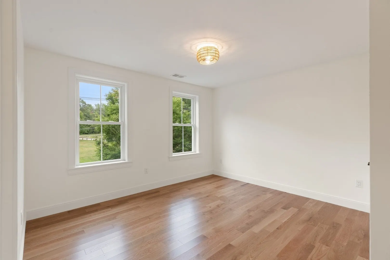
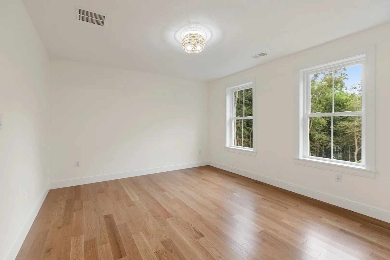
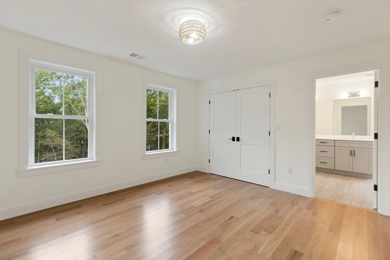
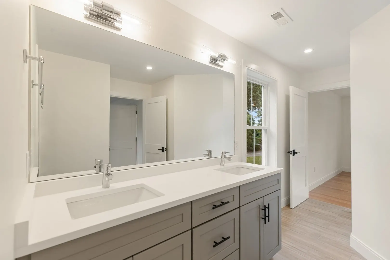
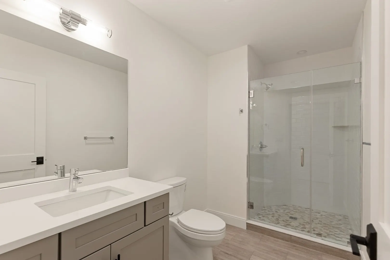
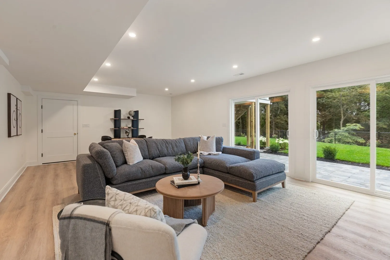
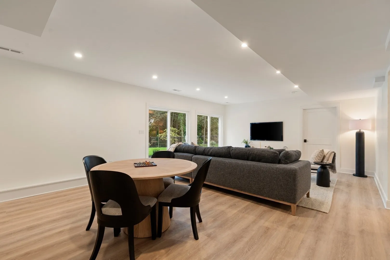
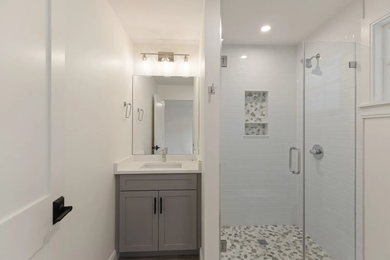
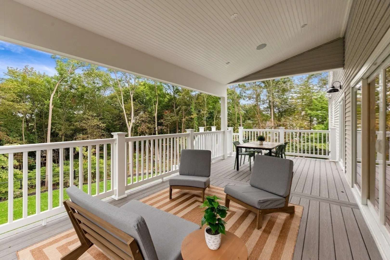
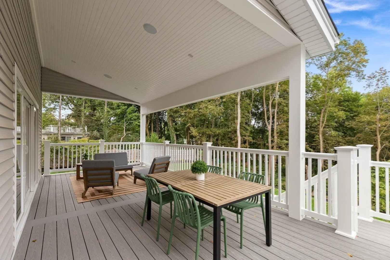
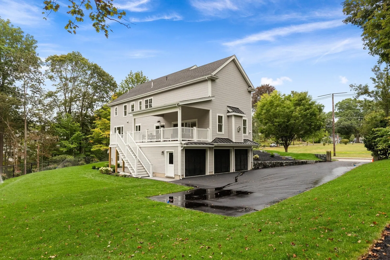
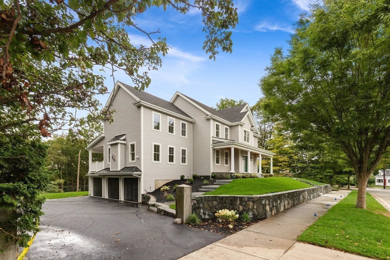
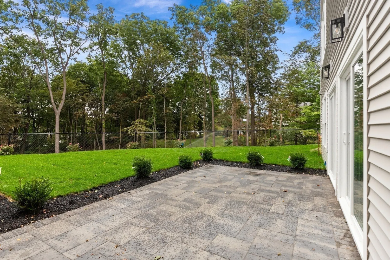
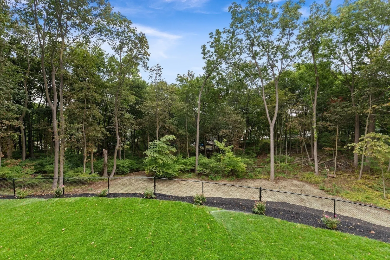
This spectacular new construction home in one of Readings desirable neighborhoods, is poised on a rare 33,824 acre lot and set across from Leach Park. This spacious home offers a sophisticated design which blends seamlessly with every day functionality, offering 12 rooms, 5 bedrooms, 3.5 baths and a large 3 car attached garage. A striking stone front porch, an expansive open concept floor plan and a thoughtfully designed kitchen with a large center island, a walk in pantry and Bosch appliances. The comfortable family room centered around a gas fireplace transitions to the large covered rear deck which has a dedicated gas line for grilling. A formal dining room, living room, office, half bath and a large foyer completes the first floor. The upper level has 4 bedrooms and 2 full baths which includes a luxury primary suite with a spacious bedroom, bathroom and two walk in closets. The walk out lower level features a secondary living space which includes another large family room, the 5th bedroom, a media room or work out space and access to the beautifully landscaped exterior and patio. Built with meticulous attention to detail and high end finishes throughout. The specification list, floor plans and plot pan is attached, please see for more details.
-
Highlights
- Cooling: Central Air
- Parking Spots: 7
- Property Type: Single Family Residence
- Total Rooms: 12
- Status: Active
- Heating: Forced Air, Natural Gas, Propane
- Property Class: Residential
- Style: Colonial
- Year Built: 2026
-
Additional Details
- Appliances: Electric Water Heater, Range, Dishwasher, Microwave, Refrigerator, Range Hood
- Construction: Frame
- Exterior Features: Porch, Patio, Covered Patio/Deck, Professional Landscaping, Sprinkler System
- Flooring: Tile, Laminate, Hardwood, Flooring - Hardwood
- Interior Features: Slider, Closet, Bathroom - Full, Media Room, Game Room, Bedroom, Bathroom, Library, Wired for Sound
- Road Frontage Type: Public
- SqFt Source: Owner
- Year Built Source: Owner
- Basement: Full, Walk-Out Access, Interior Entry, Garage Access, Radon Remediation System
- Exclusions: All Staging Furniture And Decor.
- Fireplaces: 1
- Foundation: Concrete Perimeter
- Lot Features: Wooded
- Roof: Shingle
- Year Built Details: Approximate
- Zoning: Res
-
Amenities
- Community Features: Public Transportation, Shopping, Tennis Court(s), Park, Highway Access, House of Worship, Private School, Public School, T-Station, Sidewalks
- Parking Features: Attached, Under, Garage Door Opener, Garage Faces Side, Paved Drive, Off Street, Paved
- Covered Parking Spaces: 3
-
Utilities
- Electric: Circuit Breakers, 200+ Amp Service
- Water Source: Public
- Sewer: Public Sewer
-
Fees / Taxes
- Tax Year: 2026
Similar Listings
Content © 2026 MLS Property Information Network, Inc. The information in this listing was gathered from third party resources including the seller and public records.
Listing information provided courtesy of Berkshire Hathaway HomeServices Commonwealth Real Estate.
MLS Property Information Network, Inc. and its subscribers disclaim any and all representations or warranties as to the accuracy of this information.