
471 Hanover St #2
$899,000
1
Bed
1
Bath
664
Sqft
- Request Info
- Call
- Save
-
More
- Mortgage Calculator

Property Tools
$899,000
1
Bed
1
Bath
664
Living Area
-
Property Description
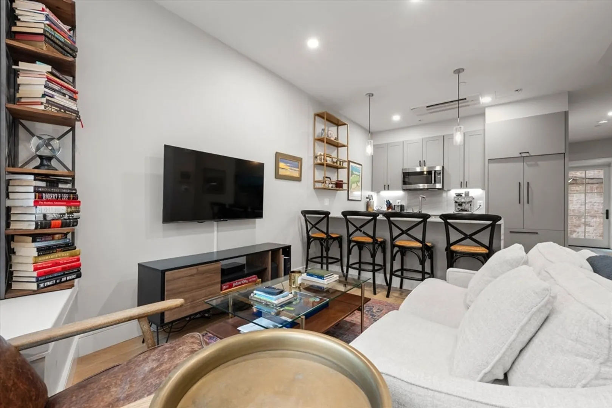
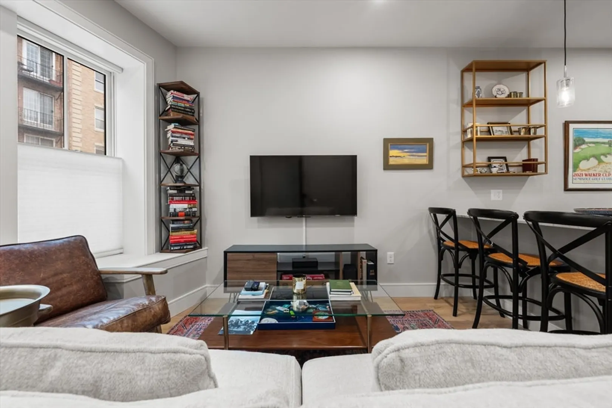
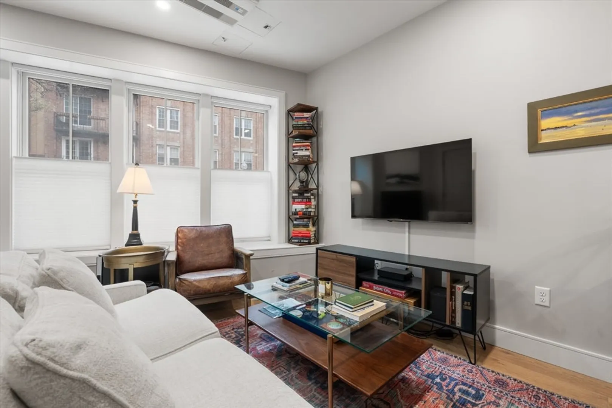
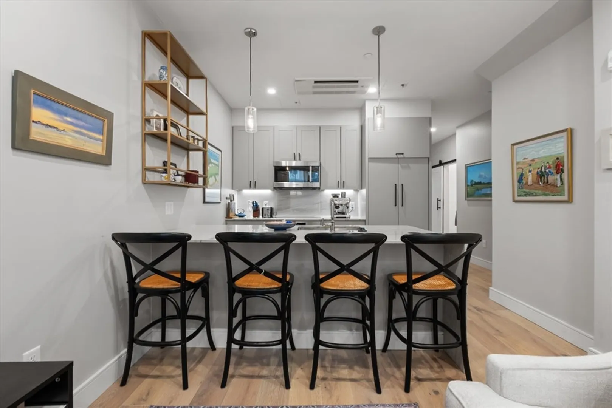
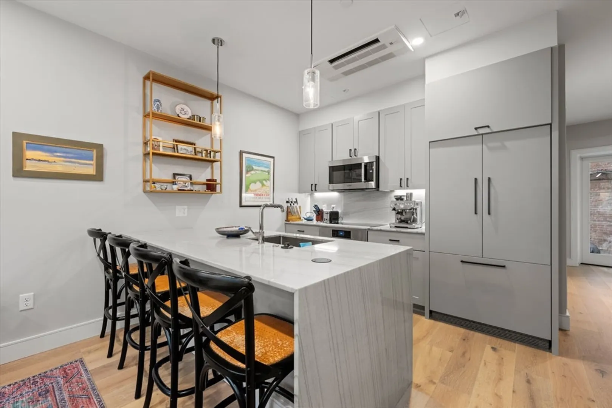
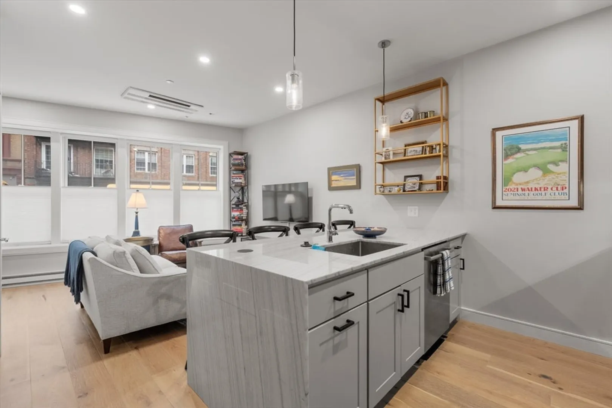
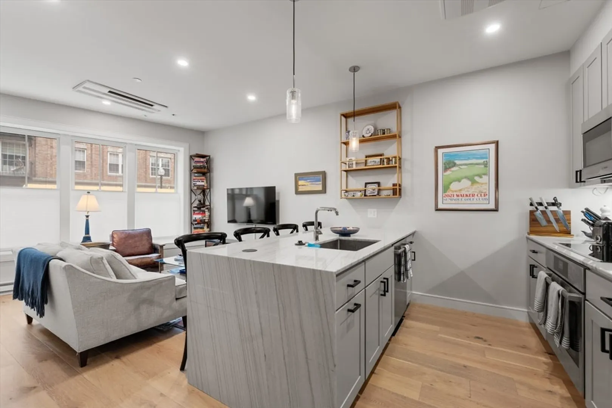
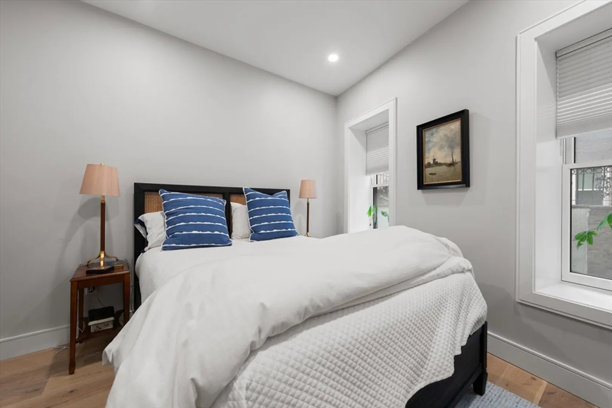
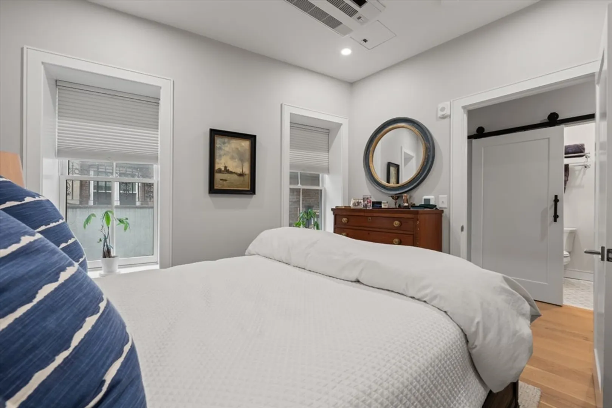
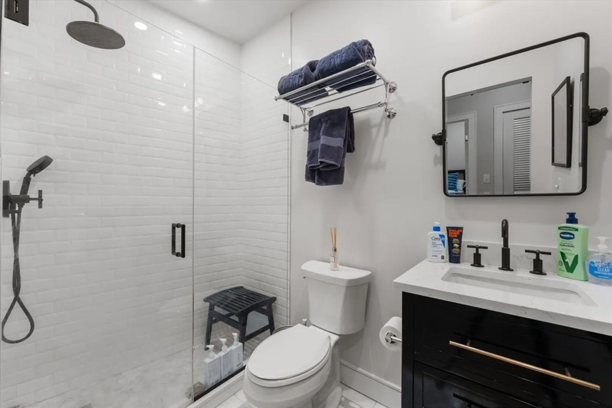
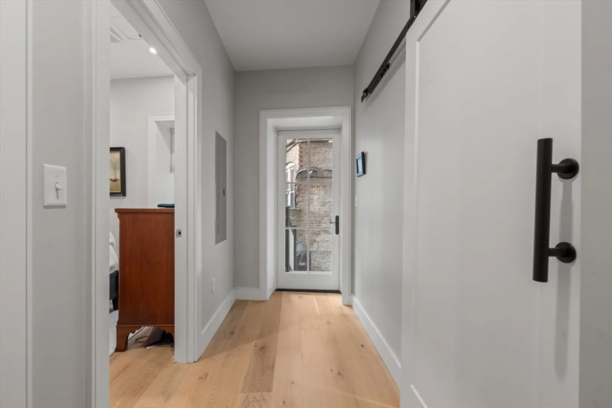
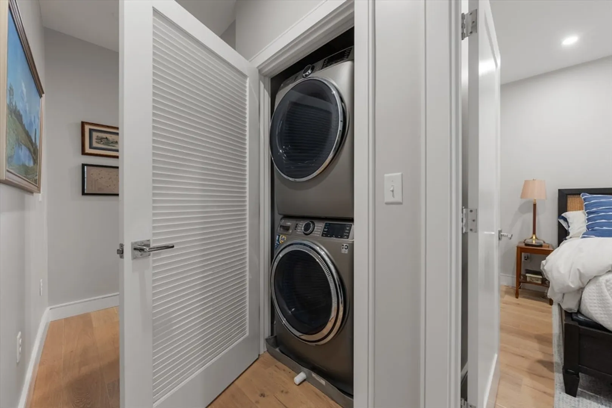
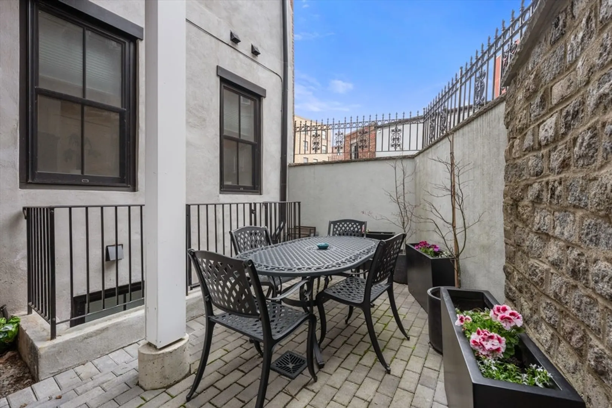
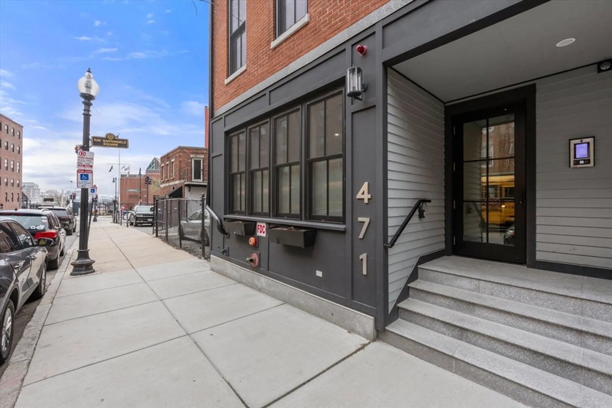
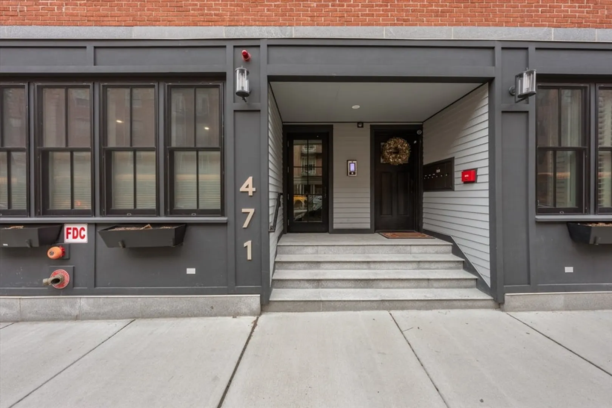
Tucked along a quieter stretch of Hanover Street in Boston’s historic North End, this beautiful 1-bedroom, 1-bath residence offers a rare blend of modern comfort and neighborhood charm. Set within a boutique, newer-construction building, the home features an open-concept layout with hardwood floors throughout, high ceilings, and abundant natural light. The sleek kitchen is outfitted with quartz countertops, stainless steel appliances, and custom cabinetry—ideal for both everyday living and entertaining. Contemporary finishes and thoughtful design reflect the neighborhood’s ongoing evolution toward renovated, luxury-style interiors. The spacious bedroom comfortably accommodates a queen-sized bed and includes ample closet space, while the modern bath features clean tile work and updated fixtures. Two standout features are the private outdoor patio and in unit laundry, a rare find in the North End!
-
Highlights
- Area: North End
- Heating: Forced Air
- Property Class: Residential
- Stories: 1
- Unit Number: 2
- Status: Active
- Cooling: Central Air
- HOA Fee: $419
- Property Type: Condominium
- Total Rooms: 3
- Year Built: 1900
-
Additional Details
- Appliances: Range, Dishwasher, Disposal, Microwave, Refrigerator, Freezer, Washer, Dryer
- Exterior Features: Patio
- Total Number of Units: 6
- Year Built Source: Public Records
- Zoning: Cd
- Basement: N
- SqFt Source: Public Record
- Year Built Details: Approximate
- Year Converted: 2023
-
Amenities
- Community Features: Public Transportation, Shopping, Pool, Tennis Court(s), Park, Medical Facility, Laundromat, Highway Access, House of Worship, Marina, Private School, Public School, T-Station
- Security Features: Intercom
-
Utilities
- Sewer: Public Sewer
- Water Source: Public
-
Fees / Taxes
- Assessed Value: $675,900
- HOA Fee Includes: Water, Sewer, Insurance
- Taxes: $7,827
- HOA Fee Frequency: Monthly
- Tax Year: 2025
Similar Listings
Content © 2026 MLS Property Information Network, Inc. The information in this listing was gathered from third party resources including the seller and public records.
Listing information provided courtesy of Compass.
MLS Property Information Network, Inc. and its subscribers disclaim any and all representations or warranties as to the accuracy of this information.