
Sold!
$1,000,000
4
Beds
3
Baths
2,353
Living Area
-
Property Description
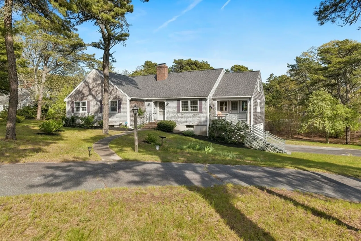
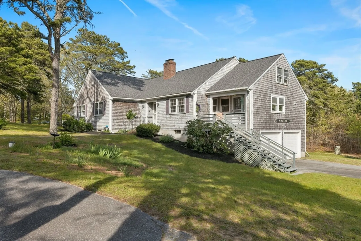
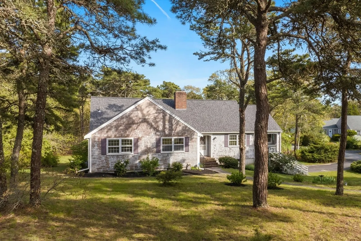
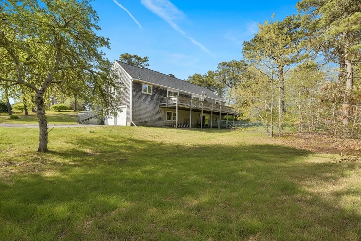
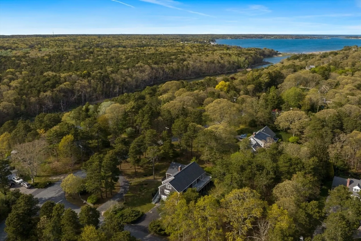
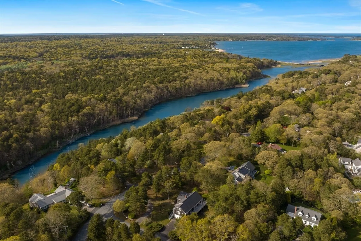
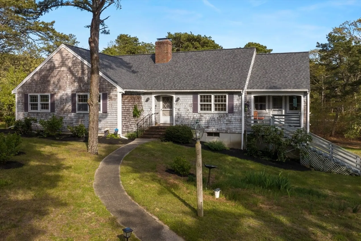
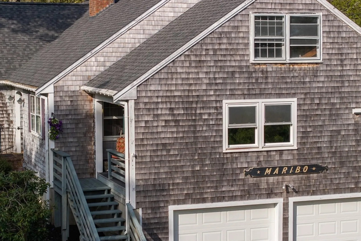
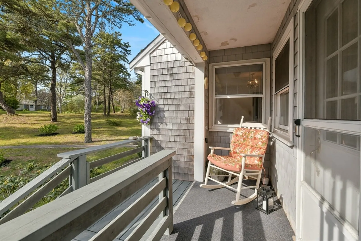
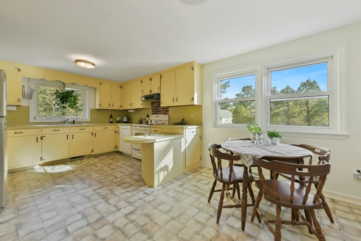
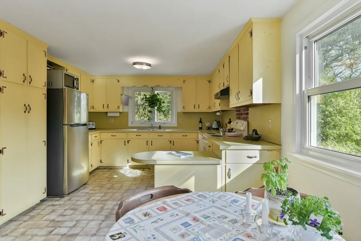
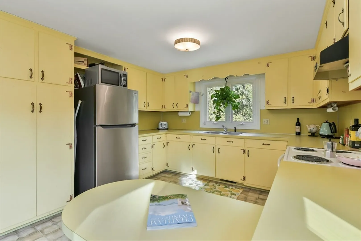
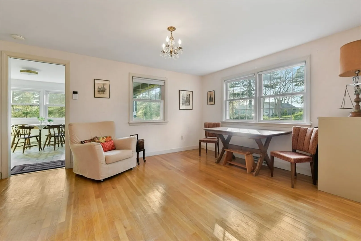
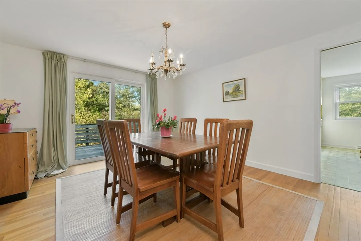
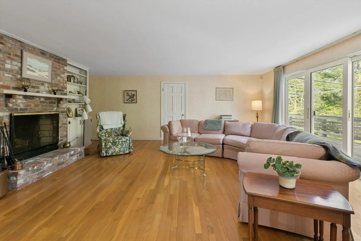
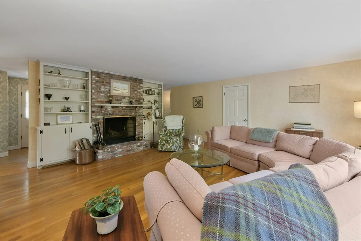
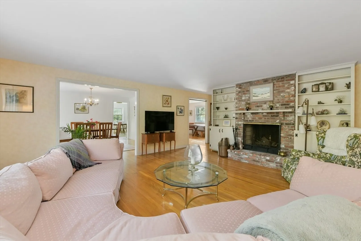
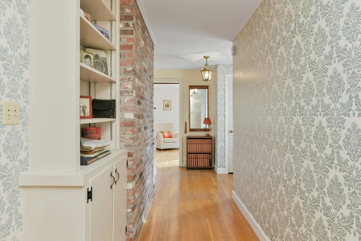
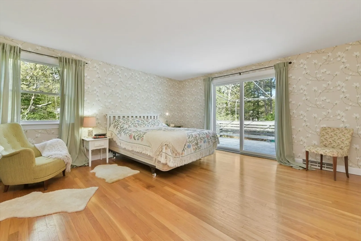
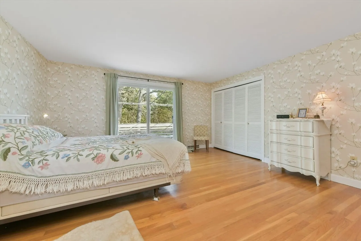
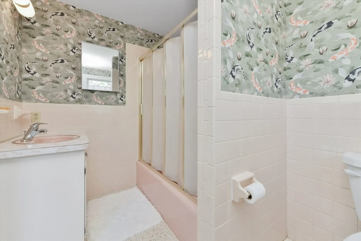
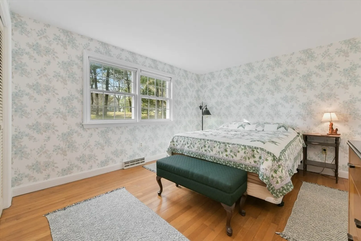
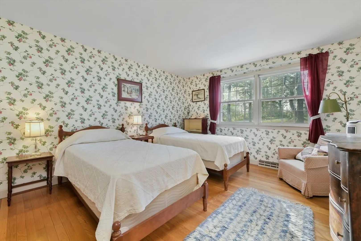
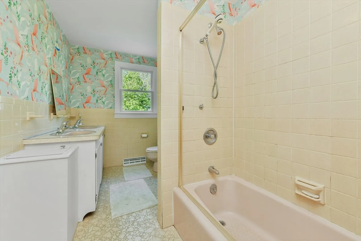
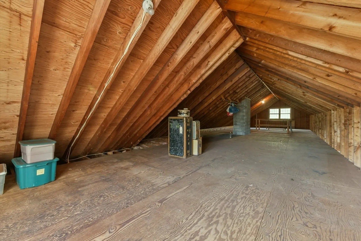
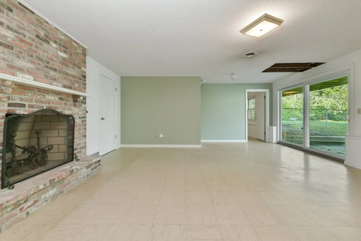
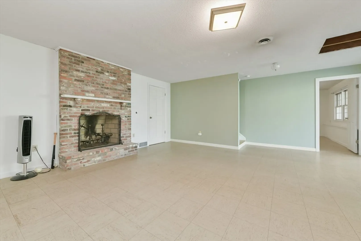
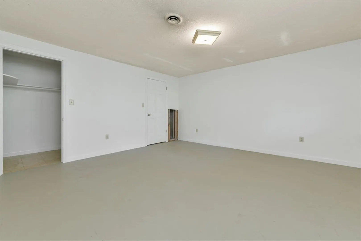
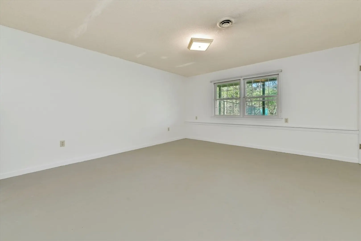
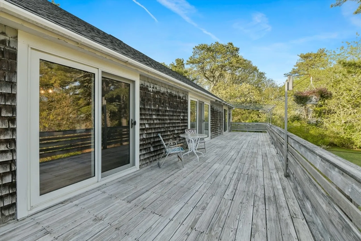
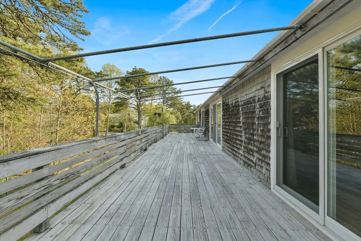
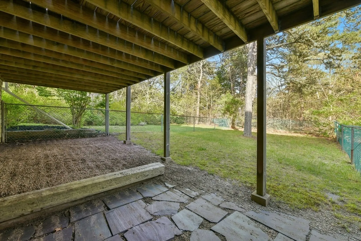
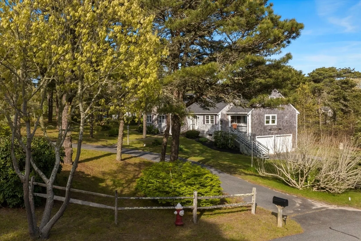
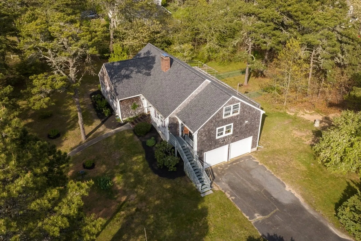
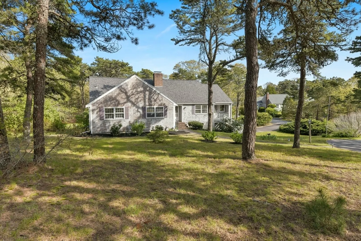
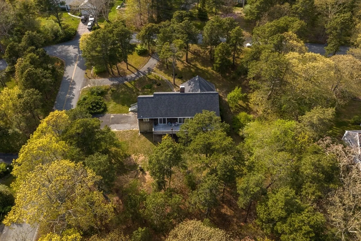
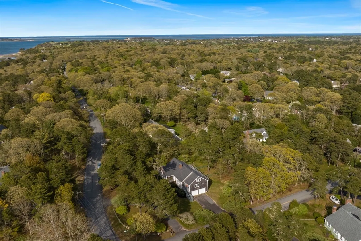
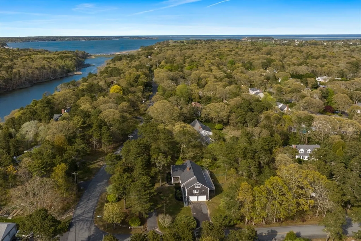
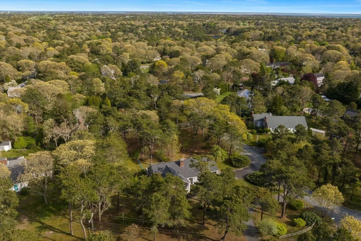
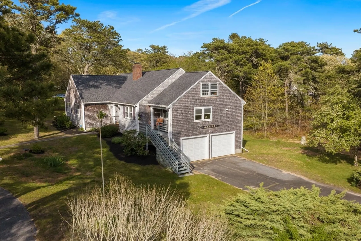
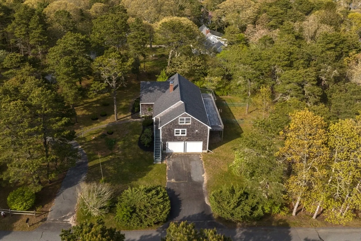
Nestled within the desirable Riverbay community in North Chatham, 470 Riverview Drive offers an exceptional blend of privacy and charm. Situated on a spacious corner lot, this property enjoys a prime location far from main roads, surrounded by mature trees and plantings that create a park-like setting. Built in 1972, the single-floor layout provides ample space for entertaining and flexibility. The authentic eat-in kitchen, adorned with a cheerful yellow palette, opens to a bright living and dining area with access to a large back deck, perfect for gatherings. The bedrooms are generously sized, with the primary suite featuring a slider to the deck. The expansive .91-acre lot includes a private fenced backyard and a partially finished walkout lower level, offering potential for additional living space. The second level also presents an opportunity for expansion. With room for a pool and the potential for modern updates, this home is an ideal canvas for creating your dream residence.
-
Highlights
- Area: Chathamport
- Heating: Forced Air, Natural Gas
- Property Class: Residential
- Style: Cape
- Year Built: 1972
- Cooling: Central Air
- Parking Spots: 10
- Property Type: Single Family Residence
- Total Rooms: 12
- Status: Closed
-
Additional Details
- Basement: Full, Partially Finished, Walk-Out Access, Interior Entry, Garage Access
- Foundation: Concrete Perimeter
- Year Built Details: Actual
- Zoning: R60
- Fireplaces: 2
- Lot Features: Corner Lot, Wooded
- Year Built Source: Public Records
-
Amenities
- Community Features: Shopping, Park, Walk/Jog Trails
- Parking Features: Attached, Under, Paved Drive, Off Street
- Covered Parking Spaces: 2
- Waterfront Features: Beach Front, Beach Access, Bay, Walk to, 1/2 to 1 Mile To Beach, Beach Ownership(Public)
-
Utilities
- Sewer: Private Sewer
- Water Source: Private
-
Fees / Taxes
- Assessed Value: $941,300
- Taxes: $3,360
- Tax Year: 2024
Similar Listings
Sold
40 Photos
Sold
36 Photos
Sold
25 Photos
Sold
42 Photos
Content © 2026 MLS Property Information Network, Inc. The information in this listing was gathered from third party resources including the seller and public records.
Listing information provided courtesy of Berkshire Hathaway HomeServices Robert Paul Properties.
MLS Property Information Network, Inc. and its subscribers disclaim any and all representations or warranties as to the accuracy of this information.
