
Sold!
$545,000
4
Beds
2
Baths
1,550
Living Area
-
Property Description
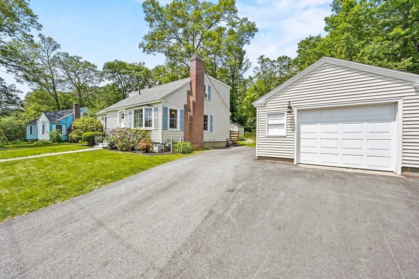
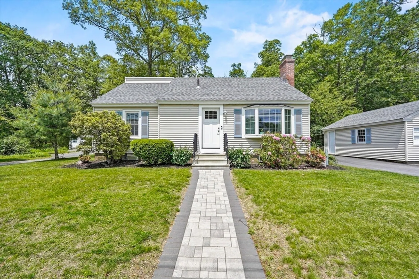
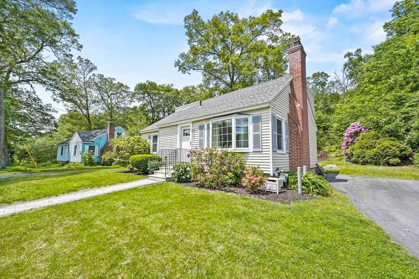
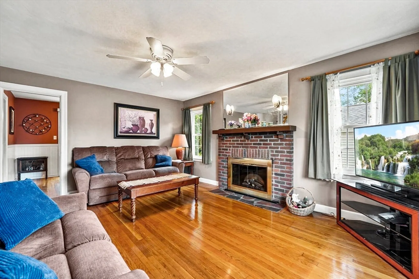
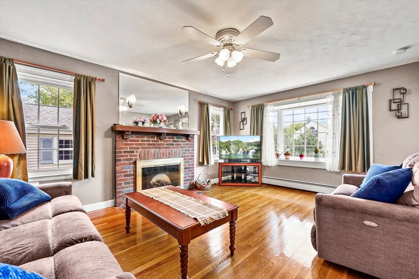
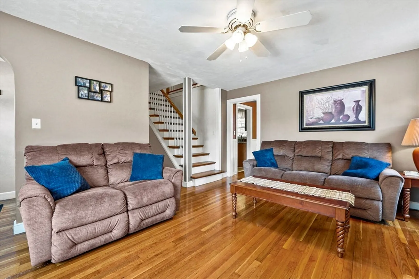
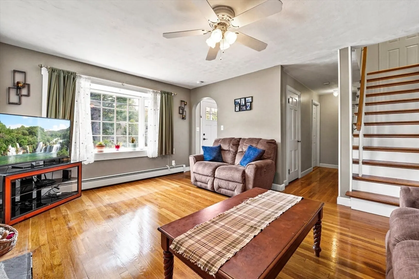
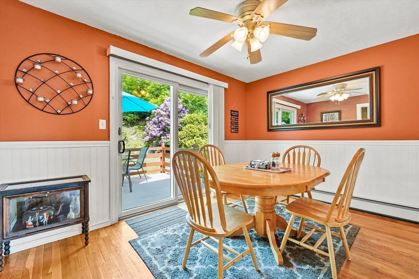
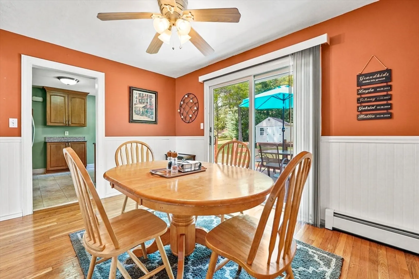
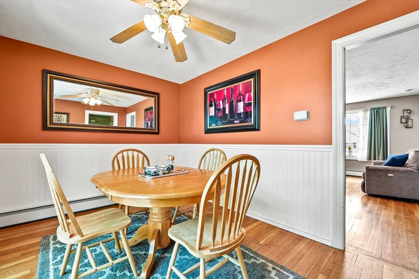
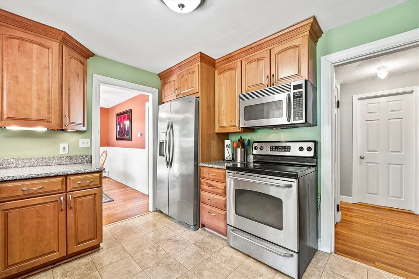
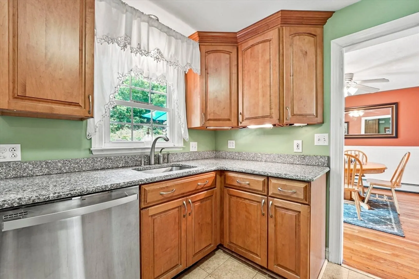
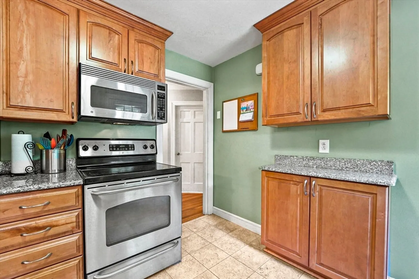
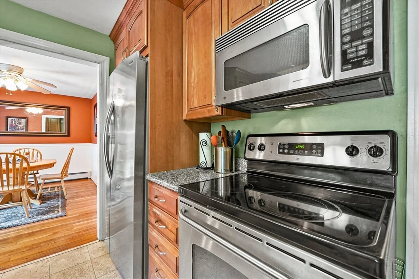
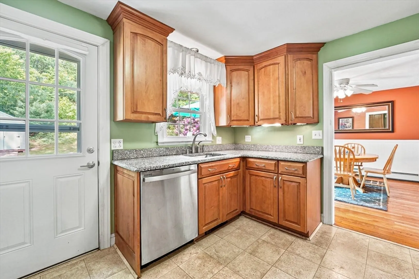
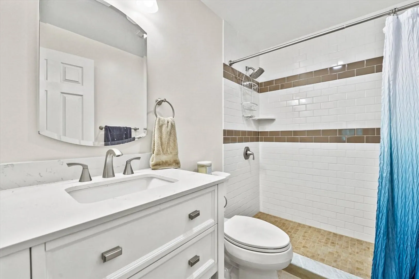
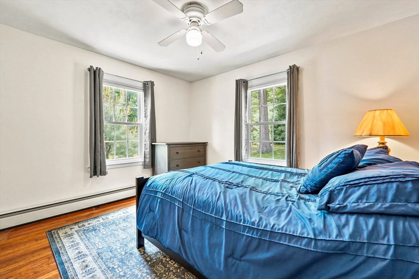
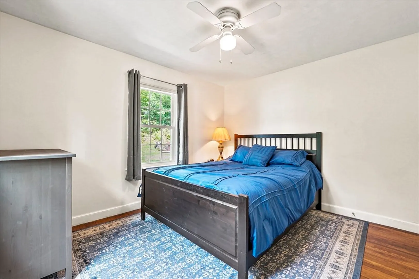
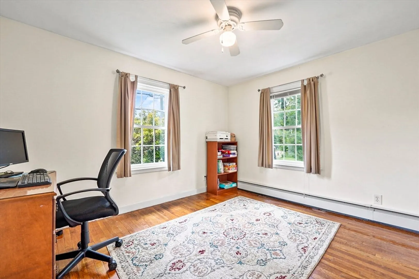
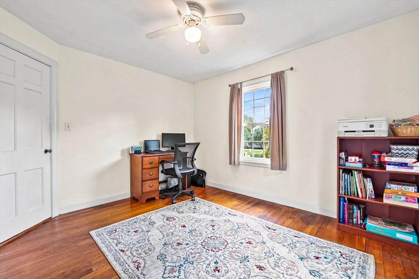
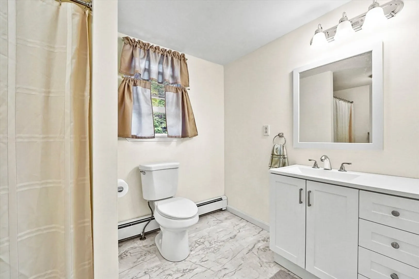
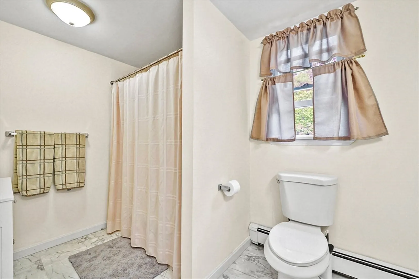
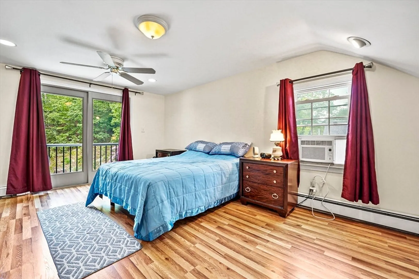
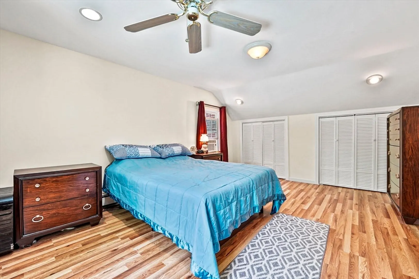
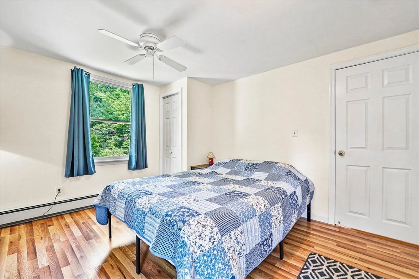
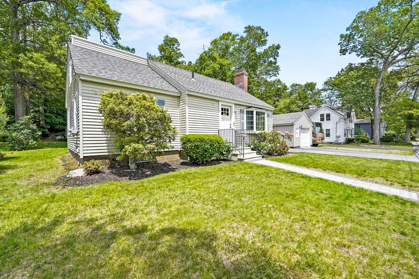
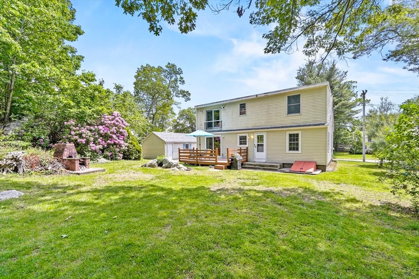
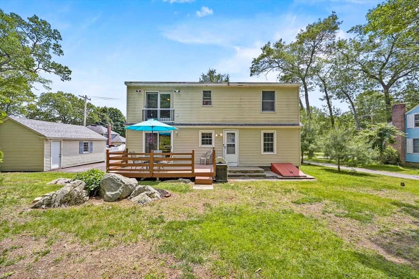
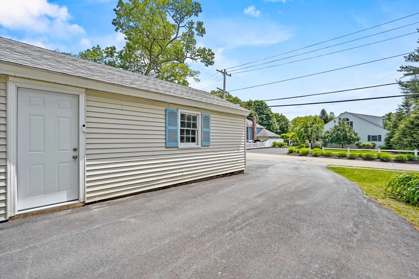
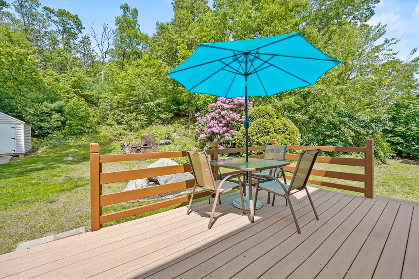
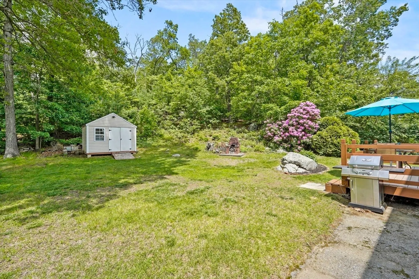
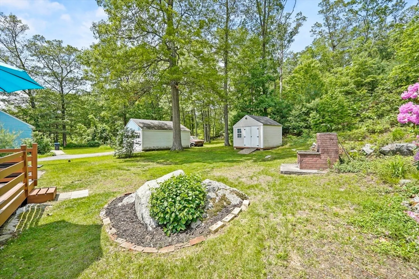
Charming 4-bedroom, 2-bath Cape in desirable Shrewsbury! The main level features a warm and inviting living room with hardwood floors and a fireplace, a formal dining room, and an updated kitchen with granite countertops and stainless steel appliances. Two spacious bedrooms and an updated full bath on each level offers flexible living options. Recent updates include roof, electrical panel, two fully renovated bathrooms, front walkway and stairs, driveway, and more. Enjoy the convenience of an oversized 1-car garage and a private back yard in a fantastic location with close proximity to schools, shopping, and major routes. Move-in ready! Any and ALL offers due by Sunday 6/8 at 8:00PM.
-
Highlights
- Heating: Baseboard, Natural Gas
- Property Class: Residential
- Style: Cape
- Year Built: 1948
- Parking Spots: 6
- Property Type: Single Family Residence
- Total Rooms: 7
- Status: Closed
-
Additional Details
- Appliances: Gas Water Heater, Water Heater, Range, Dishwasher, Microwave, Refrigerator
- Construction: Conventional (2x4-2x6)
- Exterior Features: Deck - Composite, Storage
- Flooring: Tile, Vinyl, Laminate, Hardwood
- Roof: Shingle
- Year Built Details: Approximate
- Zoning: Res B-
- Basement: Full, Concrete, Unfinished
- Exclusions: Washer & Dryer
- Fireplaces: 1
- Foundation: Concrete Perimeter
- SqFt Source: Public Record
- Year Built Source: Public Records
-
Amenities
- Community Features: Shopping, Tennis Court(s), Park, House of Worship, Public School
- Parking Features: Detached, Garage Faces Side, Paved Drive, Off Street, Paved
- Covered Parking Spaces: 1
-
Utilities
- Electric: Circuit Breakers, 100 Amp Service
- Water Source: Public
- Sewer: Public Sewer
-
Fees / Taxes
- Assessed Value: $484,000
- Taxes: $5,827
- Tax Year: 2025
Similar Listings
Sold
42 Photos
Sold
34 Photos
Sold
38 Photos
Sold
42 Photos
Content © 2026 MLS Property Information Network, Inc. The information in this listing was gathered from third party resources including the seller and public records.
Listing information provided courtesy of Keller Williams Realty North Central.
MLS Property Information Network, Inc. and its subscribers disclaim any and all representations or warranties as to the accuracy of this information.
