
Sold!
$710,000
4
Beds
2/1
Baths
2,702
Living Area
-
Property Description
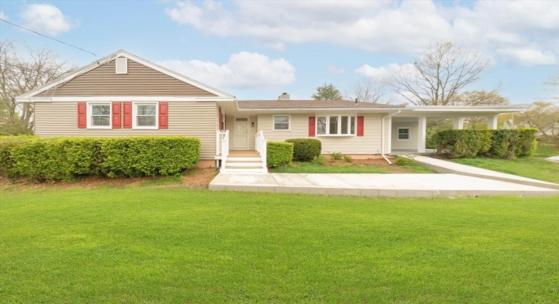
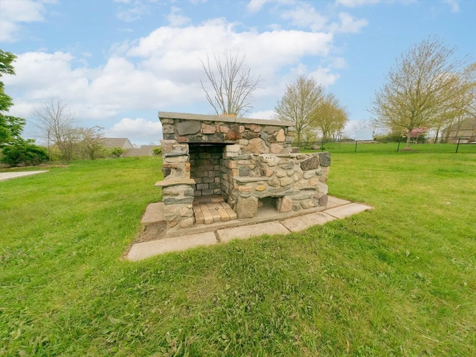
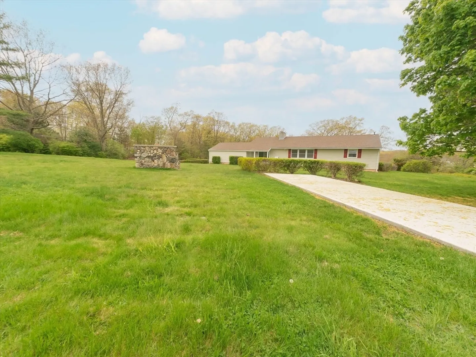
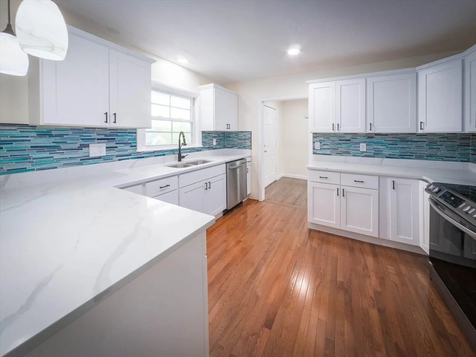
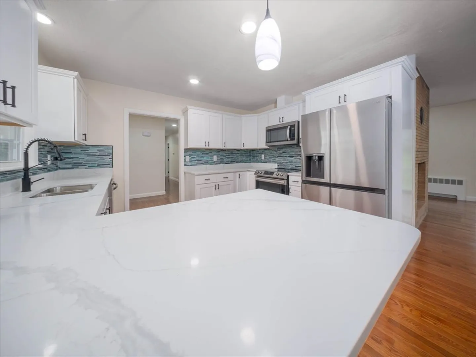
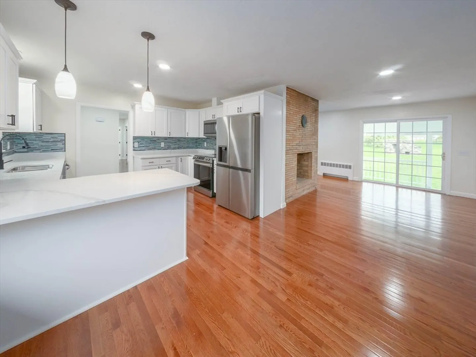
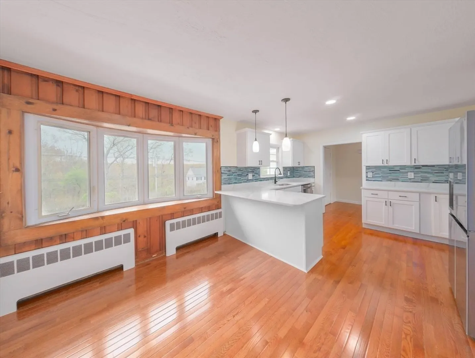
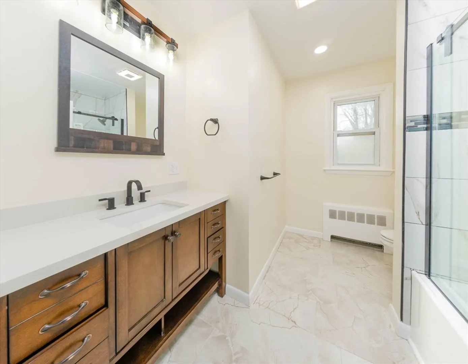
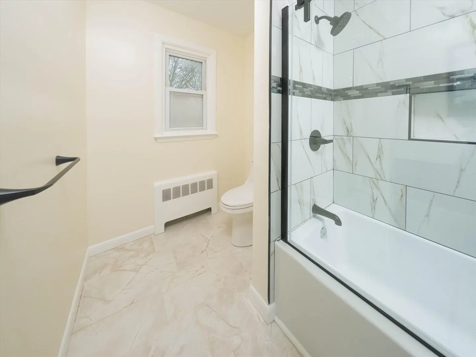
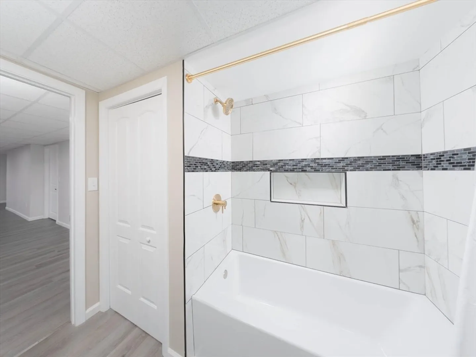
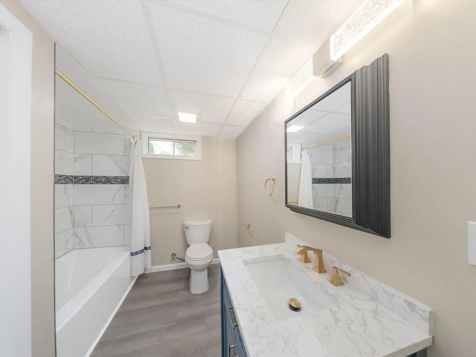
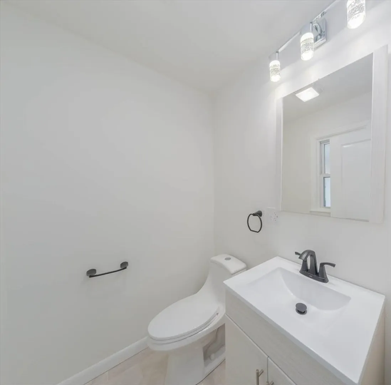
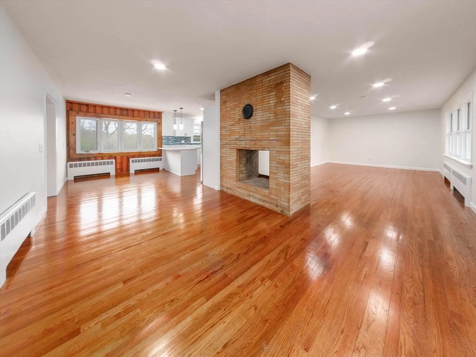
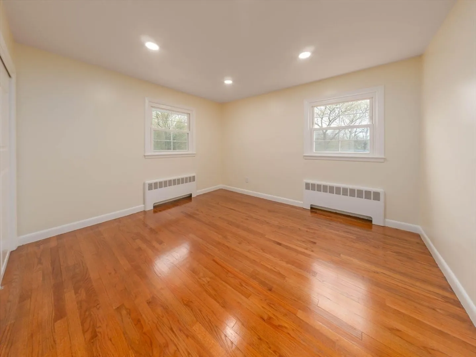
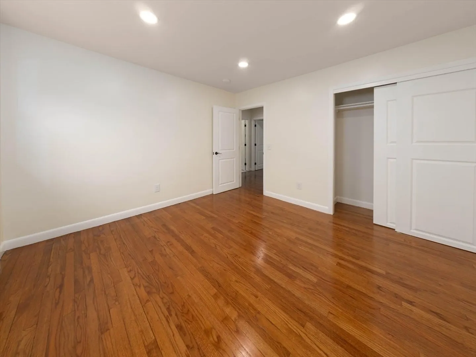
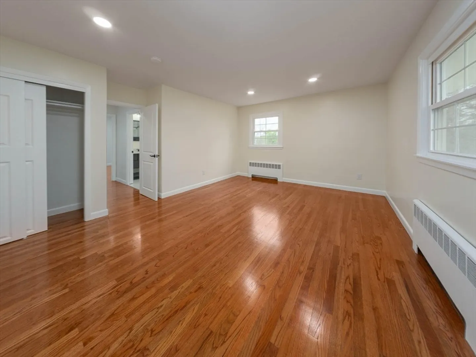
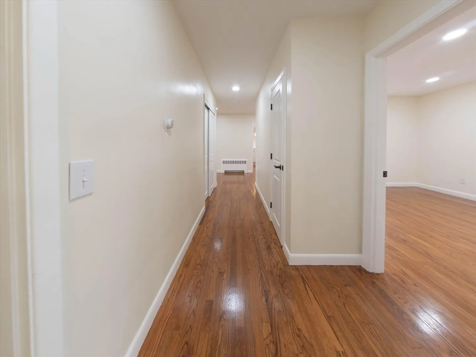
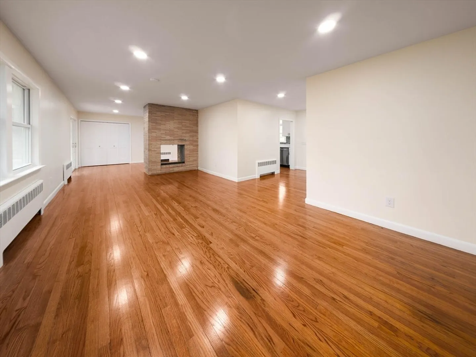
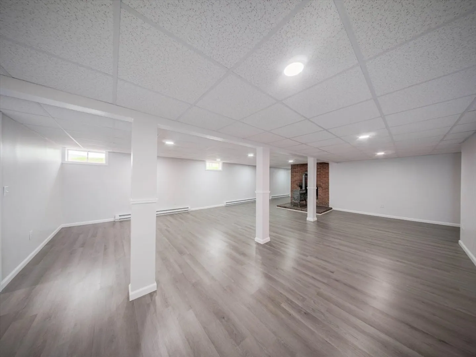
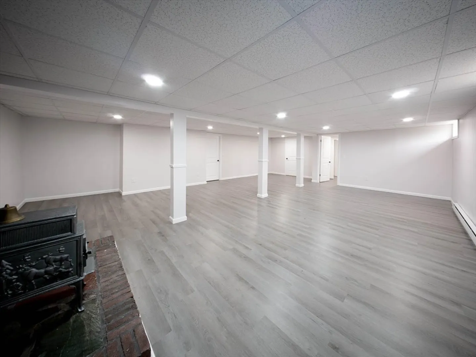
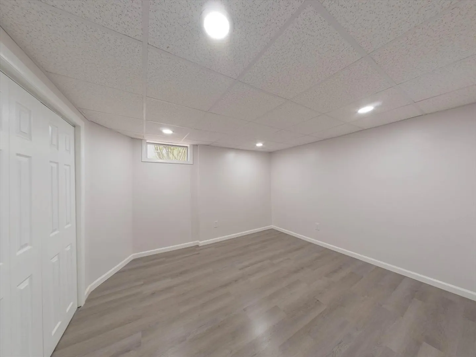
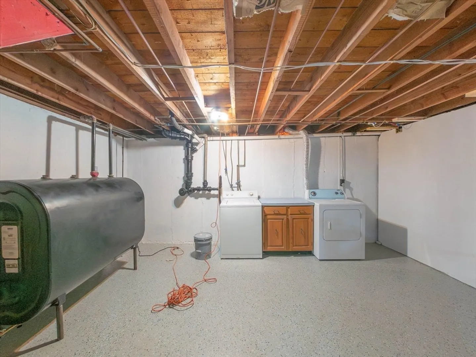
Completely renovated 4 Bedroom and 2.5 bathroom in the heart of North Attleboro. Brand new public sewer system just installed with updated pluming system in the house. Brand-new high-end kitchens with granite countertops and backsplash, brand-new stainless-steel appliances. In addition, brand new 2.5 bathrooms. Beautifully finished hard wood floors. Washer and Dryer. Potential for an In-low suite with a separate entrance. Brand new recessed lighting throughout the whole house. An amazing backyard with brand new concrete patio and outside grilling area. All work is done with permits. Too many updates to mention. Must see.
-
Highlights
- Cooling: Window Unit(s)
- Parking Spots: 12
- Property Type: Single Family Residence
- Total Rooms: 5
- Status: Closed
- Heating: Baseboard, Electric Baseboard, Oil
- Property Class: Residential
- Style: Ranch
- Year Built: 2024
-
Additional Details
- Appliances: Water Heater, Range, Dishwasher, Microwave, Refrigerator, Washer, Dryer
- Construction: Stone
- Fireplaces: 1
- Foundation: Concrete Perimeter
- Lot Features: Cleared
- Roof: Shingle
- Year Built Details: Renovated Since
- Zoning: R10
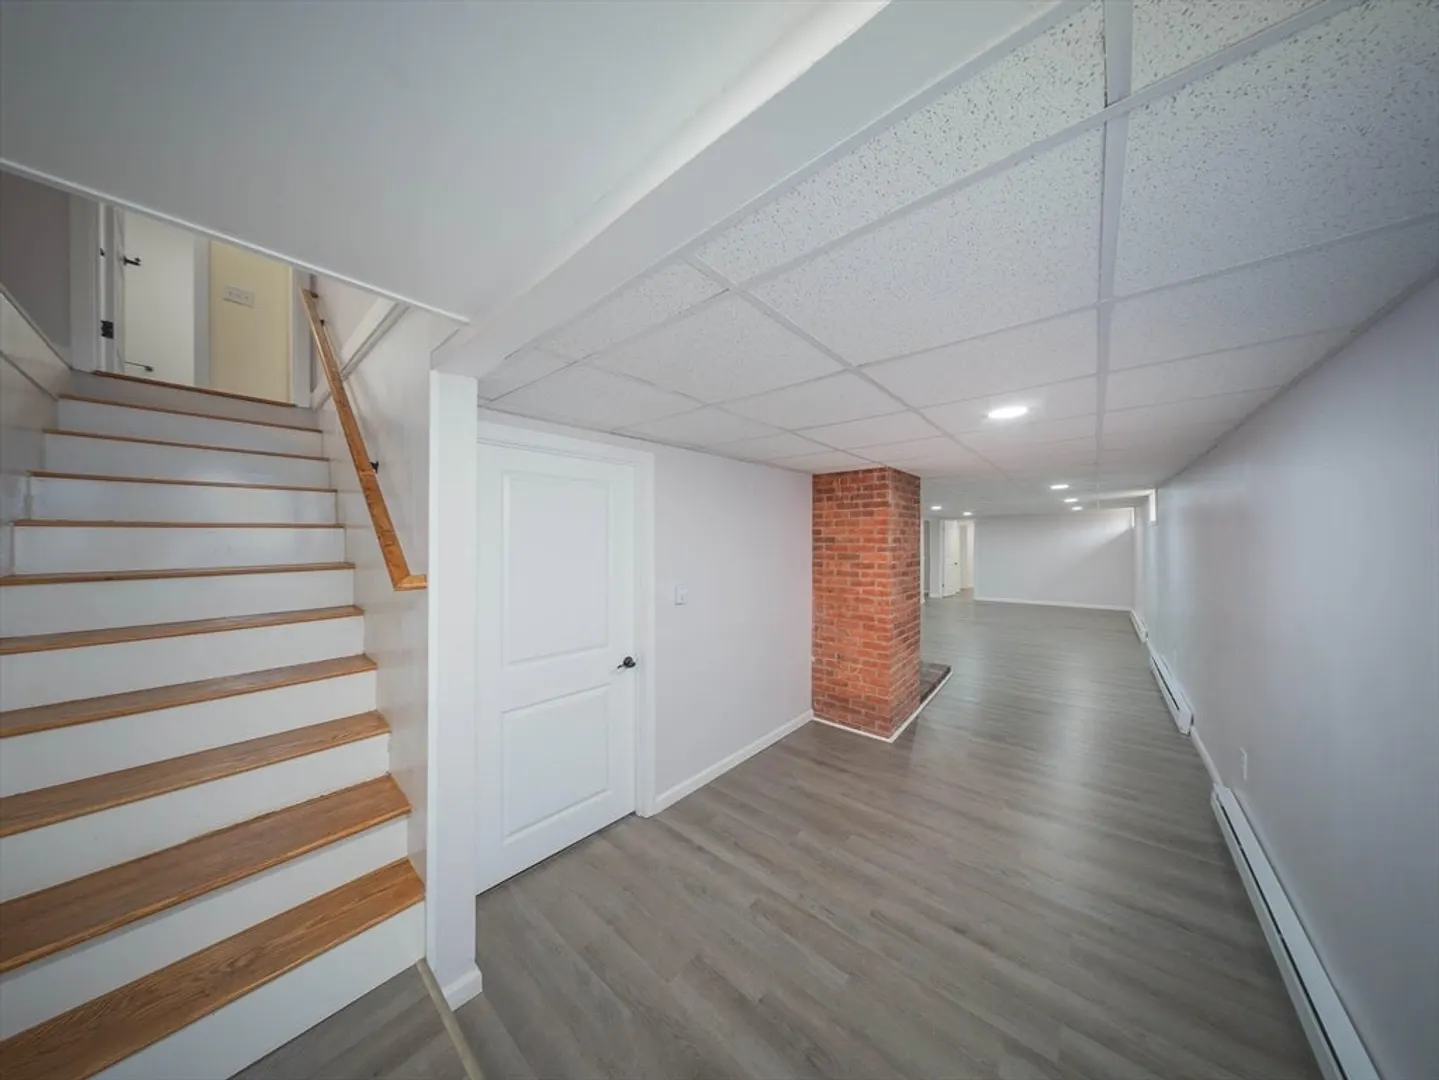
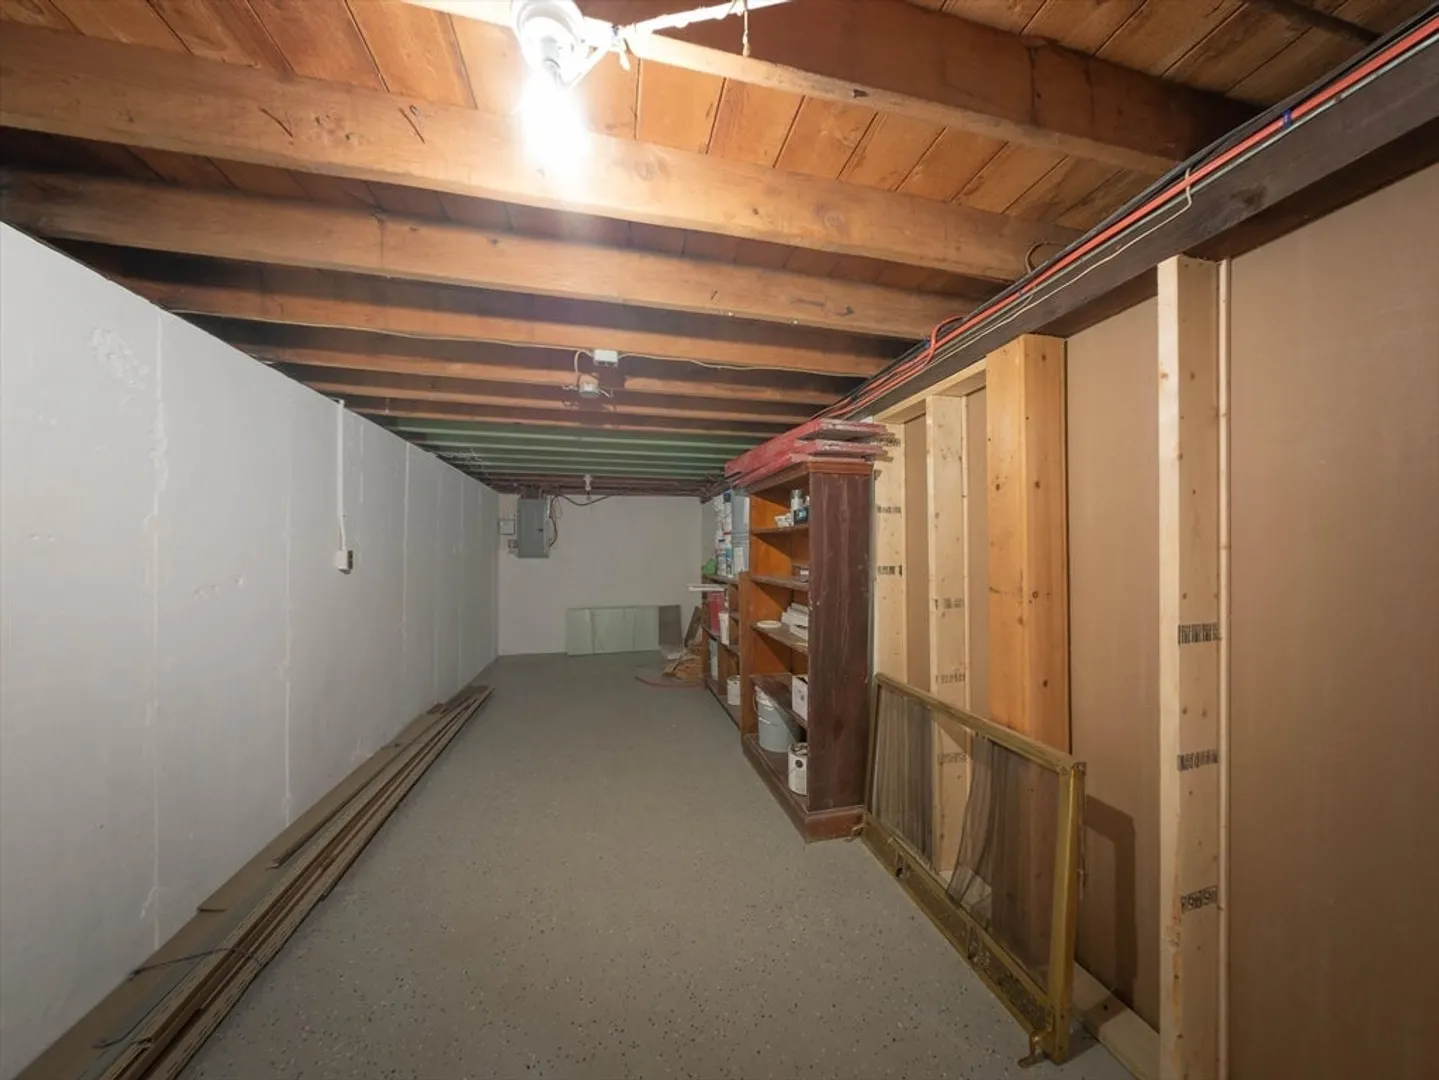
- Basement: Full, Partial, Finished, Partially Finished, Walk-Out Access, Garage Access
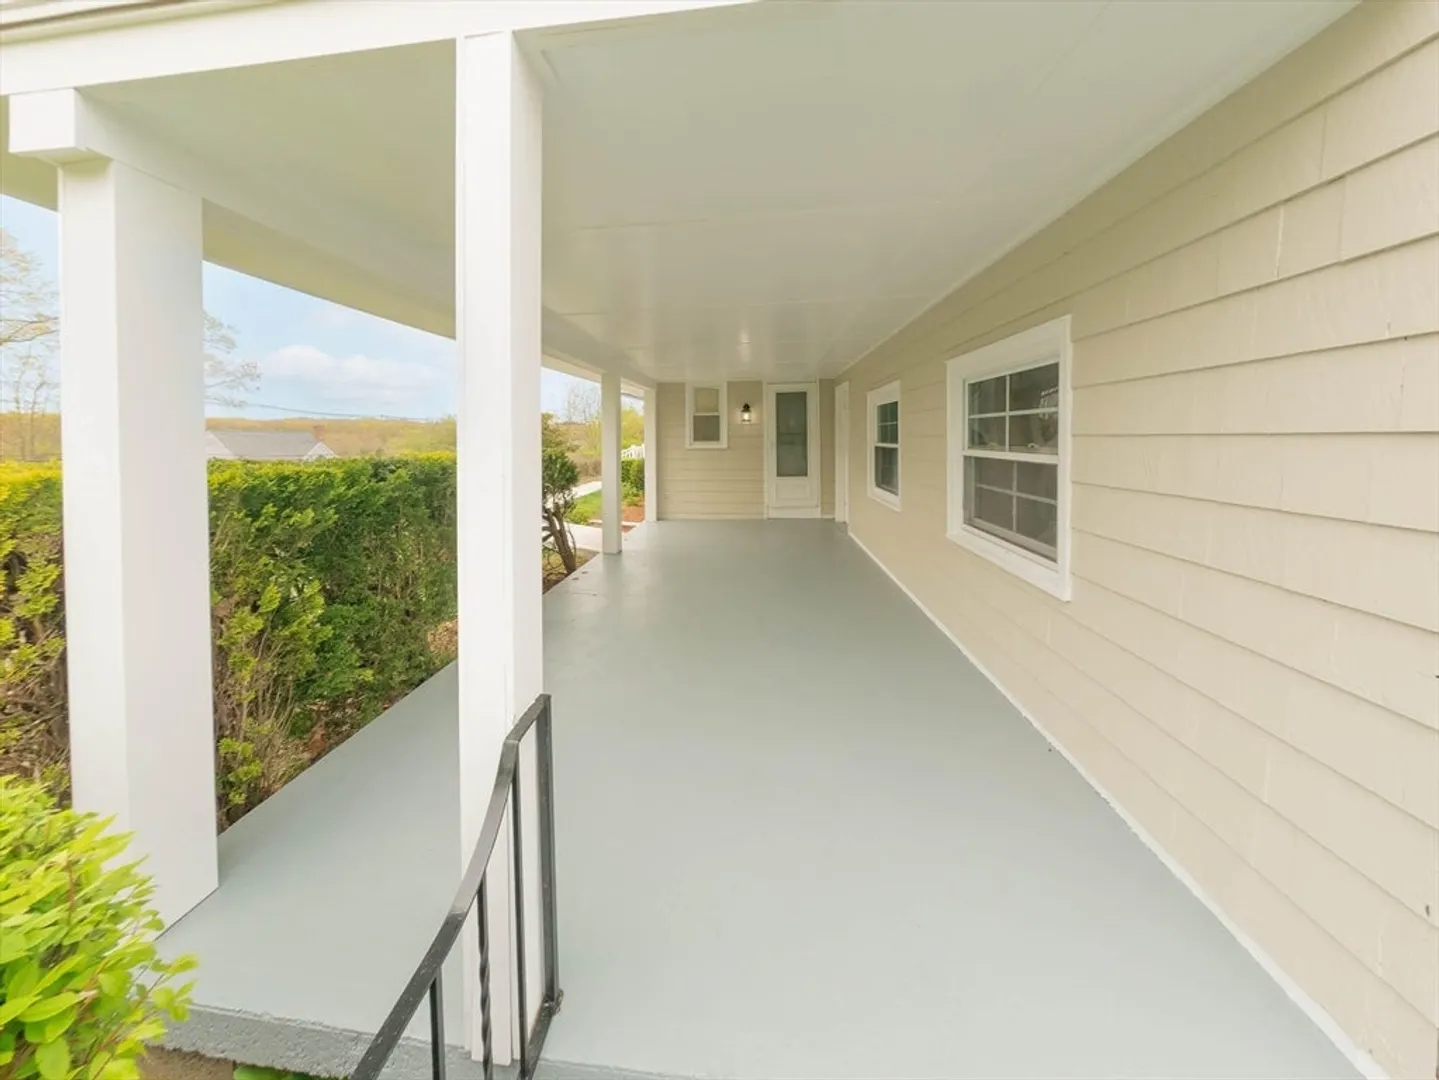
- Exterior Features: Porch, Deck, Deck - Composite, Patio, Rain Gutters, Professional Landscaping
- Flooring: Wood, Vinyl
- Interior Features: In-Law Floorplan
- Road Frontage Type: Public
- SqFt Source: Owner
- Year Built Source: Public Records
-
Amenities
- Community Features: Public Transportation, Shopping, Park, Medical Facility, Highway Access, House of Worship, Public School, University
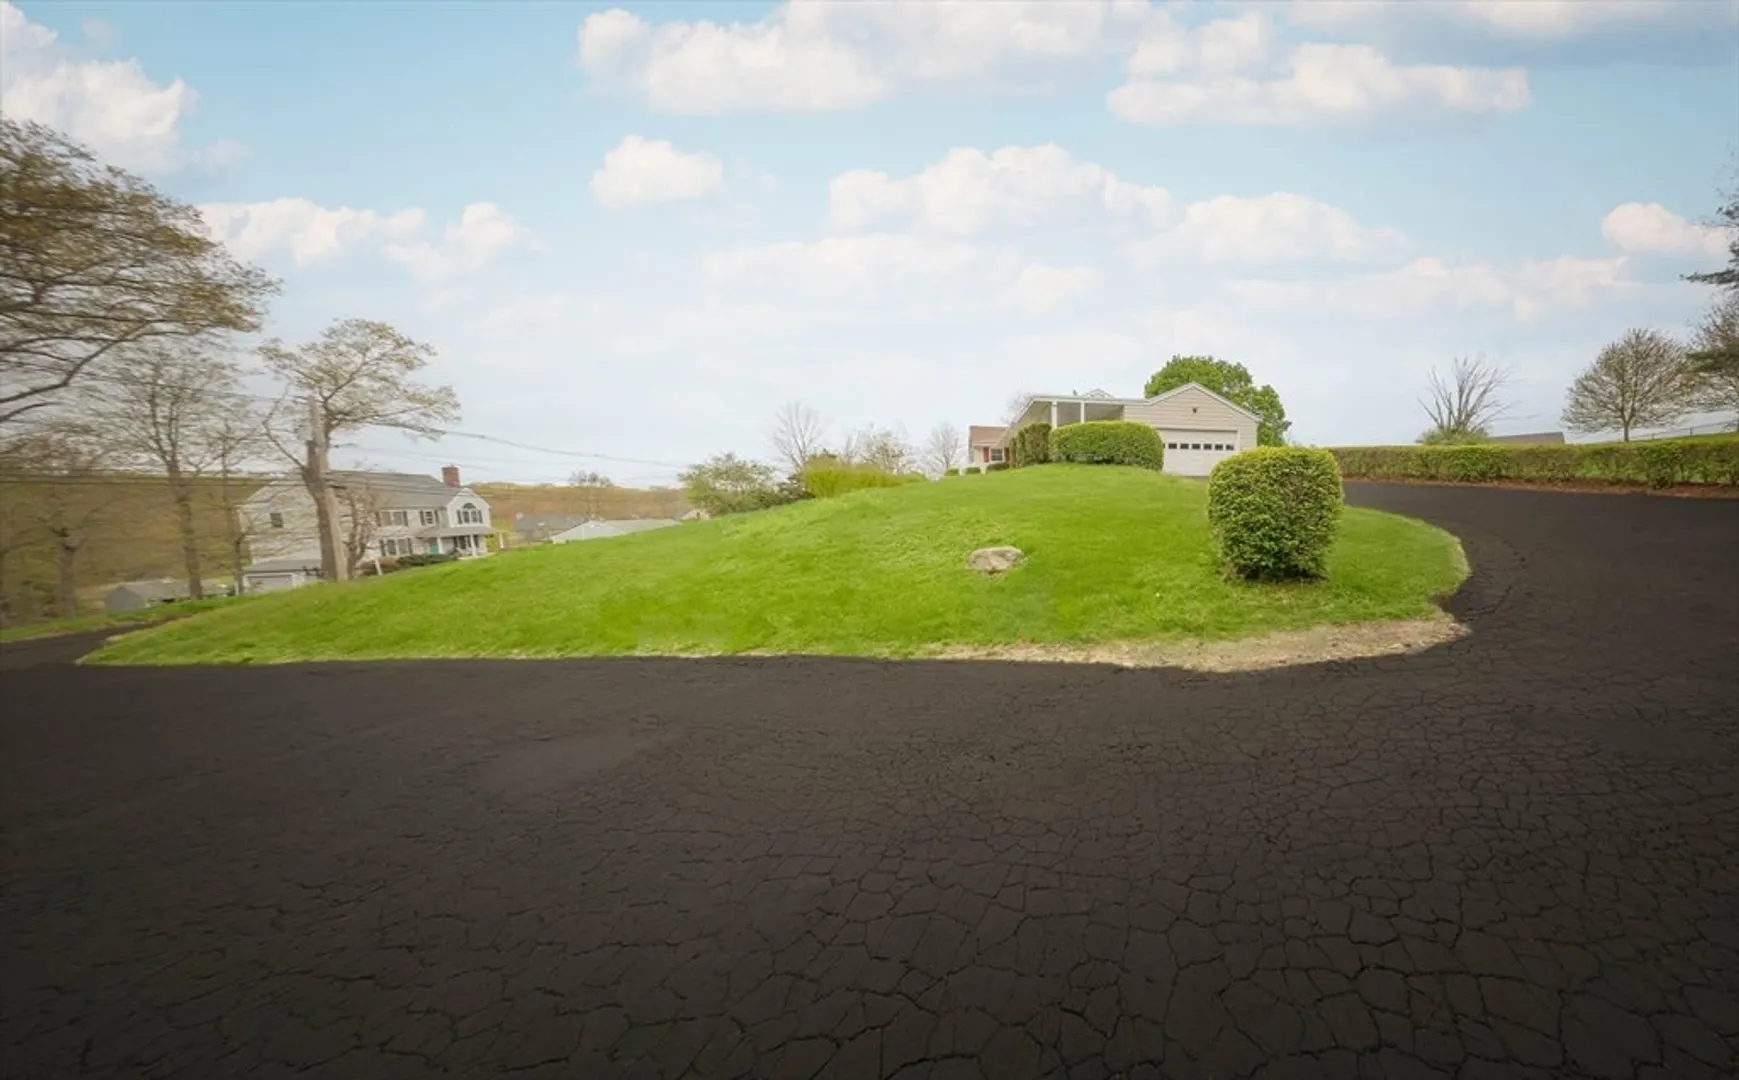
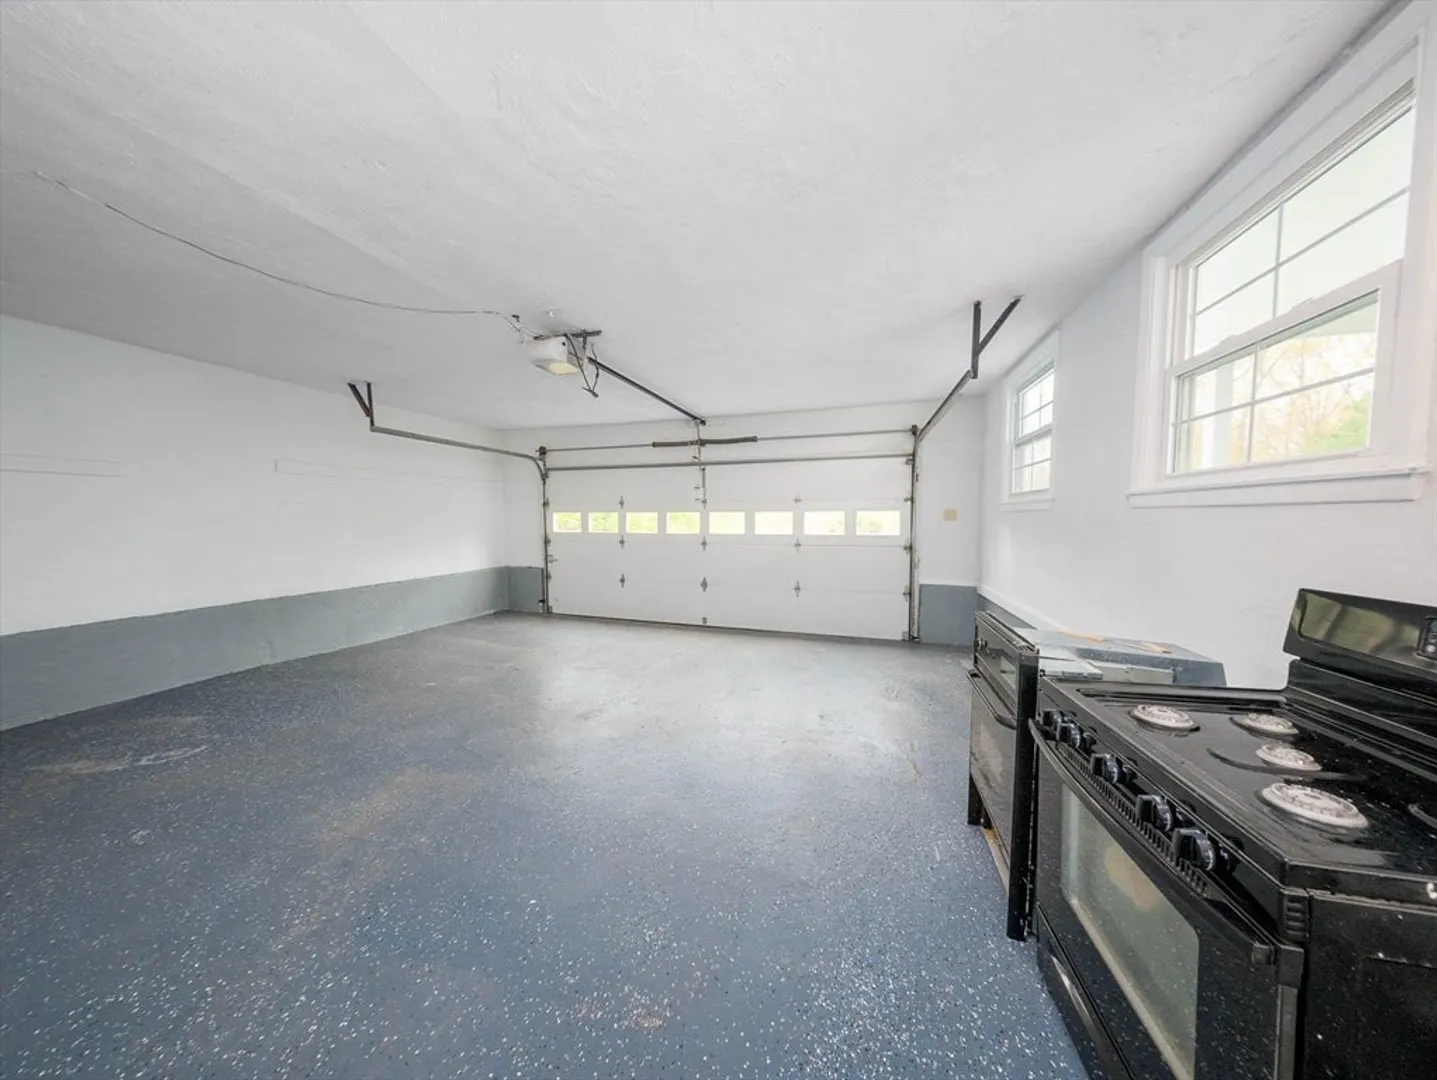
- Parking Features: Attached, Paved Drive, Off Street
- Covered Parking Spaces: 2
-
Utilities
- Electric: 220 Volts
- Water Source: Public
- Sewer: Public Sewer
-
Fees / Taxes
- Assessed Value: $471,500
- Taxes: $5,441
- Tax Year: 2024
Similar Listings
Sold
42 Photos
Sold
42 Photos
Sold
41 Photos
Sold
42 Photos
Content © 2026 MLS Property Information Network, Inc. The information in this listing was gathered from third party resources including the seller and public records.
Listing information provided courtesy of Keller Williams Realty Leading Edge.
MLS Property Information Network, Inc. and its subscribers disclaim any and all representations or warranties as to the accuracy of this information.
