
Sold!
$660,000
3
Beds
2
Baths
1,990
Living Area
-
Property Description
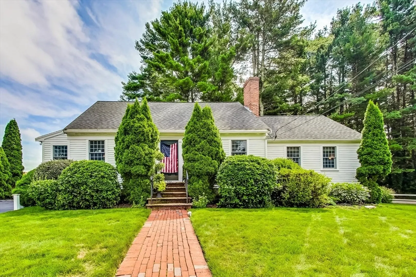
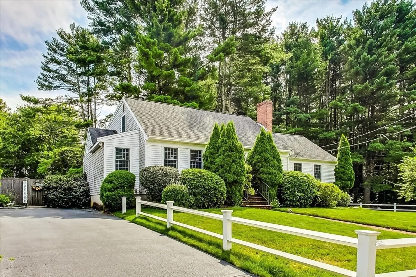
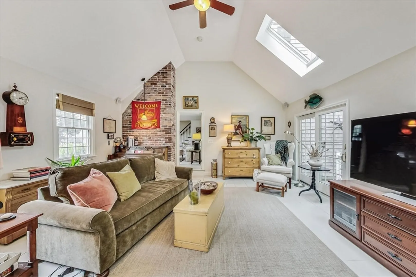
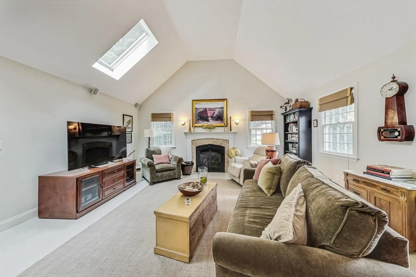
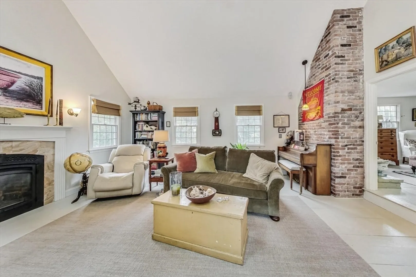
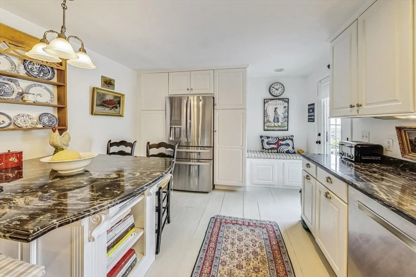
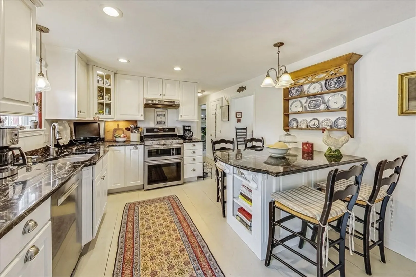
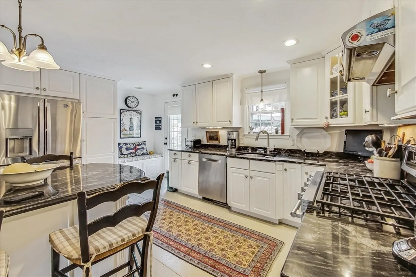
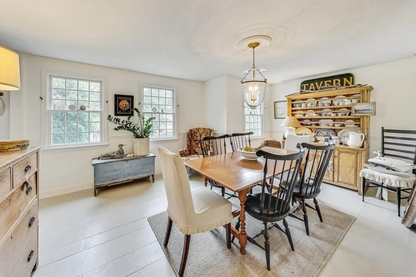
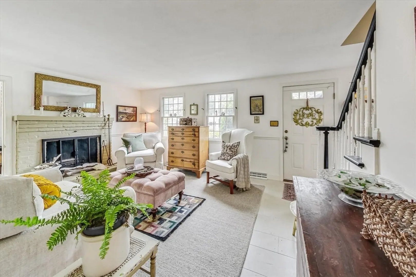
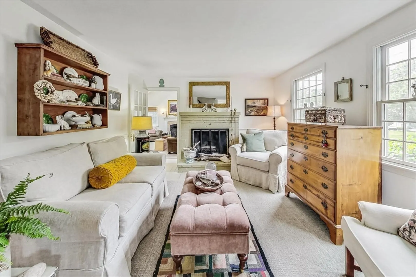
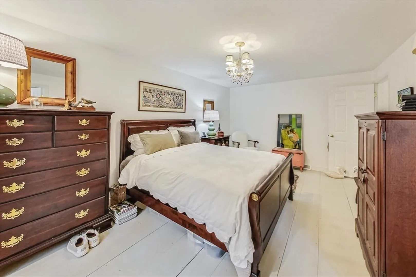
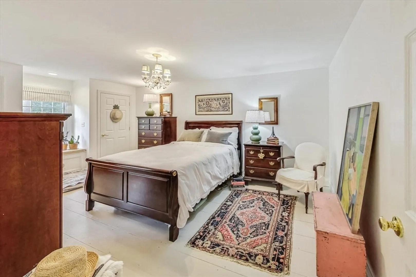
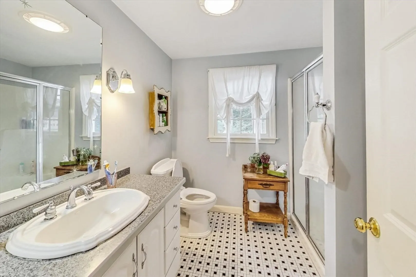
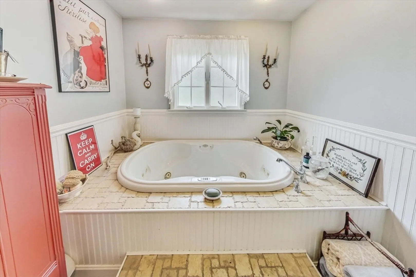
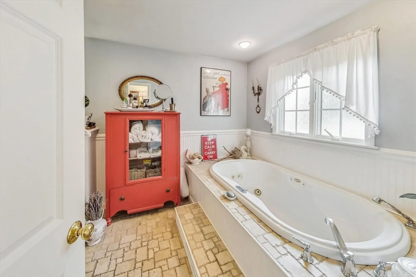
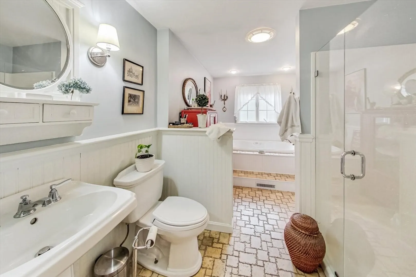
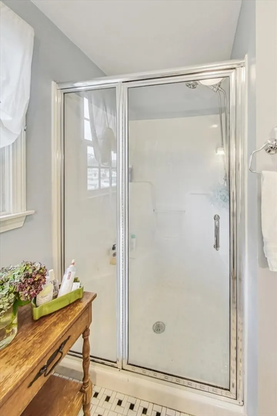
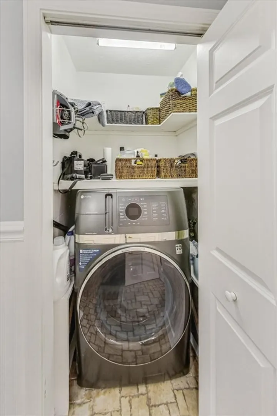
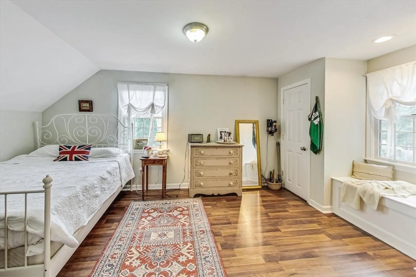
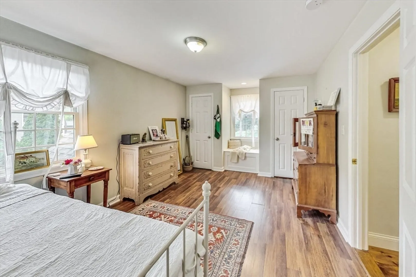
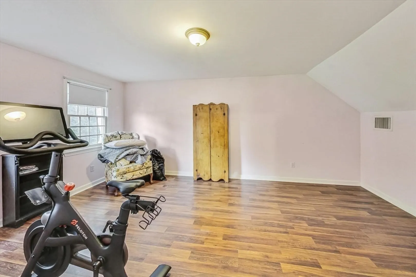
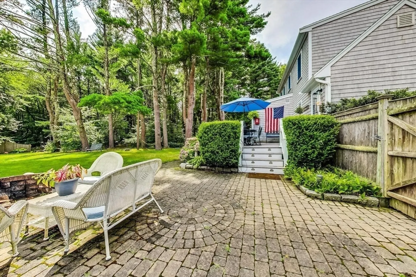
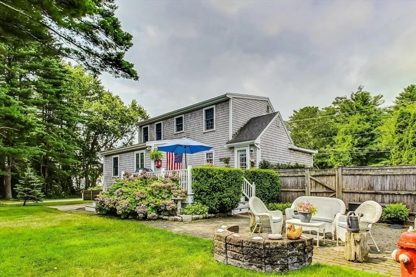
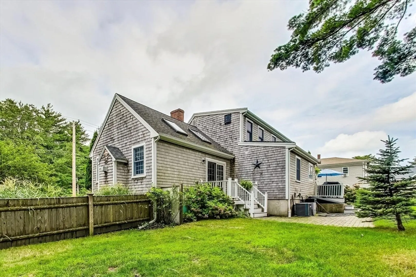
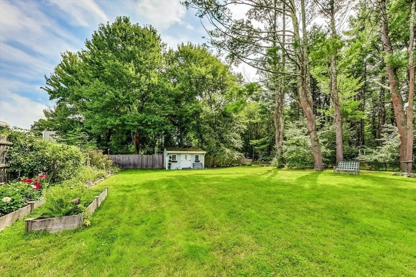
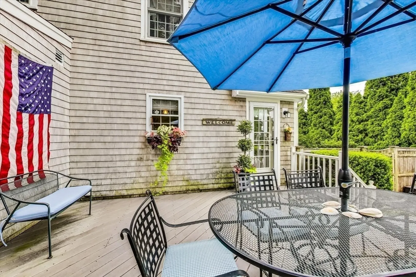
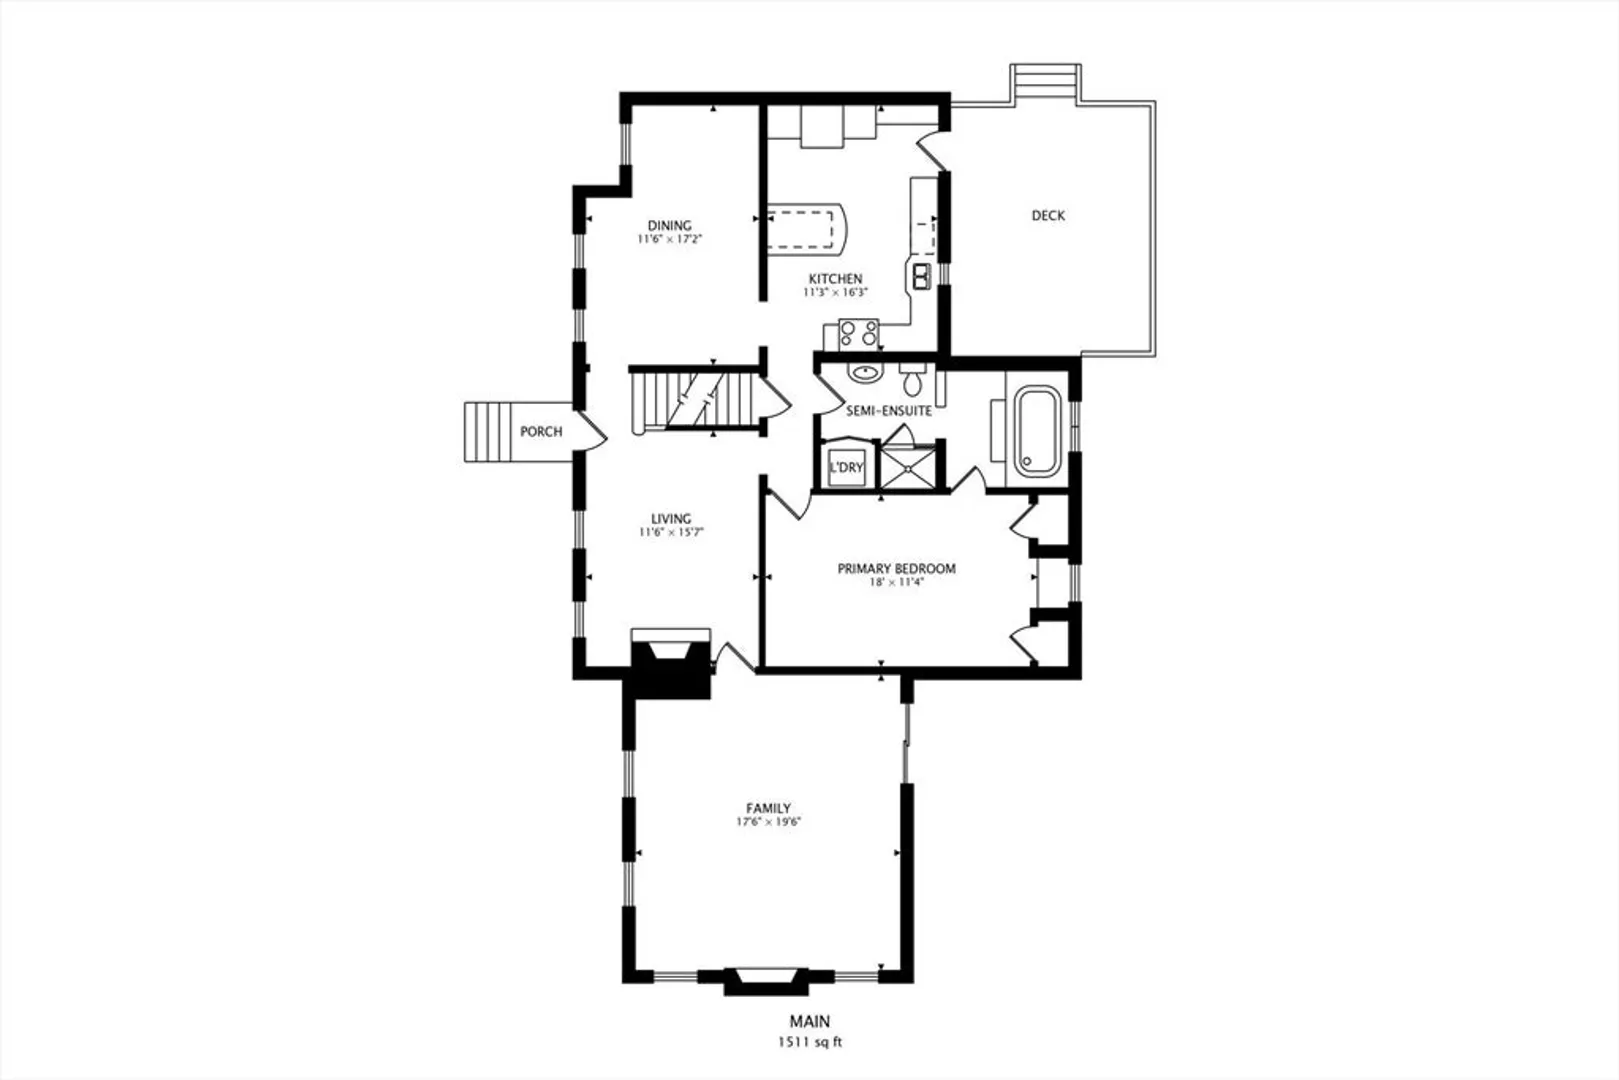
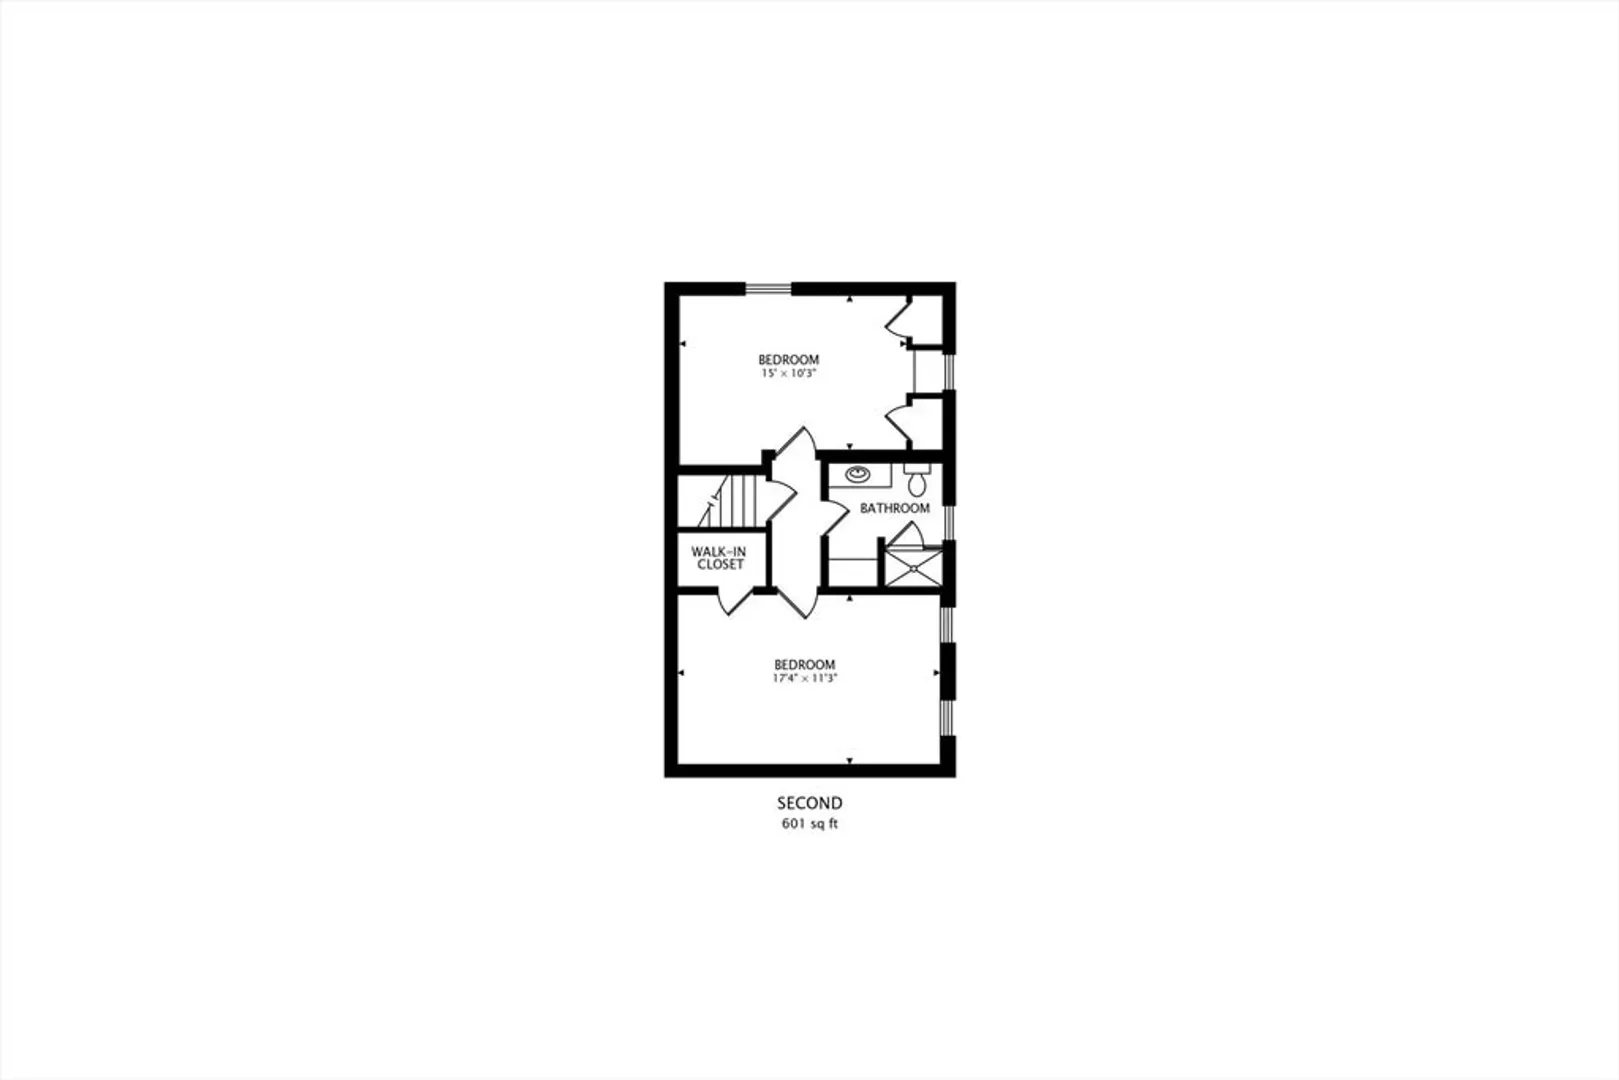
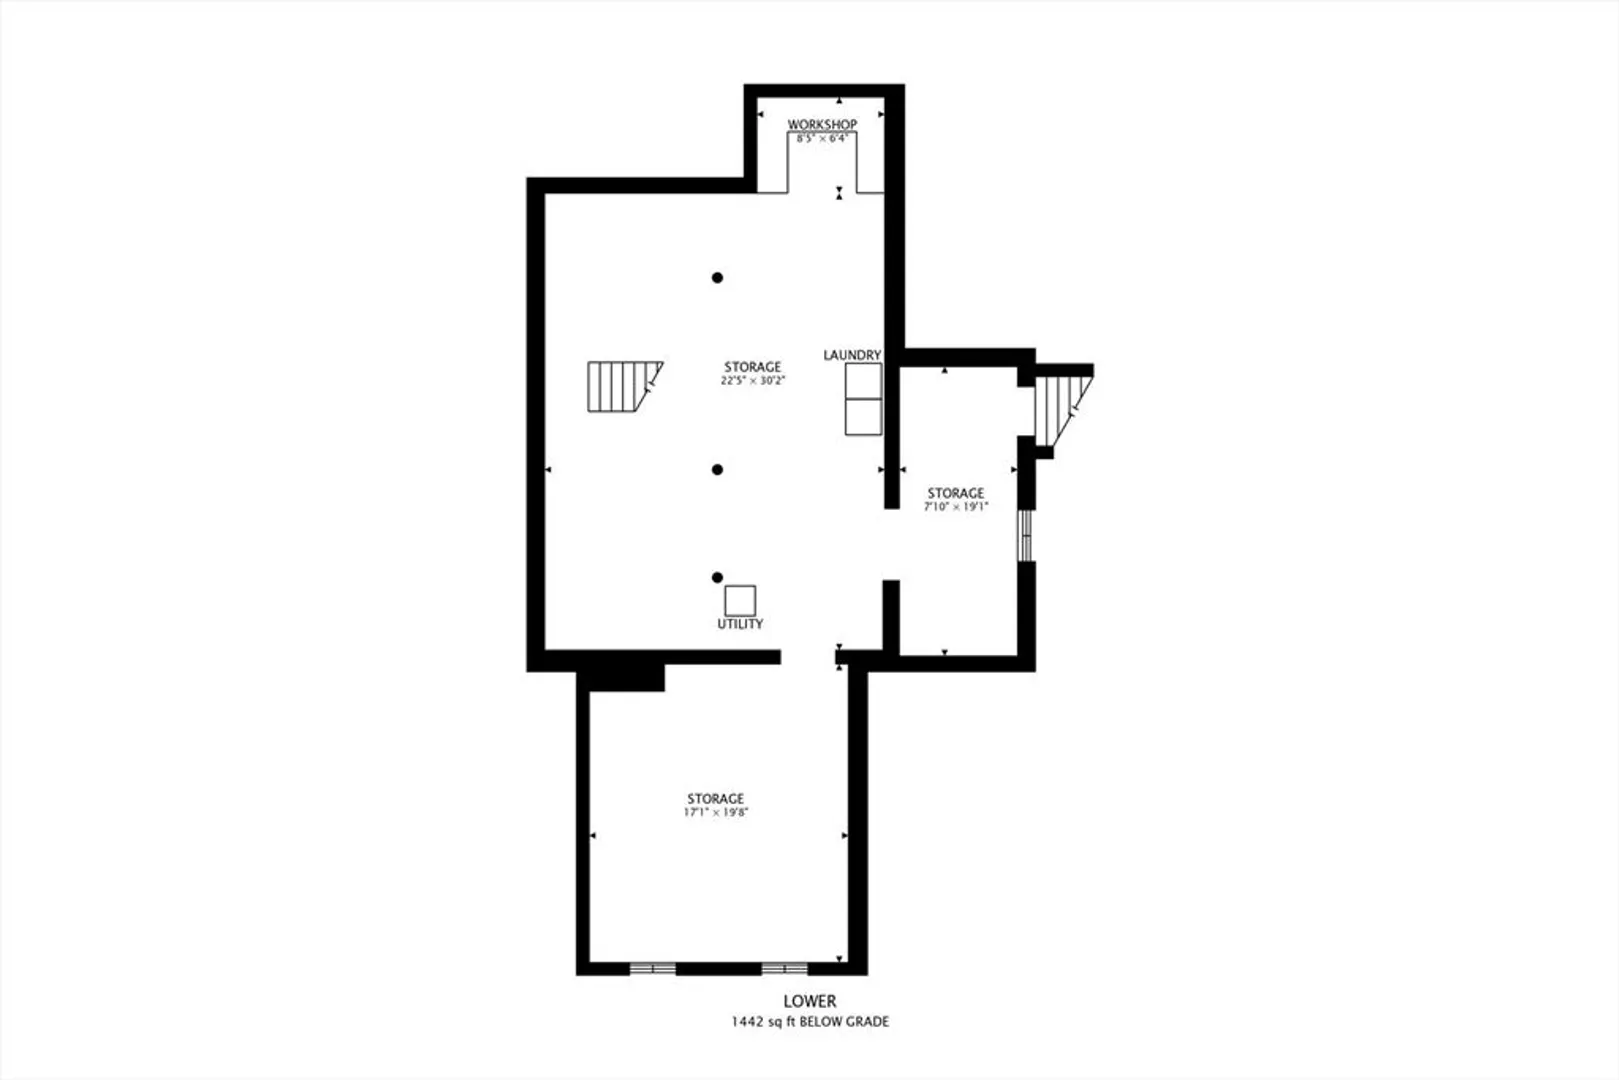
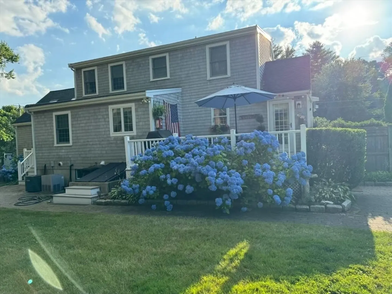
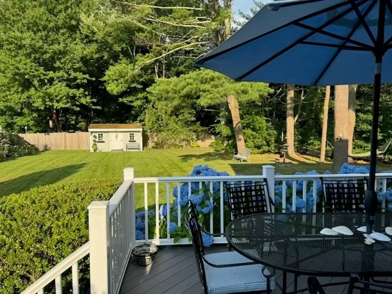
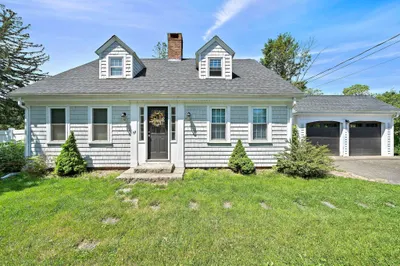
Charming well maintained 3-bedroom cape with the warmth of an antique. Wide pine floors throughout the first floor, Kitchen has granite counters with a center island, formal dining room. Large family room with gas fireplace, cathedral ceiling and a deck. first floor primary bedroom with double closets and a window seat. Spacious first floor bathroom has a Jacuzzi tub, separate shower and laundry access. Two bedrooms and a full bath upstairs. Large rear deck overlooking nicely landscaped partially fenced yard with brick patio and fire pit. Other features include 2-unit central air, tankless hot water heater, 200-amp electric with a generator hook up, large storage shed, Anderson windows. Full basement with plenty of storage.
-
Highlights
- Cooling: Central Air, Dual
- Parking Spots: 3
- Property Type: Single Family Residence
- Total Rooms: 6
- Status: Closed
- Heating: Forced Air, Oil
- Property Class: Residential
- Style: Cape
- Year Built: 1978
-
Additional Details
- Appliances: Water Heater, Tankless Water Heater, Range, Dishwasher, Disposal
- Construction: Frame
- Exterior Features: Deck, Deck - Composite, Storage
- Flooring: Wood
- Road Frontage Type: Public
- Year Built Details: Actual
- Zoning: A2
- Basement: Full, Interior Entry, Bulkhead, Sump Pump
- Exclusions: Ceiling Light In Dining Room, Washer/Dryer In Bathroom And Fire Hydrant In Backyard
- Fireplaces: 2
- Foundation: Concrete Perimeter
- Roof: Shingle
- Year Built Source: Public Records
-
Amenities
- Parking Features: Paved Drive, Off Street
-
Utilities
- Electric: Circuit Breakers, 200+ Amp Service, Generator Connection
- Water Source: Public
- Sewer: Public Sewer
-
Fees / Taxes
- Assessed Value: $529,200
- Compensation Based On: Net Sale Price
- Taxes: $6,742
- Buyer Agent Compensation: 2%
- Tax Year: 2024
Similar Listings
Sold
33 Photos
Sold
21 Photos
Sold
NEW CONSTRUCTION
32 Photos
Sold
41 Photos
Content © 2026 MLS Property Information Network, Inc. The information in this listing was gathered from third party resources including the seller and public records.
Listing information provided courtesy of Trufant Real Estate.
MLS Property Information Network, Inc. and its subscribers disclaim any and all representations or warranties as to the accuracy of this information.
