
Sold!
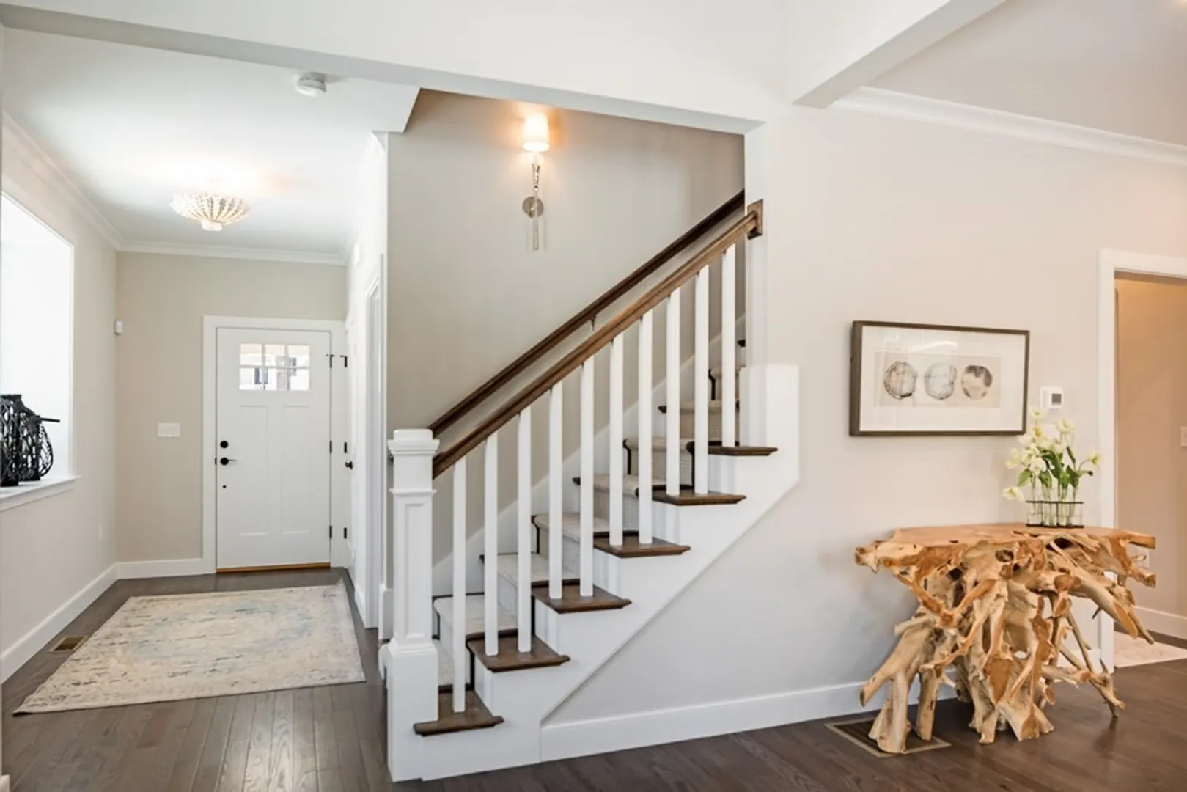
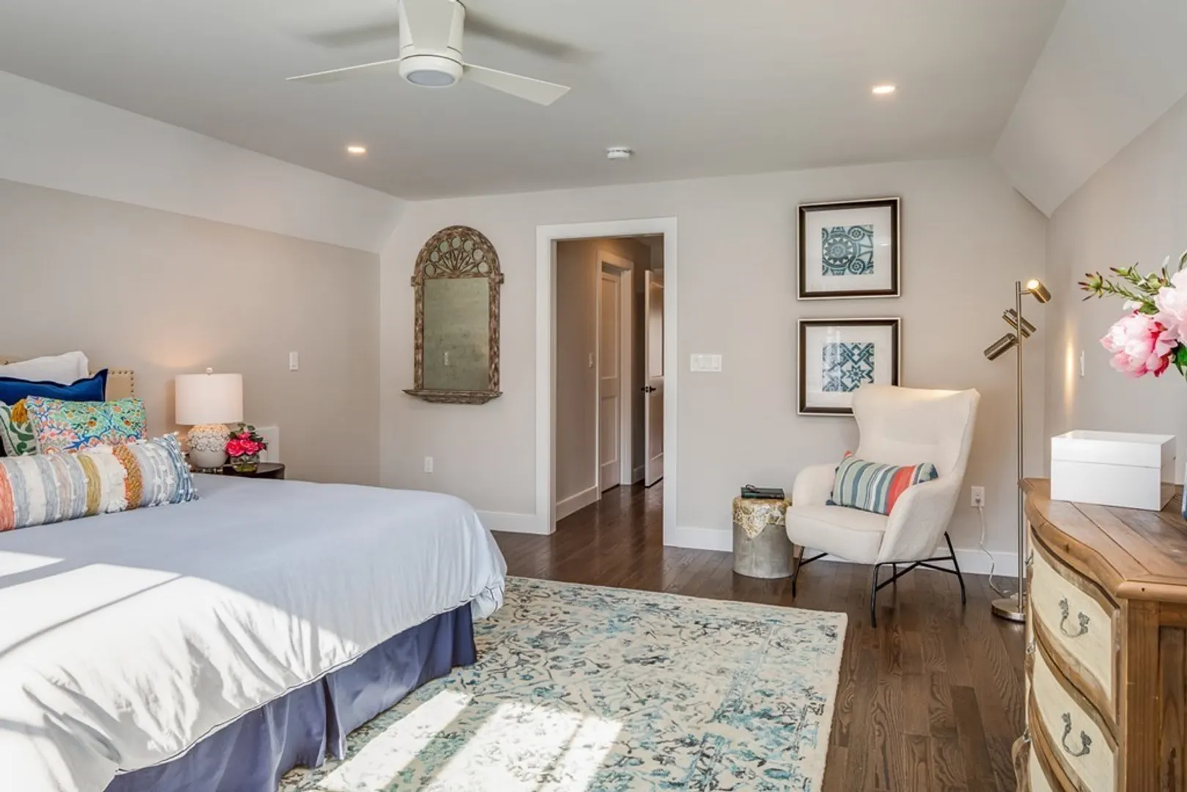
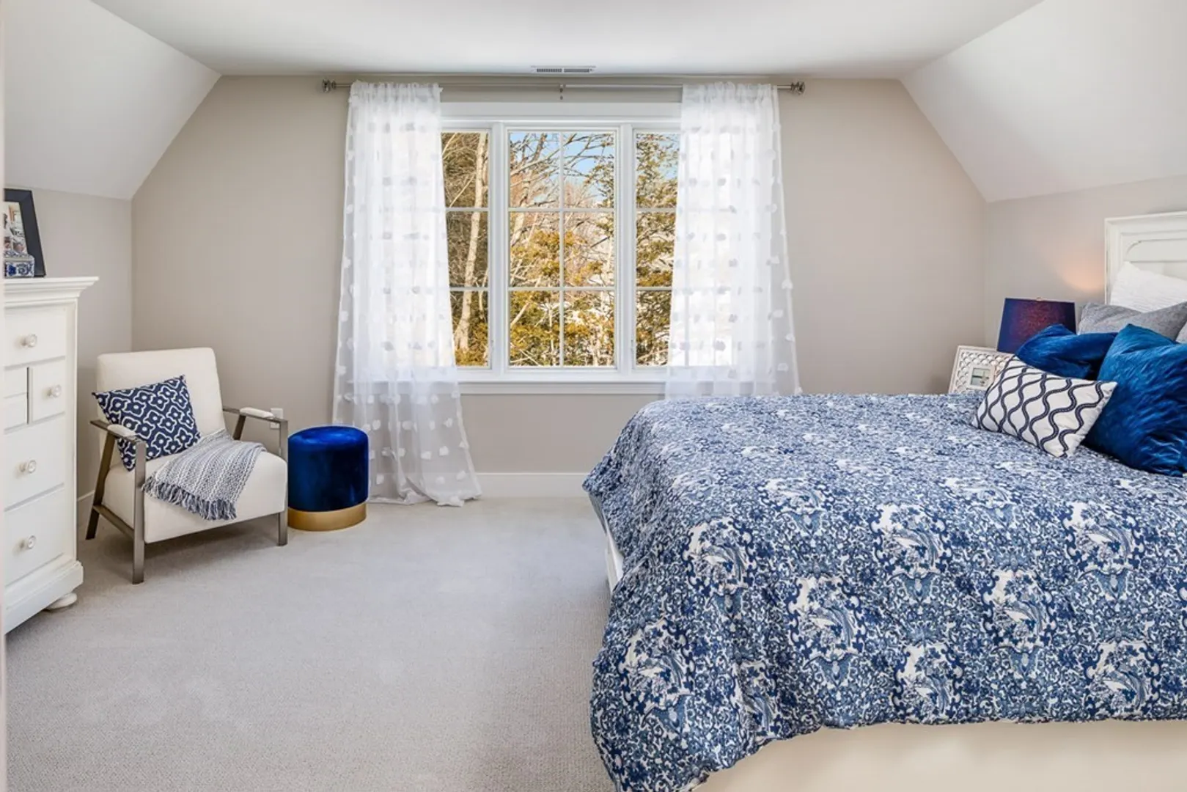
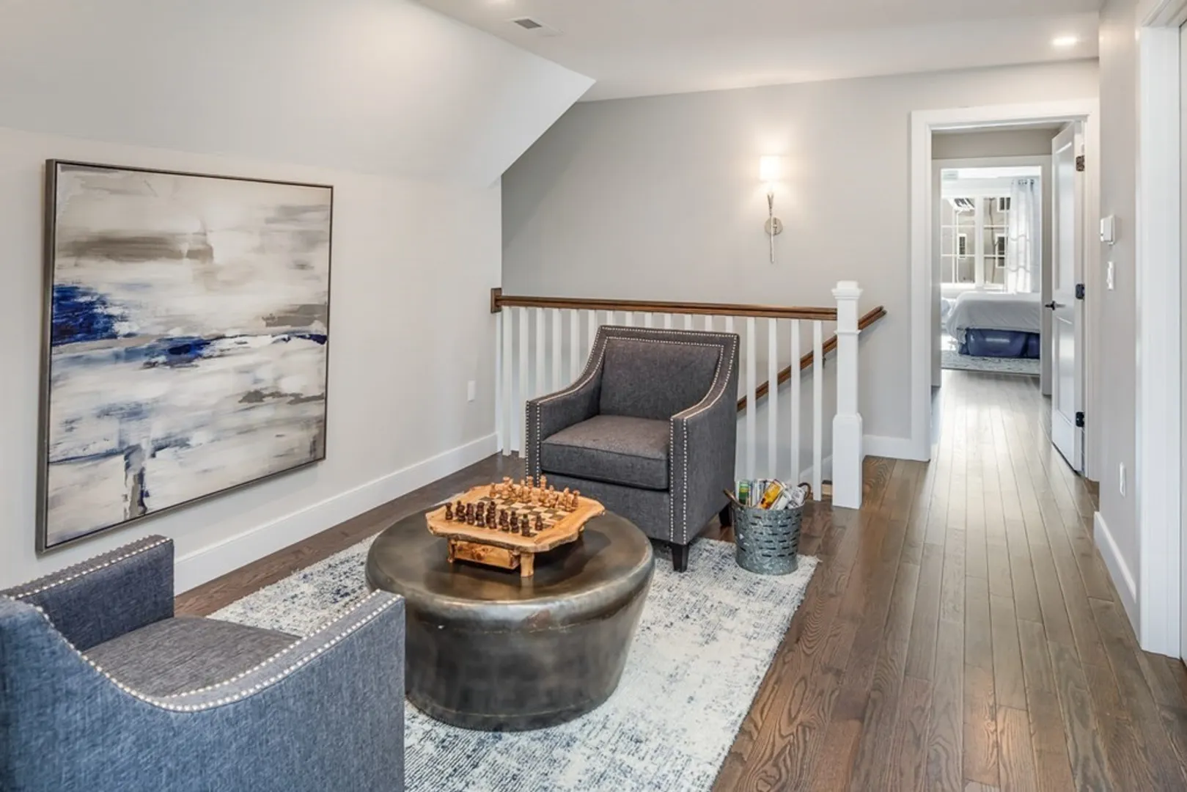
$1,625,000
3
Beds
3/1
Baths
2,829
Living Area
-
Property Description
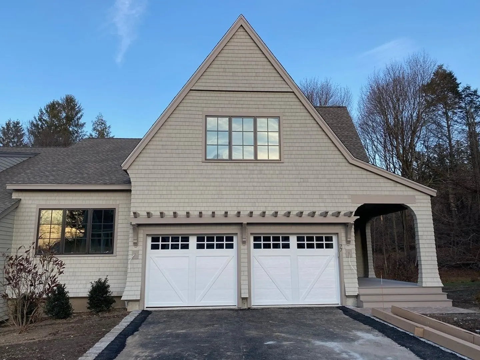
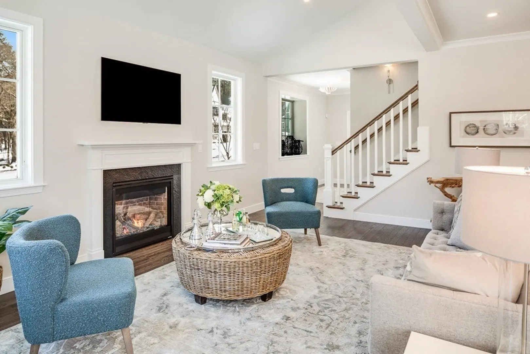
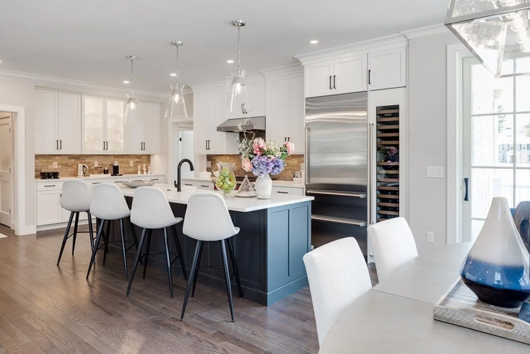
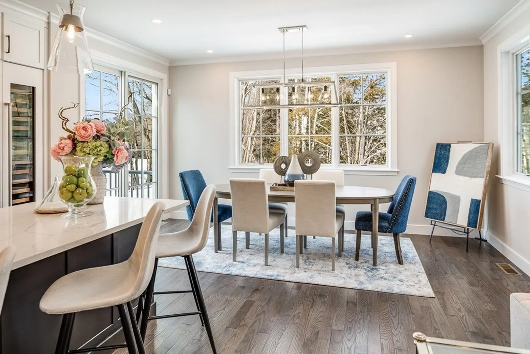
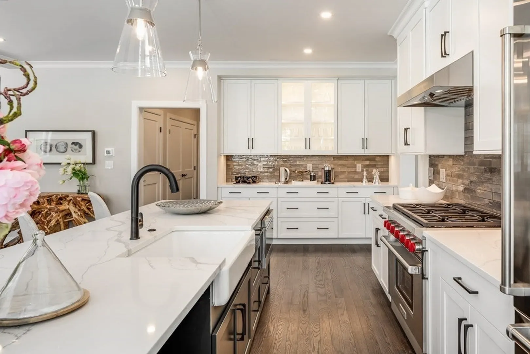
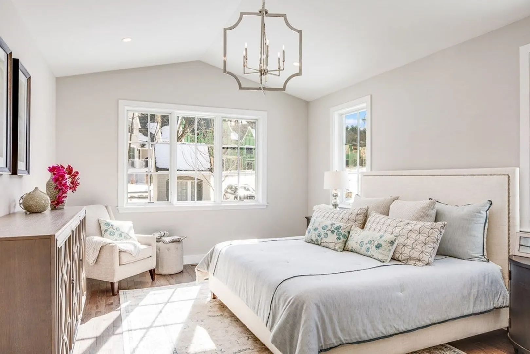
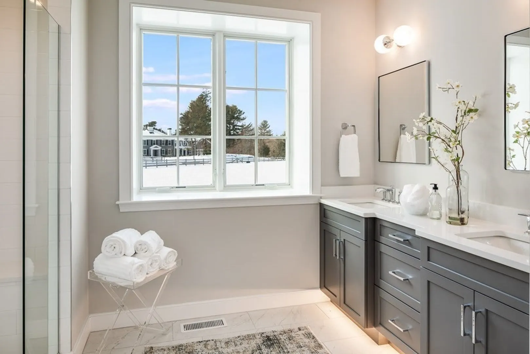
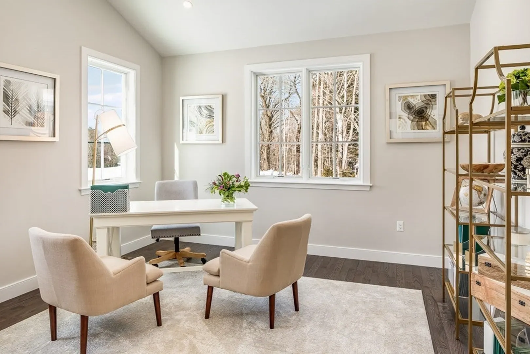
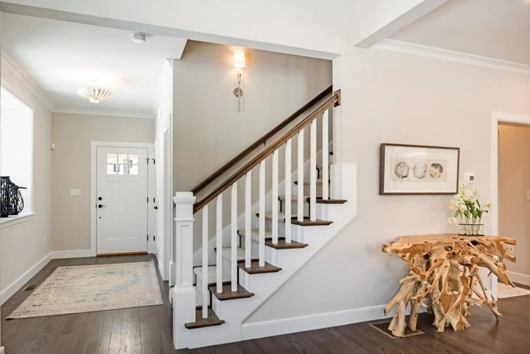
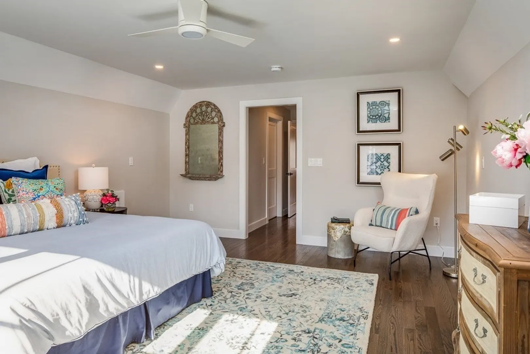
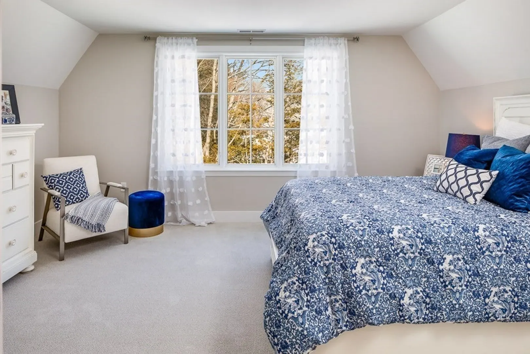
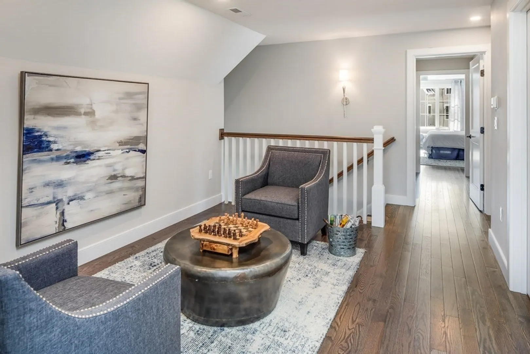
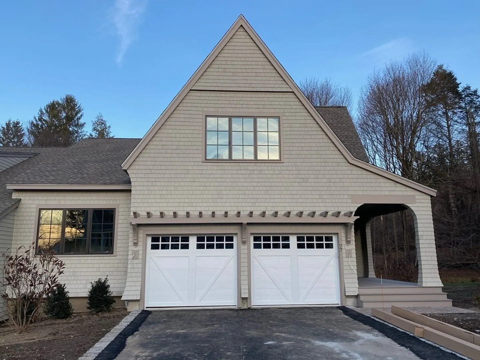
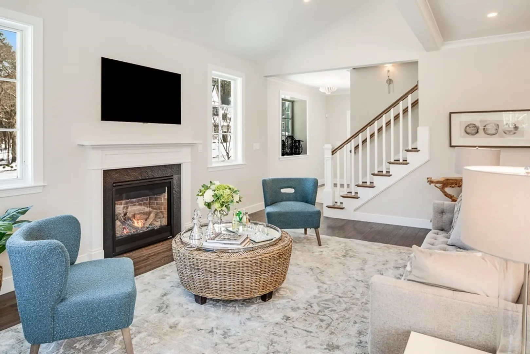
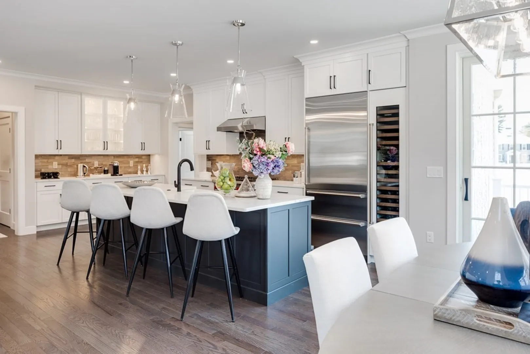
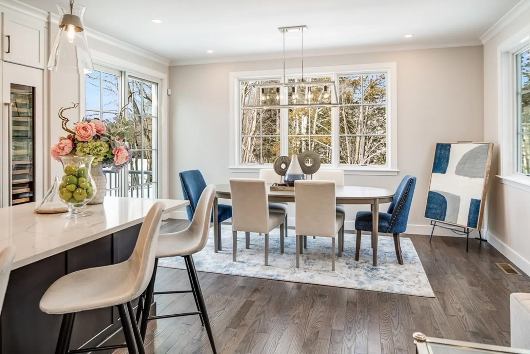
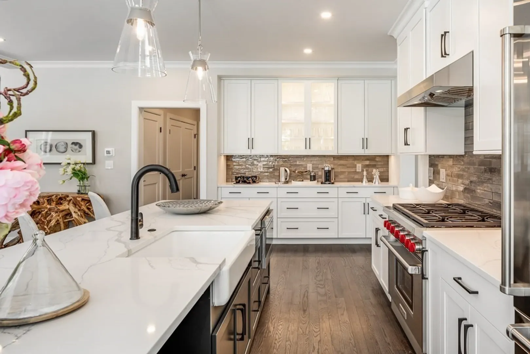
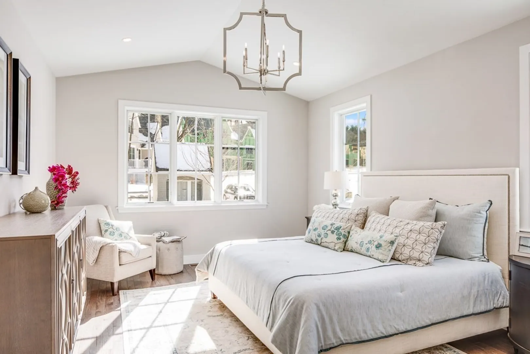
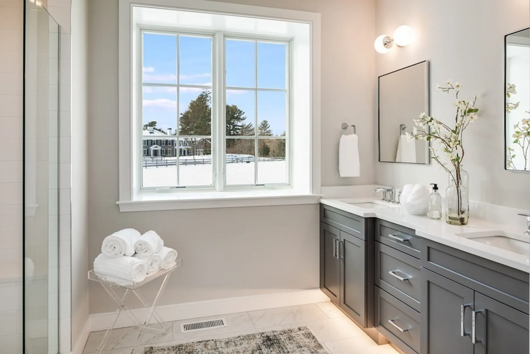
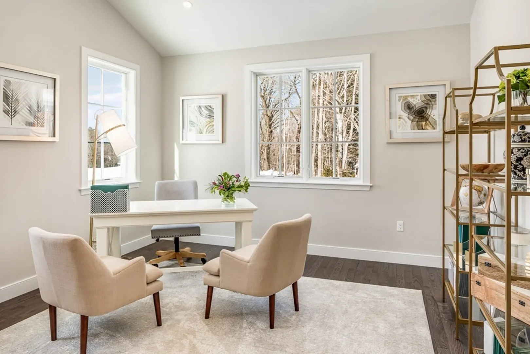
Wolcott Woods, Milton's newest 55+ community. Entering through the side entry porch of this three-bedroom home, find a flexible floor plan built to accommodate a variety of lifestyles. This home offers owner’s suites on the first and second floor, with the added convenience of laundries on both levels, too. The home’s hub of activity though is truly the first floor’s “Grand Room.” Gather everyone around the living room’s fireplace, the kitchen’s island, or the dining room table, or spread out across this open floor plan and spill out onto the deck. For peace and solitude, the separate den/office offers a space to retreat. On the second floor, a guest bedroom, full bath, loft, and storage area complete this unique design. Images are of a similar floor plan.
-
Highlights
- Building Name: Wolcott Woods
- Heating: Forced Air, Natural Gas
- Parking Spots: 4
- Property Type: Condominium
- Total Rooms: 7
- Year Built: 2023
- Cooling: Central Air
- HOA Fee: $722
- Property Class: Residential
- Stories: 2
- Unit Number: 47
- Status: Closed
-
Additional Details
- Appliances: Range, Dishwasher, Disposal, Microwave, Refrigerator
- Exterior Features: Porch, Deck, Professional Landscaping
- Flooring: Tile, Carpet, Hardwood
- Pets Allowed: Yes w/ Restrictions
- SqFt Source: Owner
- Year Built Details: To Be Built
- Zoning: Res
- Basement: Y
- Fireplaces: 1
- Interior Features: Den, Bathroom, Loft
- Roof: Shingle
- Total Number of Units: 54
- Year Built Source: Builder
-
Amenities
- Community Features: Public Transportation, Shopping, Park, Walk/Jog Trails, Golf, Medical Facility, Conservation Area, Highway Access, Private School, T-Station, University, Adult Community
- Parking Features: Attached, Paved
- Covered Parking Spaces: 2
-
Utilities
- Electric: 200+ Amp Service
- Water Source: Public
- Sewer: Public Sewer
-
Fees / Taxes
- HOA Fee Frequency: Monthly
- Tax Year: 2022
- HOA Fee Includes: Insurance, Maintenance Structure, Maintenance Grounds, Snow Removal, Trash
Similar Listings
Sold
20 Photos
Sold
NEW CONSTRUCTION
26 Photos
Sold
NEW CONSTRUCTION
51 Photos
Sold
NEW CONSTRUCTION
25 Photos
Content © 2026 MLS Property Information Network, Inc. The information in this listing was gathered from third party resources including the seller and public records.
Listing information provided courtesy of LandVest, Inc..
MLS Property Information Network, Inc. and its subscribers disclaim any and all representations or warranties as to the accuracy of this information.
