
Sold!
$530,000
3
Beds
2
Baths
1,800
Living Area
-
Property Description
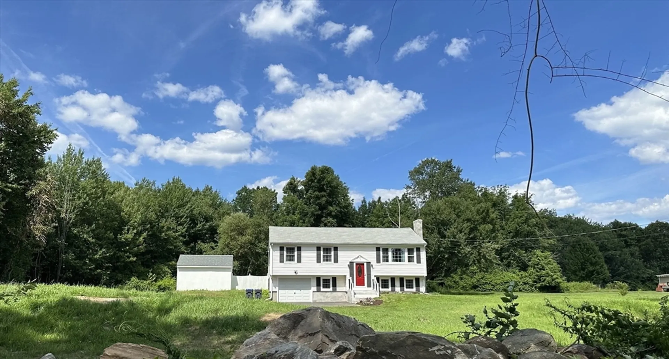
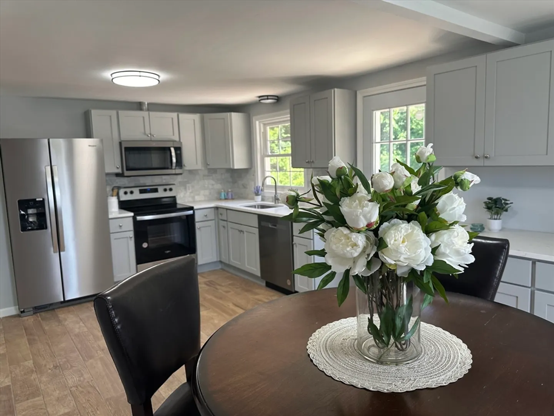
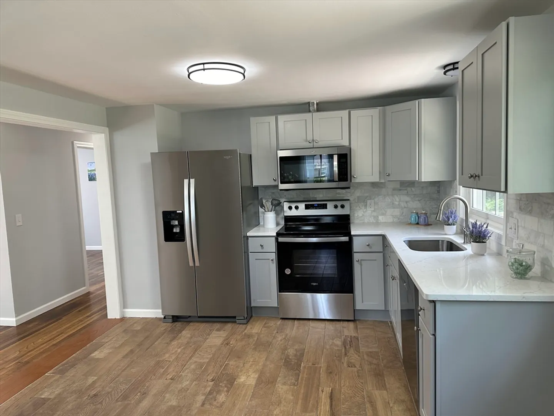
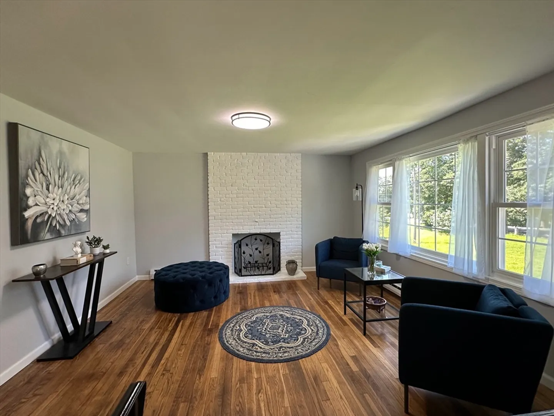
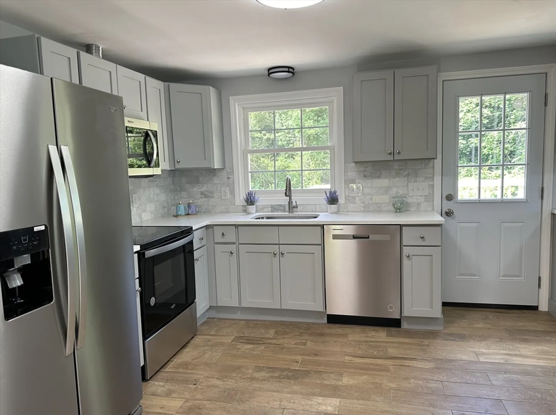
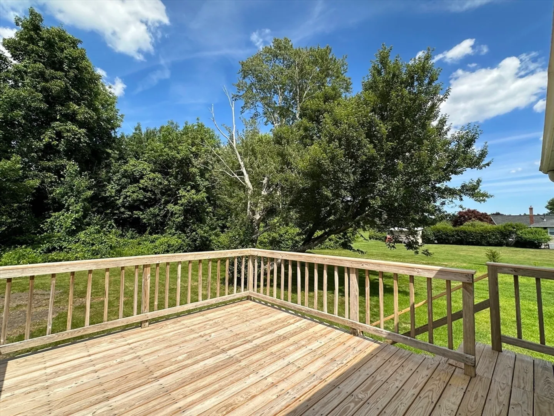
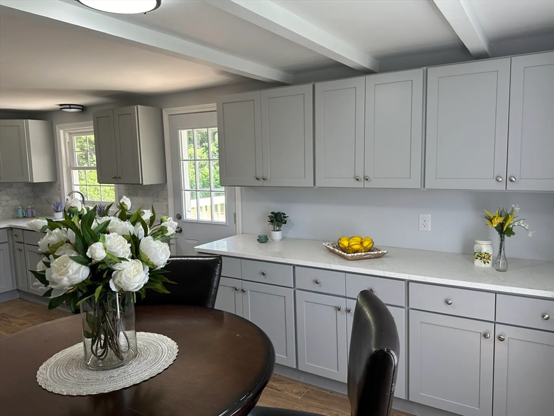
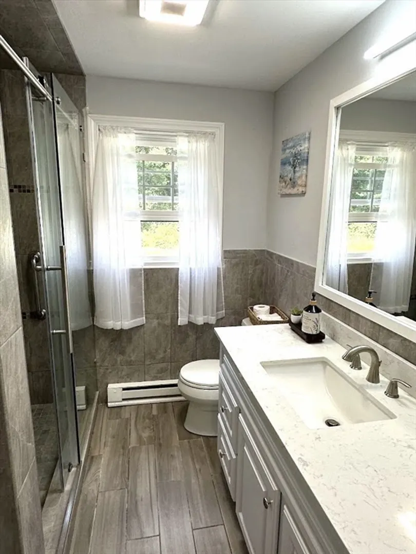
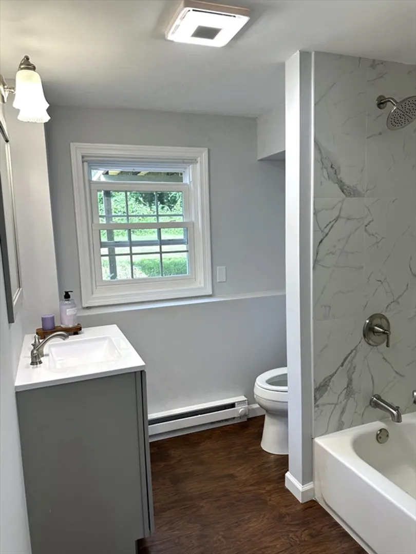
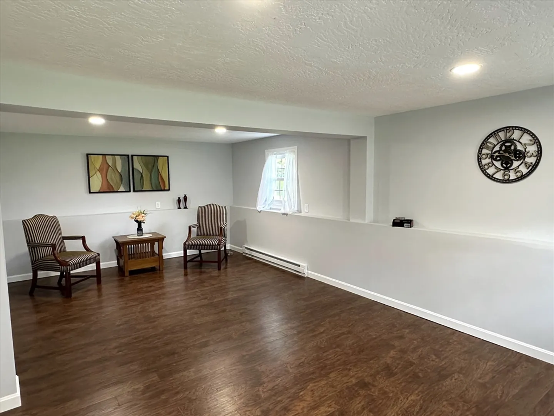
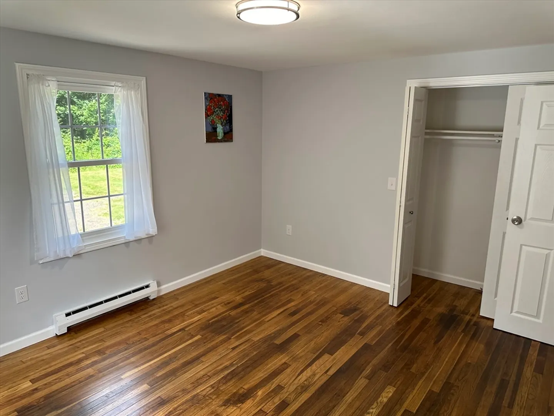
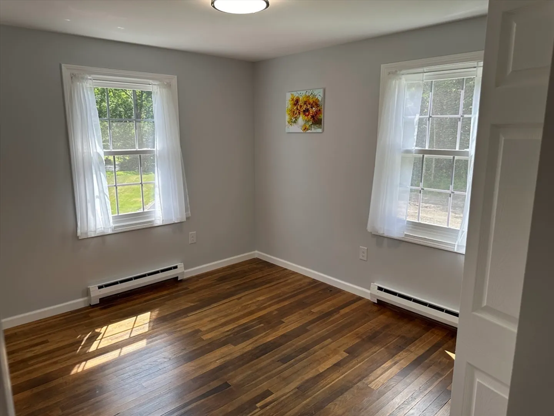
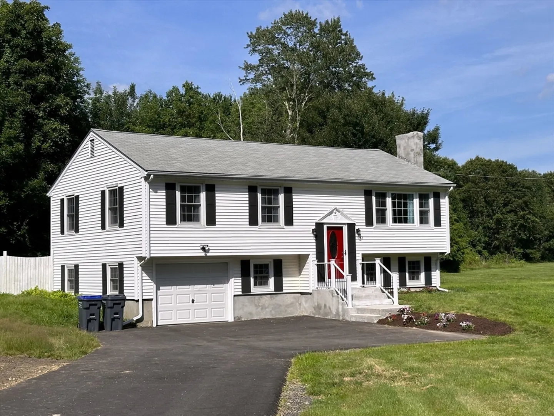
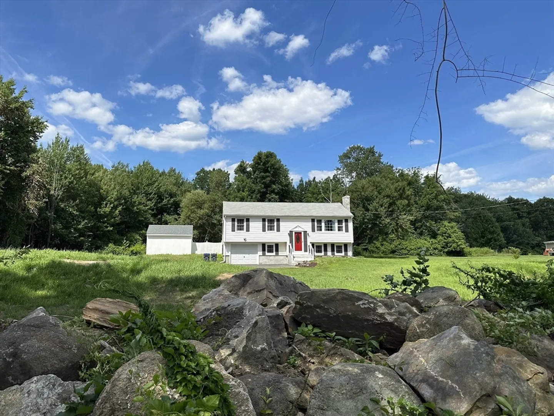
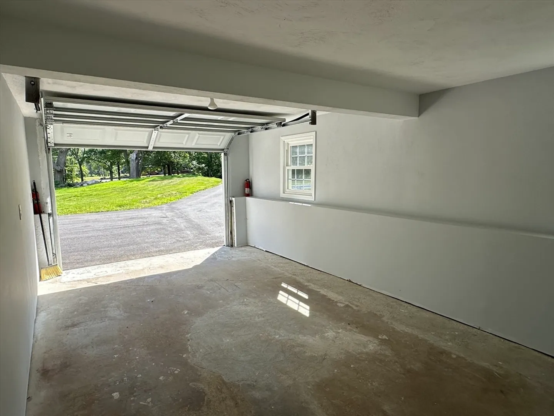
Welcome to this pristine home in the quaint town of Mendon. A home for both exceptional inside and outside entertaining space with an open concept kitchen and dining room flowing to the elevated outdoor deck. A large living room and large lower family room offers relaxed living spaces for the whole family. Three good size bedrooms and two spotless, nicely appointed baths. The property is well situated on a large private lot backing up to large, wooded area. So many amenities - large freshly paved driveway., 1 car/shop garage under house, exterior storage shed, new septic, lower-level laundry, and bonus office room. This home is a gem, come take a look!
-
Highlights
- Acres: 1
- Heating: Electric Baseboard, ENERGY STAR Qualified Equipment
- Property Class: Residential
- Style: Split Entry
- Year Built: 1967
- Cooling: Window Unit(s)
- Parking Spots: 3
- Property Type: Single Family Residence
- Total Rooms: 10
- Status: Closed
-
Additional Details
- Appliances: Water Heater, Range, Dishwasher, Microwave, Refrigerator
- Construction: Frame
- Exterior Features: Deck, Deck - Wood
- Flooring: Wood, Vinyl, Flooring - Vinyl
- Foundation Area: 1008
- Lot Features: Cleared, Level
- Roof: Shingle
- Year Built Source: Public Records
- Basement: Finished, Walk-Out Access, Garage Access, Sump Pump
- Exclusions: Personal Property, Drapes
- Fireplaces: 1
- Foundation: Concrete Perimeter
- Interior Features: Home Office
- Road Frontage Type: Public
- Year Built Details: Actual, Renovated Since
- Zoning: Res
-
Amenities
- Community Features: Shopping, Park, Highway Access, Public School
- Parking Features: Under, Paved Drive, Off Street, Driveway, Paved
- Covered Parking Spaces: 1
-
Utilities
- Electric: 110 Volts, 220 Volts, Circuit Breakers, 100 Amp Service
- Water Source: Private
- Sewer: Private Sewer
-
Fees / Taxes
- Assessed Value: $404,700
- Taxes: $5,548
- Tax Year: 2024
Similar Listings
Sold
41 Photos
Sold
40 Photos
Sold
27 Photos
Sold
34 Photos
Content © 2026 MLS Property Information Network, Inc. The information in this listing was gathered from third party resources including the seller and public records.
Listing information provided courtesy of Coldwell Banker Realty - Westwood.
MLS Property Information Network, Inc. and its subscribers disclaim any and all representations or warranties as to the accuracy of this information.
