
Sold!
$530,000
3
Beds
2
Baths
1,482
Living Area
-
Property Description
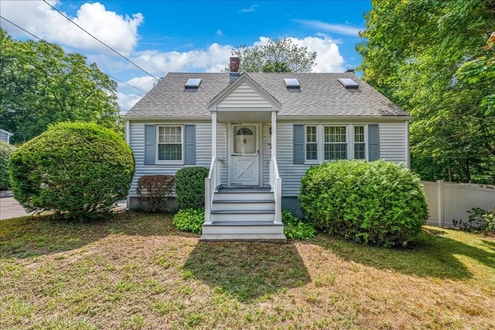
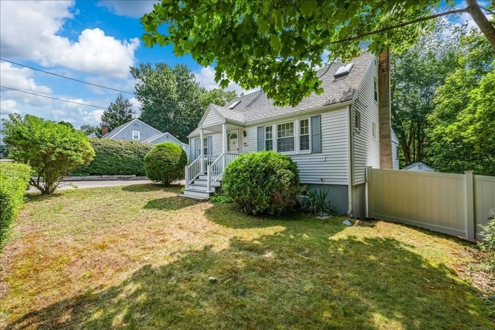
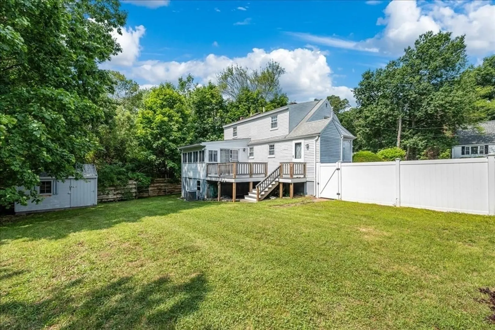
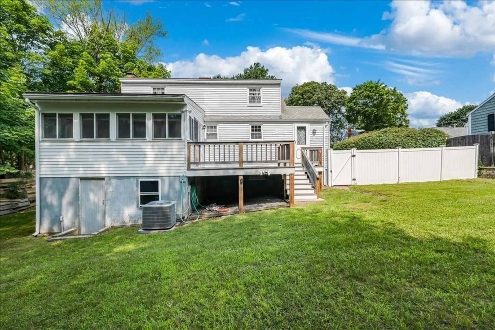
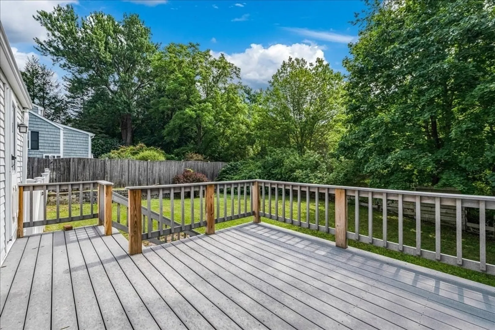
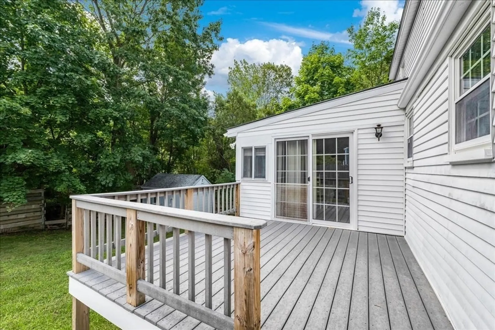
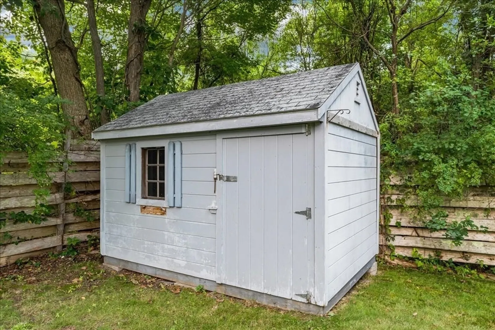
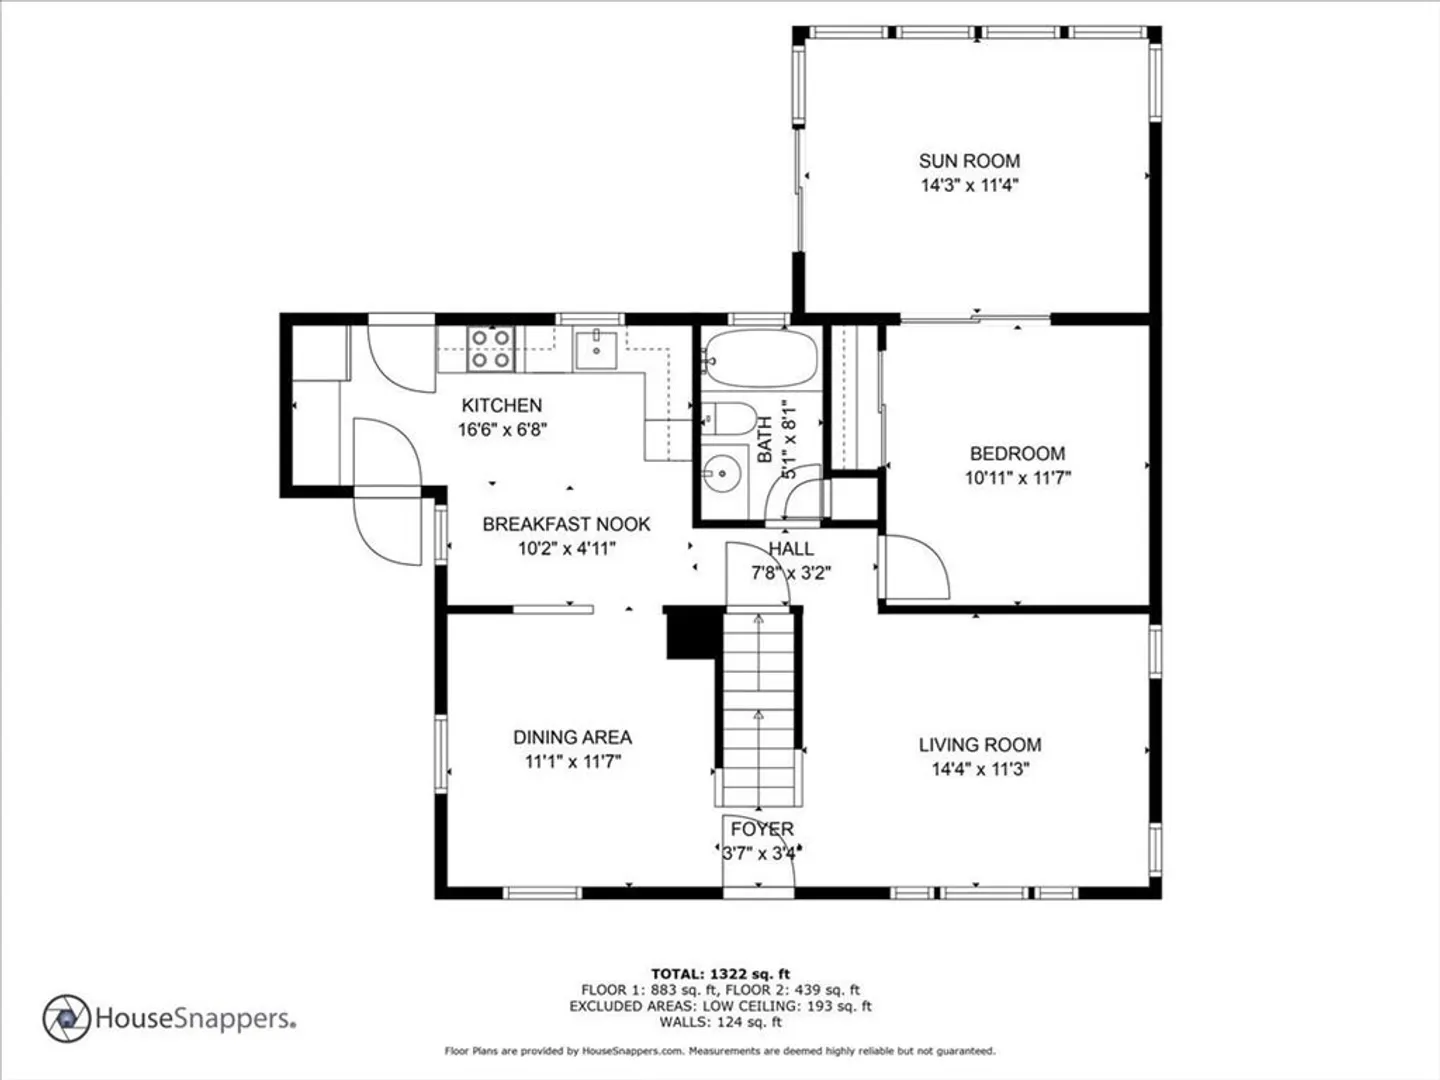
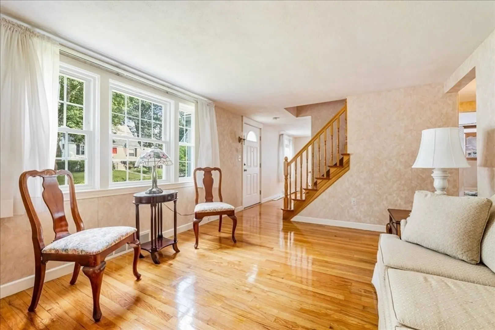
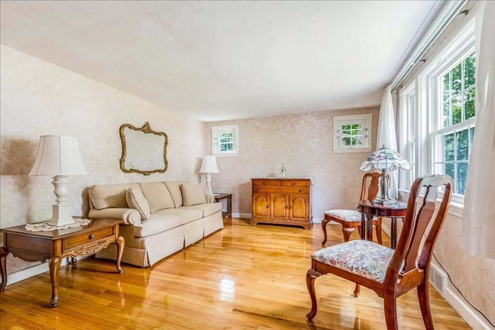
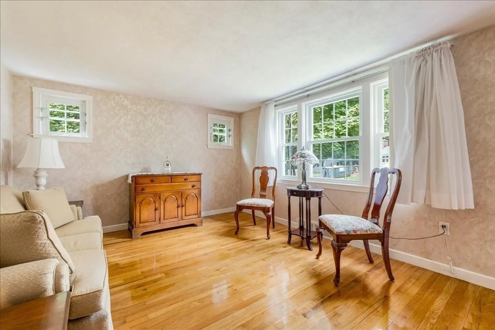
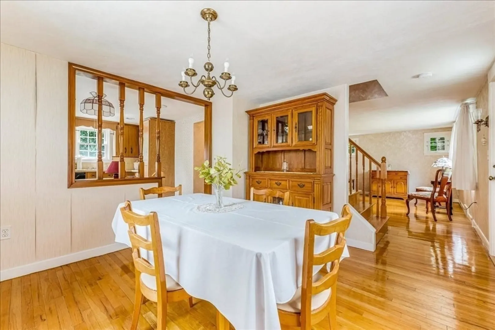
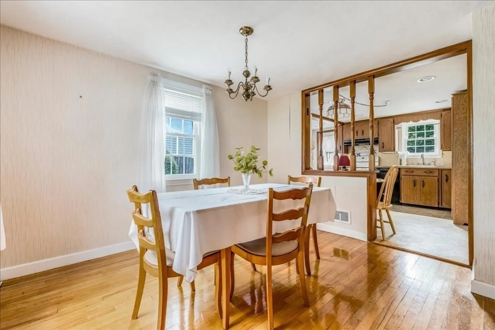
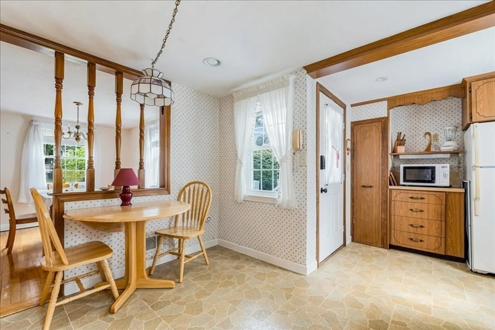
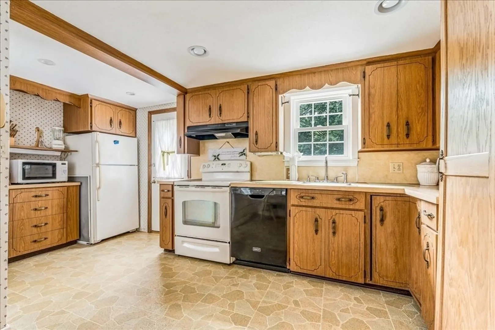
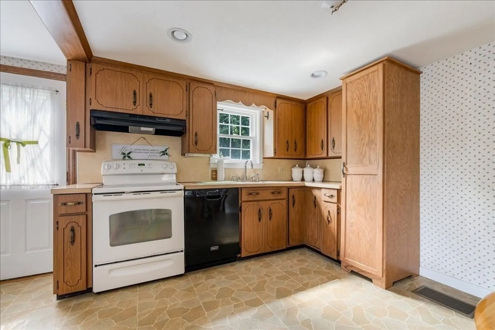
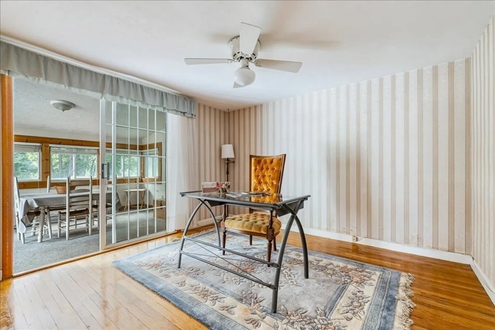
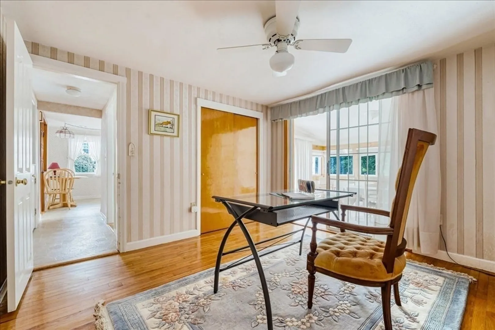
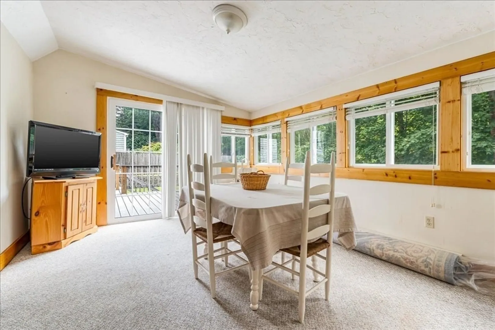
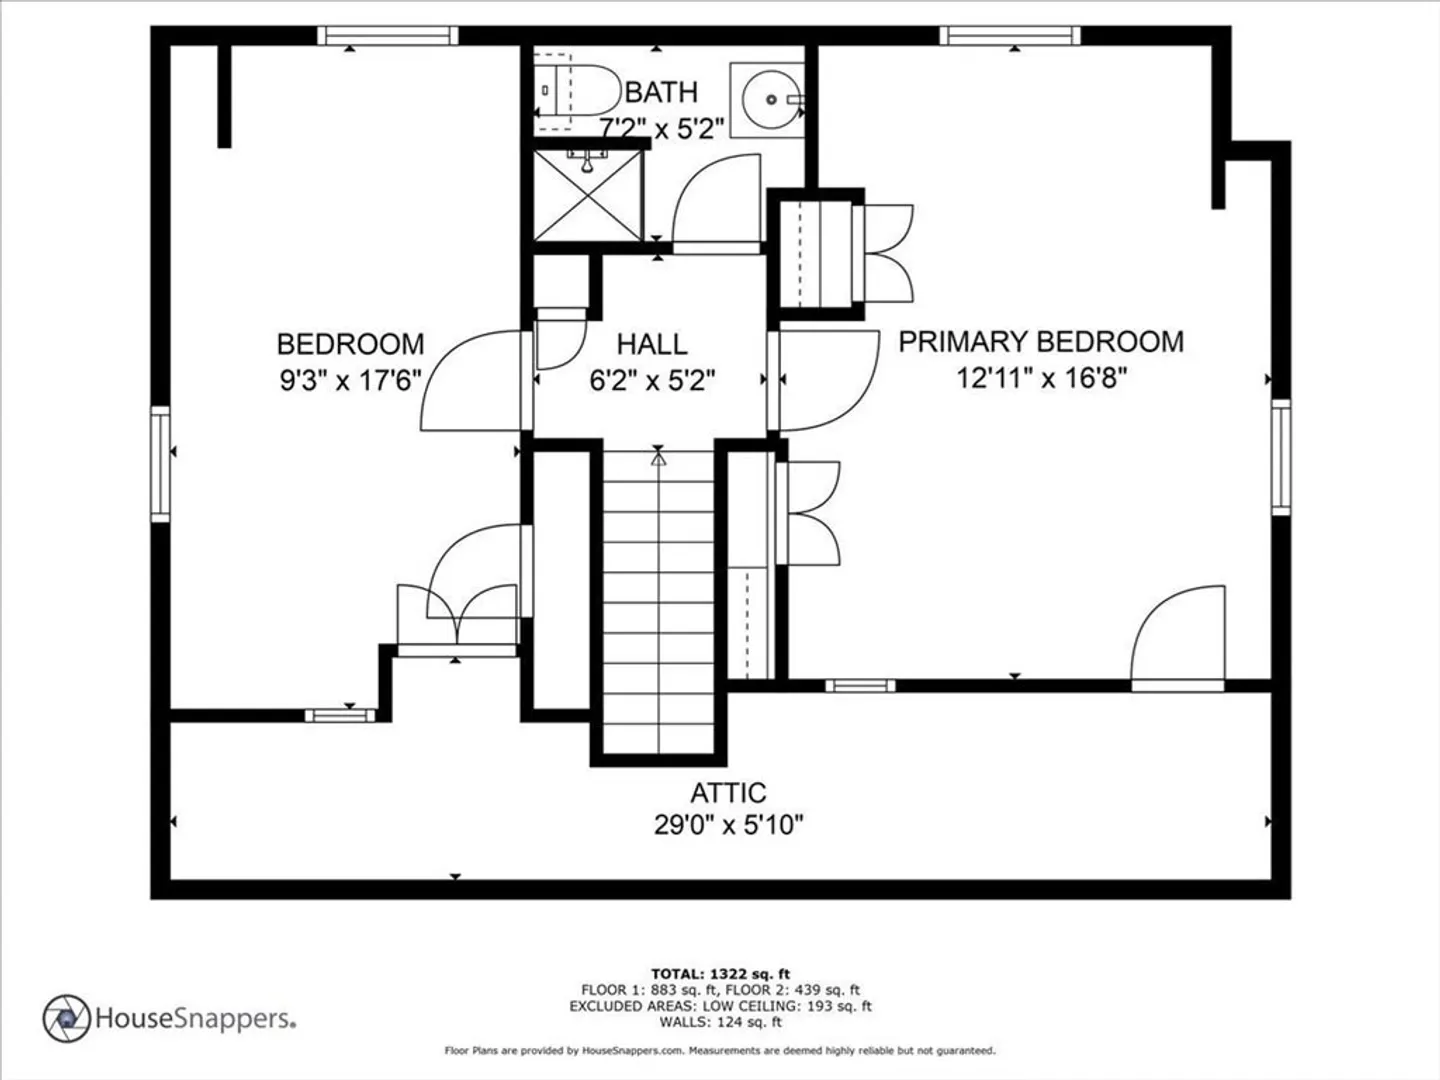
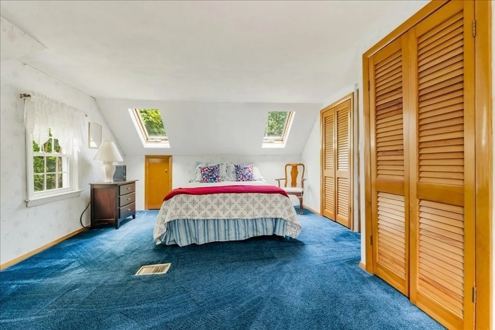
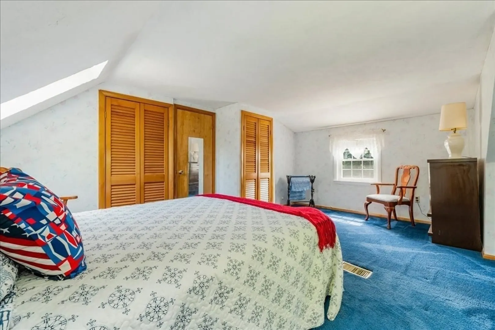
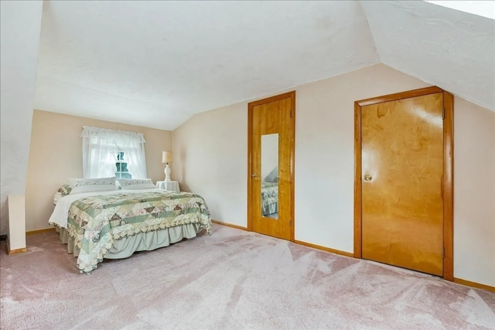
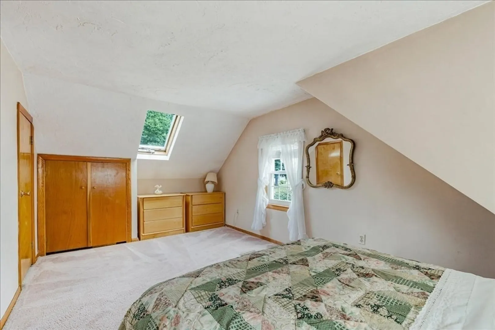
***OFFER DEADLINE IS 5PM ON MONDAY, JULY 28*** Last house on a cul-de-sac is the one you've been waiting for - 3 bedrooms, 2 baths, central air, a beautiful rear sun room, and a large deck overlooking the fenced yard with shed. The main level features gleaming hardwood floors in most rooms, a large eat-in-kitchen, a separate dining room, a living room, a full bath, and one bedroom that connects directly to the sun room and rear deck. Upstairs, there are two more bedrooms with skylights, plus another full bath with shower. And the basement features a new French drain system (2024) for peace of mind, updated 200 amp electrical service, and new natural gas service instead of oil for the heating system. Terrific neighborhood location just 1 mile from the Holbrook / Randolph Commuter Rail station.
-
Highlights
- Cooling: Central Air
- Parking Spots: 4
- Property Type: Single Family Residence
- Total Rooms: 7
- Status: Closed
- Heating: Forced Air, Natural Gas
- Property Class: Residential
- Style: Cape
- Year Built: 1952
-
Additional Details
- Appliances: Range, Dishwasher, Refrigerator, Washer, Dryer
- Construction: Frame
- Flooring: Carpet, Hardwood, Flooring - Wall to Wall Carpet
- Foundation Area: 720
- Lot Features: Cul-De-Sac
- Roof: Shingle
- Year Built Details: Actual
- Zoning: R3
- Basement: Full, Interior Entry, Unfinished
- Exterior Features: Balcony / Deck, Deck, Storage, Fenced Yard
- Foundation: Concrete Perimeter
- Interior Features: Sun Room
- Road Frontage Type: Public
- SqFt Source: Public Record
- Year Built Source: Public Records
-
Amenities
- Community Features: Public Transportation, T-Station
- Parking Features: Paved Drive, Off Street
-
Utilities
- Electric: 200+ Amp Service
- Water Source: Public
- Sewer: Public Sewer
-
Fees / Taxes
- Assessed Value: $472,800
- Taxes: $6,232
- Tax Year: 2025
Similar Listings
Sold
42 Photos
Sold
38 Photos
Sold
36 Photos
Sold
42 Photos
Content © 2026 MLS Property Information Network, Inc. The information in this listing was gathered from third party resources including the seller and public records.
Listing information provided courtesy of Keller Williams Elite.
MLS Property Information Network, Inc. and its subscribers disclaim any and all representations or warranties as to the accuracy of this information.
