
47 Trafton Rd
$319,999
7
Beds
2
Baths
1,994
Sqft
- Request Info
- Call
- Save
-
More
- Mortgage Calculator

Property Tools
$319,999
7
Beds
2
Baths
1,994
Living Area
-
Property Description
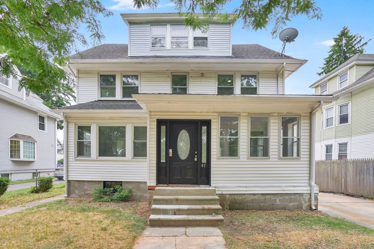
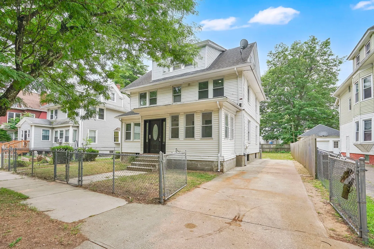
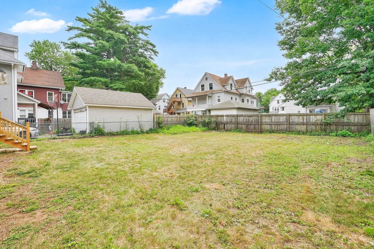
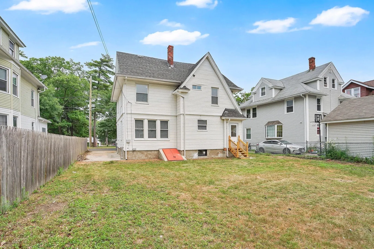
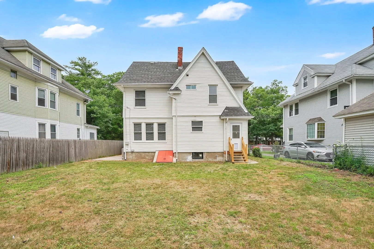
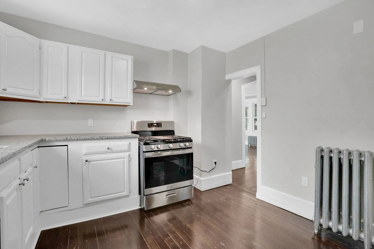
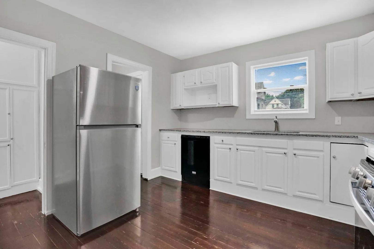
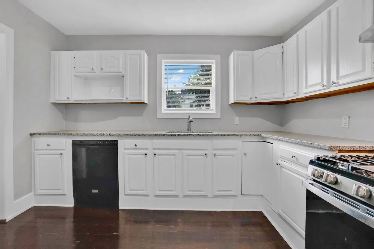
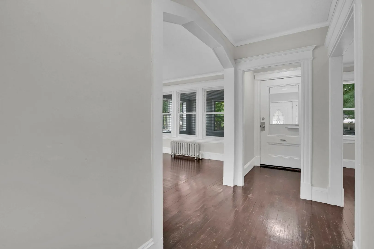
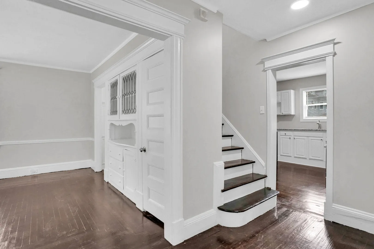
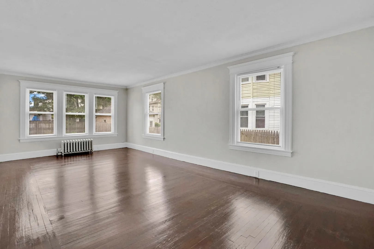
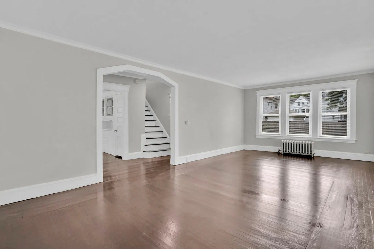
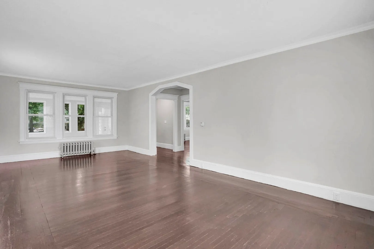
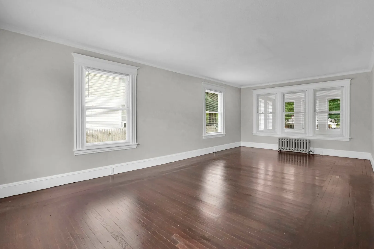
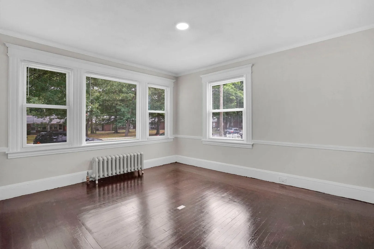
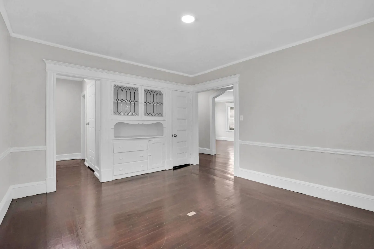
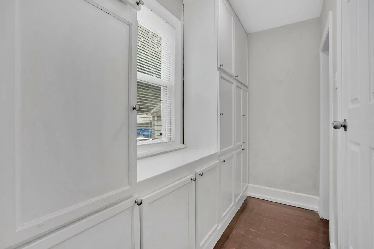
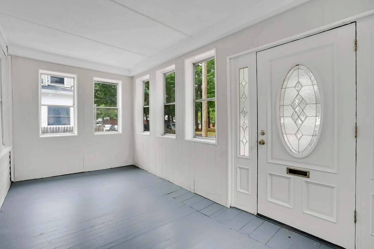
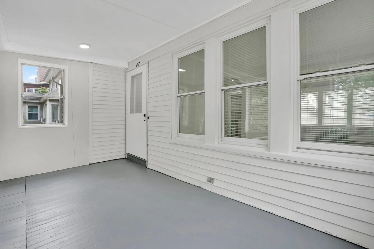
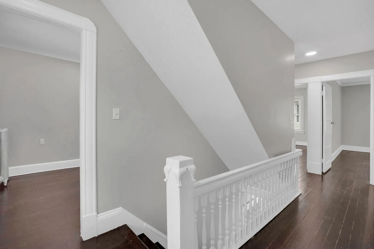
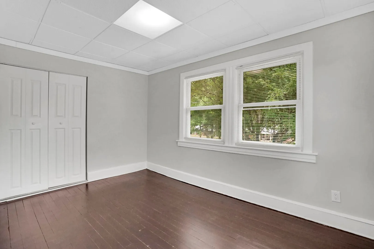
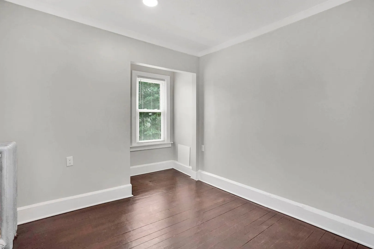
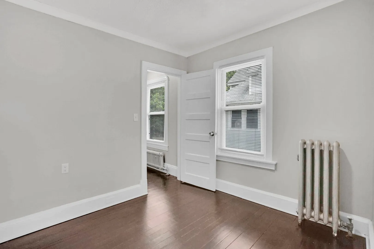
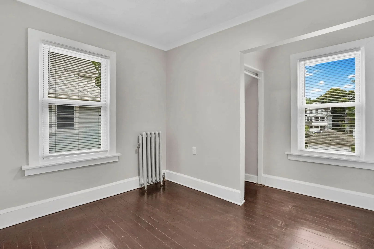
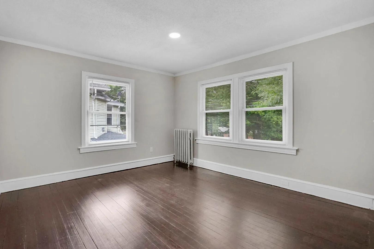
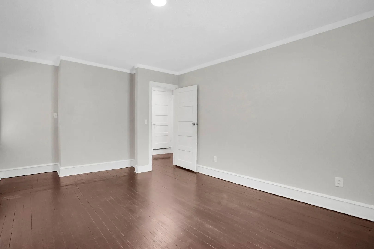
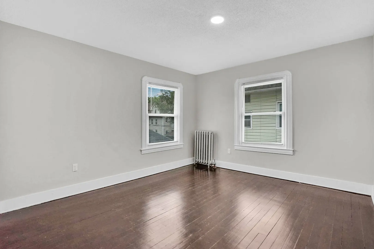
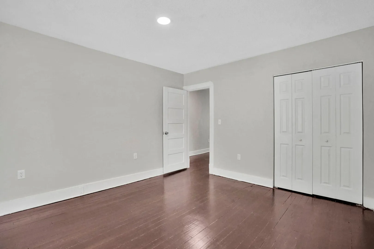
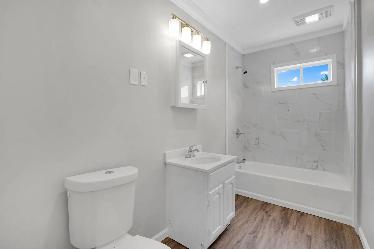
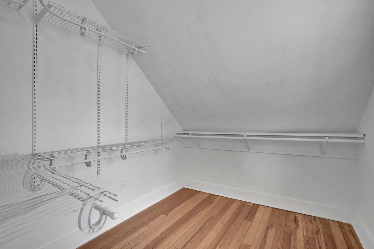
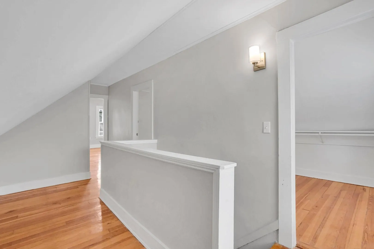
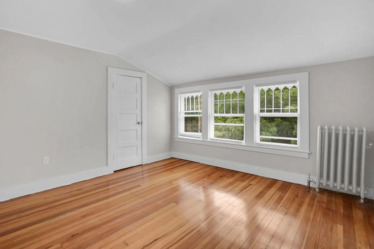
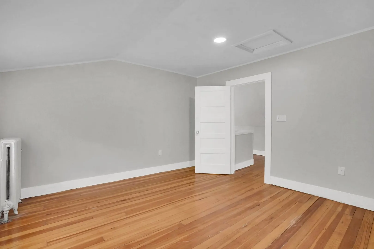
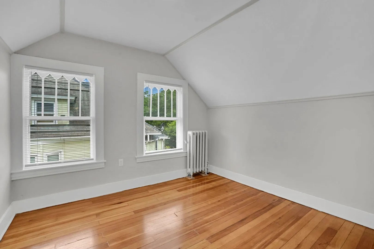
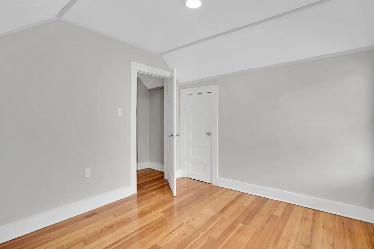
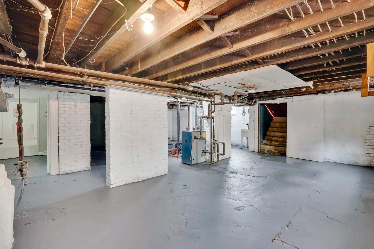
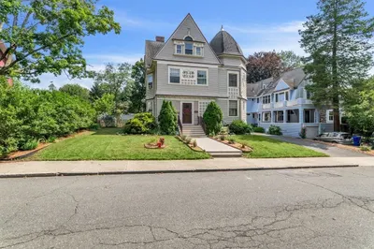
Welcome to 47 Trafton Road, Springfield, MA—a beautifully renovated home offering the perfect blend of classic charm and modern updates. This spacious property features an impressive 7 bedrooms and 2 full bathrooms, providing exceptional flexibility for large households, multi-generational living, or those needing extra space for home offices or guests.The updated kitchen is designed to impress with granite countertops, stainless steel appliances, and ample cabinet space, making it ideal for both everyday living and entertaining. Throughout the home, you'll find numerous major improvements, including updated plumbing and electrical systems, a newer roof, vinyl siding, replacement windows, and a newer boiler, providing peace of mind for years to come.Outside, enjoy a fully fenced backyard, perfect for pets, outdoor gatherings, gardening, or simply relaxing in your own private space.Conveniently located near schools, parks, shopping, dining, and major highways !
-
Highlights
- Cooling: Window Unit(s)
- Parking Spots: 3
- Property Type: Single Family Residence
- Total Rooms: 10
- Status: Active
- Heating: Steam, Natural Gas
- Property Class: Residential
- Style: Colonial Revival
- Year Built: 1913
-
Additional Details
- Appliances: Gas Water Heater, Range, Dishwasher, Refrigerator
- Construction: Frame
- Flooring: Hardwood
- Lot Features: Level
- Roof: Shingle
- Year Built Details: Actual
- Zoning: R2
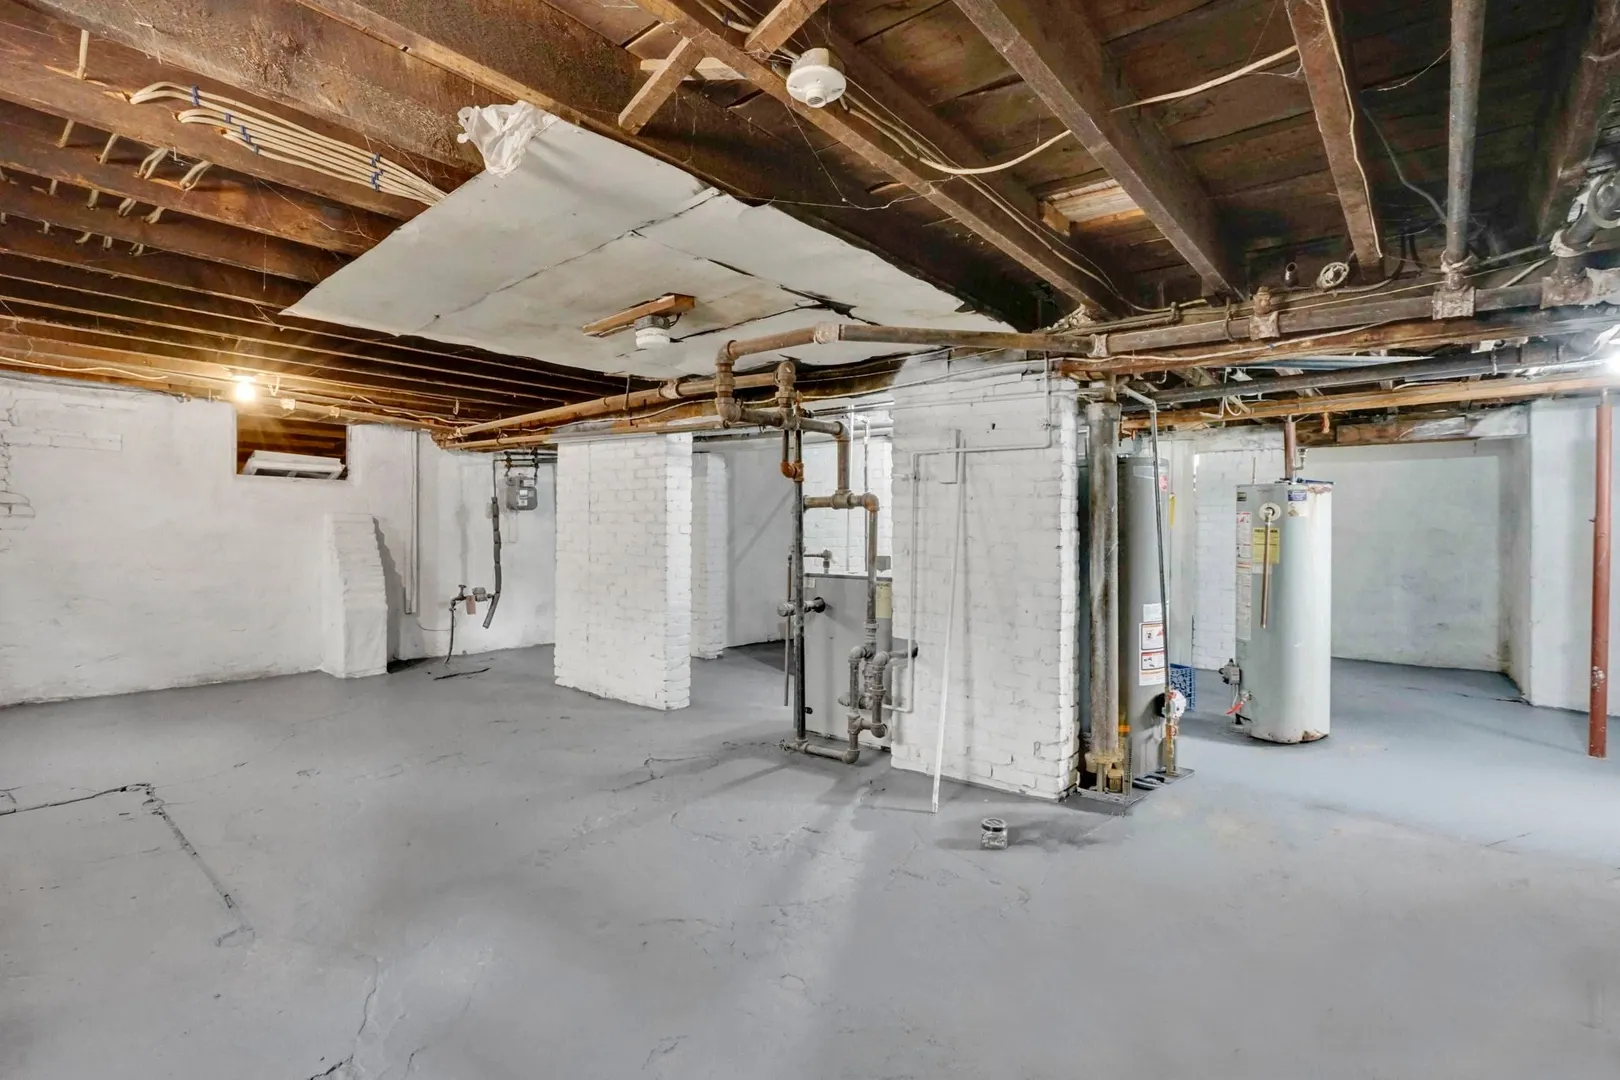
- Basement: Full
- Exterior Features: Porch - Enclosed, Rain Gutters, Fenced Yard
- Foundation: Brick/Mortar
- Road Frontage Type: Public
- SqFt Source: Public Record
- Year Built Source: Public Records
-
Amenities
- Community Features: Public Transportation, Shopping, Public School
- Parking Features: Paved Drive, Off Street
-
Utilities
- Electric: 100 Amp Service
- Water Source: Public
- Sewer: Public Sewer
-
Fees / Taxes
- Assessed Value: $237,700
- Taxes: $3,727
- Tax Year: 2025
Similar Listings
Sold
37 Photos
Sold
40 Photos
Sold
38 Photos
Sold
42 Photos
Content © 2026 MLS Property Information Network, Inc. The information in this listing was gathered from third party resources including the seller and public records.
Listing information provided courtesy of Lock and Key Realty Inc..
MLS Property Information Network, Inc. and its subscribers disclaim any and all representations or warranties as to the accuracy of this information.