
47 Symphony Dr
$1,799,900
4
Beds
2/2
Baths
6,212
Sqft
- Request Info
- Call
- Save
-
More
- Mortgage Calculator

Property Tools

$1,799,900
4
Beds
2/2
Baths
6,212
Living Area
-
Property Description
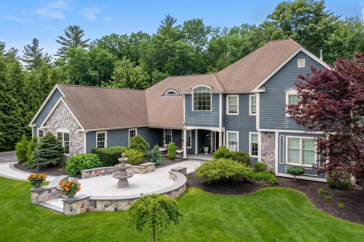
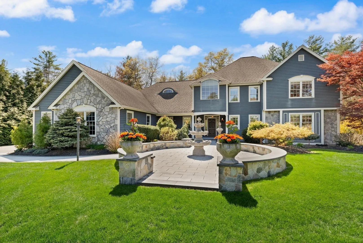
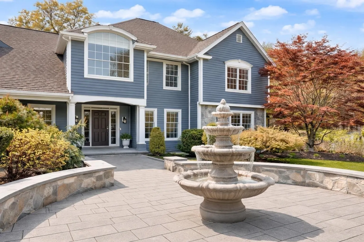
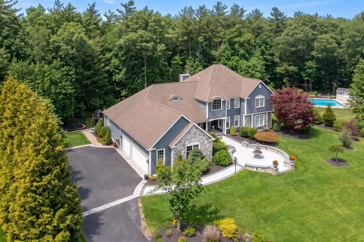
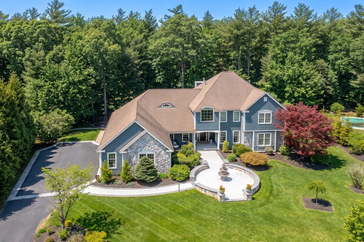
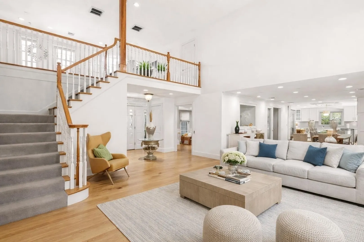
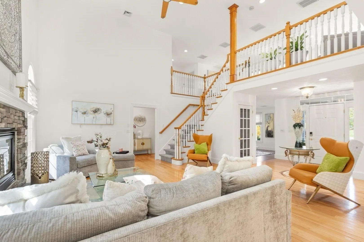
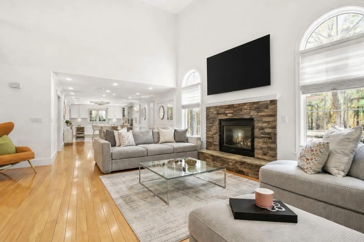
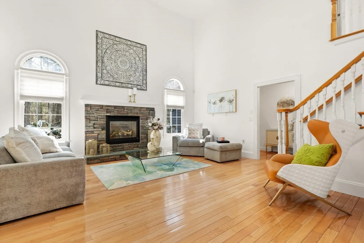
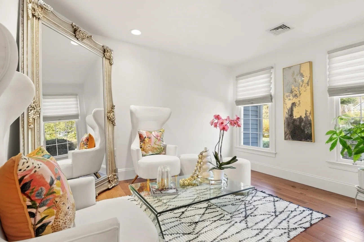
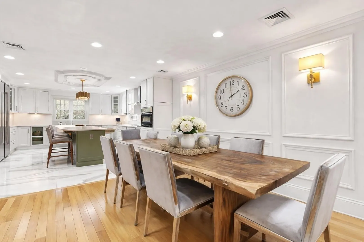
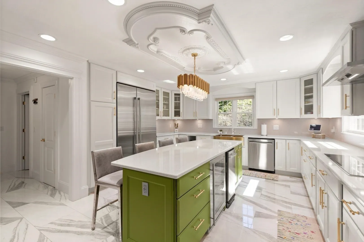
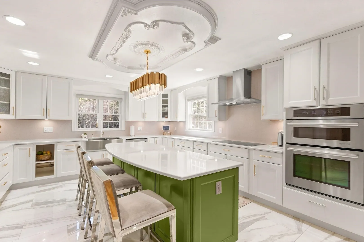
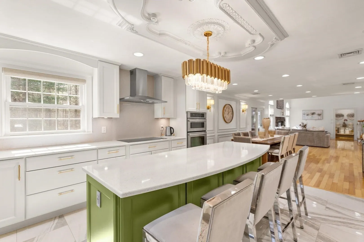
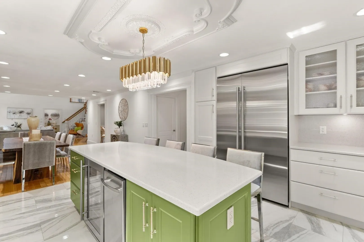
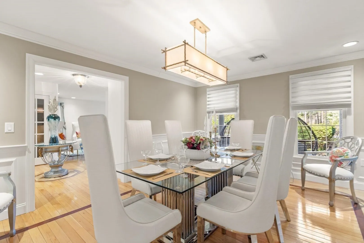
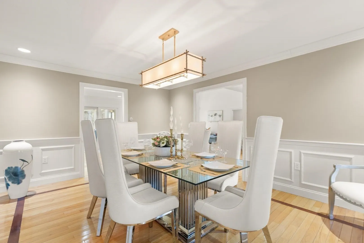
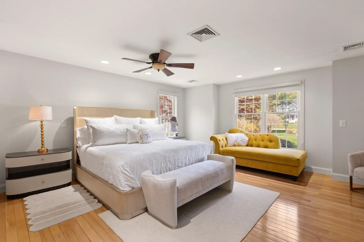
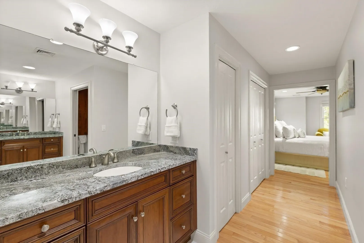
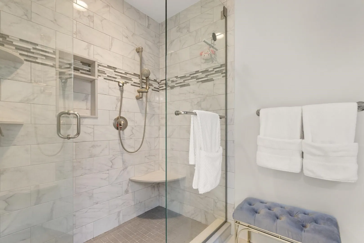
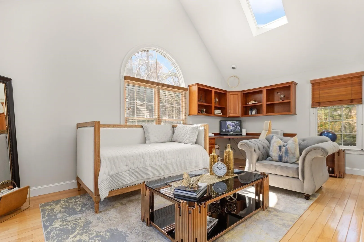
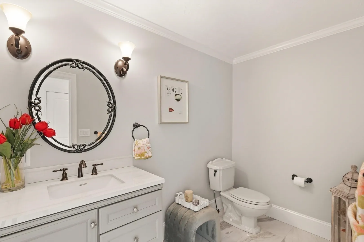
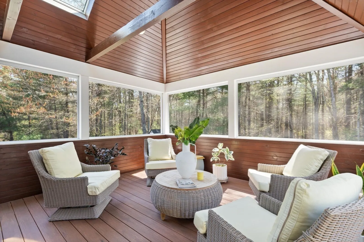
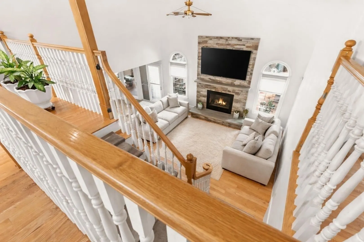
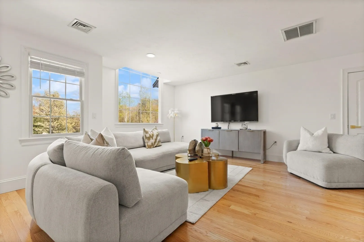
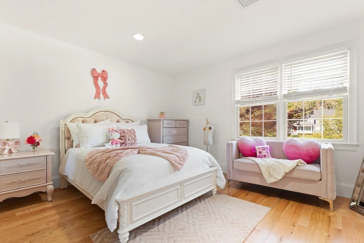
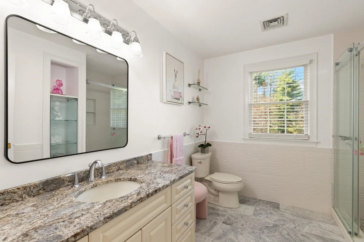
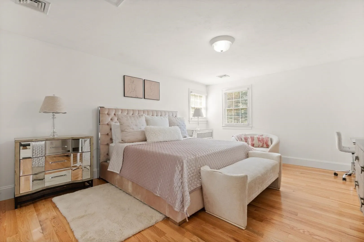
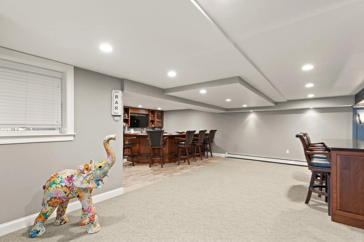
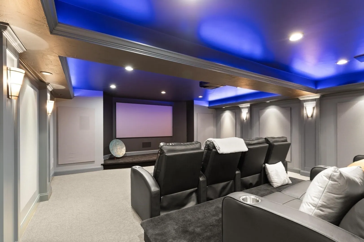
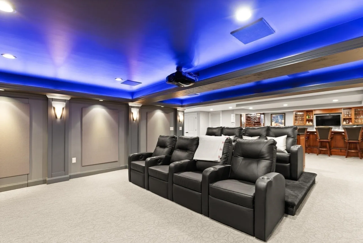
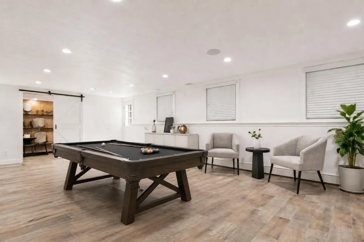
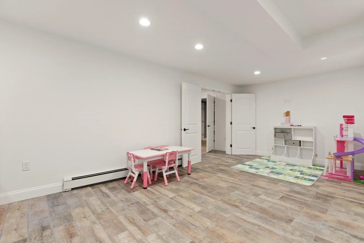
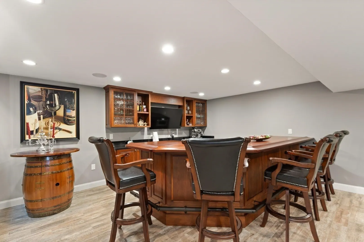
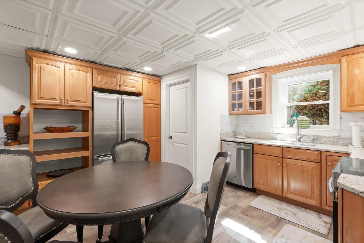
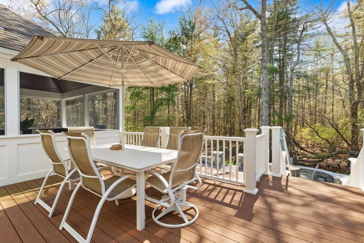
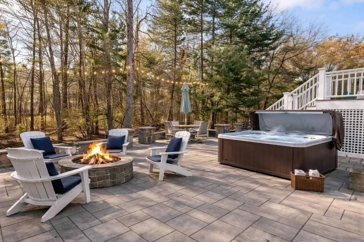
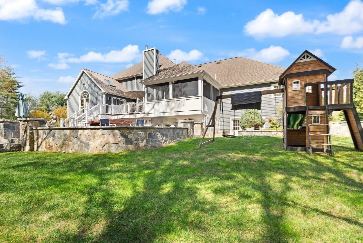
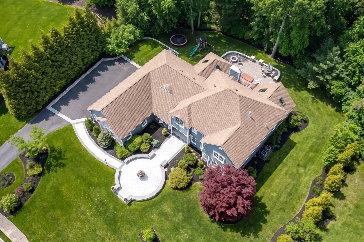
Located in the desirable and sought after Tanglewood Estates, this stunning home is perfectly situated on a private 1+ acre cul-de-sac lot, offering space, style, and thoughtful upgrades throughout. Step inside to a sun-drenched, open concept layout designed for both everyday living and entertaining. The main living area impresses with soaring cathedral ceilings, a cozy fireplace, and a seamless flow into the beautifully renovated kitchen (2024), complete with high end finishes, a spacious eat-in area, and huge walk in pantry. The first floor primary en-suite features a custom walk in closet, and beautifully remodeled bathroom. A second bedroom/office complete the main level leading out to a gorgeous screened porch (2018) and patio area (2019) with hot tub/spa. Upstairs features two spacious bedrooms and an additional living room. The basement is truly a showstopper- with high end theater, custom bar, second kitchen and endless space for entertainment and relaxation.
-
Highlights
- Acres: 1
- Cooling: Central Air
- Heating: Baseboard, Natural Gas
- Property Class: Residential
- Style: Colonial
- Year Built: 2001
- Area: North Easton
- Has View: Yes
- Parking Spots: 11
- Property Type: Single Family Residence
- Total Rooms: 15
- Status: Active
-
Additional Details
- Appliances: Gas Water Heater, Tankless Water Heater, Oven, Dishwasher, Microwave, Refrigerator, Washer, Dryer, Wine Refrigerator, Range Hood, Second Dishwasher, Stainless Steel Appliance(s)
- Construction: Frame
- Fireplaces: 1
- Foundation: Concrete Perimeter
- Lot Features: Cul-De-Sac, Level
- Roof: Shingle
- View: Scenic View(s)
- Year Built Source: Public Records
- Basement: Full, Finished, Walk-Out Access, Interior Entry
- Exterior Features: Porch - Screened, Deck, Deck - Composite, Patio, Rain Gutters, Hot Tub/Spa, Professional Landscaping, Sprinkler System, Decorative Lighting
- Flooring: Marble, Hardwood, Flooring - Marble, Flooring - Stone/Ceramic Tile
- Interior Features: Bathroom - 3/4, Walk-In Closet(s), Dining Area, Pantry, Countertops - Stone/Granite/Solid, Countertops - Upgraded, Recessed Lighting, Open Floorplan, Accessory Apt., Bathroom, Media Room, Play Room, Wet Bar, Wired for Sound, Internet Available - Broadband
- Road Frontage Type: Public
- SqFt Source: Measured
- Year Built Details: Actual
- Zoning: Res
-
Amenities
- Community Features: Public Transportation, Shopping, Pool, Tennis Court(s), Park, Walk/Jog Trails, Stable(s), Golf, Medical Facility, Bike Path, Conservation Area, Highway Access, House of Worship, Private School, Public School, T-Station, University, Sidewalks
- Parking Features: Attached, Paved Drive, Off Street, Paved
- Covered Parking Spaces: 3
- Security Features: Security System
-
Utilities
- Electric: Circuit Breakers
- Water Source: Public
- Sewer: Private Sewer
-
Fees / Taxes
- Assessed Value: $1,502,600
- Taxes: $18,752
- Tax Year: 2025
Similar Listings
Sold
14 Photos
Sold
42 Photos
Sold
NEW CONSTRUCTION
40 Photos
Sold
39 Photos
Content © 2026 MLS Property Information Network, Inc. The information in this listing was gathered from third party resources including the seller and public records.
Listing information provided courtesy of Coldwell Banker Realty - Easton.
MLS Property Information Network, Inc. and its subscribers disclaim any and all representations or warranties as to the accuracy of this information.