
Sold!
$505,000
3
Beds
2
Baths
1,928
Living Area
-
Property Description
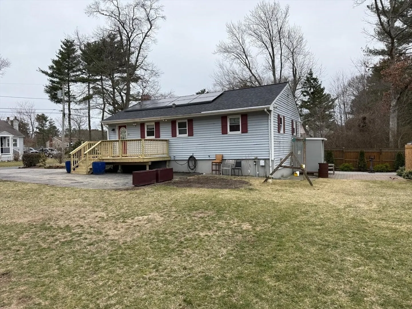
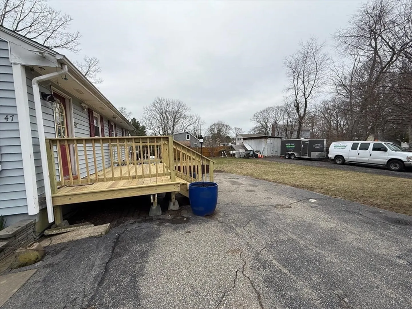
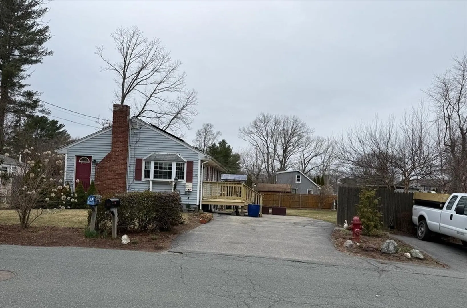
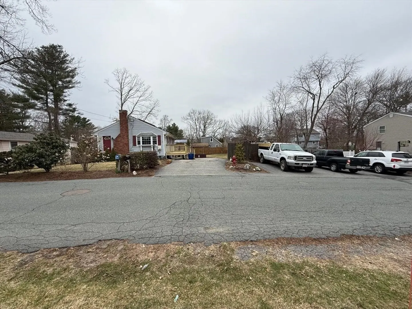
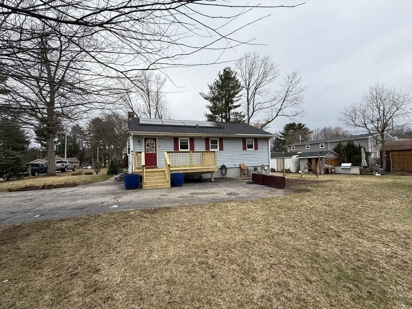
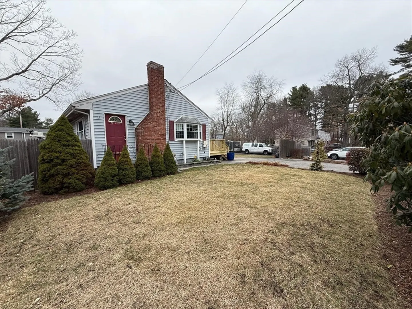
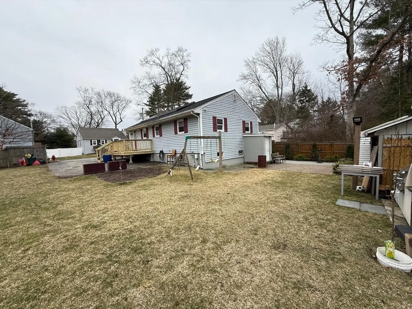
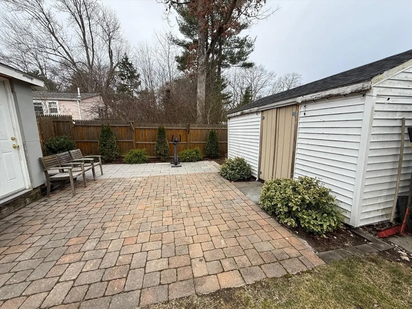
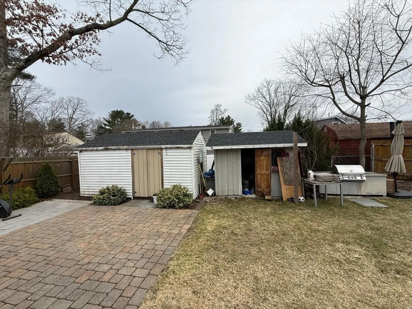
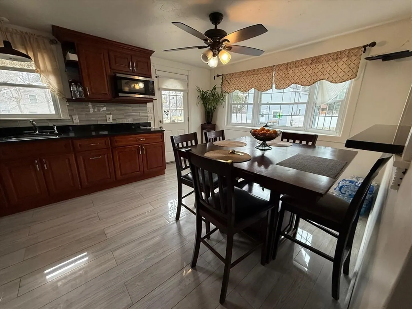
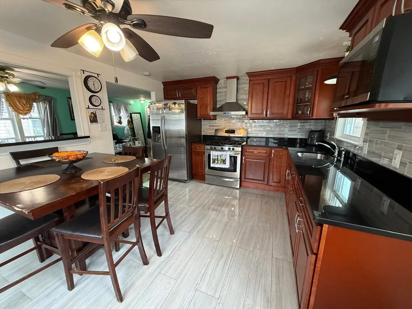
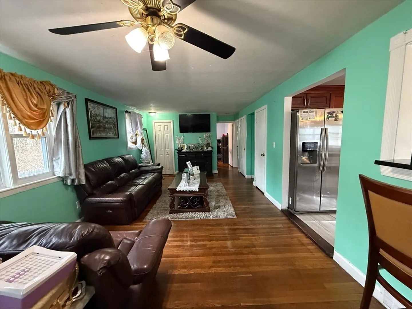
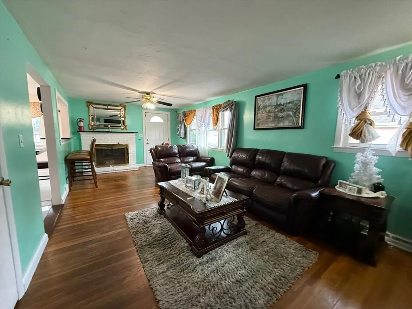
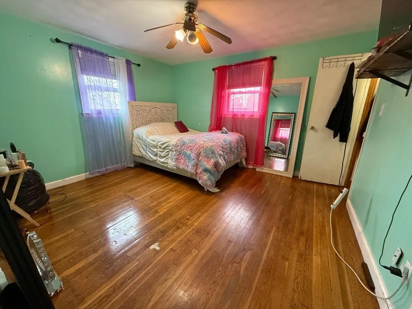
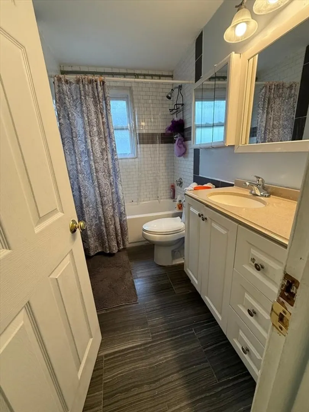
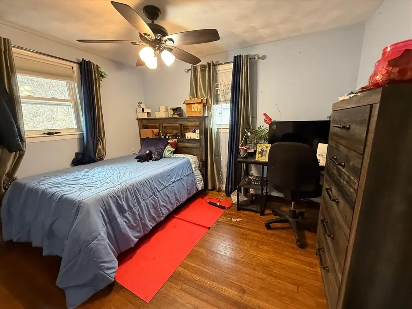
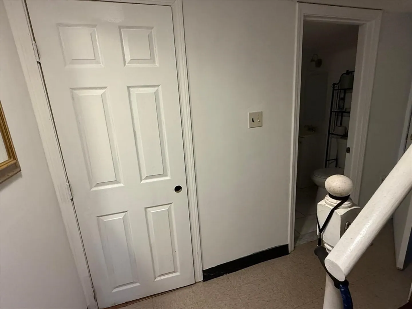
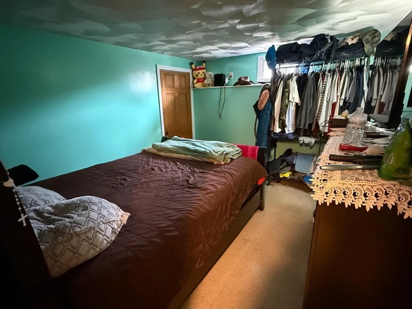
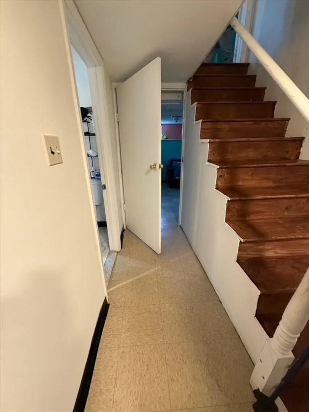
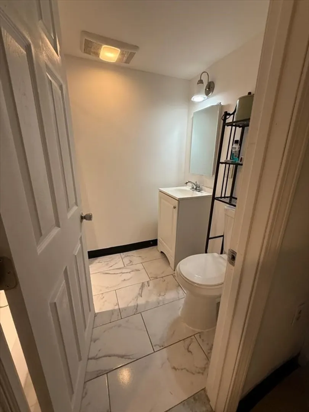
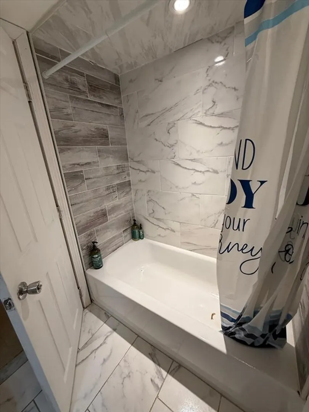
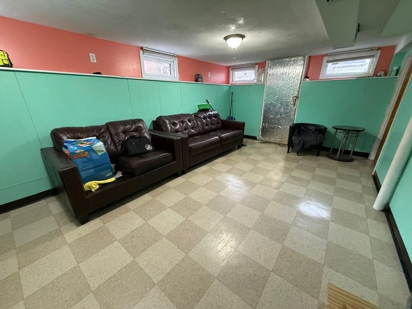
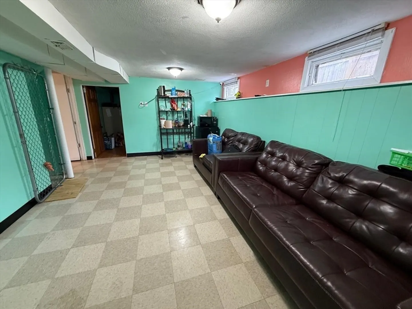
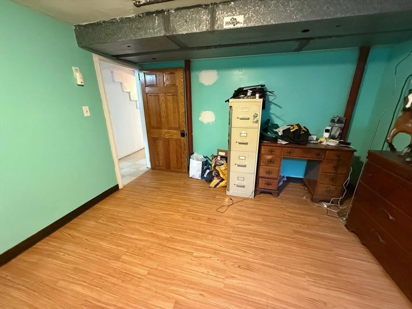
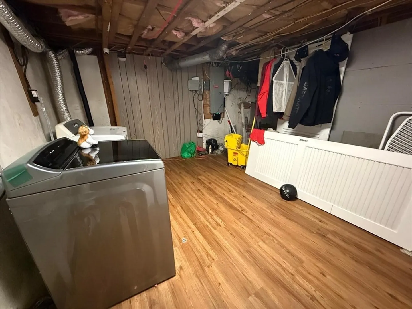
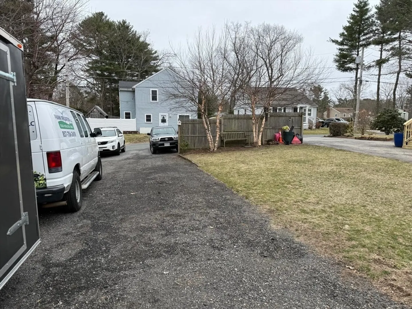
Welcome to 47 Summit Rd, a beautifully maintained 3-bedroom, 2-bath ranch in one of Holbrook's most sought-after neighborhoods. This home offers single-level living with modern comforts including a brand-new roof, new porch, updated kitchen + bathrooms and efficient gas heating. Step inside to find an elegant kitchen featuring quality tile floors, perfect for both everyday meals and entertaining. The inviting living room boasts a cozy fireplace, ideal for those crisp New England evenings. The finished basement provides additional versatile space- perfect for home office, playroom, or media area. Low-maintenance vinyl siding enhances the home's curb appeal, while the private backyard offers a great space for outdoor enjoyment- and plenty of parking(8-spaces). Conveniently located near schools, parks, and commuter routes, this home is a fantastic opportunity for any buyer looking for comfort and style in Holbrook. A home this sweet won't last long- schedule your showing today!
-
Highlights
- Cooling: Central Air
- Parking Spots: 6
- Property Type: Single Family Residence
- Total Rooms: 6
- Status: Closed
- Heating: Baseboard, Natural Gas
- Property Class: Residential
- Style: Ranch
- Year Built: 1966
-
Additional Details
- Appliances: Gas Water Heater, Dishwasher, Disposal, Refrigerator
- Construction: Stone
- Fireplaces: 1
- Road Frontage Type: Public
- SqFt Source: Public Record
- Year Built Source: Public Records
- Basement: Partially Finished, Walk-Out Access
- Exterior Features: Porch
- Foundation: Block
- Roof: Wood
- Year Built Details: Actual
- Zoning: R3
-
Amenities
- Community Features: Public Transportation, Shopping, Park, Medical Facility, Laundromat, Public School, T-Station
- Parking Features: Paved Drive, Off Street
-
Utilities
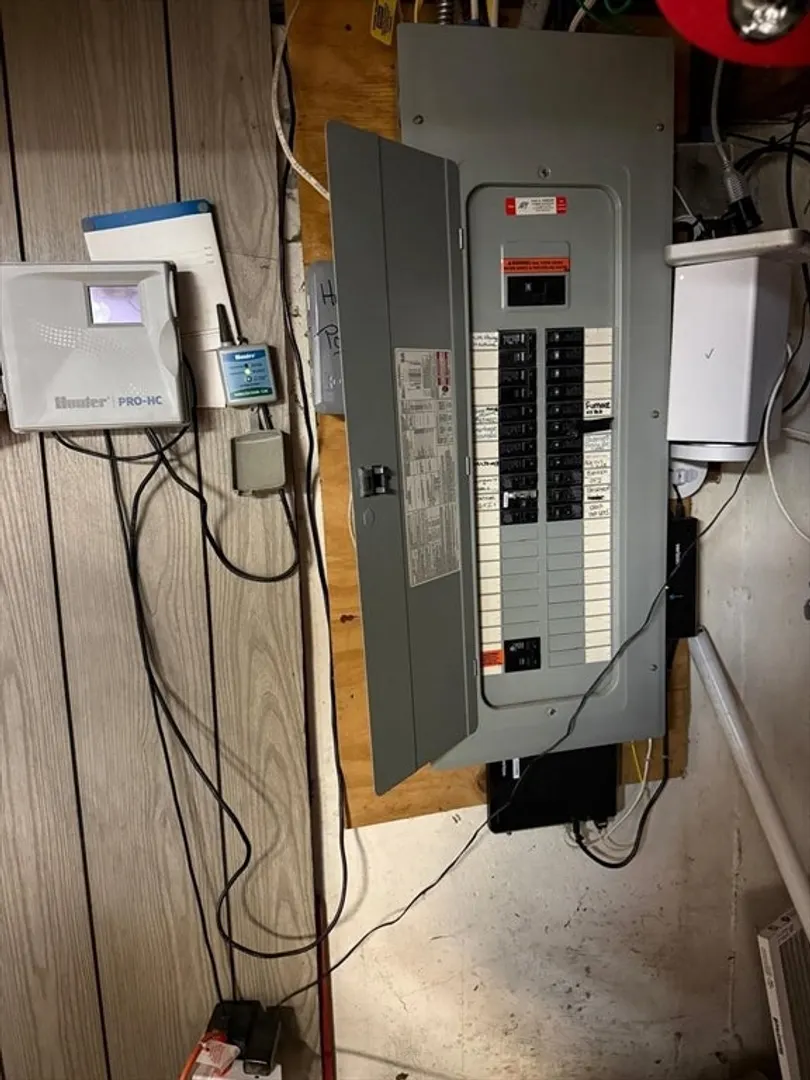
- Electric: 110 Volts
- Water Source: Public
- Sewer: Public Sewer
-
Fees / Taxes
- Assessed Value: $412,100
- Taxes: $5,431
- Tax Year: 2025
Similar Listings
Sold
22 Photos
Sold
28 Photos
Sold
16 Photos
Sold
28 Photos
Content © 2026 MLS Property Information Network, Inc. The information in this listing was gathered from third party resources including the seller and public records.
Listing information provided courtesy of Real Broker Ma, LLC.
MLS Property Information Network, Inc. and its subscribers disclaim any and all representations or warranties as to the accuracy of this information.
