
Sold!
$275,000
3
Beds
2
Baths
1,322
Living Area
-
Property Description
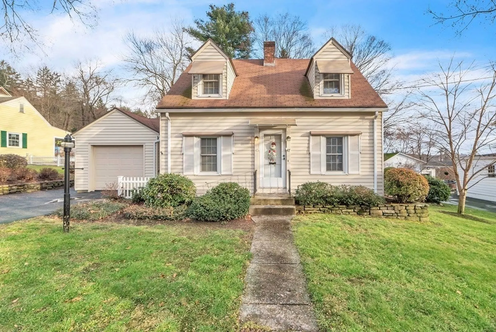
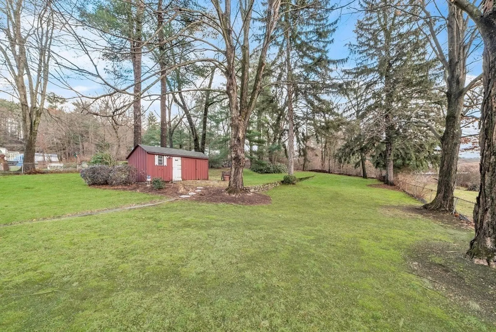
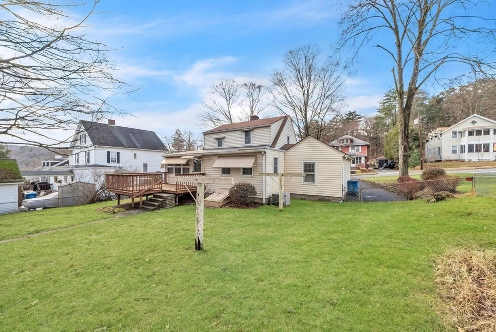
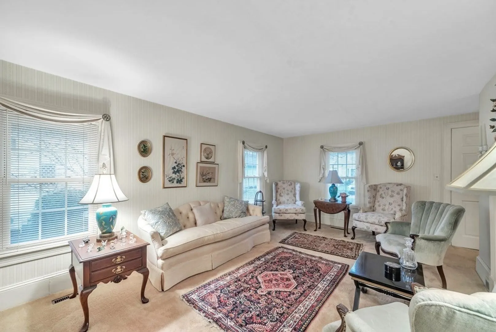
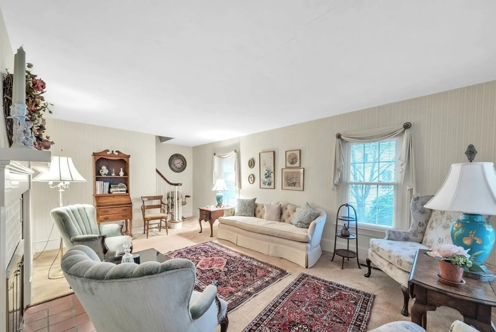
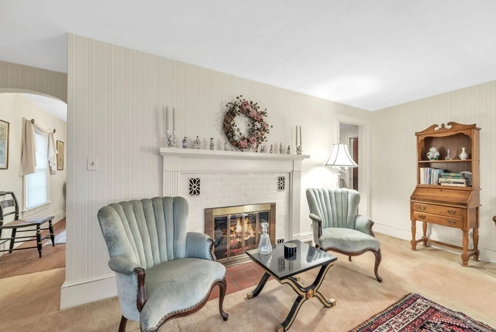
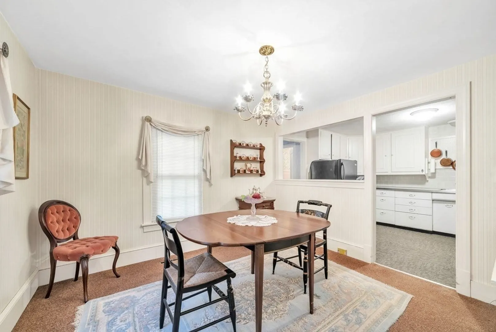
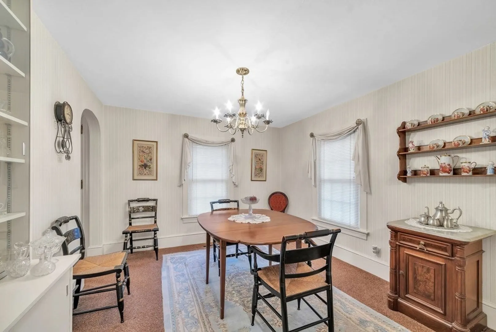
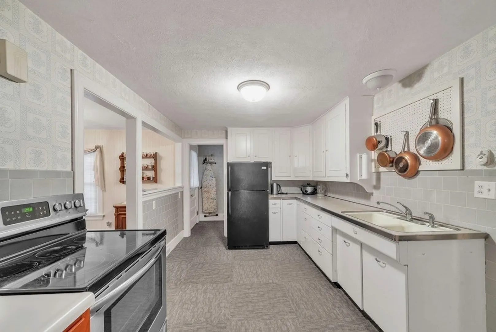
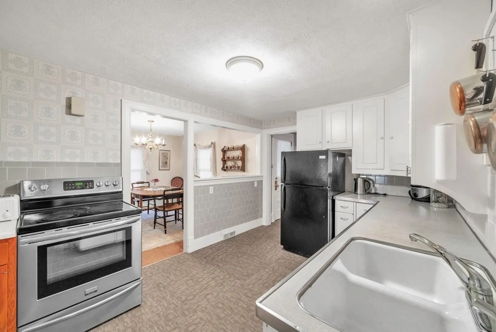
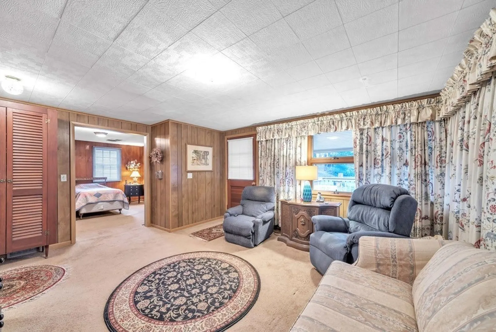
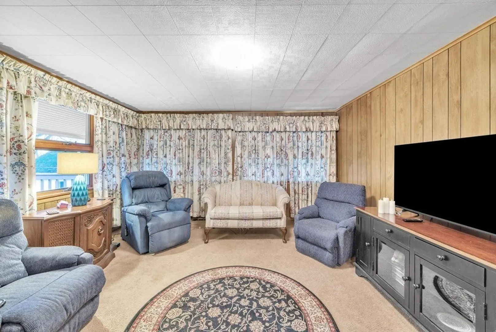
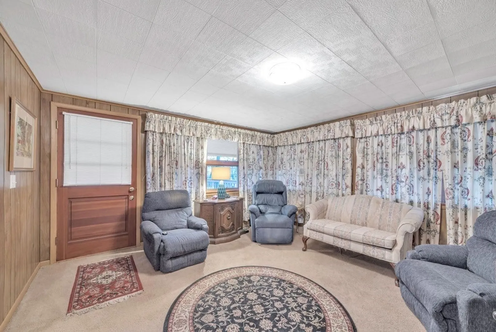
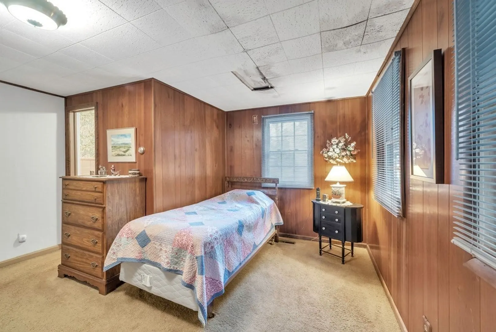
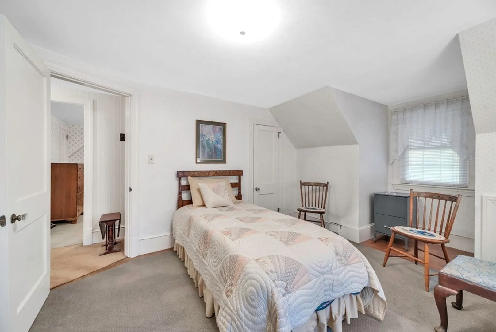
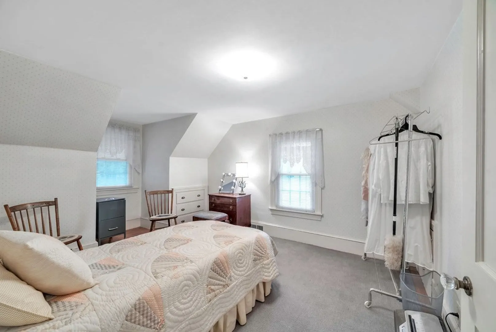
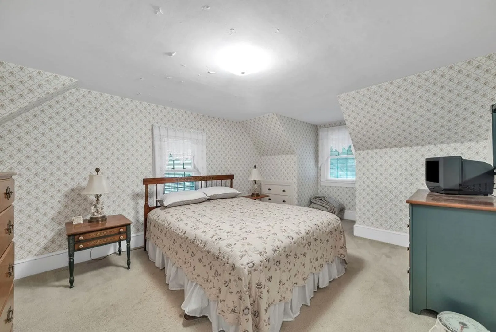
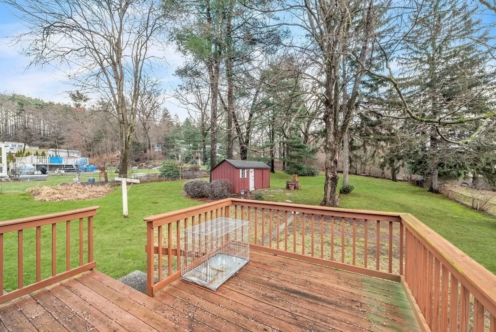
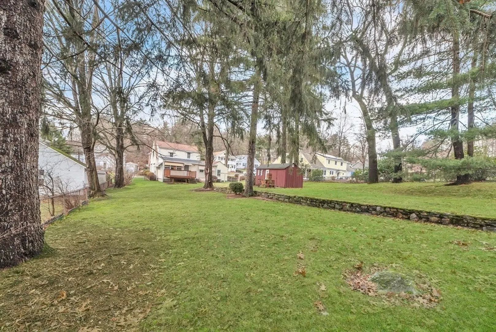
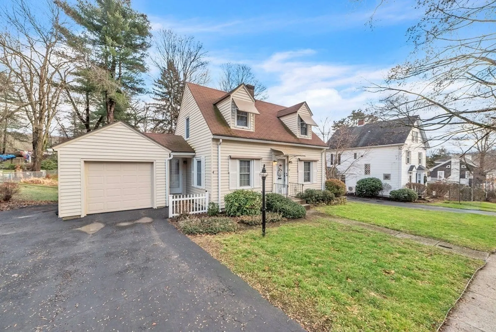
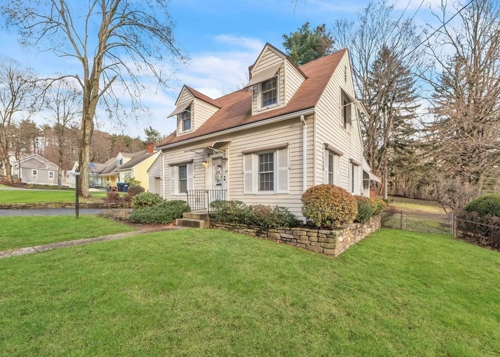
Situated in a prime location, this adorable 3-bedroom Cape welcomes you with a fabulous fenced backyard, creating the perfect setting for outdoor entertainment. The main level features a cozy dining room that seamlessly connects to the kitchen, and a spacious living room adorned with a fireplace. A full guest bath is conveniently positioned adjacent to the first-floor bedroom, while the family room is bathed in natural light flanked with windows. Upstairs, two spacious bedrooms with hardwood/carpet floors await, accompanied by a cedar closet and double closets, complemented by a full bath. This home not only exudes charm but also offers a convenient location with easy access to the MA Pike and major routes, ensuring a lifestyle of comfort and accessibility. TLC and updating are needed- baths & kitchen, flooring, paint! Welcome to 47 Squier St!! HIGHEST & BEST DEADLINE MONDAY 12/18 @ 12:00 PM.
-
Highlights
- Cooling: Central Air
- Parking Spots: 1
- Property Type: Single Family Residence
- Total Rooms: 7
- Status: Closed
- Heating: Forced Air, Oil
- Property Class: Residential
- Style: Cape
- Year Built: 1941
-
Additional Details
- Appliances: Range, Refrigerator, Utility Connections for Electric Range, Utility Connections for Electric Dryer
- Construction: Frame
- Fireplaces: 1
- Foundation: Block
- Roof: Shingle, Rubber
- Year Built Source: Public Records
- Basement: Full, Crawl Space, Interior Entry, Concrete, Unfinished
- Exterior Features: Deck - Wood, Storage, Fenced Yard
- Flooring: Carpet, Hardwood
- Road Frontage Type: Public, Dead End
- Year Built Details: Actual
- Zoning: Tr
-
Amenities
- Covered Parking Spaces: 1
- Parking Features: Attached, Paved Drive, Off Street, Paved
-
Utilities
- Electric: Circuit Breakers, 200+ Amp Service
- Water Source: Public
- Sewer: Public Sewer
-
Fees / Taxes
- Assessed Value: $180,500
- Compensation Based On: Net Sale Price
- Taxes: $3,509
- Buyer Agent Compensation: 2.0%
- Tax Year: 2023
Similar Listings
Sold
42 Photos
Sold
39 Photos
Sold
12 Photos
Sold
41 Photos
Content © 2026 MLS Property Information Network, Inc. The information in this listing was gathered from third party resources including the seller and public records.
Listing information provided courtesy of Lock and Key Realty Inc..
MLS Property Information Network, Inc. and its subscribers disclaim any and all representations or warranties as to the accuracy of this information.
