
Sold!
$350,000
3
Beds
2
Baths
1,404
Living Area
-
Property Description
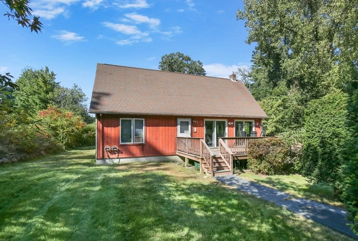
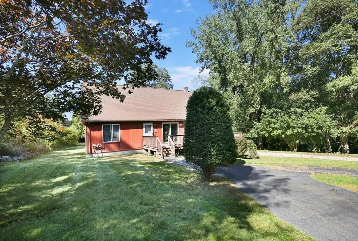
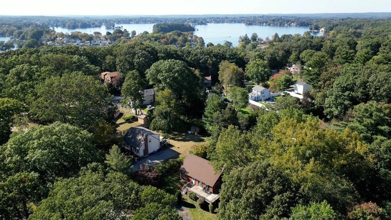
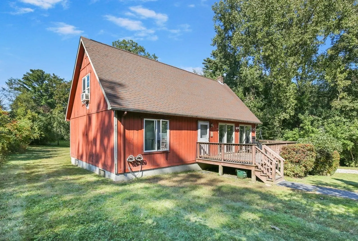
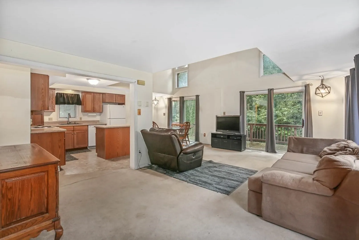
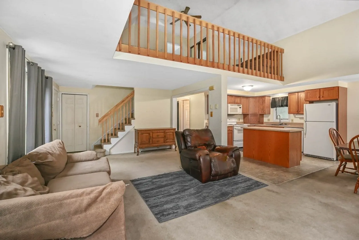
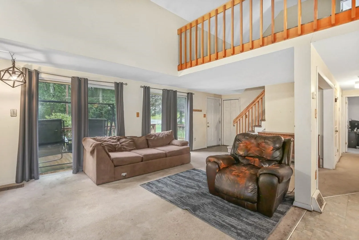
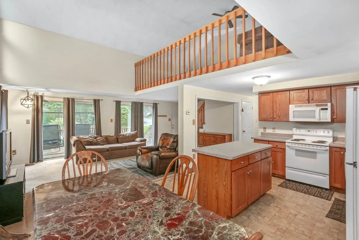
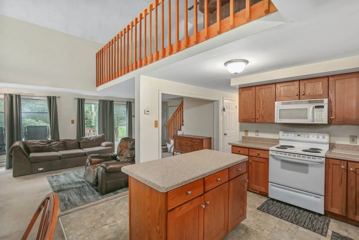
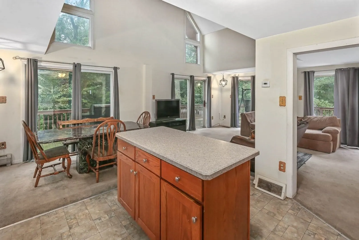
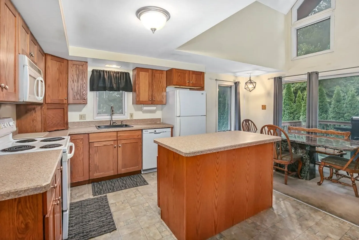
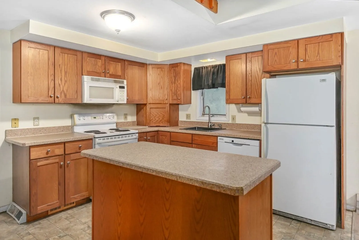
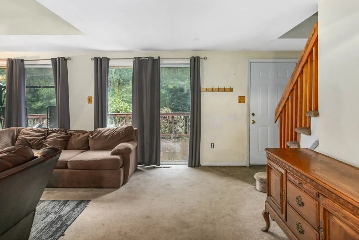
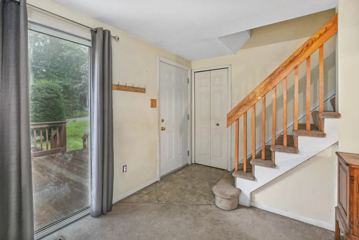
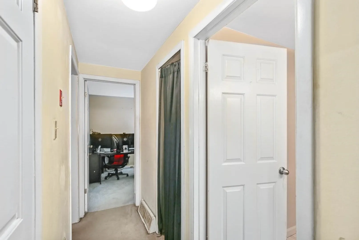
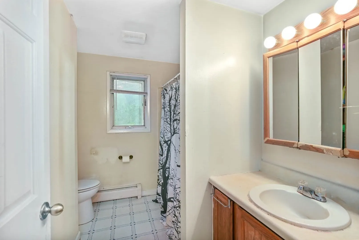
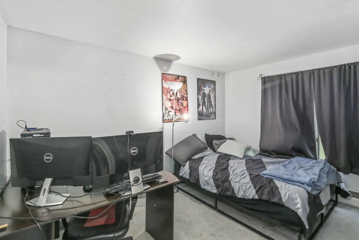
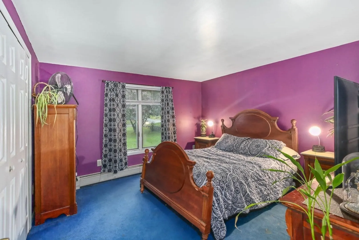
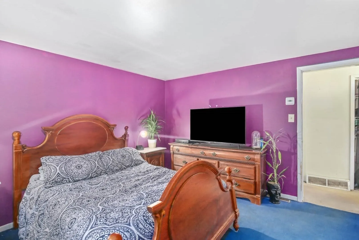
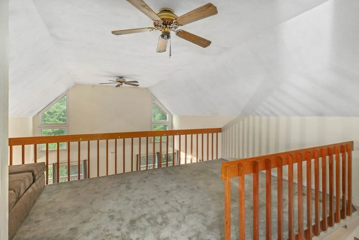
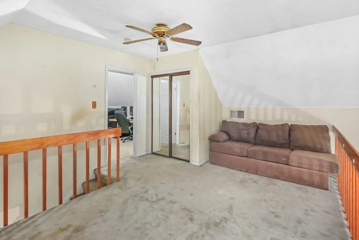
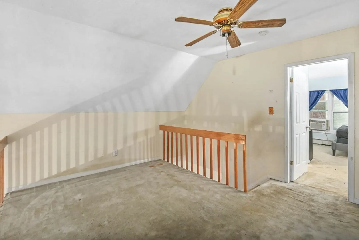
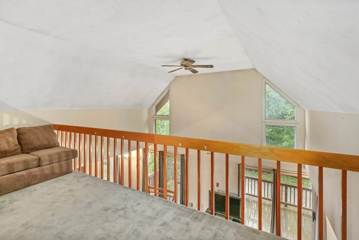
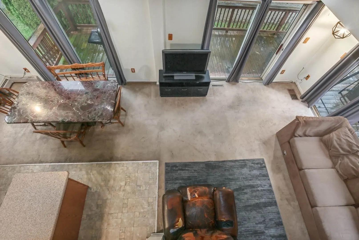
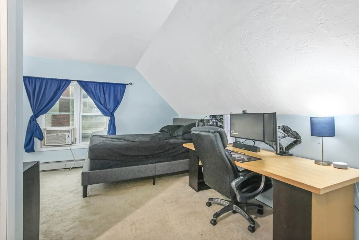
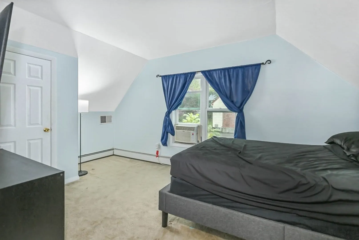
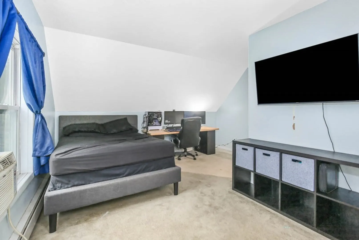
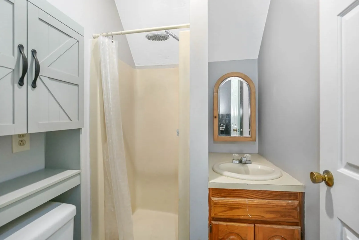
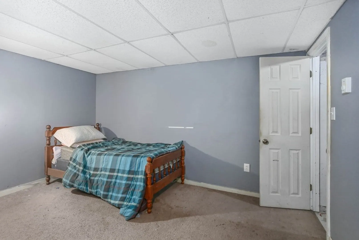
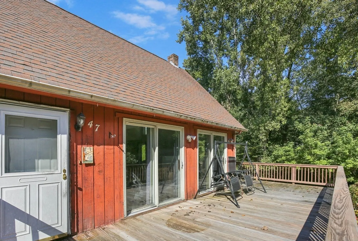
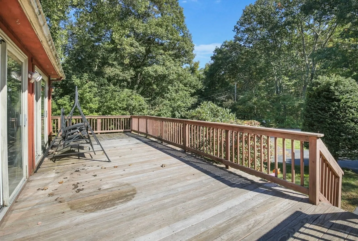
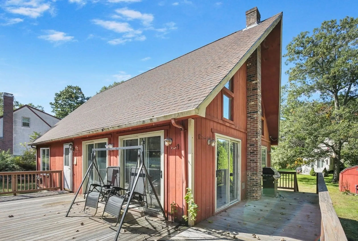
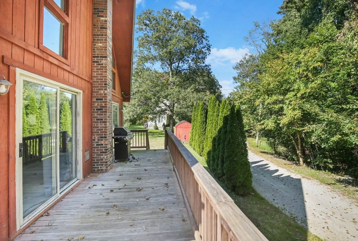
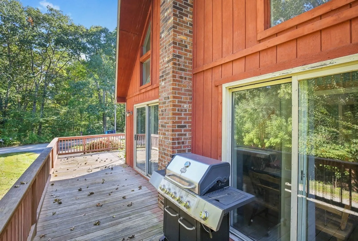
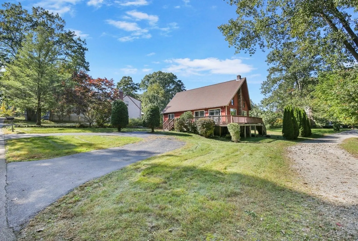
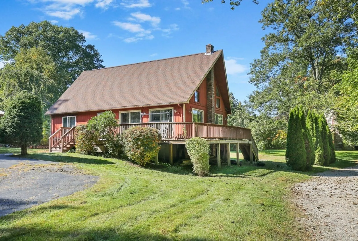
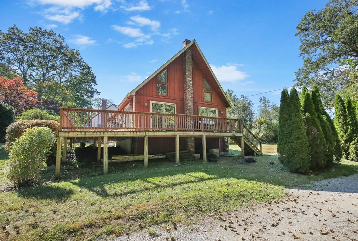
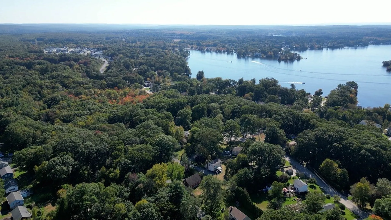
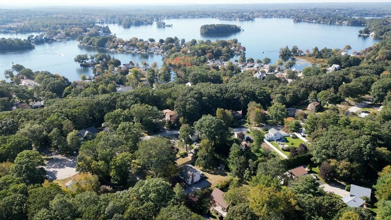
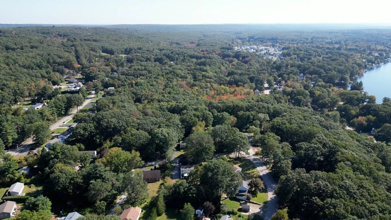
Make this into your dream home, ideal choice for first-time homebuyers and minutes away from Webster Lake. This captivating contemporary residence offers the perfect blend of style and comfort. Key features include: Loft-style design with a spacious master bedroom, luxurious en-suite bathroom, and a cozy TV sitting area. Expansive wrap-around deck, perfect for outdoor entertainment, relaxation, and enjoying the serene surroundings. Nestled in a tranquil neighborhood, this home is a true gem for those seeking a modern living space. Don't miss the opportunity to make it yours. City sewer and water. Mark your calendar for the open house on October 28, 2023 from 1:00 - 3:00 pm.
-
Highlights
- Cooling: Central Air
- Parking Spots: 3
- Property Type: Single Family Residence
- Total Rooms: 6
- Status: Closed
- Heating: Baseboard, Oil
- Property Class: Residential
- Style: Cape
- Year Built: 1987
-
Additional Details
- Appliances: Range, Dishwasher, Microwave, Refrigerator, Utility Connections for Electric Range
- Construction: Frame, Stone
- Flooring: Vinyl, Carpet
- Interior Features: High Speed Internet
- Road Frontage Type: Public
- Year Built Details: Actual
- Zoning: Sfr-12
- Basement: Bulkhead
- Exterior Features: Deck - Wood, Rain Gutters
- Foundation: Concrete Perimeter
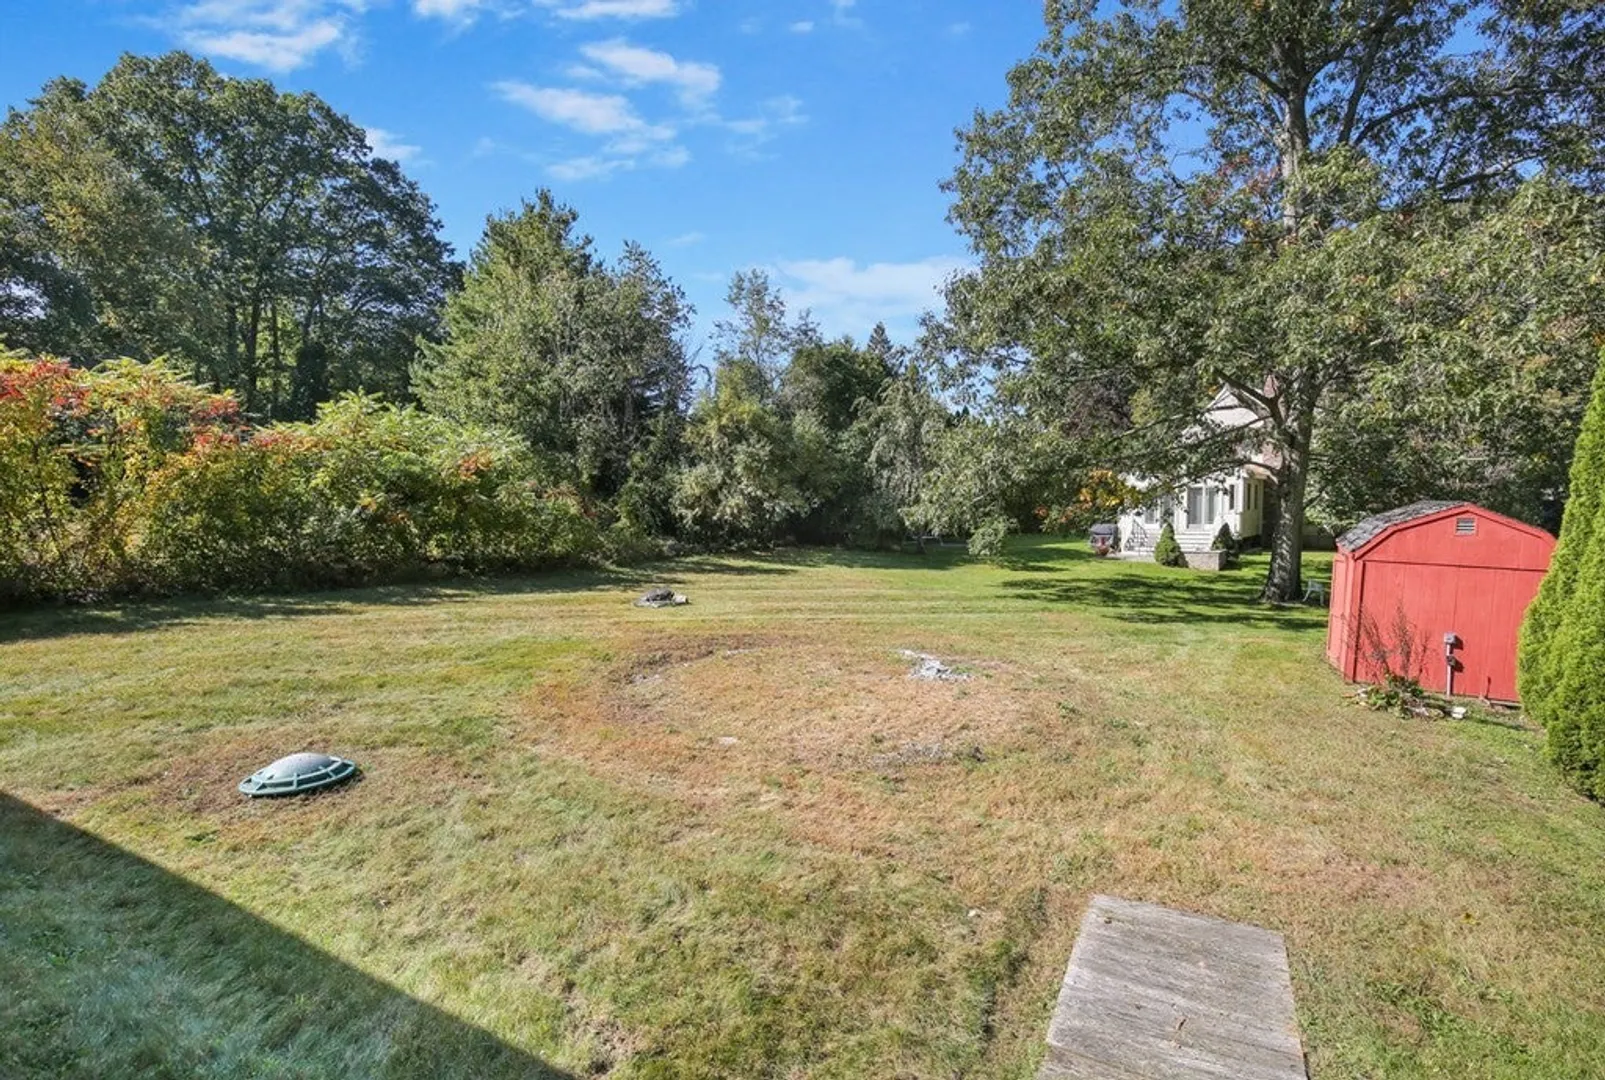
- Lot Features: Corner Lot, Cleared, Level
- Roof: Shingle
- Year Built Source: Public Records
-
Amenities
- Community Features: Walk/Jog Trails, Highway Access
- Parking Features: Off Street
-
Utilities
- Electric: Circuit Breakers, 100 Amp Service
- Water Source: Public
- Sewer: Public Sewer
-
Fees / Taxes
- Assessed Value: $268,600
- Compensation Based On: Gross/Full Sale Price
- Tax Year: 2023
- Buyer Agent Compensation: 2.5%
- Facilitator Compensation: 2.5%
- Taxes: $3,358
Similar Listings
Sold
40 Photos
Sold
42 Photos
Sold
19 Photos
Sold
25 Photos
Content © 2026 MLS Property Information Network, Inc. The information in this listing was gathered from third party resources including the seller and public records.
Listing information provided courtesy of RE/MAX Real Estate Center.
MLS Property Information Network, Inc. and its subscribers disclaim any and all representations or warranties as to the accuracy of this information.
