
Sold!
$492,500
2
Beds
1/1
Bath
1,190
Living Area
-
Property Description
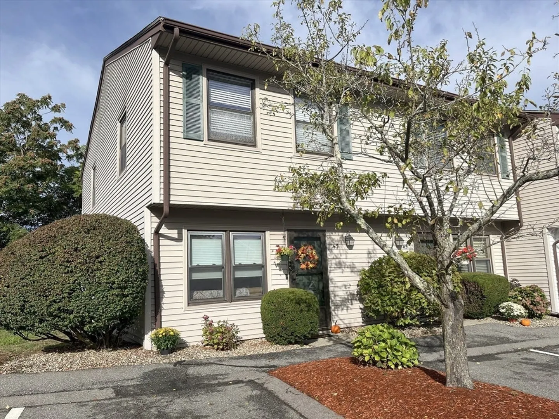
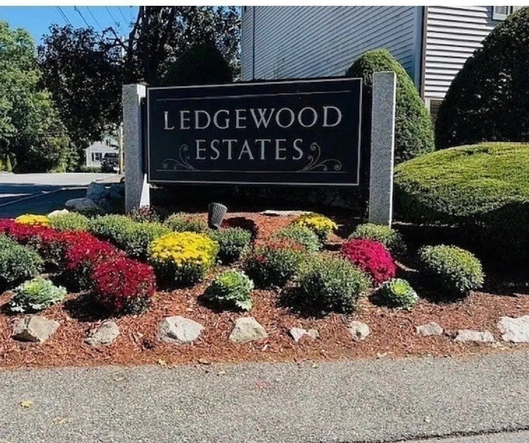
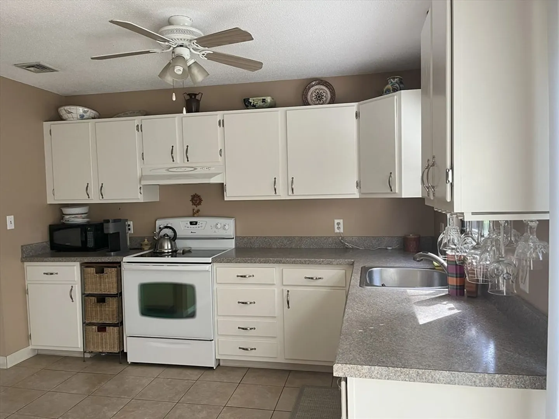
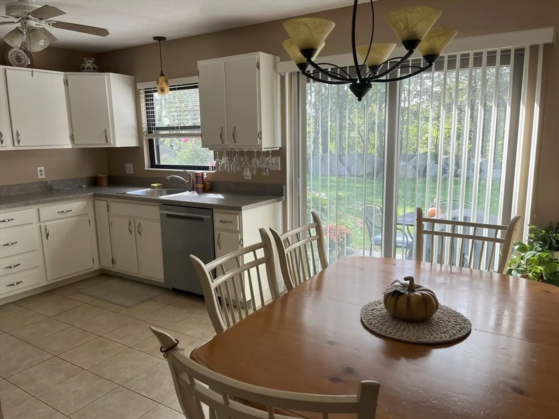
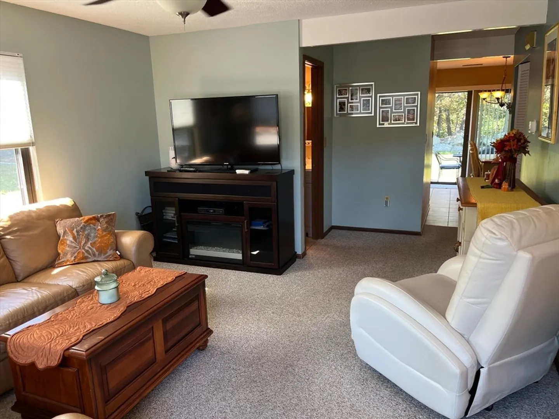
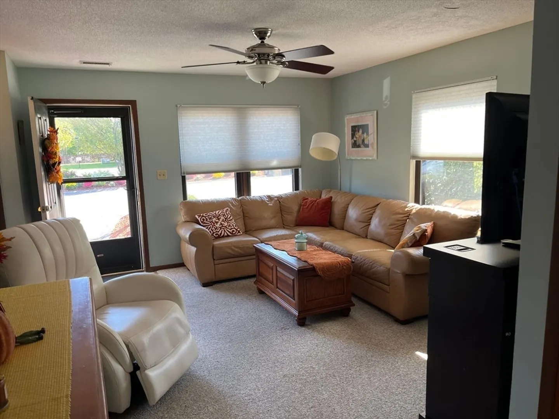
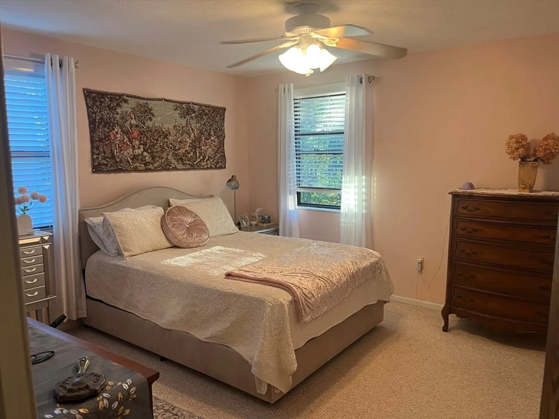
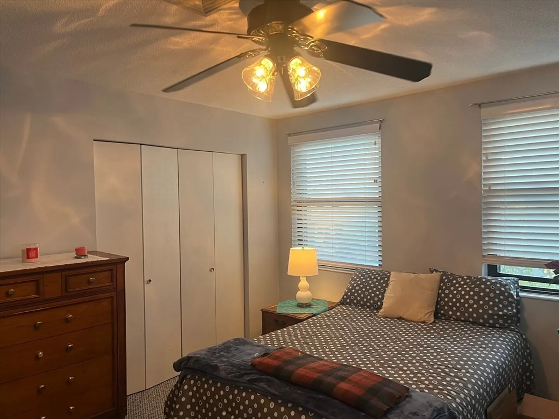
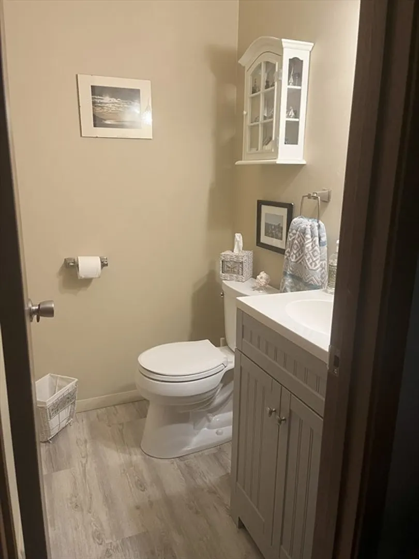
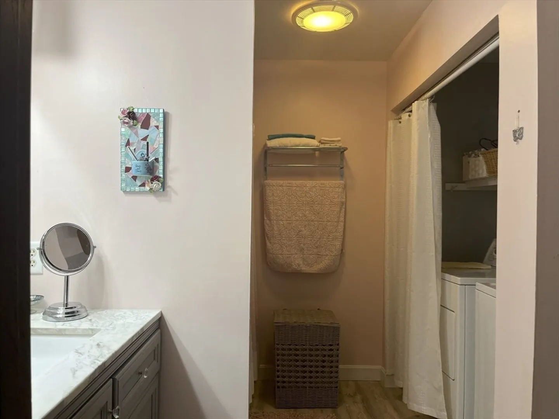
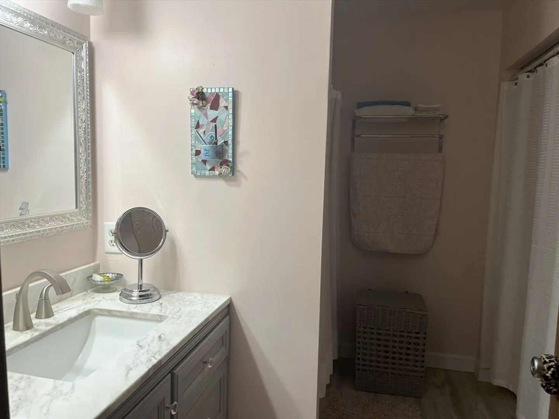
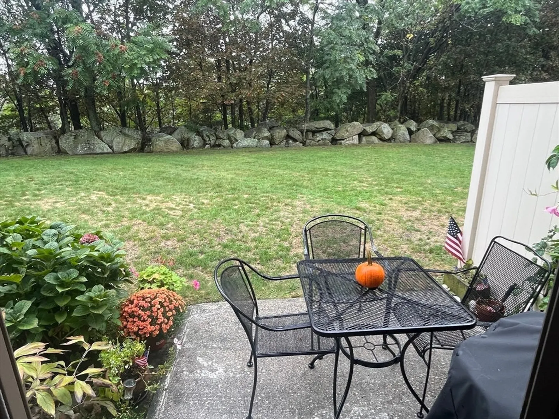
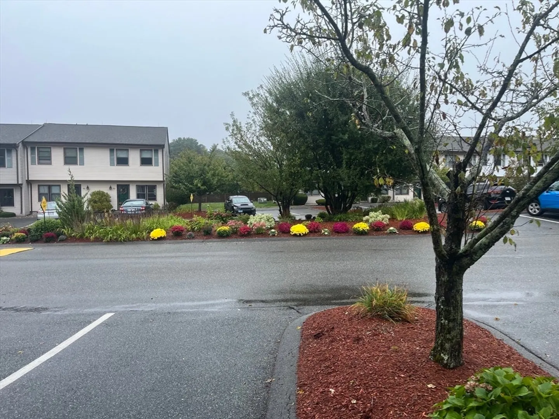
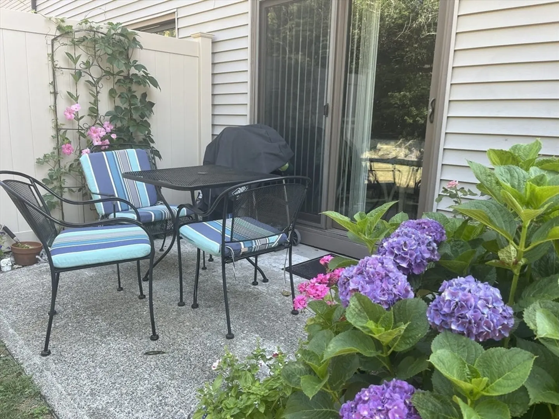
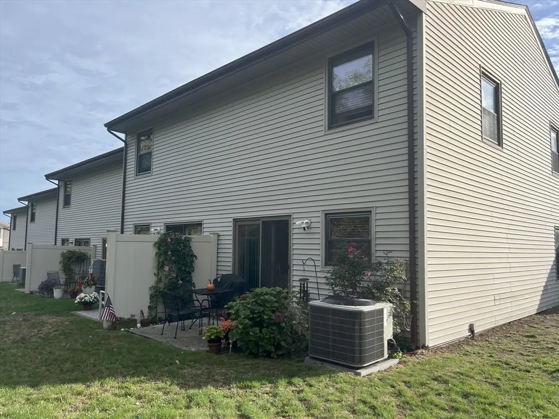
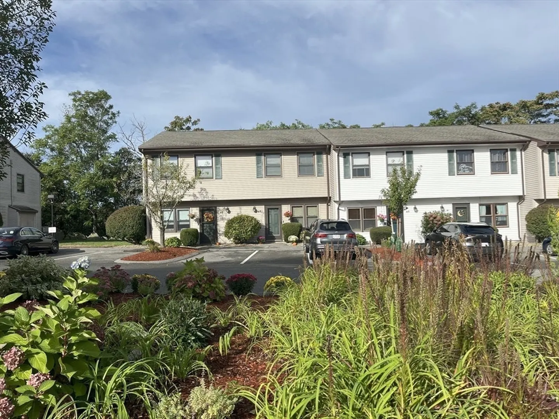
Ledgewood Estates, Impeccably maintained 2 Bedroom end unit at Rocky Nook. Features large, tile eat in kitchen with sliders to private patio overlooking nicely landscaped common yard. Large living room with ceiling fan and closet. with an updated half bath complete the 1st floor. The second floor has 2 large bedrooms with big closets and an updated full bath with a washer and dryer. Less than a mile to oak grove.
-
Highlights
- Area: Forestdale
- Cooling: Central Air
- HOA Fee: $396
- Property Class: Residential
- Stories: 2
- Unit Number: 47
- Status: Closed
- Building Name: Ledgewood Estates
- Heating: Forced Air, Electric
- Parking Spots: 1
- Property Type: Condominium
- Total Rooms: 4
- Year Built: 1980
-
Additional Details
- Appliances: Dishwasher, Disposal, Refrigerator, Washer, Dryer
- Construction: Frame
- Flooring: Tile, Vinyl, Carpet
- Roof: Shingle
- Total Number of Units: 122
- Year Built Source: Public Records
- Basement: N
- Exterior Features: Patio, Garden, Professional Landscaping
- Pets Allowed: Yes w/ Restrictions
- SqFt Source: Public Record
- Year Built Details: Actual
- Zoning: ResA
-
Amenities
- Community Features: Public Transportation, Shopping, Walk/Jog Trails, Bike Path, T-Station
- Parking Features: Off Street
-
Utilities
- Electric: Circuit Breakers
- Water Source: Public
- Sewer: Public Sewer
-
Fees / Taxes
- Assessed Value: $474,800
- HOA Fee Includes: Insurance, Maintenance Structure, Maintenance Grounds, Snow Removal, Trash
- Taxes: $2,803
- HOA Fee Frequency: Monthly
- Tax Year: 2025
Similar Listings
Sold

8 Photos
Sold
24 Photos
Sold
36 Photos
Sold
33 Photos
Content © 2026 MLS Property Information Network, Inc. The information in this listing was gathered from third party resources including the seller and public records.
Listing information provided courtesy of Keller Williams Pinnacle Central.
MLS Property Information Network, Inc. and its subscribers disclaim any and all representations or warranties as to the accuracy of this information.
