
Sold!
$685,000
3
Beds
3
Baths
2,077
Living Area
-
Property Description
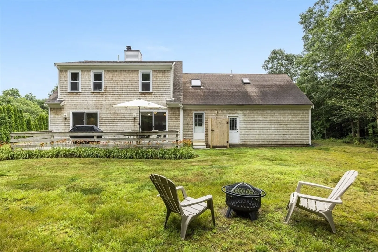
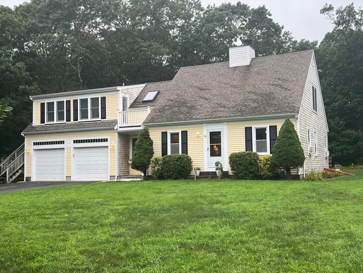
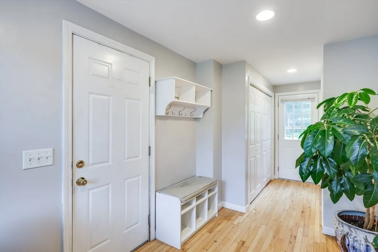
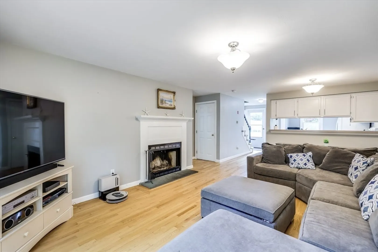
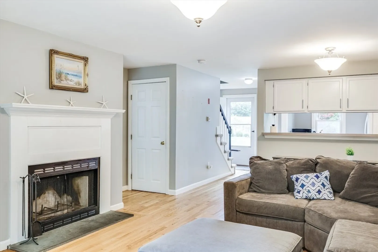
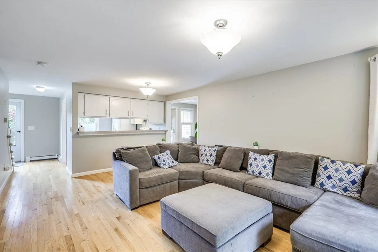
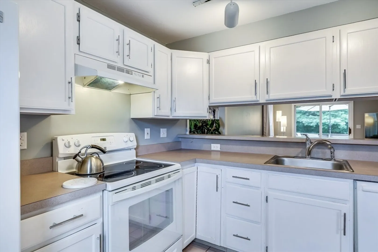
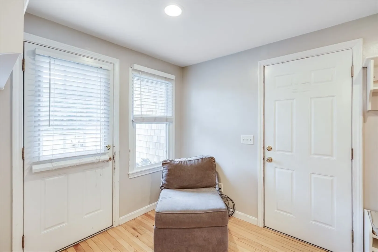
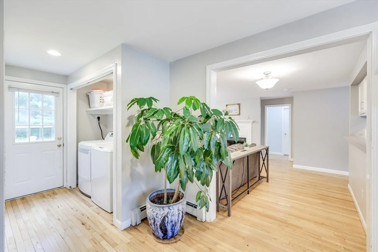
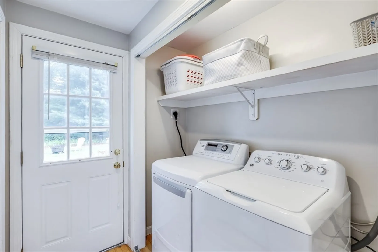
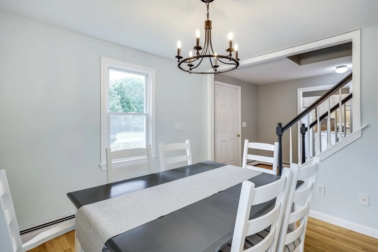
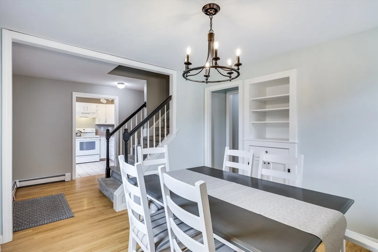
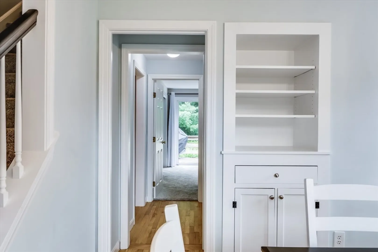
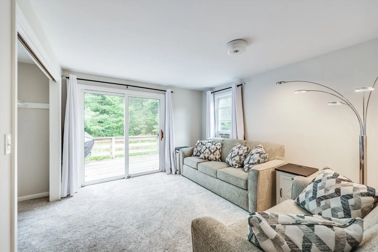
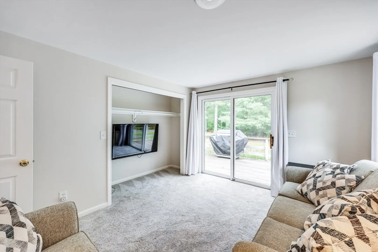
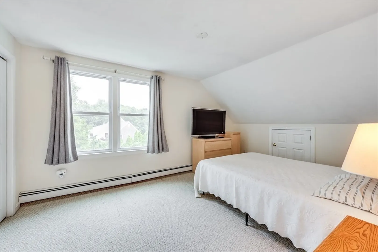
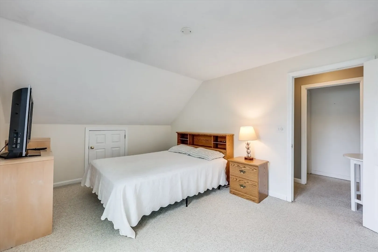
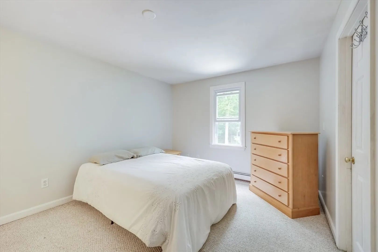
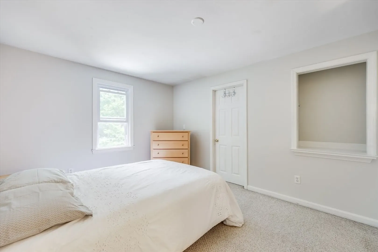
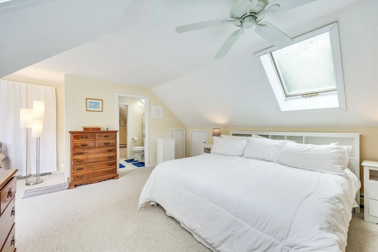
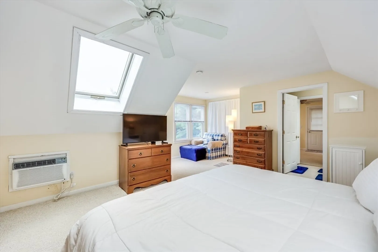
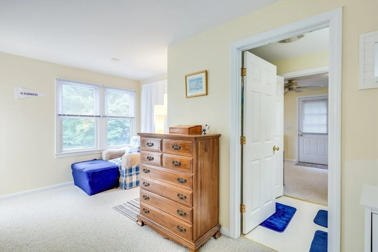
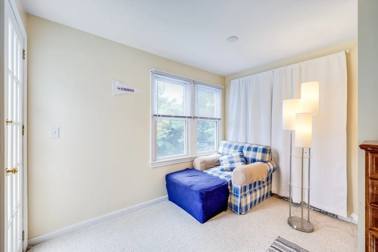
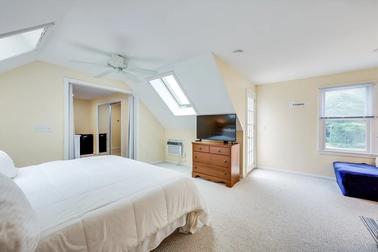
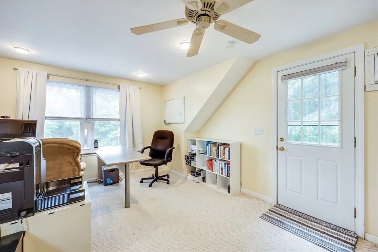
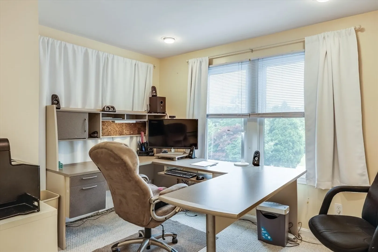
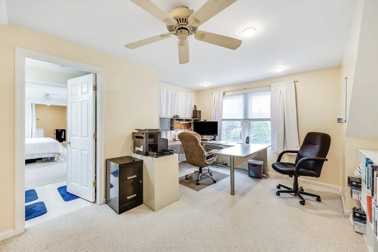
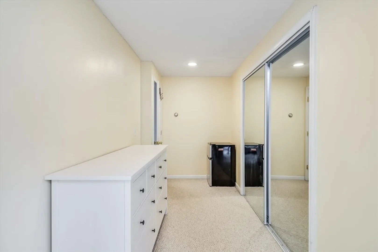
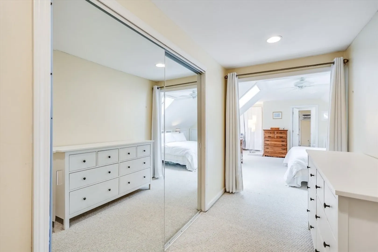
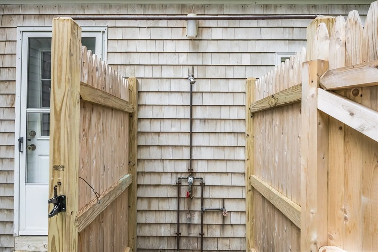
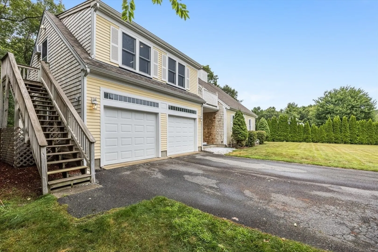
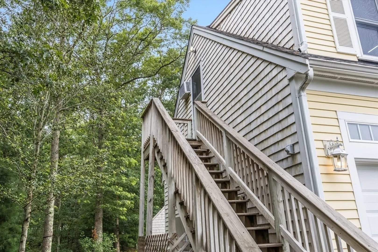
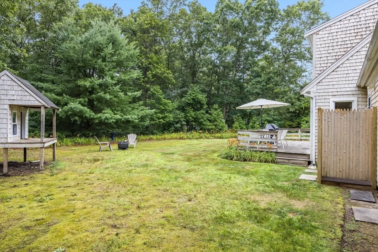
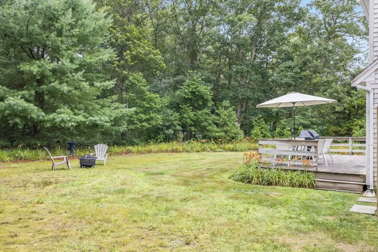
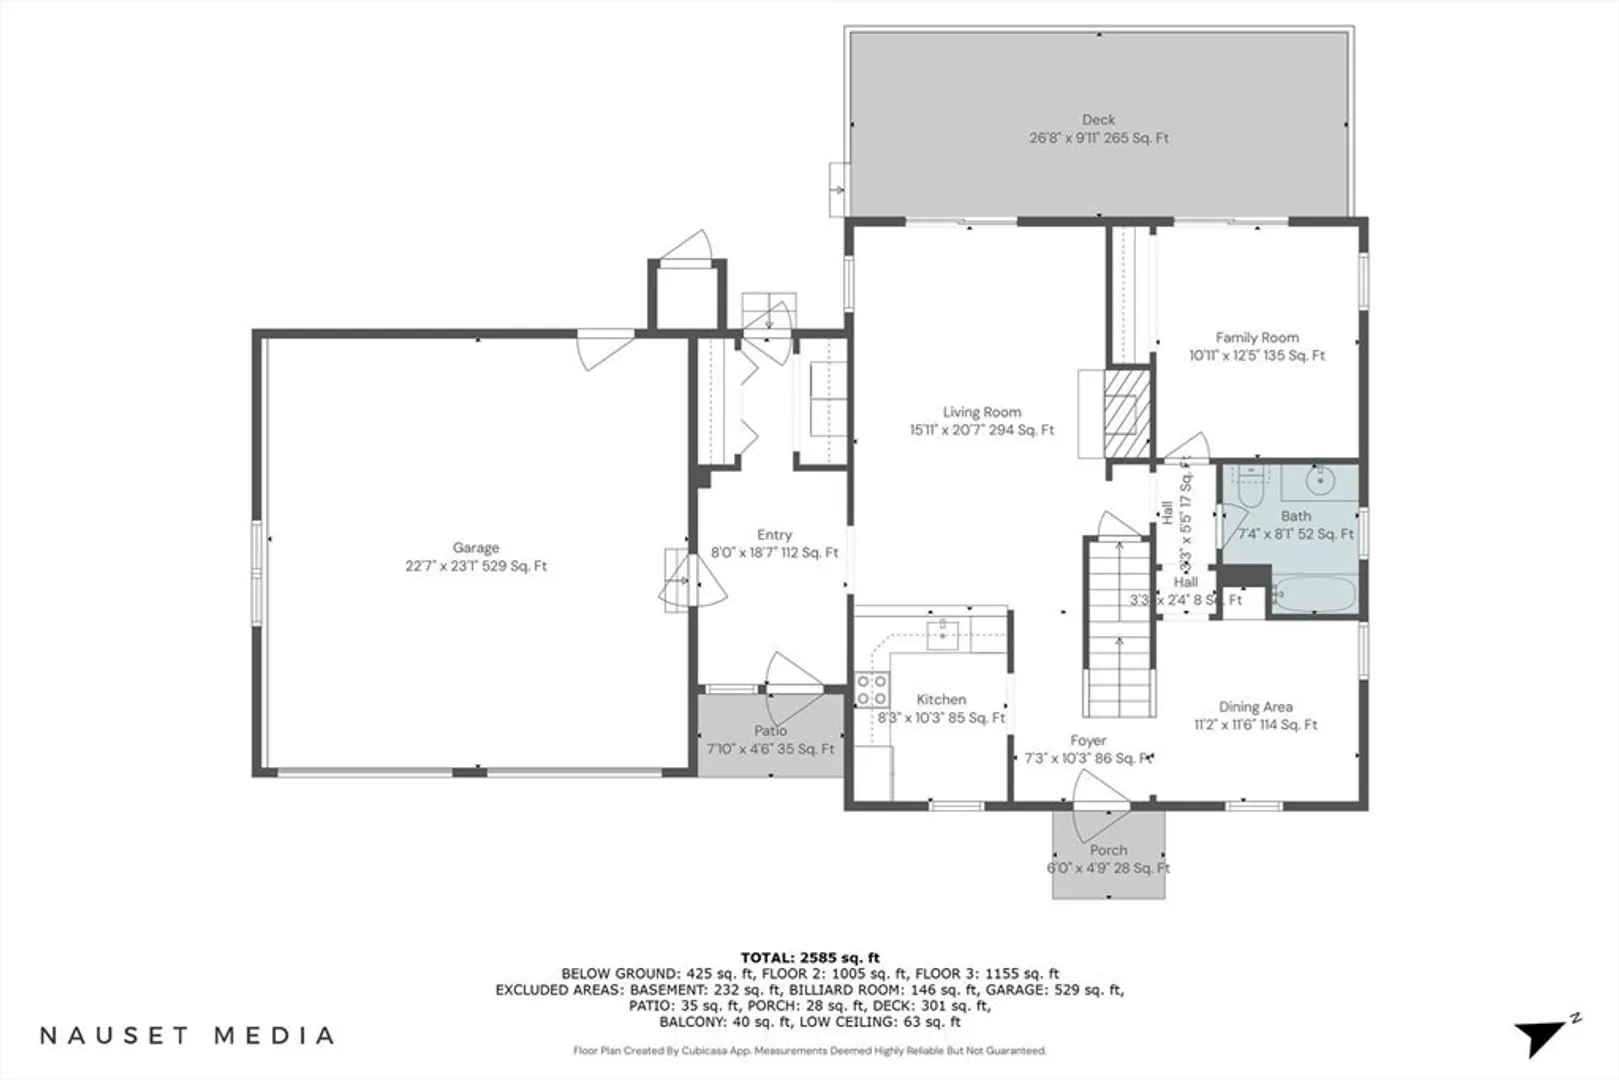
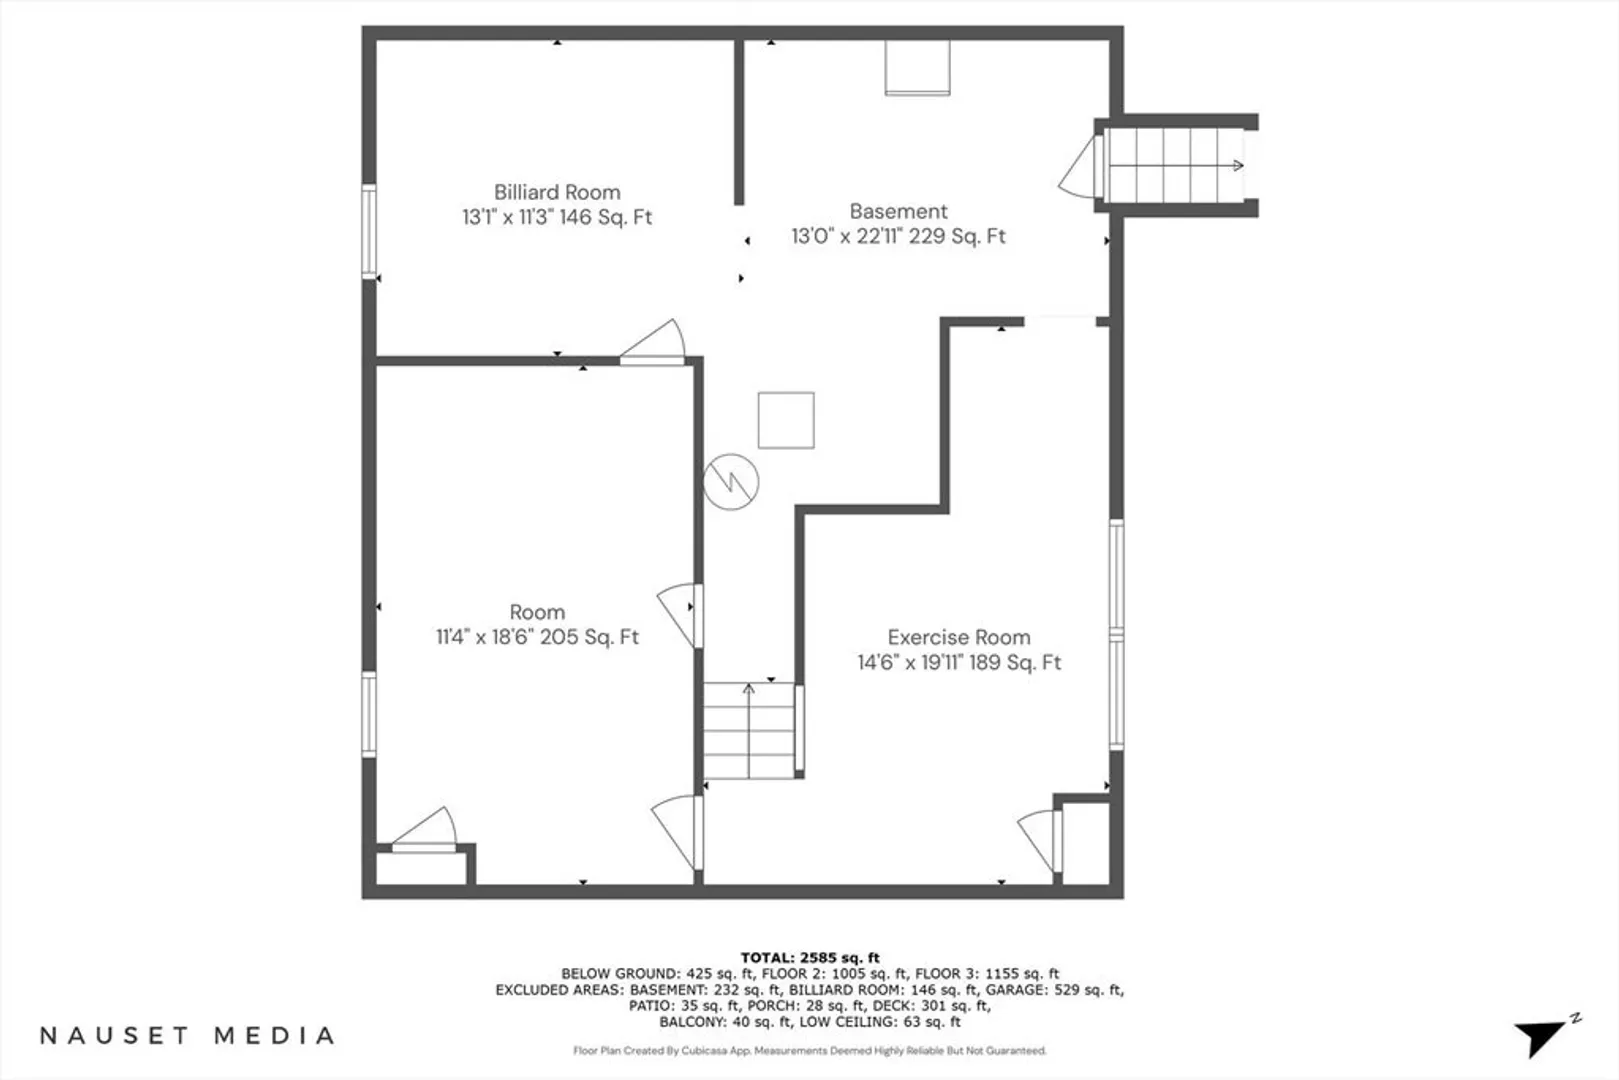
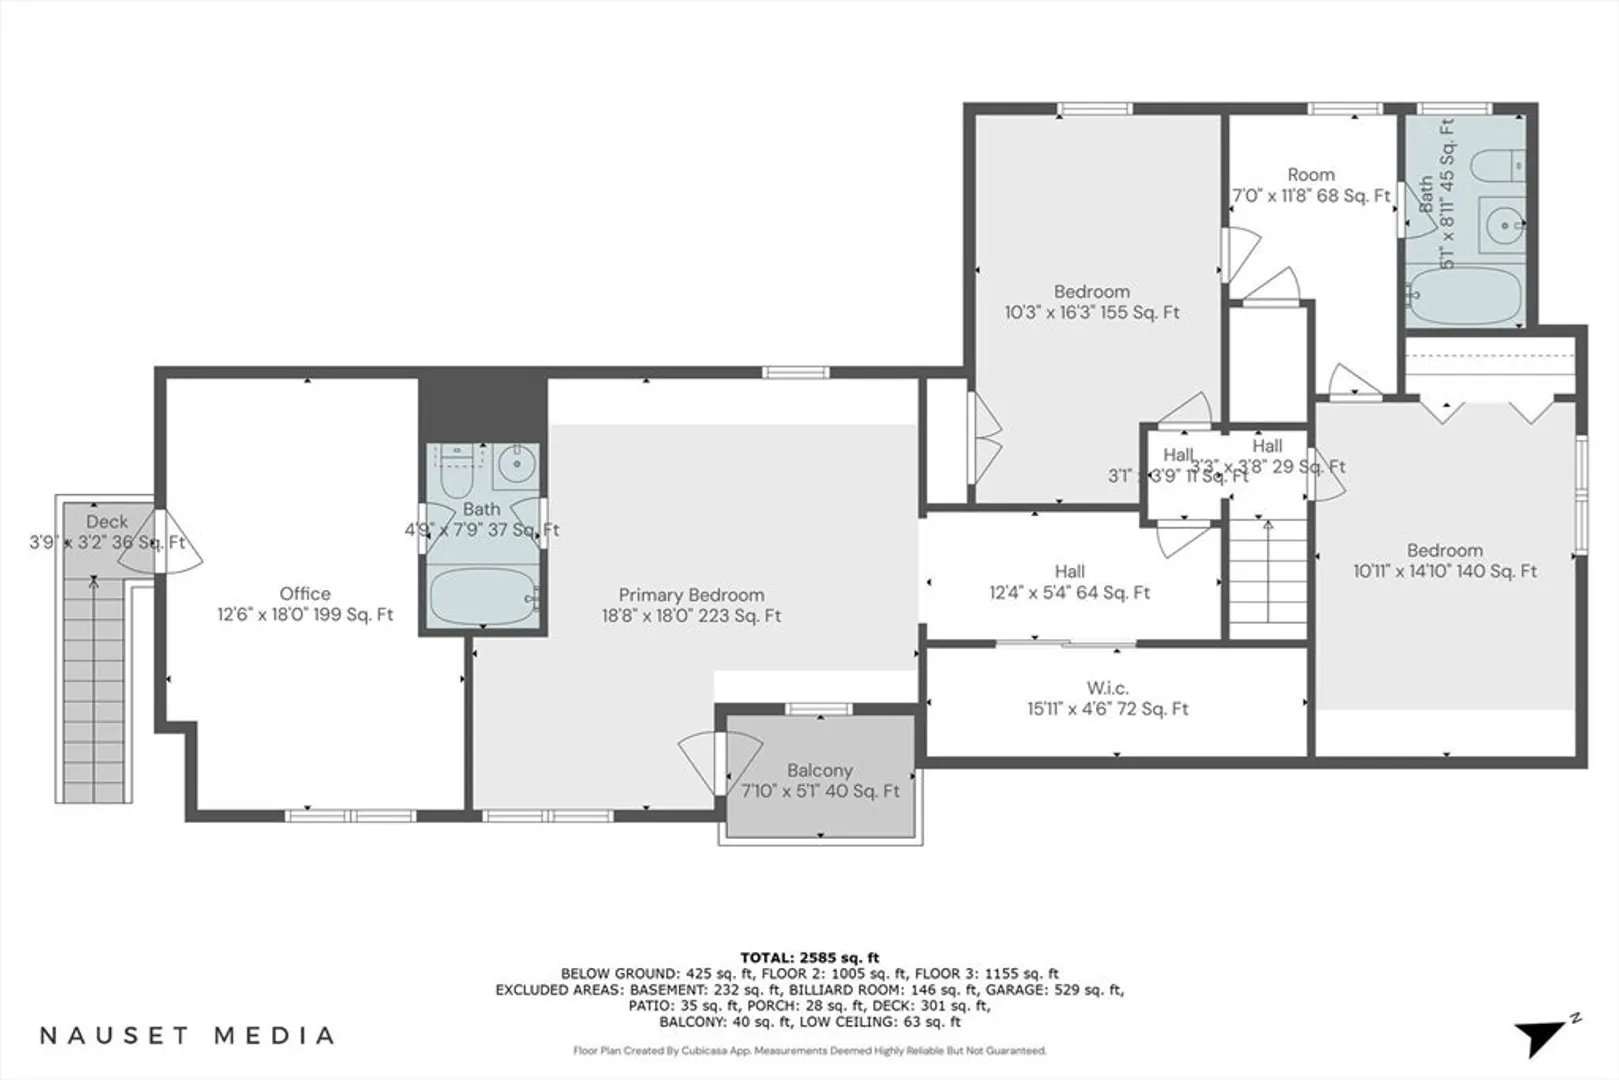
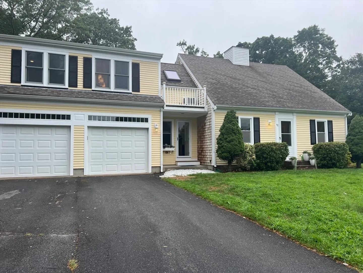
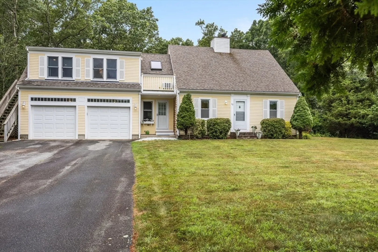
Cranberry Blossom Village Marstons Mills expanded Cape on an acre lot. This three bedroom home has three full baths and a first floor laundry closet. An outdoor shower is the summer favorite. There is a first floor family room with slider to the back deck.Bring your creativity and make this home your own. The family used the basement for all their activities. There is a music room, gym and pool table. Expanded space for the growing family. The two car garage is convenient with access above to in-home office that is attached to the master bedroom. This property has bonus space and then it offers a large yard for gatherings, sports, and playsets. The sellers have contracted for the 3 bedroom septic to be title 5 certified by closing. Buyer to verify all information herein.
-
Highlights
- Acres: 1
- Heating: Baseboard, Natural Gas
- Property Class: Residential
- Style: Colonial, Cape
- Year Built: 1991
- Cooling: Window Unit(s)
- Parking Spots: 6
- Property Type: Single Family Residence
- Total Rooms: 6
- Status: Closed
-
Additional Details
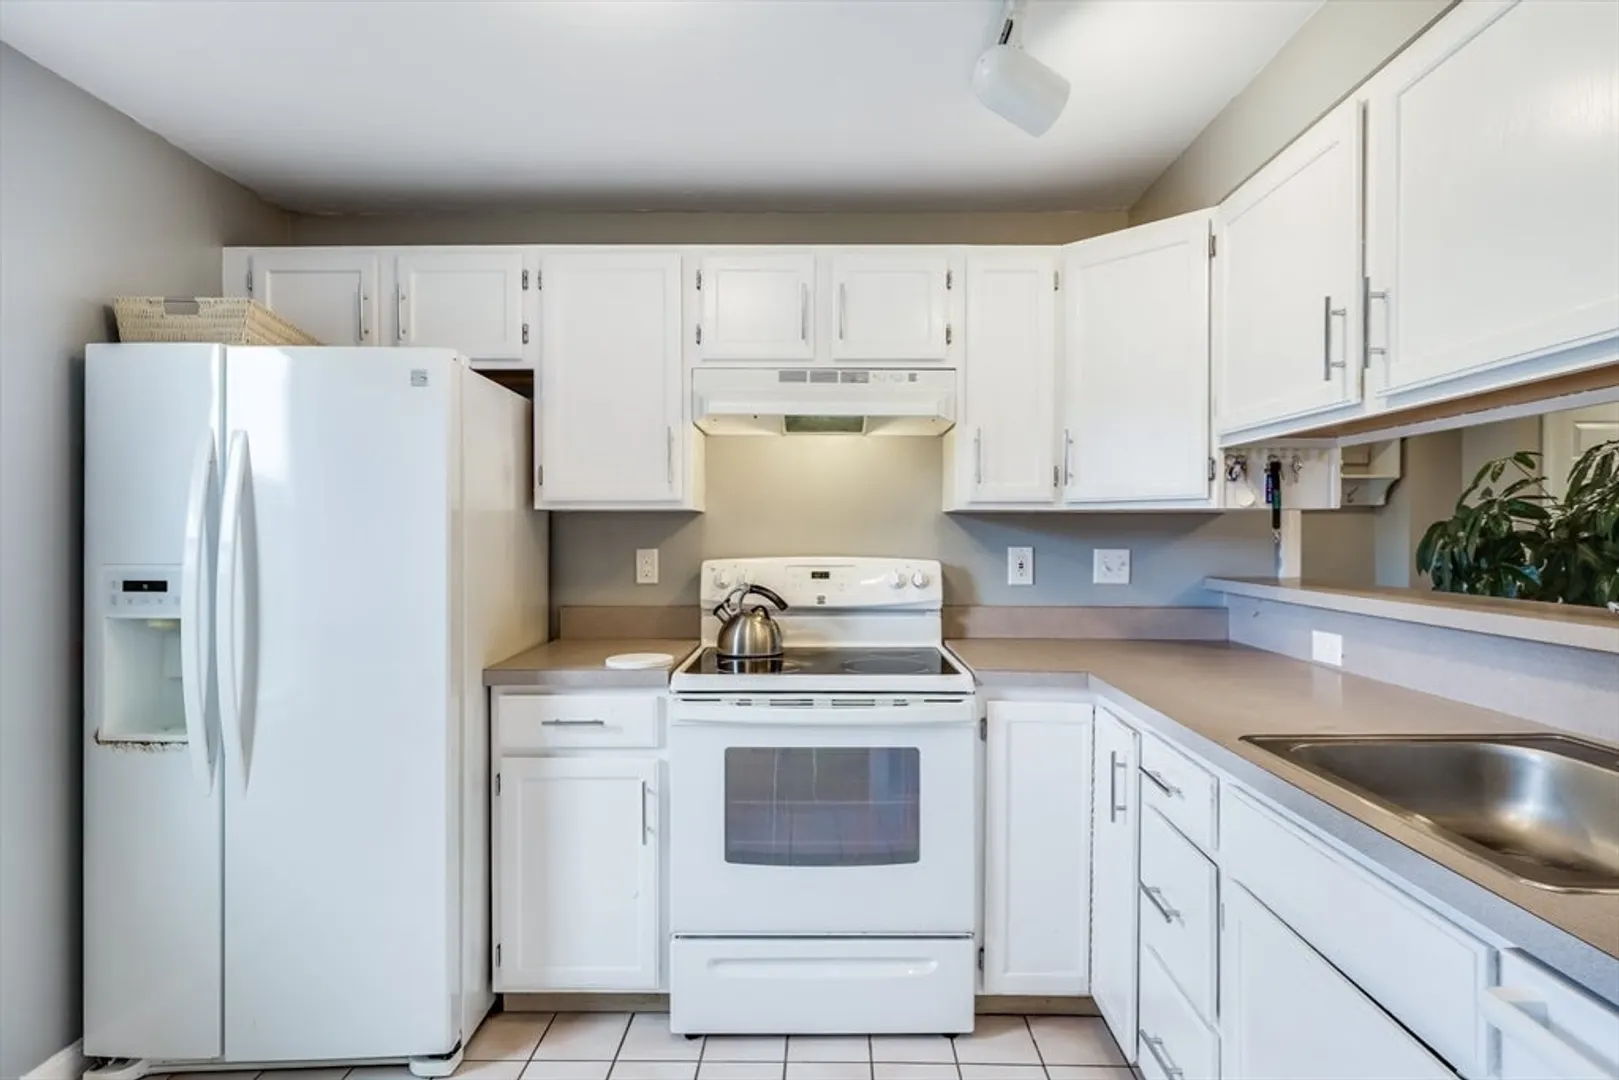
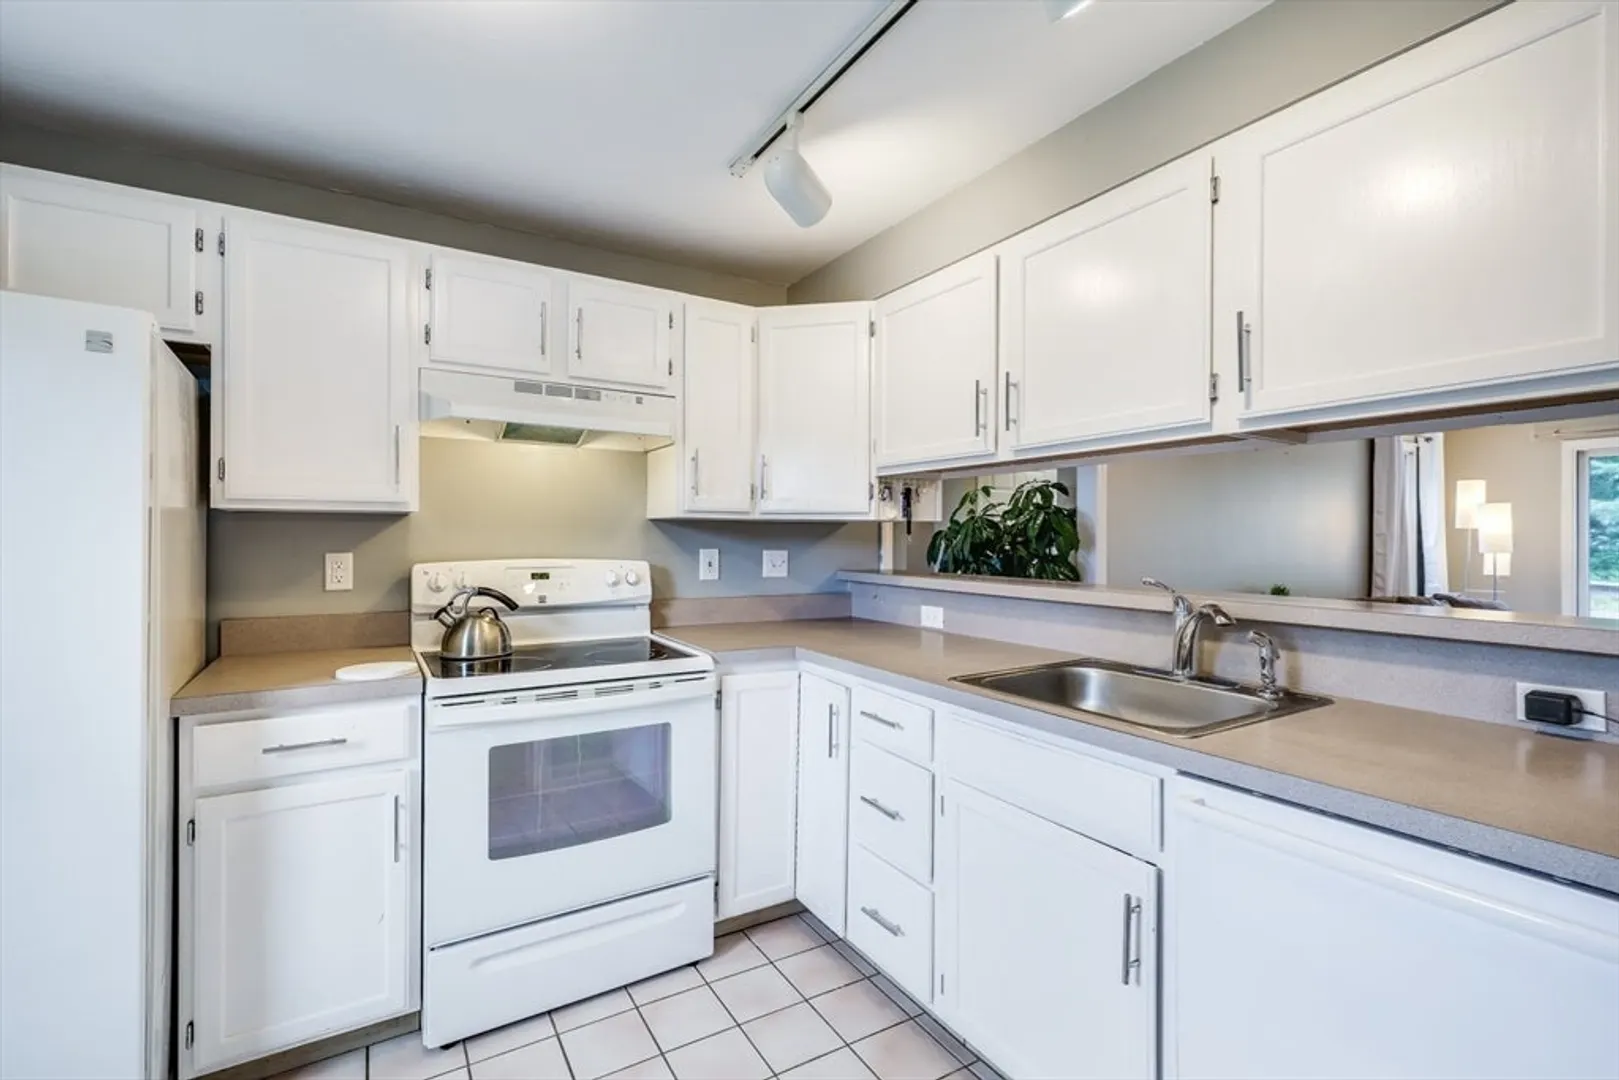
- Appliances: Gas Water Heater, Range, Dishwasher, Refrigerator, Washer, Dryer
- Exterior Features: Porch, Deck, Deck - Wood, Outdoor Shower
- Flooring: Wood, Tile, Laminate
- Lot Features: Level
- Year Built Details: Actual
- Zoning: 1
- Construction: Frame
- Fireplaces: 1
- Foundation: Concrete Perimeter
- Roof: Shingle
- Year Built Source: Public Records
-
Amenities
- Community Features: Shopping, Walk/Jog Trails, Conservation Area
- Parking Features: Attached, Off Street
- Covered Parking Spaces: 2
-
Utilities
- Electric: 200+ Amp Service
- Water Source: Public
- Sewer: Public Sewer
-
Fees / Taxes
- Assessed Value: $648,600
- Tax Year: 2024
- Compensation Based On: Net Sale Price
- Taxes: $5,066
Similar Listings


Sold
42 Photos
Sold
42 Photos
Sold
40 Photos
Sold
21 Photos
Content © 2026 MLS Property Information Network, Inc. The information in this listing was gathered from third party resources including the seller and public records.
Listing information provided courtesy of Berkshire Hathaway HomeServices Robert Paul Properties.
MLS Property Information Network, Inc. and its subscribers disclaim any and all representations or warranties as to the accuracy of this information.
