
Rented!
$2,400/mo
2
Beds
1
Bath
943
Living Area
-
Property Description
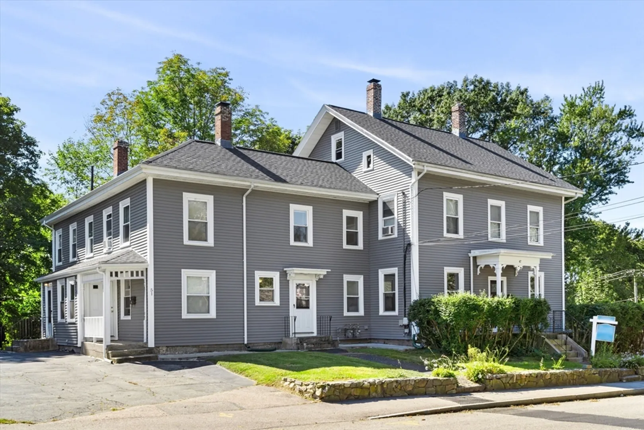
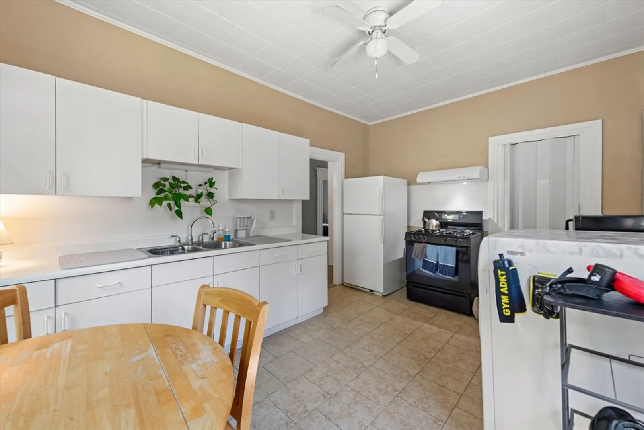
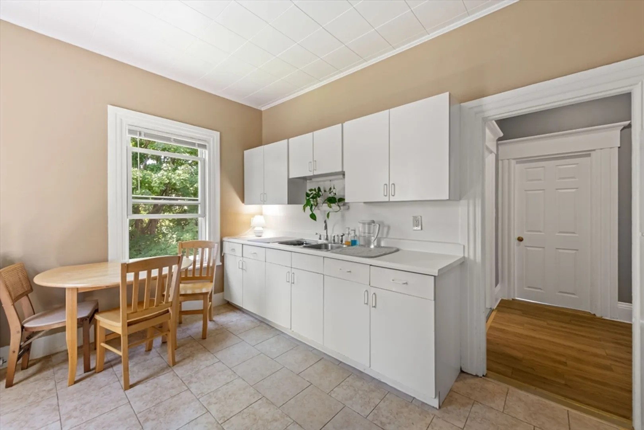
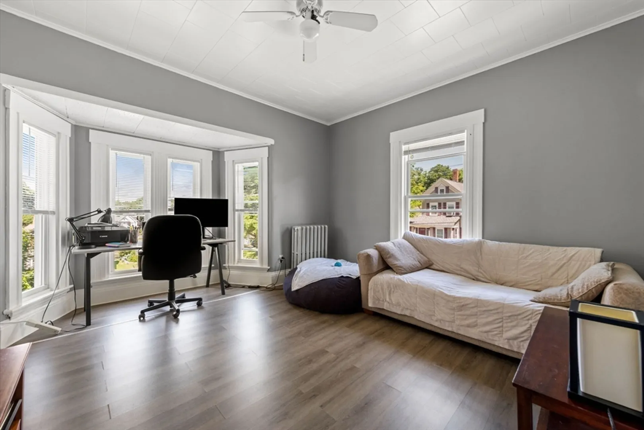
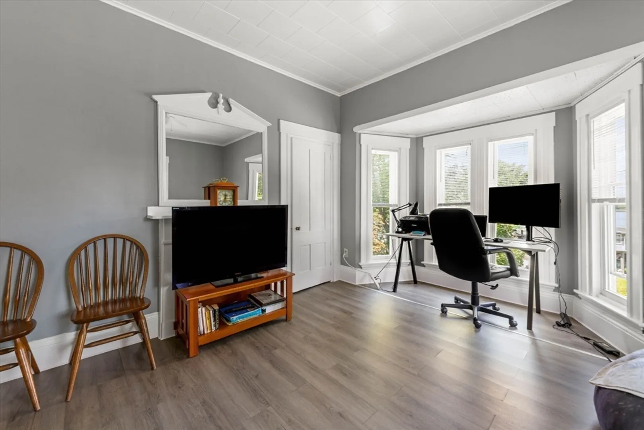
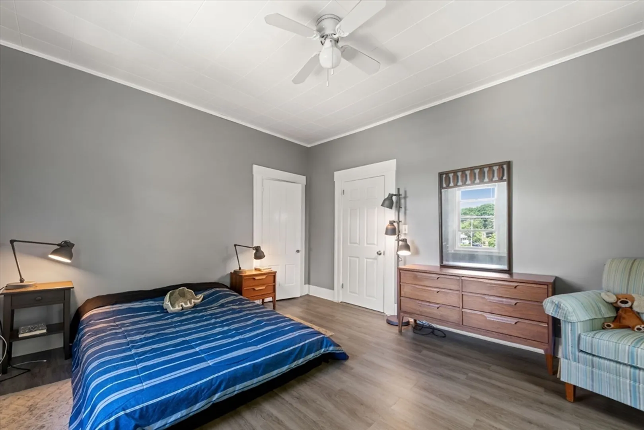
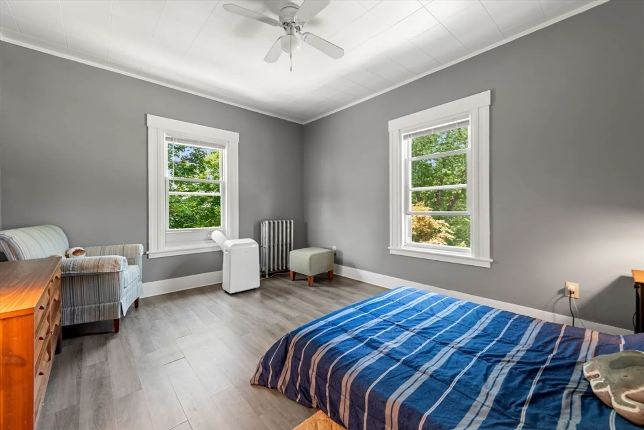
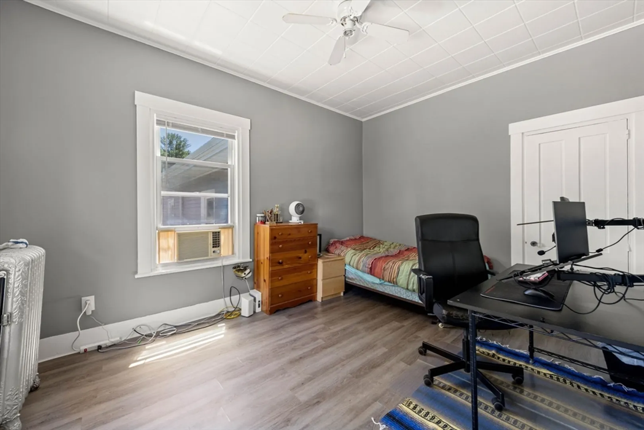
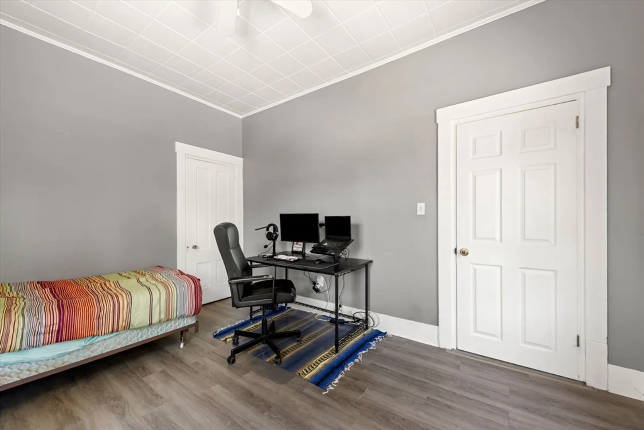
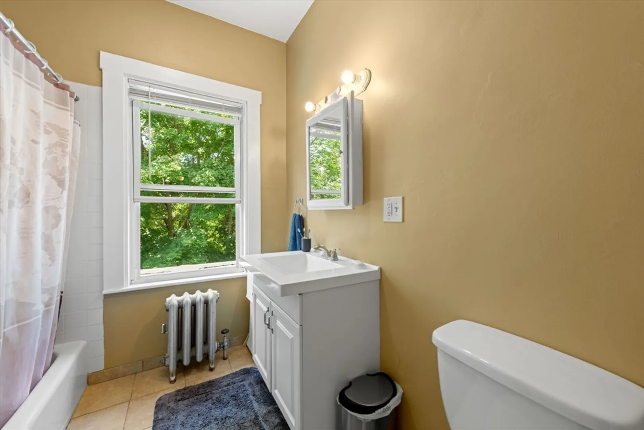
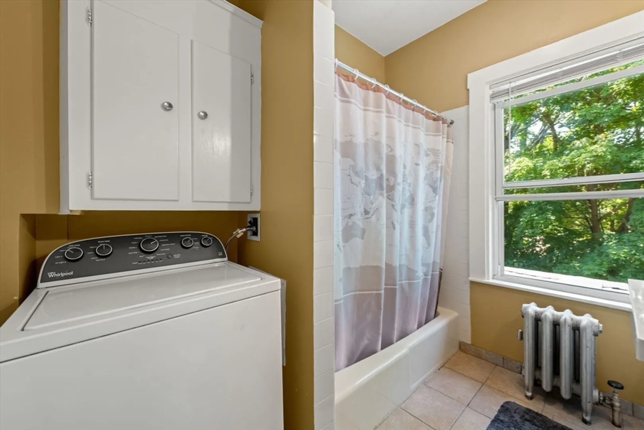
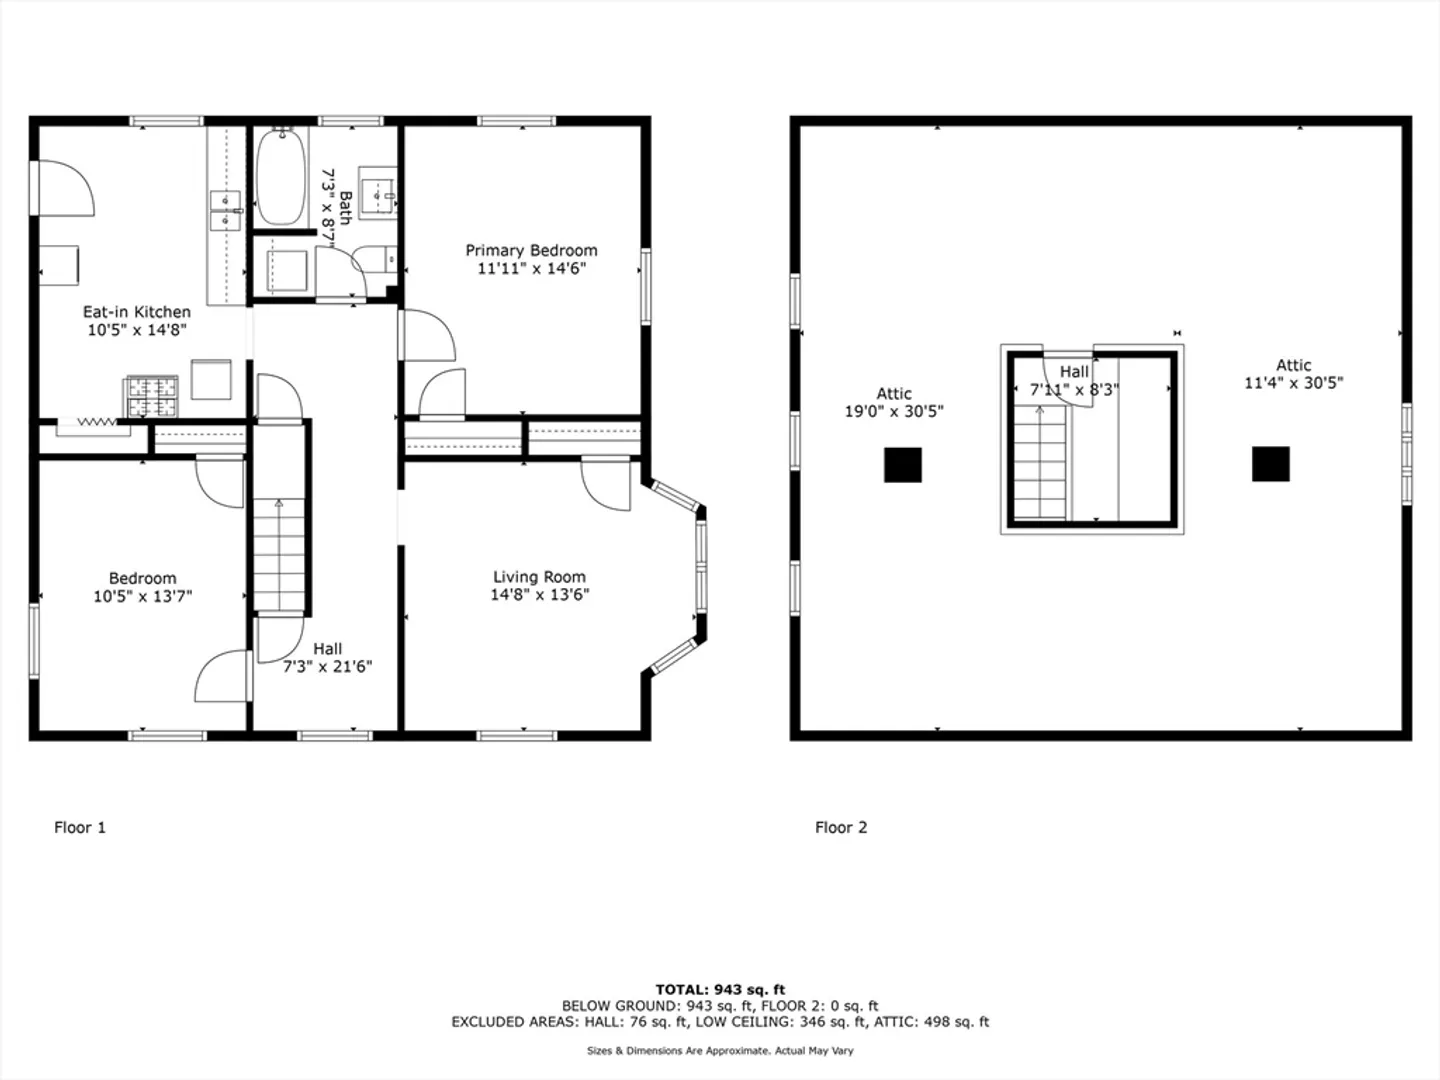
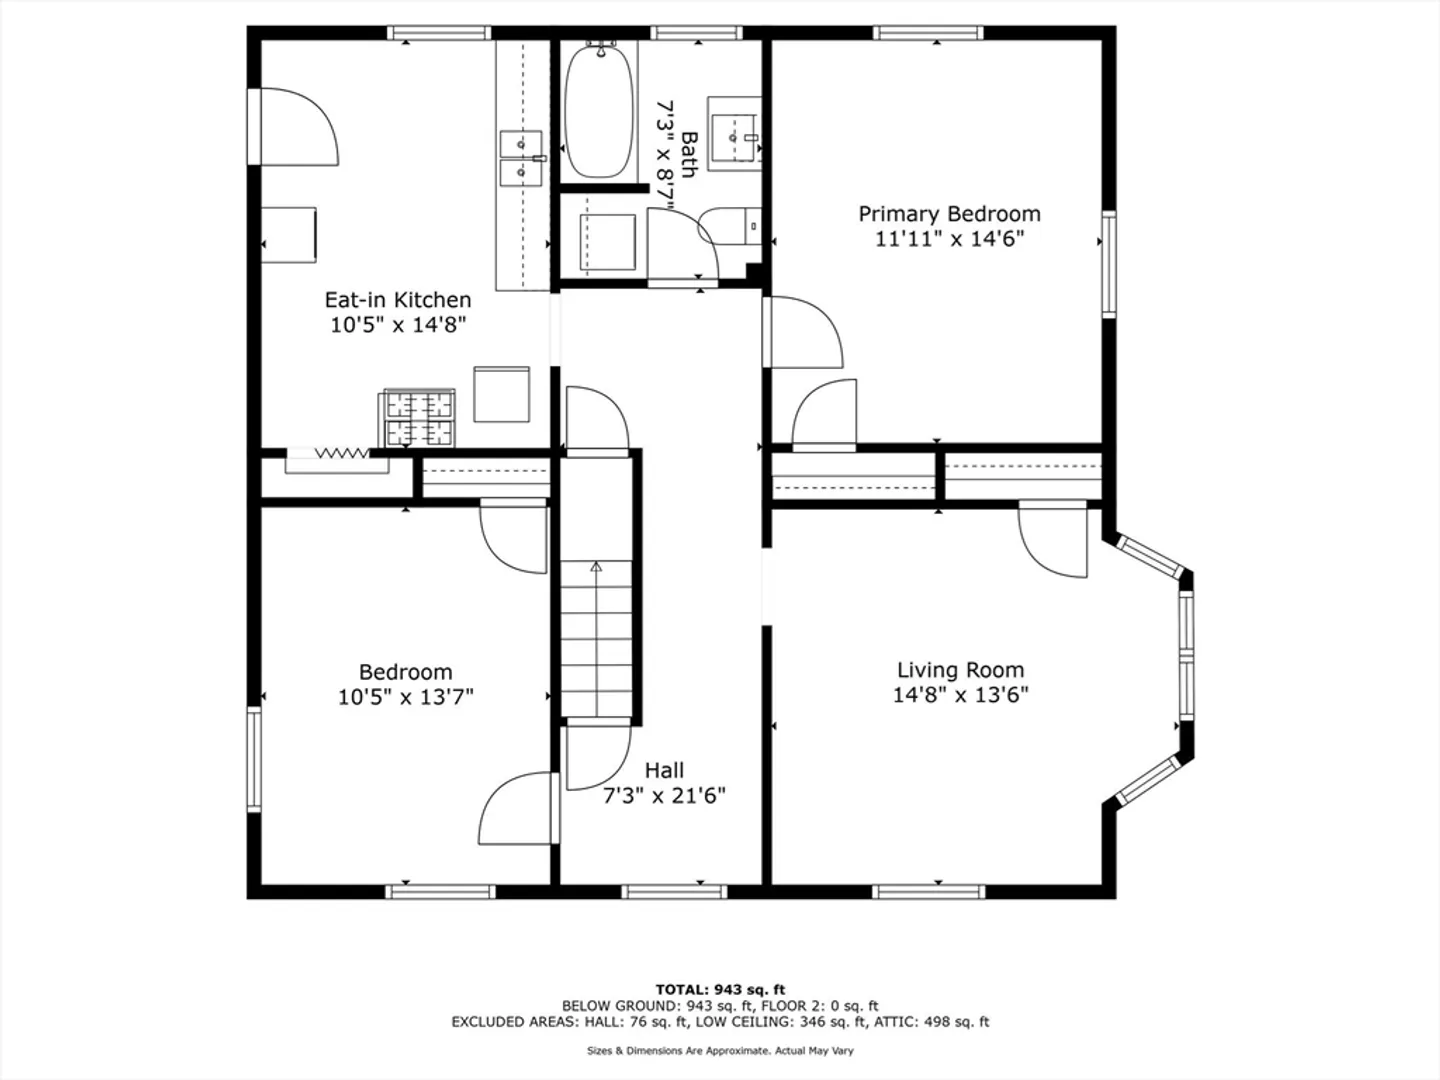
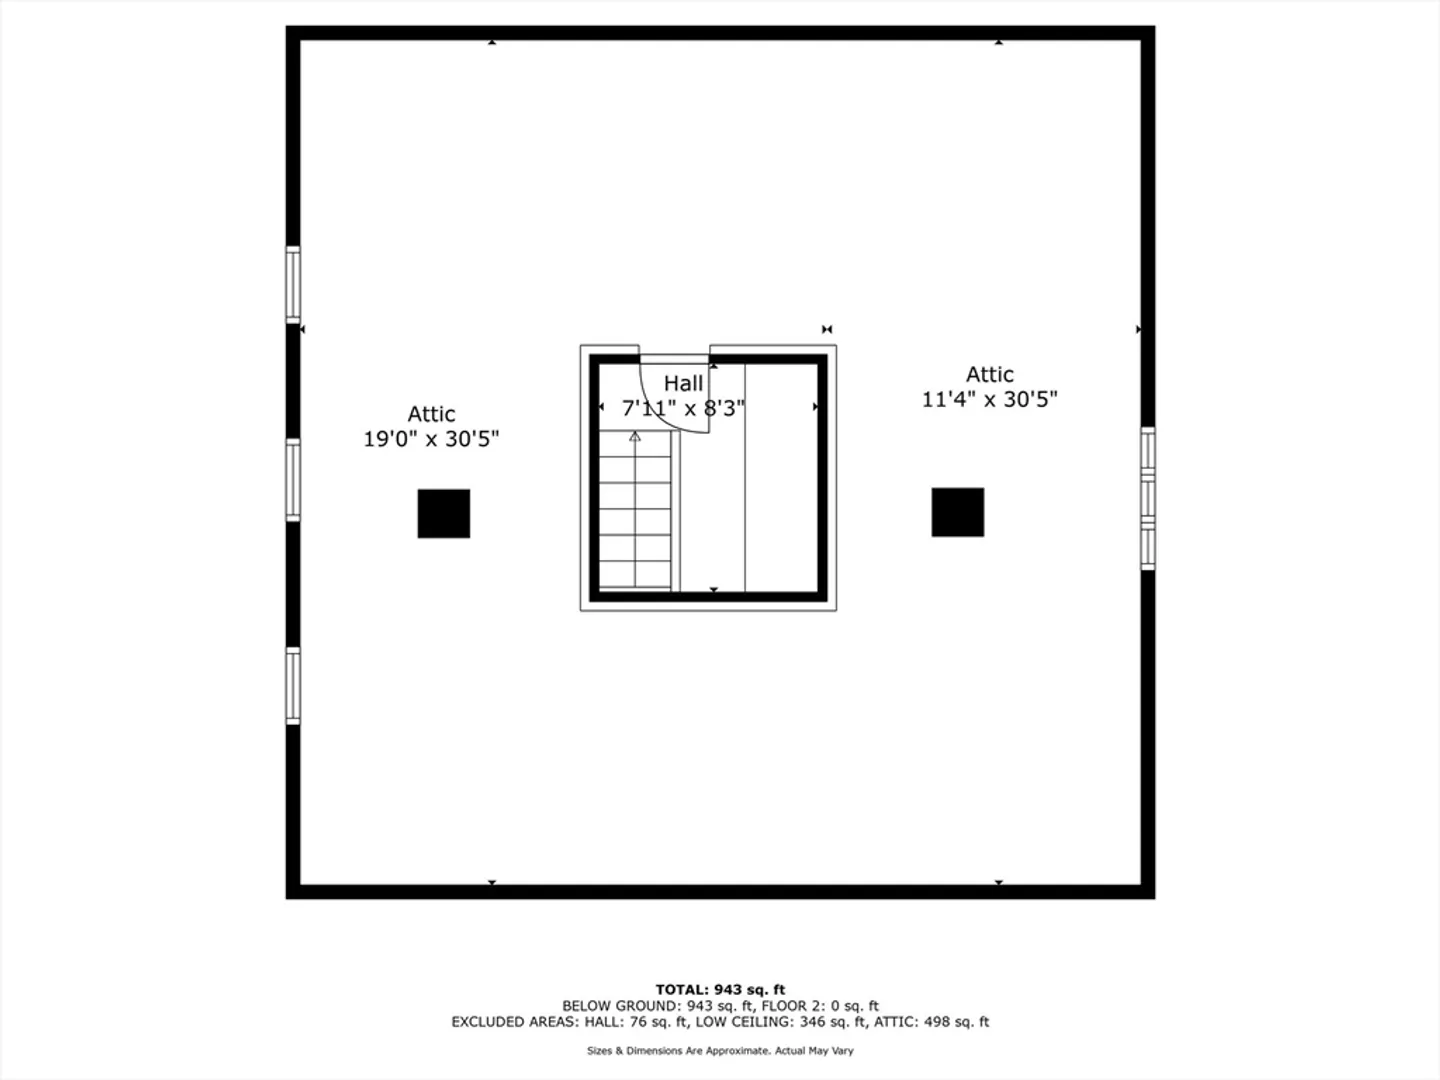
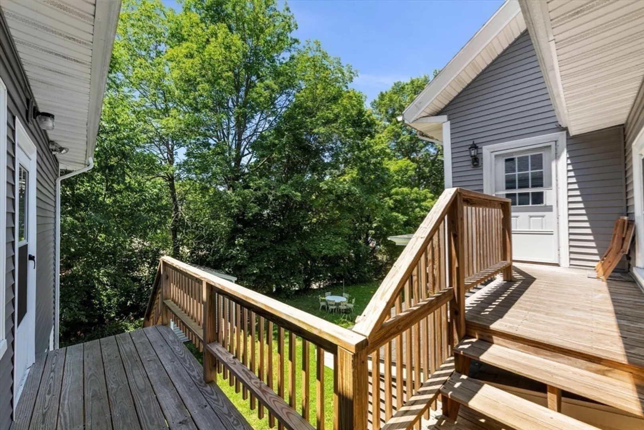
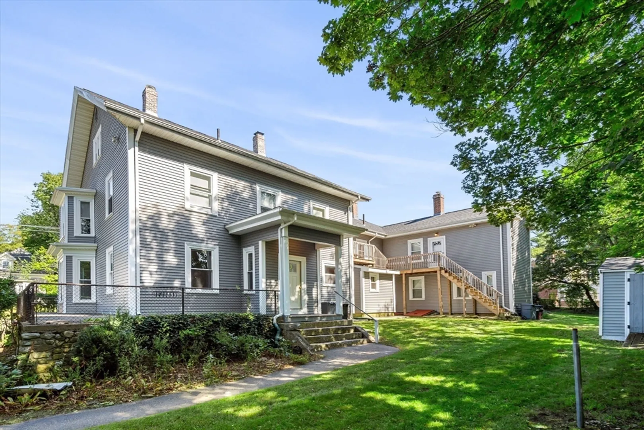
Discover this stunning 2BD/1BA apartment in a meticulously maintained 3-family home located in the heart of Stoughton. The kitchen is equipped with brand new appliances, ample cabinet space, in-unit laundry. Plus, the kitchen cabinets are scheduled for an upgrade, enhancing both functionality and style. Both bedrooms are generously sized, accommodating queen-size beds and offering excellent closet space. The living area is bright and inviting, thanks to large windows that let in plenty of natural light. A new furnace provides efficient gas heating, and window A/C units ensure comfort during warmer months.Additionally, there's an attic providing plenty of extra storage space. Outside, enjoy a common yard perfect for entertaining on warm summer days and evenings. The location is incredibly convenient, with the train station 0.6 miles away, and close proximity to Stonehill College, Curry College, dining options, retail, and entertainment. Currently occupied, 24-48 hour notice required.
-
Highlights
- Heating: Natural Gas
- Property Class: Residential Lease
- Total Rooms: 4
- Year Built: 1880
- Parking Spots: 3
- Property Type: Attached (Townhouse/Rowhouse/Duplex)
- Unit Number: 2
- Status: Closed
-
Additional Details
- Appliances: Oven, Dishwasher, Disposal, Refrigerator, Freezer, Washer, Dryer
- Pets Allowed: Yes w/ Restrictions
- Available Date: September 1, 2024
- Year Built Source: Public Records
-
Amenities
- Community Features: Public Transportation, Shopping, Park, Walk/Jog Trails, Golf, Medical Facility, Laundromat, Bike Path, Highway Access, House of Worship, Private School, Public School, T-Station, University
-
Fees / Taxes
- Rental Fee Includes: Water, Sewer, Gardener, Extra Storage, Laundry Facilities, Parking
Similar Listings
Sold
39 Photos
Sold
19 Photos
Sold
10 Photos
Sold
21 Photos
Content © 2026 MLS Property Information Network, Inc. The information in this listing was gathered from third party resources including the seller and public records.
Listing information provided courtesy of William Raveis R. E. & Home Services.
MLS Property Information Network, Inc. and its subscribers disclaim any and all representations or warranties as to the accuracy of this information.
