
Sold!
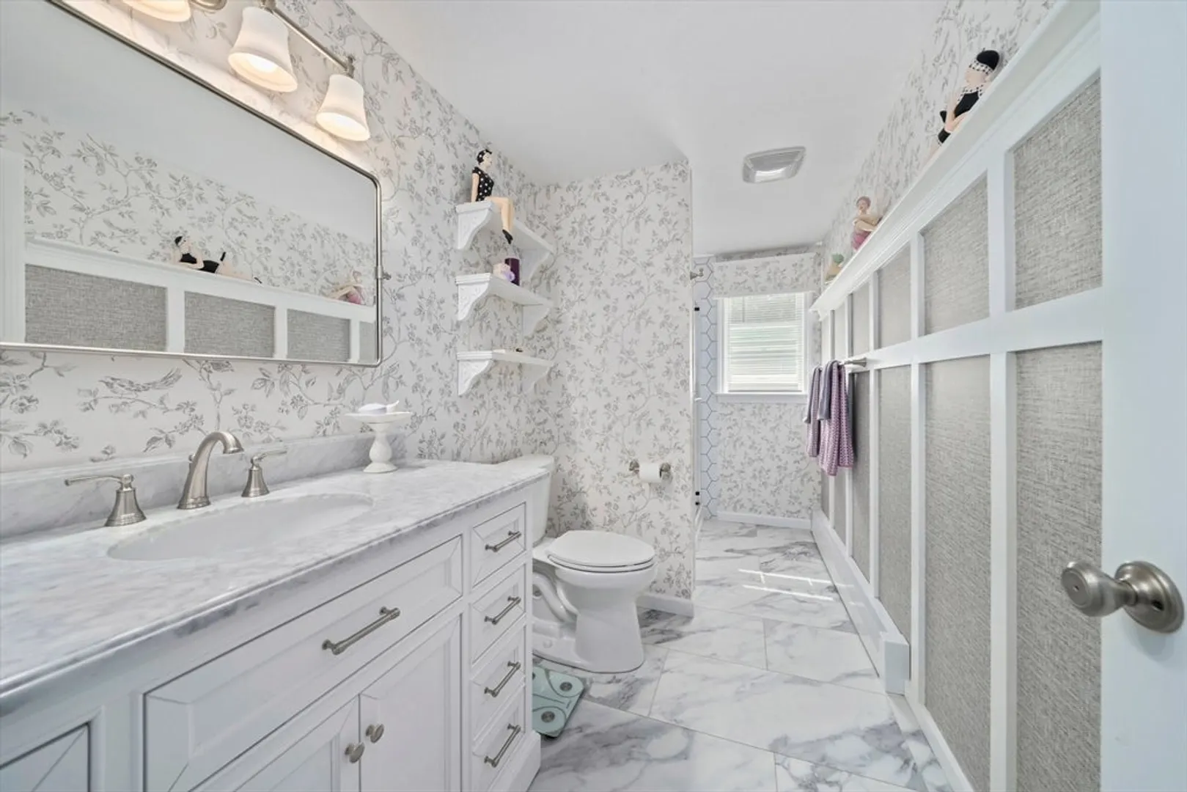
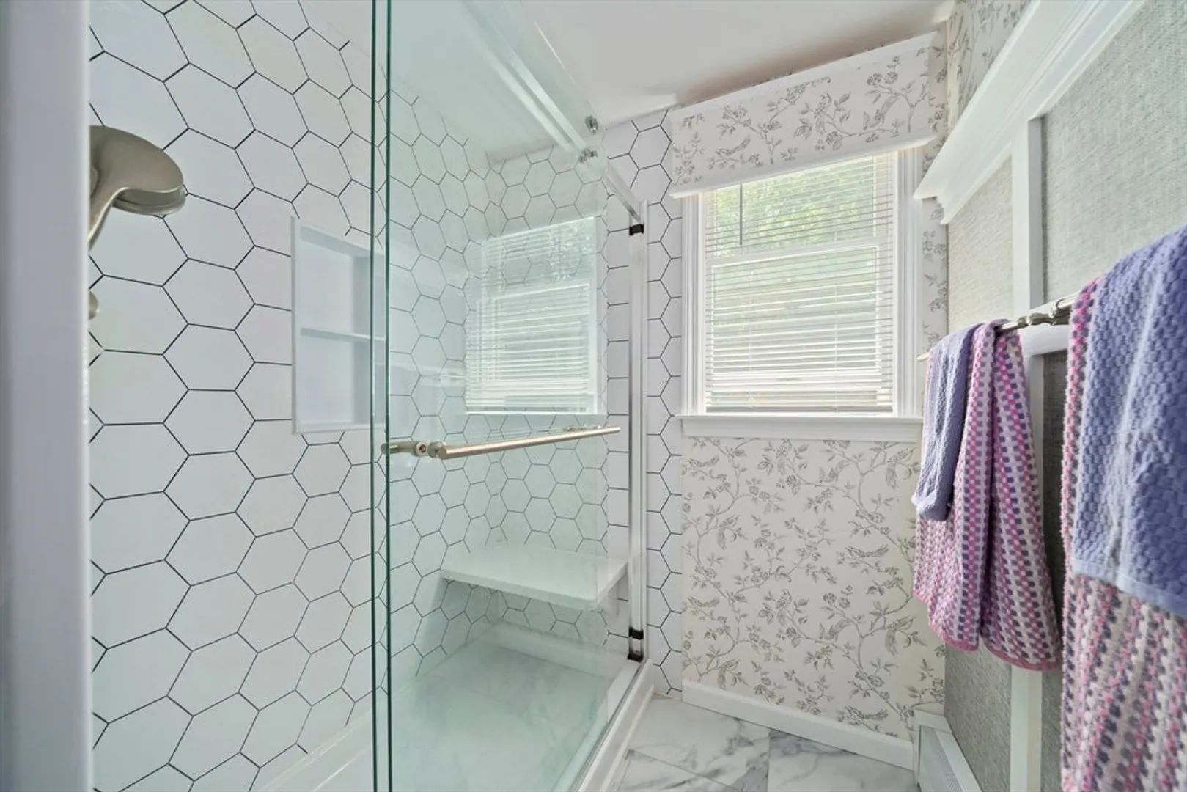
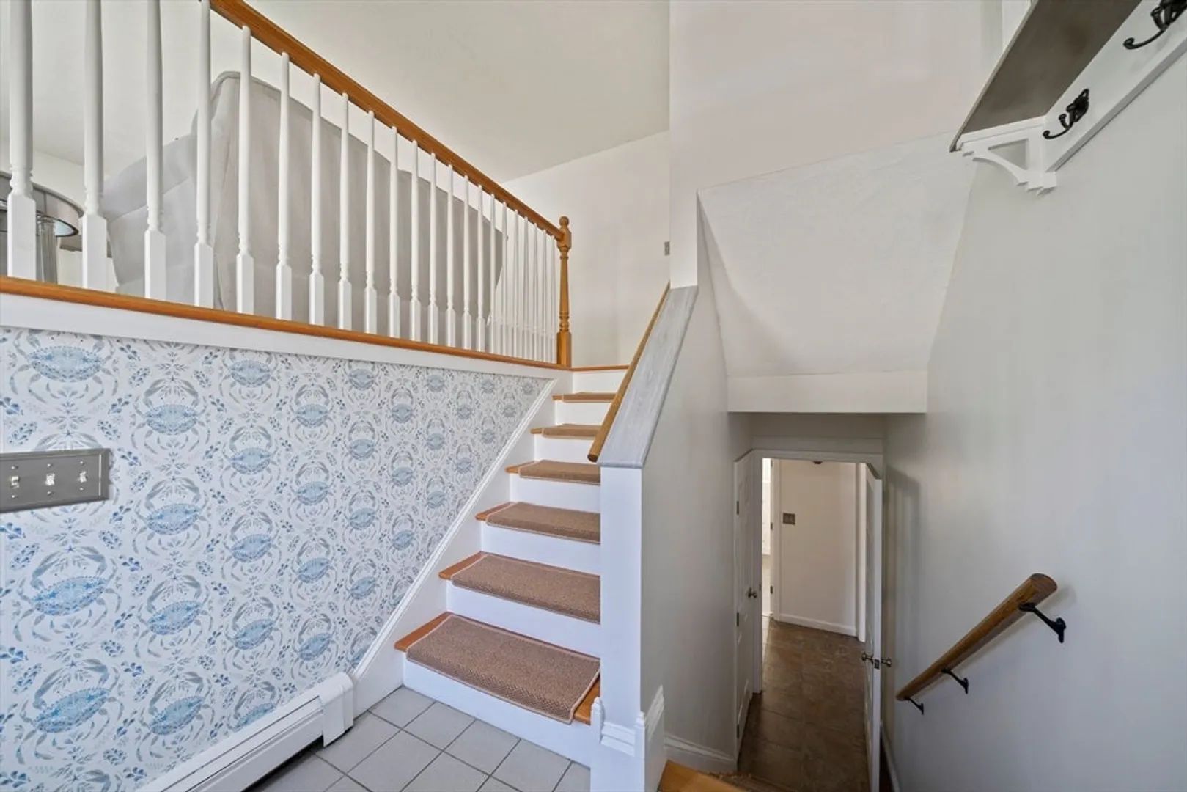
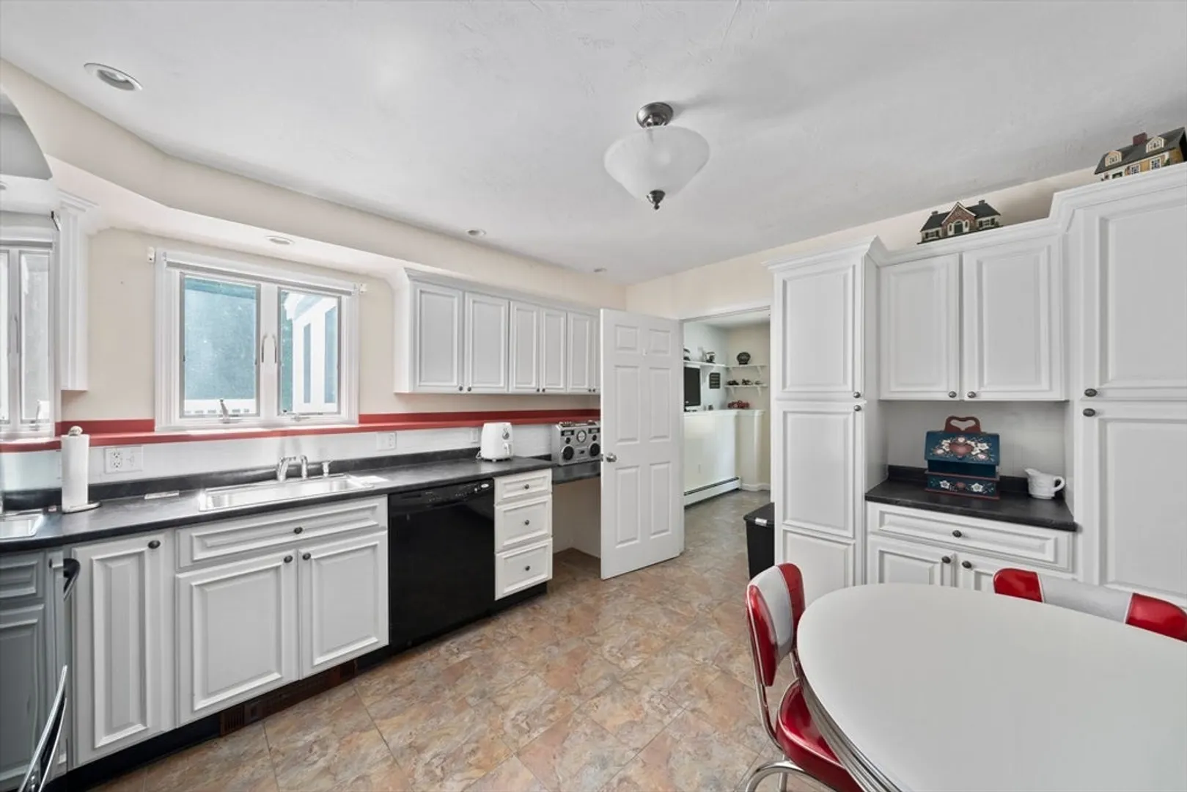
$850,000
4
Beds
2
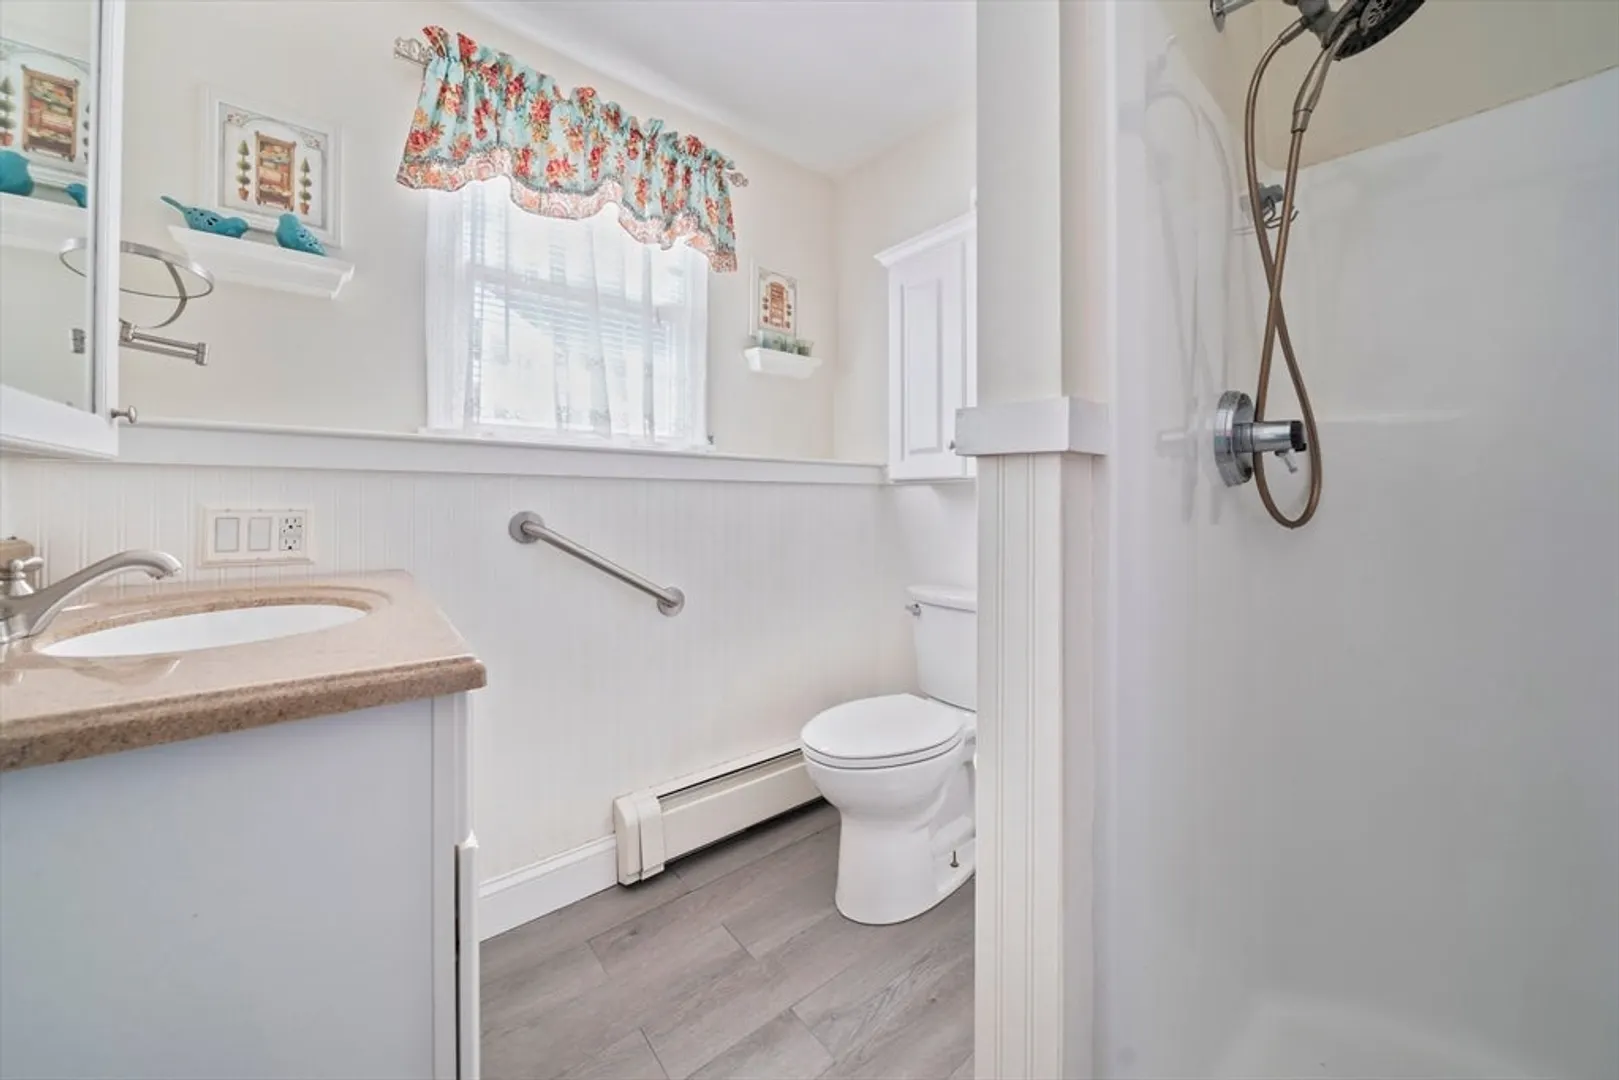
Baths
2,421
Living Area
-
Property Description
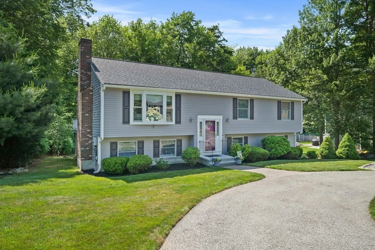
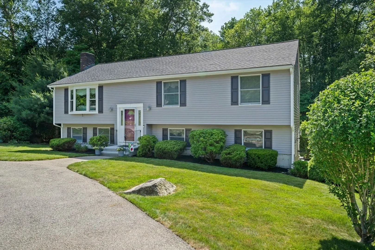
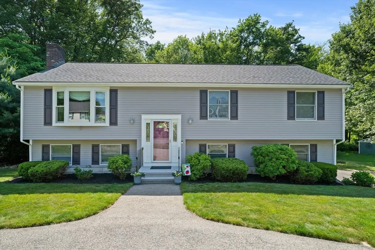
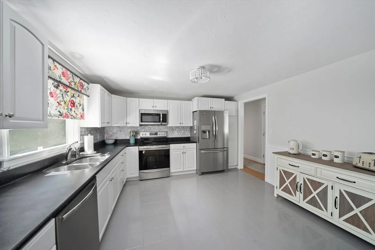
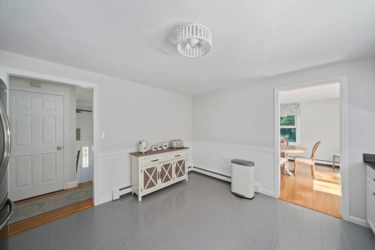
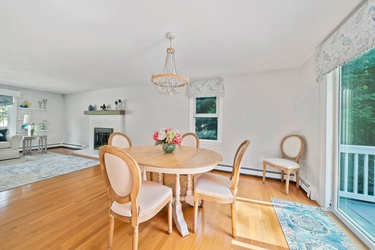
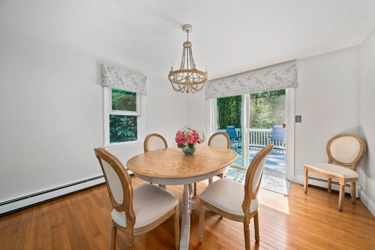
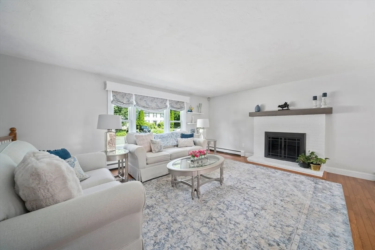
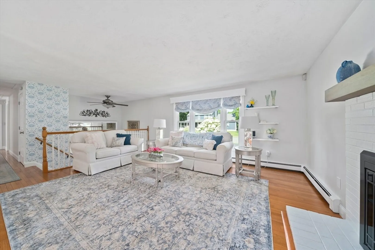
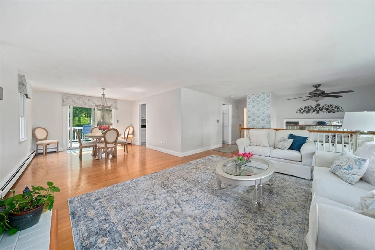
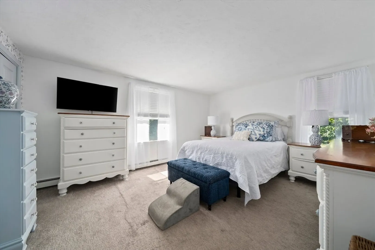
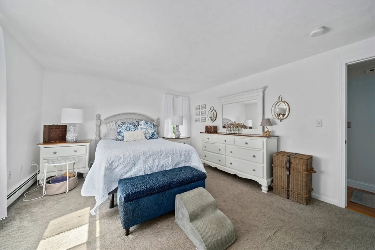
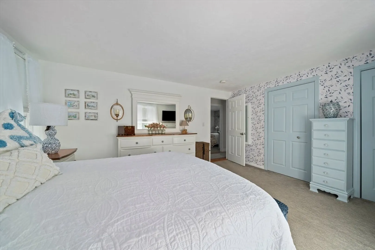
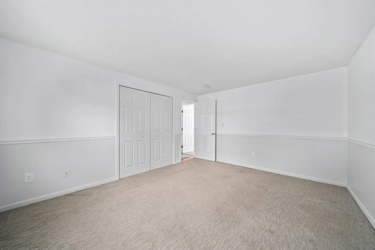
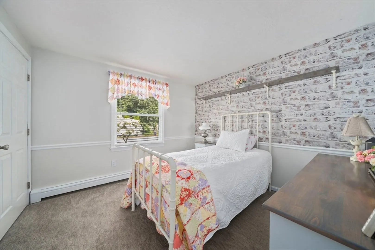
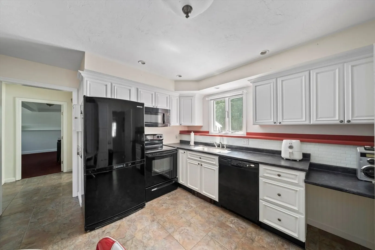
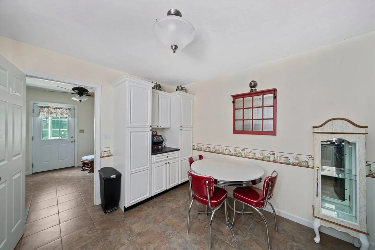
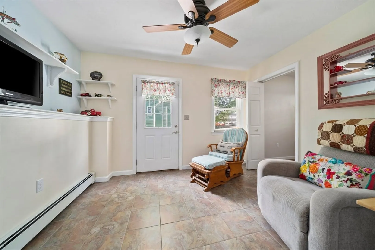
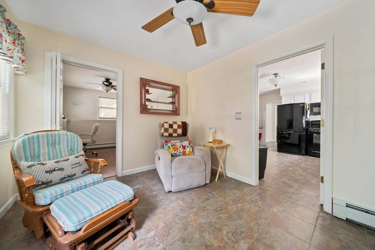
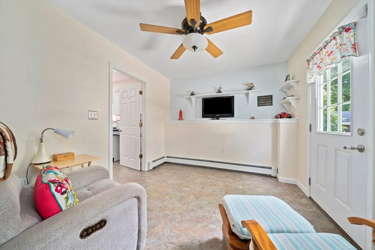
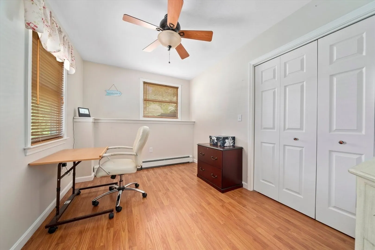
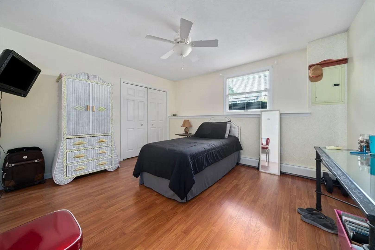
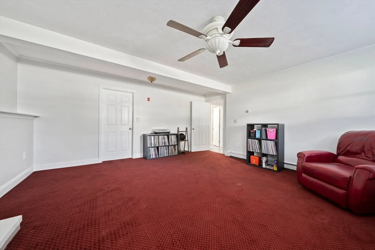
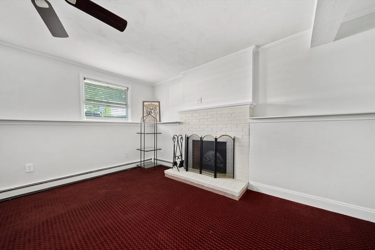
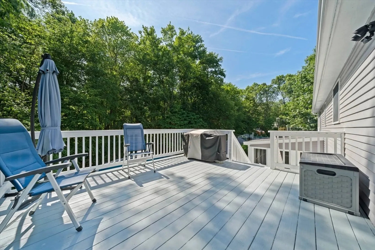
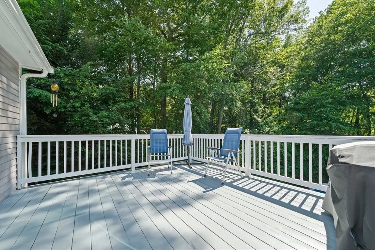
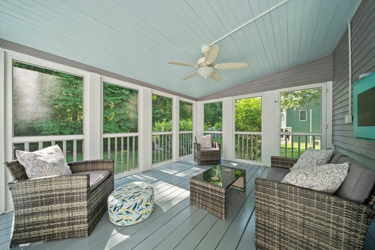
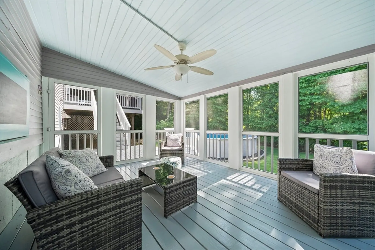
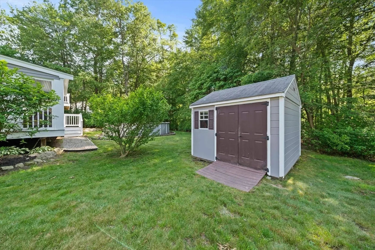
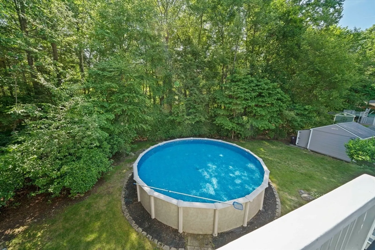
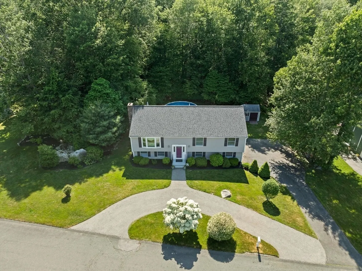
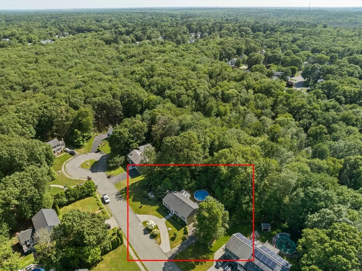
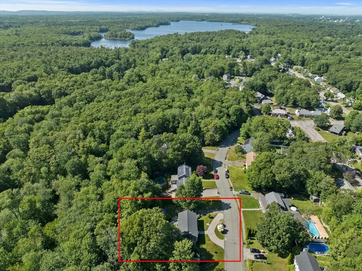
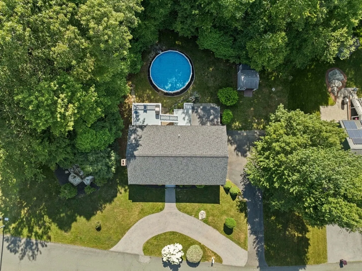
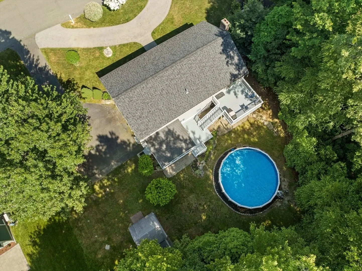
Discover 47 Pheasant Hill Road, a rare gem tucked away on a quiet cul-de-sac in one of South Weymouth’s most sought-after neighborhoods. This immaculate raised ranch offers a spacious, sunlit layout and a fully legal in-law suite with its own entrance—perfect for extended family or private guest space. Gleaming hardwood floors, a beautifully decorated interior, and a stunning screened-in porch create the perfect blend of charm and functionality. Step outside to your oversized yard featuring an above-ground pool, your own private summer retreat! Lovingly maintained by long-time owners, this home is just minutes from South Shore Hospital, Whole Foods, commuter rail, and vibrant local dining. Truly move-in ready!
-
Highlights
- Area: South Weymouth
- Heating: Baseboard, Oil, Fireplace
- Property Class: Residential
- Style: Raised Ranch
- Year Built: 1992
- Cooling: Window Unit(s), Whole House Fan
- Parking Spots: 8
- Property Type: Single Family Residence
- Total Rooms: 11
- Status: Closed
-
Additional Details
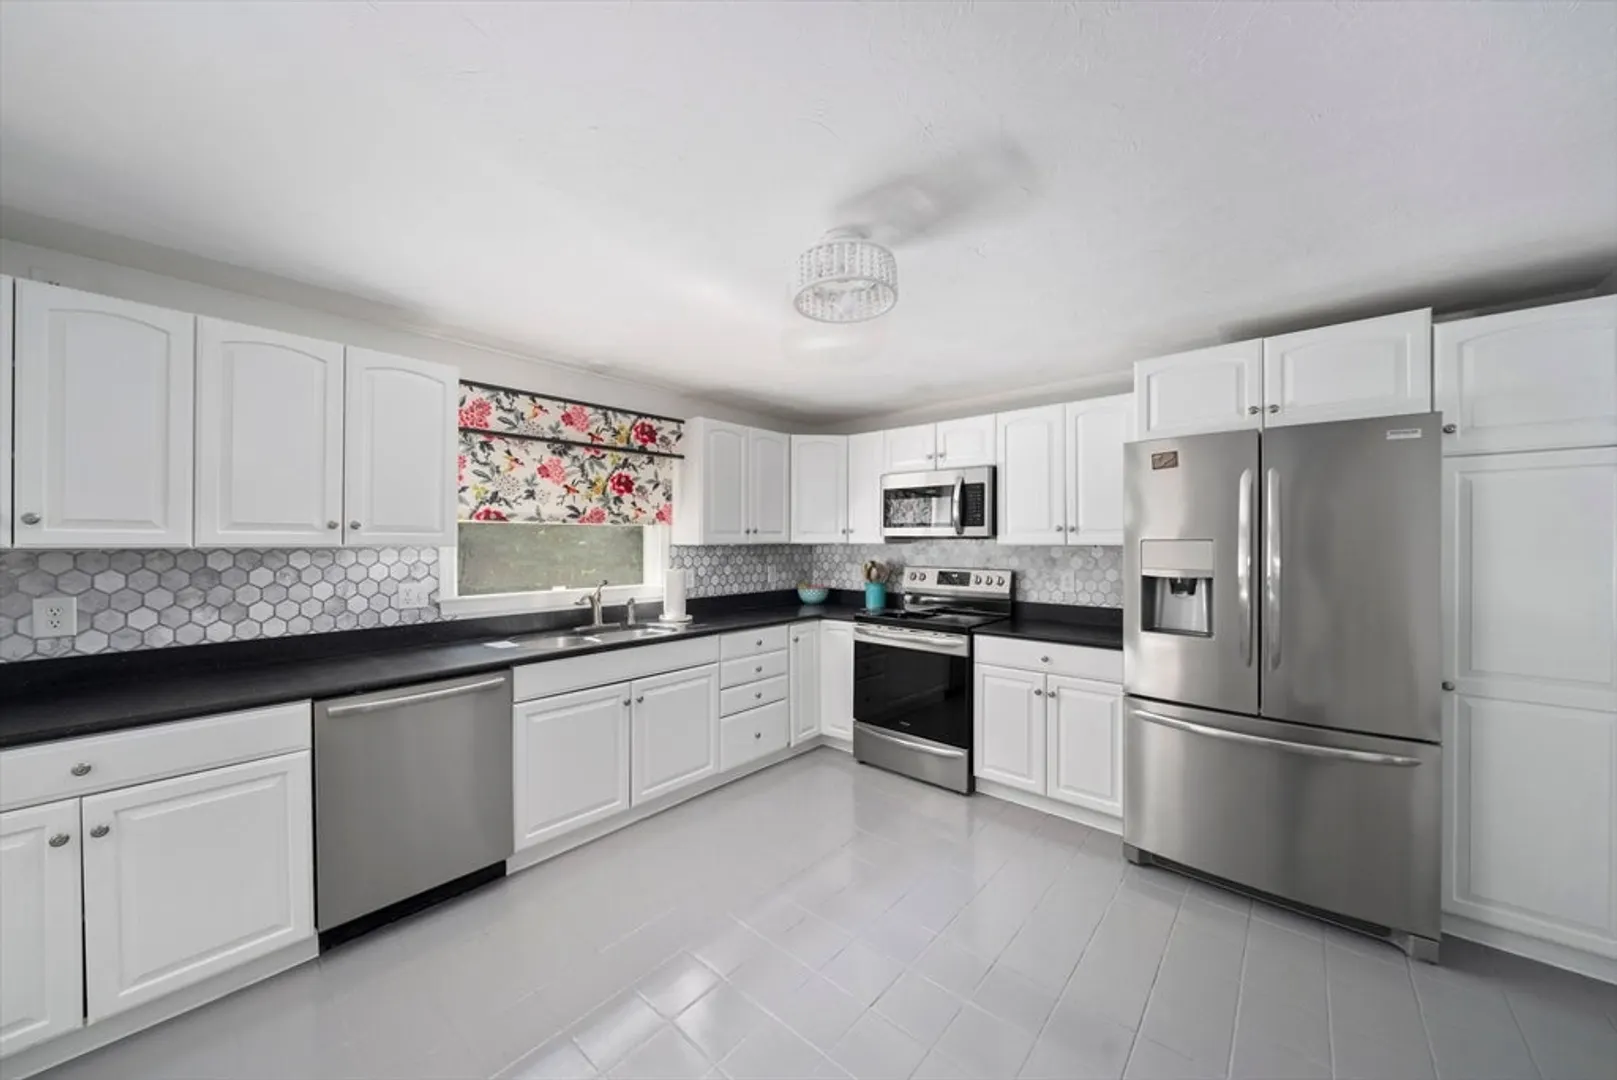
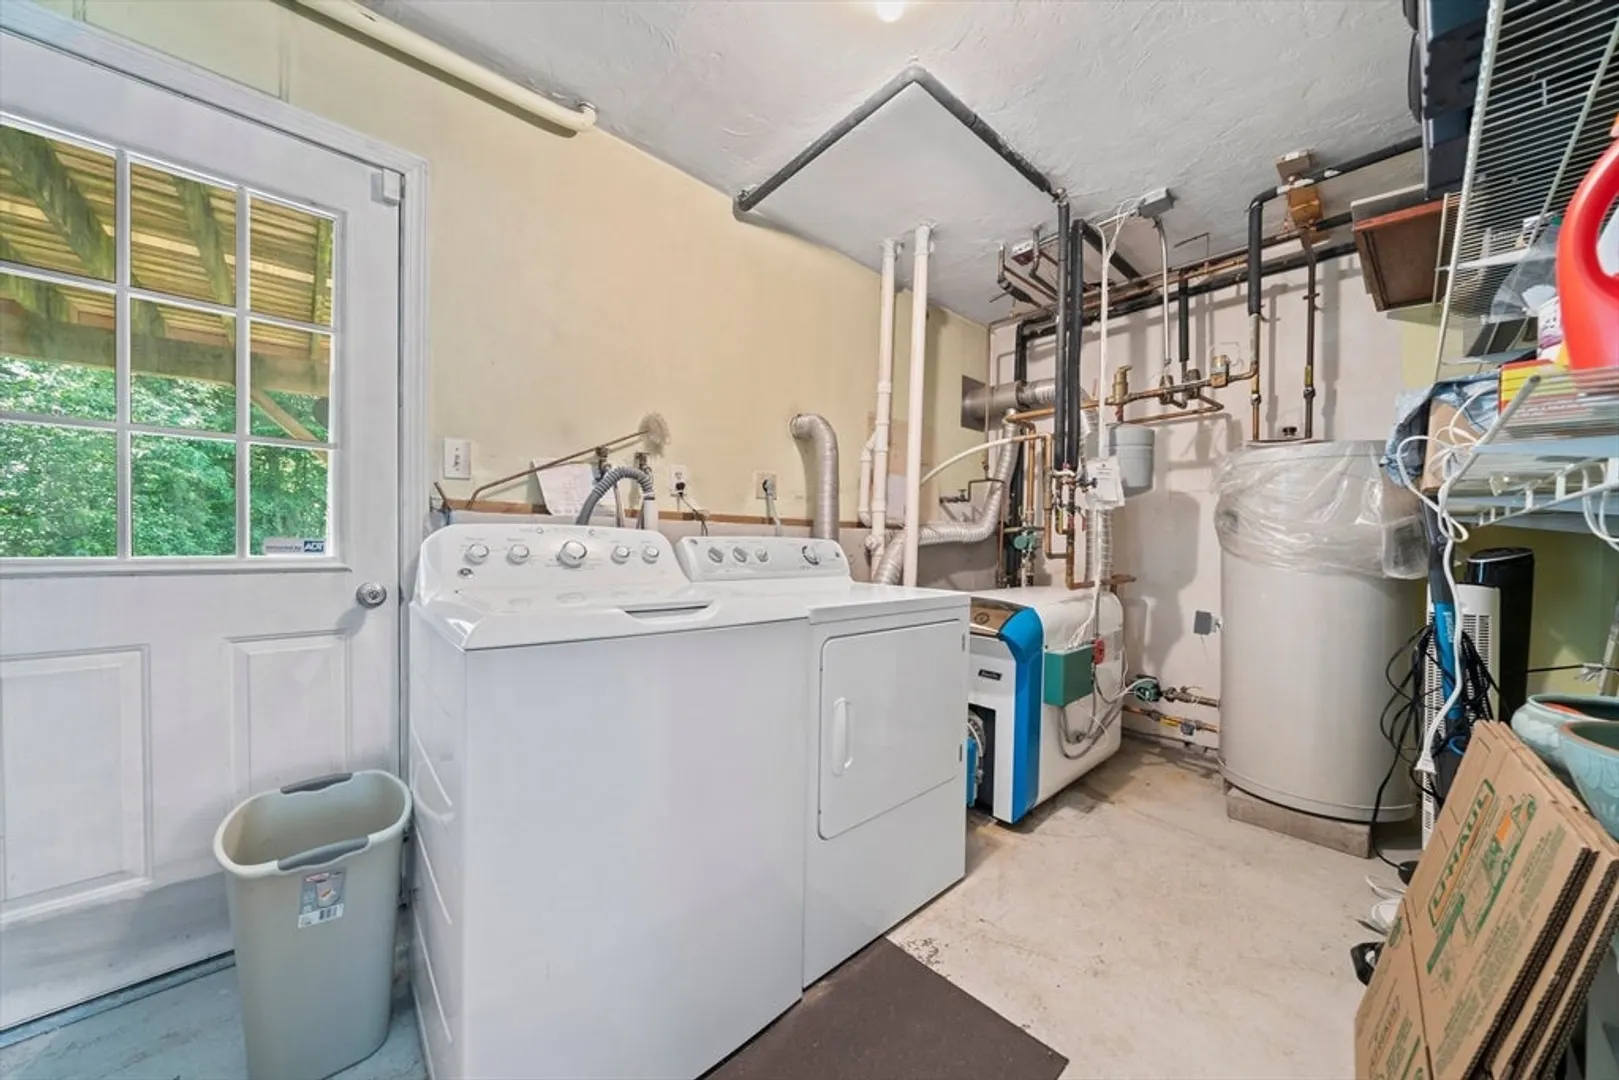
- Appliances: Electric Water Heater, Water Heater, Range, Dishwasher, Disposal, Microwave, Refrigerator, Washer, Dryer
- Construction: Stone
- Fireplaces: 2
- Foundation: Concrete Perimeter
- Interior Features: Closet/Cabinets - Custom Built, Dining Area, Countertops - Stone/Granite/Solid, Cabinets - Upgraded, Cable Hookup, Lighting - Overhead, Ceiling Fan(s), Closet, High Speed Internet Hookup, Kitchen, Home Office, Great Room, Sitting Room, Sun Room, Internet Available - Broadband
- Road Frontage Type: Public
- SqFt Source: Measured
- Year Built Source: Public Records
- Basement: Full, Finished, Interior Entry
- Exterior Features: Porch - Screened, Deck, Pool - Above Ground, Rain Gutters, Storage, Professional Landscaping, Screens
- Flooring: Tile, Carpet, Hardwood, Flooring - Stone/Ceramic Tile, Laminate, Flooring - Wall to Wall Carpet
- Foundation Area: 99
- Lot Features: Cul-De-Sac, Wooded, Gentle Sloping
- Roof: Shingle
- Year Built Details: Actual
- Zoning: R-6
-
Amenities
- Community Features: Shopping, Park, Walk/Jog Trails, Medical Facility, Conservation Area, House of Worship, Public School, Sidewalks
- Pool Features: Above Ground
- Parking Features: Paved Drive, Off Street, Driveway, Paved
- Security Features: Security System
-
Utilities
- Electric: 200+ Amp Service
- Water Source: Public
- Sewer: Public Sewer
-
Fees / Taxes
- Assessed Value: $671,900
- Taxes: $6,786
- Tax Year: 2025
Similar Listings
Sold
39 Photos
Sold
42 Photos
Sold
42 Photos
Sold
39 Photos
Content © 2026 MLS Property Information Network, Inc. The information in this listing was gathered from third party resources including the seller and public records.
Listing information provided courtesy of Lighthouse Realty Group, Inc..
MLS Property Information Network, Inc. and its subscribers disclaim any and all representations or warranties as to the accuracy of this information.
