
Sold!
$900,000
3
Beds
2
Baths
2,078
Living Area
-
Property Description
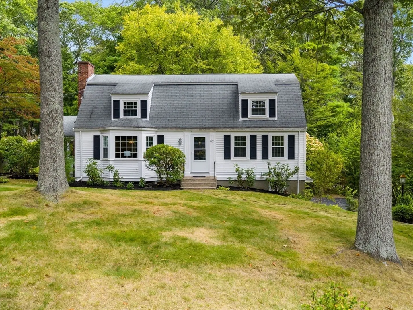
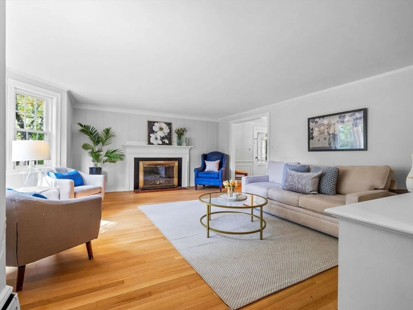
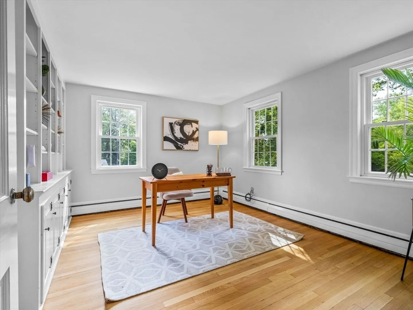
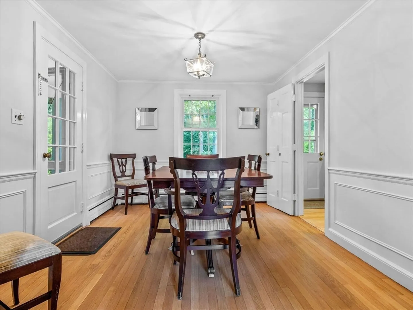
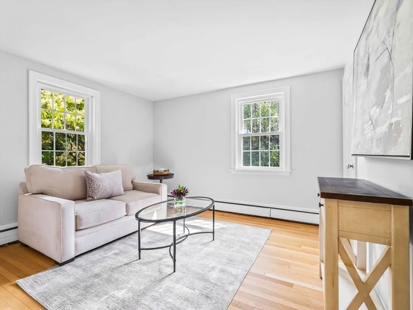
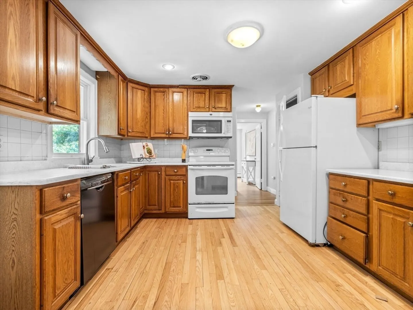
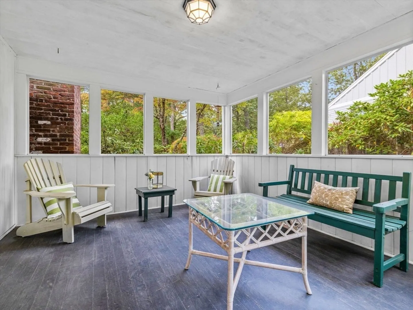
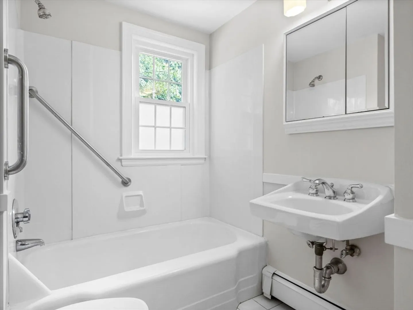
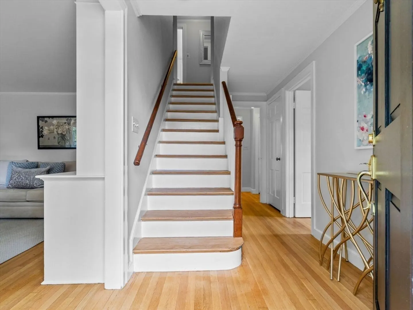
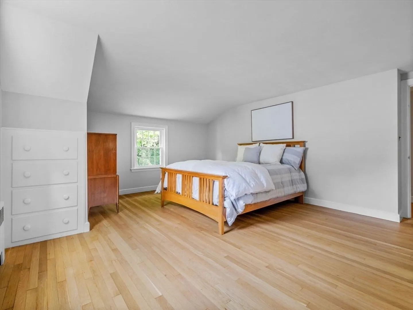
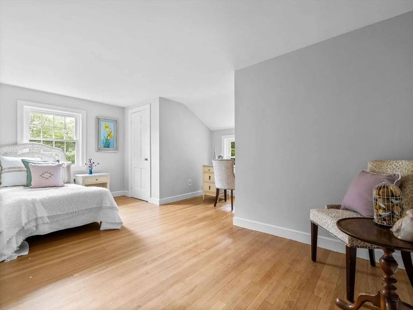
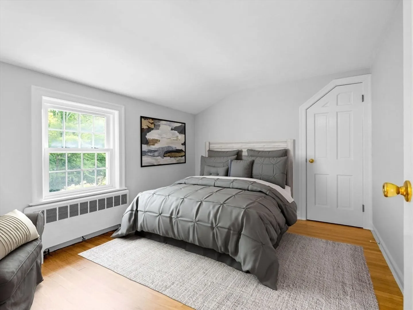
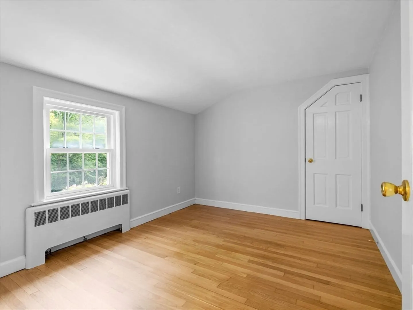
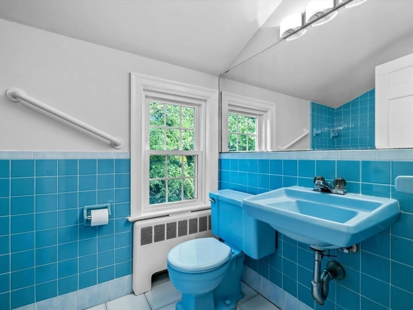
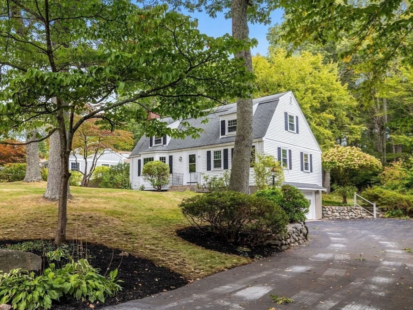
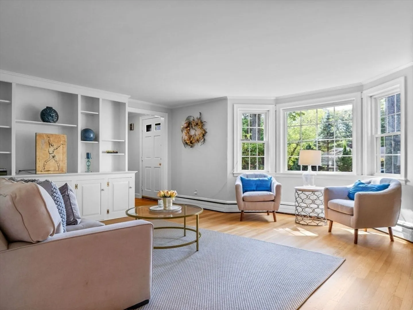
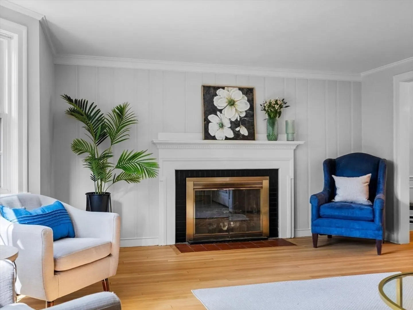
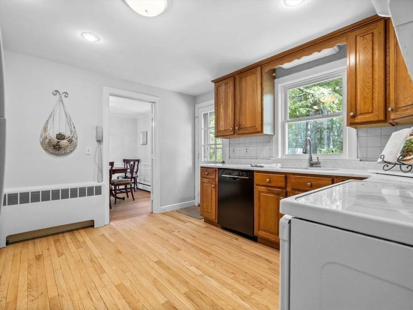
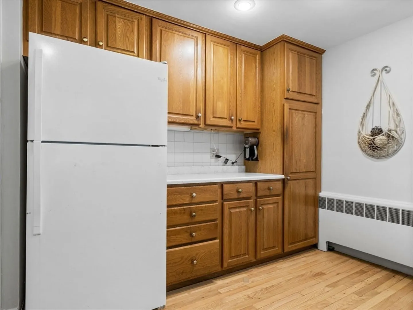
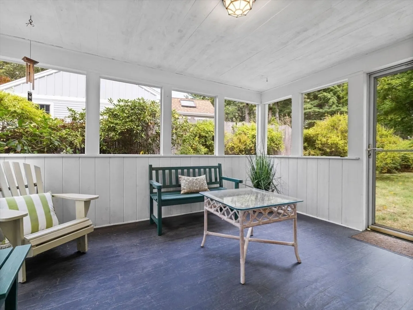
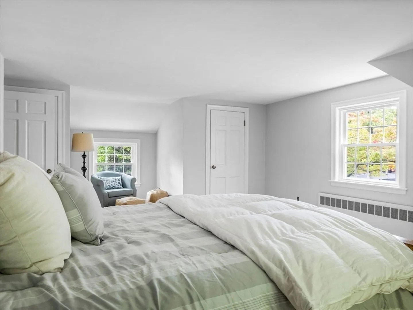
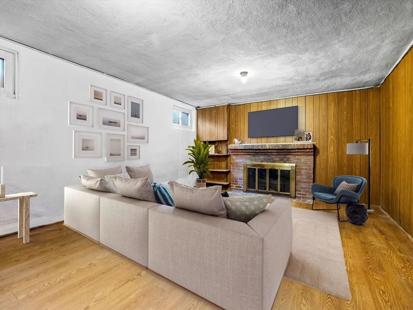
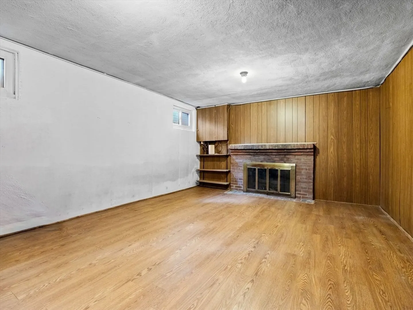
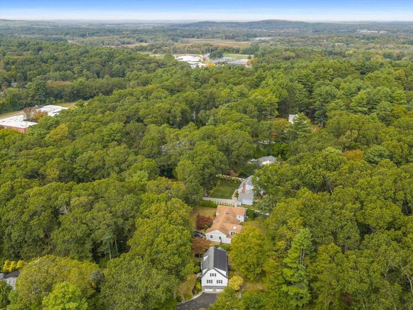
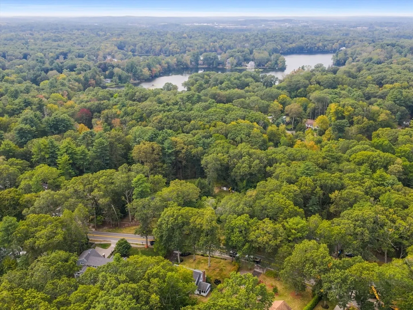
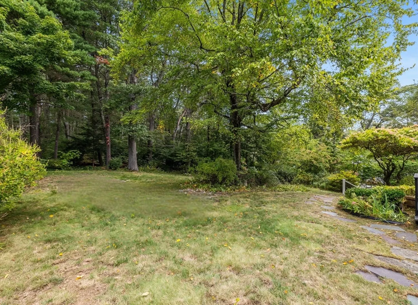
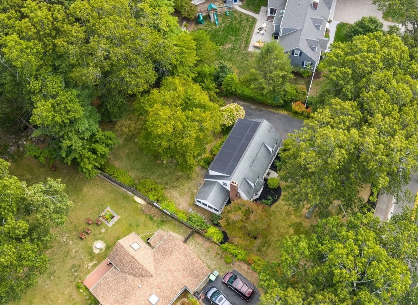
Welcome to 47 Pequot Road, tucked into one of Wayland’s most beloved neighborhoods! This charming home has been lovingly cared for and is ready for its next chapter. Recent updates include fresh paint throughout, refinished hardwood floors, newer windows and a brand-new septic system to be installed in November—making it easy to move right in and personalize over time. The first floor offers a flexible and sun-filled layout with a gorgeous living room featuring a fireplace, a dining room, kitchen, office, den, full bathroom, and a screened-in porch perfect for warm evenings. Upstairs you’ll find another full bath and three bedrooms, including a spacious primary. The lower level provides flex space ready to finish into a playroom, home gym, or family room. Set in the heart of town, you’ll love the easy access to top-rated schools, community amenities, and everything Wayland has to offer. A wonderful opportunity to put down roots in a fantastic neighborhood.
-
Highlights
- Cooling: Window Unit(s)
- Parking Spots: 6
- Property Type: Single Family Residence
- Total Rooms: 8
- Status: Closed
- Heating: Oil
- Property Class: Residential
- Style: Cape
- Year Built: 1953
-
Additional Details
- Appliances: Water Heater, Range, Dishwasher, Microwave, Refrigerator, Washer
- Construction: Frame
- Fireplaces: 2
- Foundation: Concrete Perimeter
- Lot Features: Gentle Sloping
- SqFt Source: Other
- Year Built Source: Public Records
- Basement: Garage Access
- Exterior Features: Porch - Screened
- Flooring: Flooring - Hardwood, Flooring - Wood
- Interior Features: Closet, Closet/Cabinets - Custom Built, Lighting - Overhead, Den, Office
- Roof: Shingle
- Year Built Details: Actual
- Zoning: R40
-
Amenities
- Community Features: Tennis Court(s), Park, Walk/Jog Trails, Public School
- Parking Features: Attached
- Covered Parking Spaces: 2
-
Utilities
- Sewer: Private Sewer
- Water Source: Public
-
Fees / Taxes
- Assessed Value: $881,500
- Taxes: $14,308
- Tax Year: 2025
Similar Listings
Sold
25 Photos
Sold
27 Photos
Sold
24 Photos
Sold
27 Photos
Content © 2026 MLS Property Information Network, Inc. The information in this listing was gathered from third party resources including the seller and public records.
Listing information provided courtesy of The Cottone Co., Real Estate.
MLS Property Information Network, Inc. and its subscribers disclaim any and all representations or warranties as to the accuracy of this information.
