
Sold!
$1,135,000
3
Beds
2/1
Baths
2,658
Living Area
-
Property Description
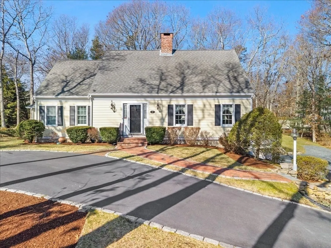
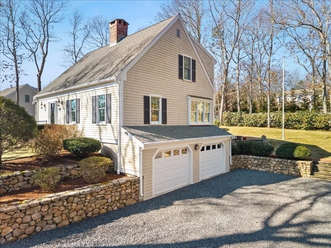
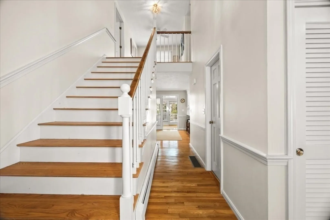
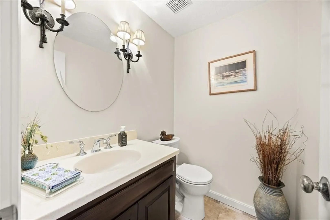
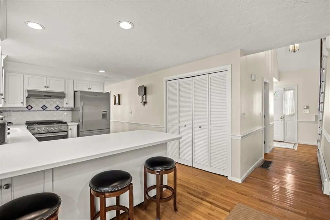
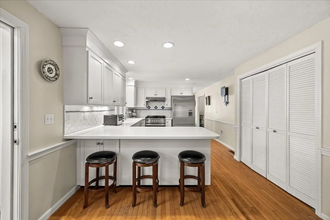
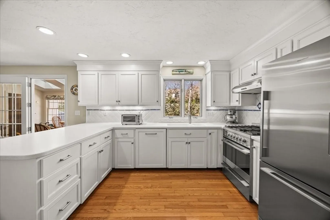
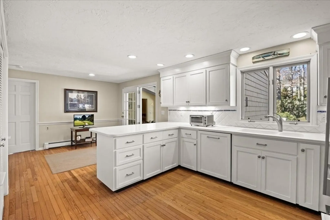
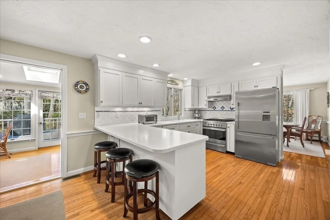
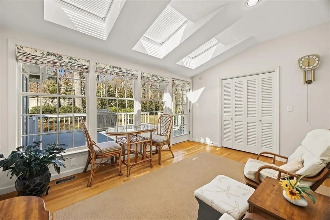
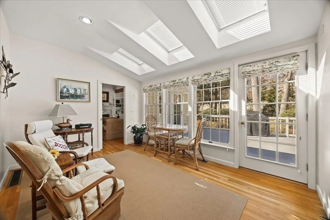
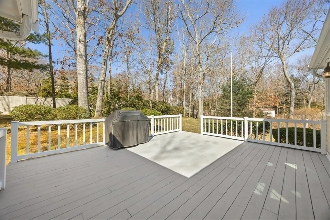
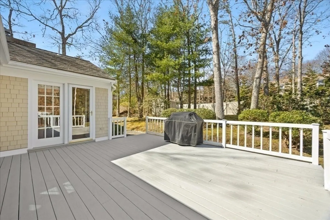
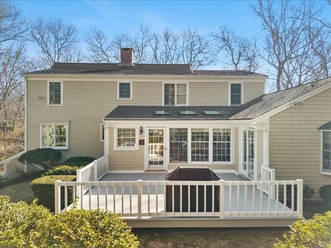
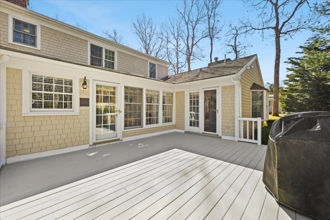
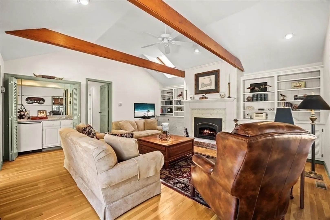
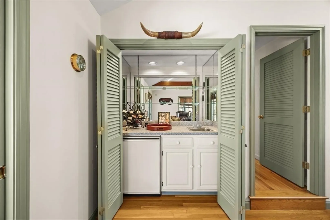
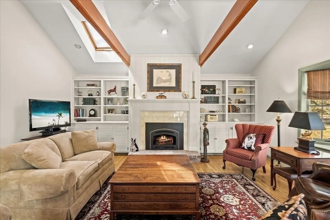
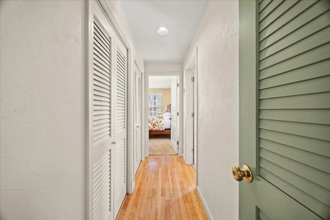
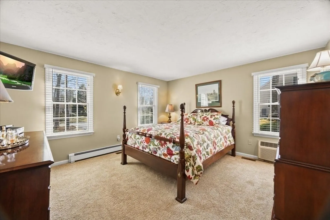
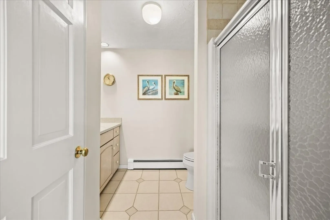
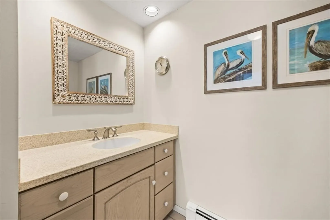
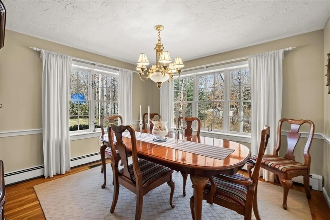
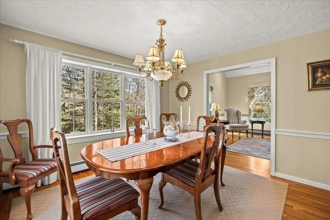
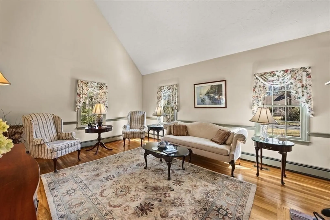
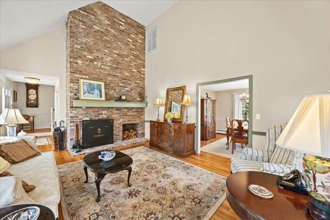
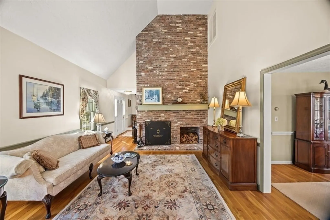
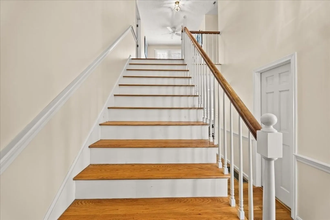
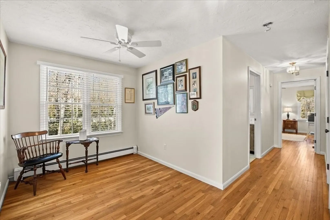
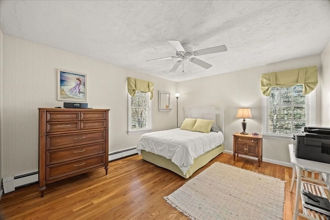
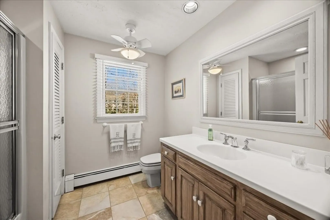
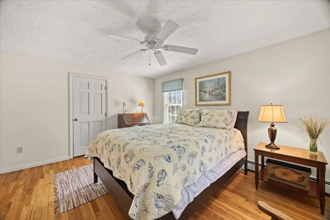
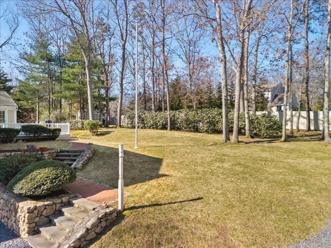
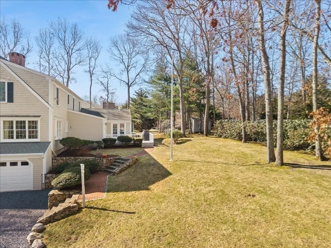
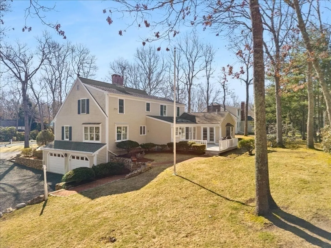
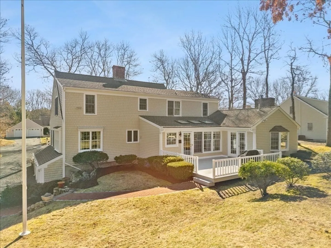
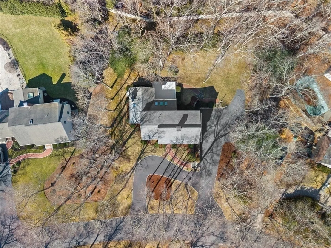
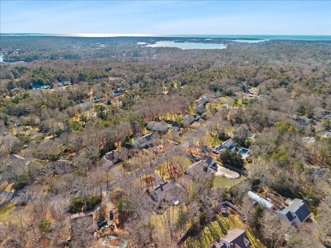
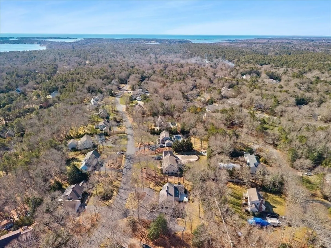
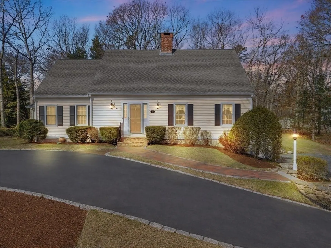
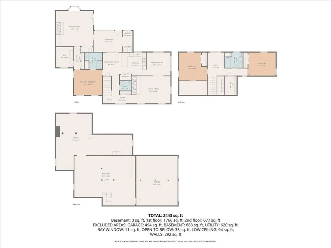
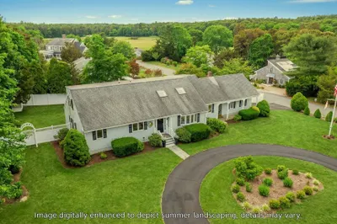
Charming Cape Cod retreat situated in one of Barnstable's most desirable neighborhoods! This inviting home offers a bright, open layout with sun-filled living spaces, warm hardwood floors, & easy flow for everyday living and entertaining. The kitchen features ample cabinetry and space to cook, opening to a elegant dining area. Comfortable bedrooms, including a first floor primary suite with walk in closet, and well-appointed bathrooms provide a comfortable stay for all of your guests. Enjoy the private yard, perfect for summer gatherings, gardening, or unwinding in the calming ocean breeze. Conveniently located near popular Osterville beaches, golf, shopping and dining at Mashpee Commons. This property combines classic Cape charm with modern comfort. Don’t miss this opportunity to own a piece of Cape Cod in a peaceful yet accessible location bordering Cotuit. Ideal as a year-round residence, vacation getaway, or investment opportunity. Reach out today to schedule your private showing.
-
Highlights
- Area: Marstons Mills
- Heating: Baseboard, Natural Gas
- Property Class: Residential
- Style: Cape
- Year Built: 1984
- Cooling: Central Air
- Parking Spots: 10
- Property Type: Single Family Residence
- Total Rooms: 8
- Status: Closed
-
Additional Details
- Appliances: Gas Water Heater
- Exterior Features: Deck - Wood, Rain Gutters, Storage, Professional Landscaping
- Flooring: Hardwood, Flooring - Hardwood
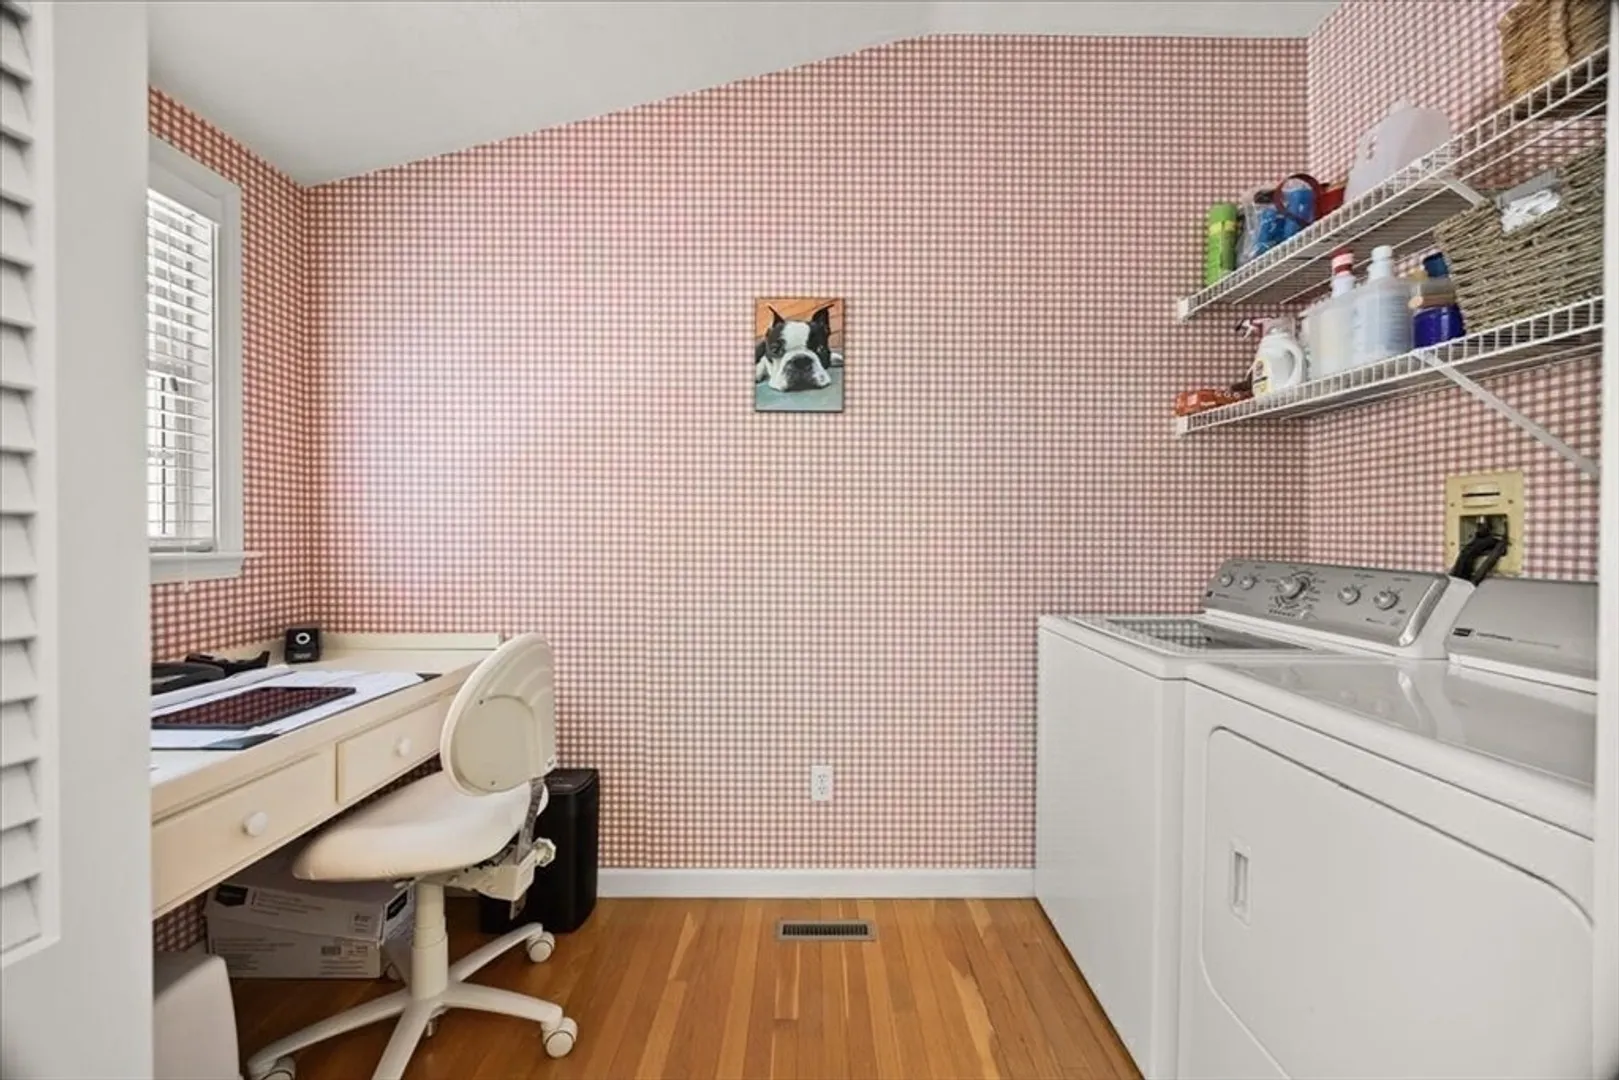
- Interior Features: Recessed Lighting, Sun Room, Office
- Roof: Shingle
- Year Built Details: Actual, Renovated Since
- Zoning: 1
- Basement: Full, Walk-Out Access, Interior Entry, Garage Access, Concrete, Unfinished
- Fireplaces: 2
- Foundation: Concrete Perimeter
- Road Frontage Type: Dead End
- SqFt Source: Public Record
- Year Built Source: Public Records
-
Amenities
- Community Features: Shopping, Tennis Court(s), Park, Walk/Jog Trails, Stable(s), Golf, Medical Facility, Bike Path, Marina
- Parking Features: Attached, Under, Garage Door Opener, Storage, Workshop in Garage, Garage Faces Side, Insulated, Paved Drive, Stone/Gravel, Paved
- Covered Parking Spaces: 2
-
Utilities
- Electric: Circuit Breakers, 200+ Amp Service
- Water Source: Public
- Sewer: Inspection Required for Sale
-
Fees / Taxes
- Assessed Value: $903,000
- Taxes: $7,305
- Tax Year: 2025
Similar Listings
Sold
NEW CONSTRUCTION
42 Photos
Sold
28 Photos
Sold
36 Photos
Sold
12 Photos
Content © 2026 MLS Property Information Network, Inc. The information in this listing was gathered from third party resources including the seller and public records.
Listing information provided courtesy of Frank Sullivan Real Estate, LLC.
MLS Property Information Network, Inc. and its subscribers disclaim any and all representations or warranties as to the accuracy of this information.
