
Sold!
$612,000
4
Beds
2/1
Baths
1,813
Living Area
-
Property Description
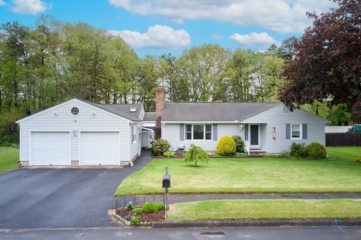
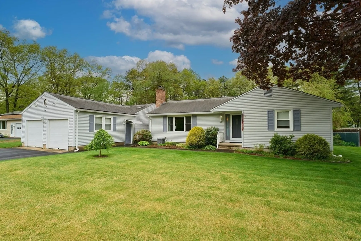
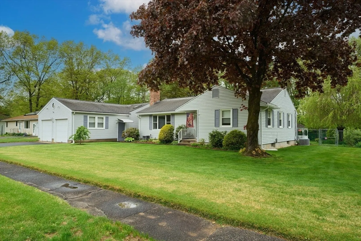
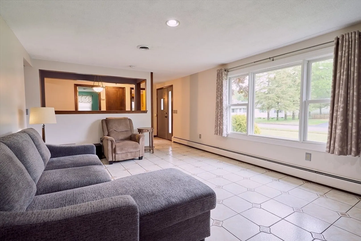
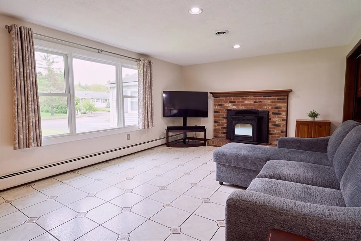
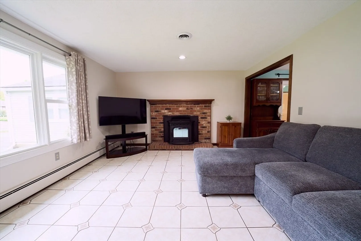
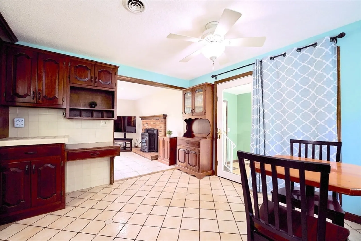
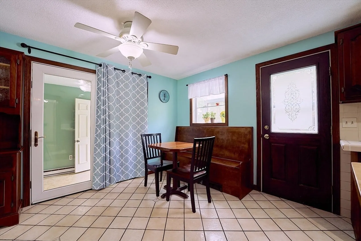
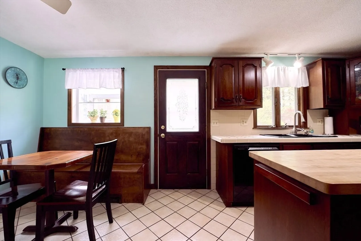
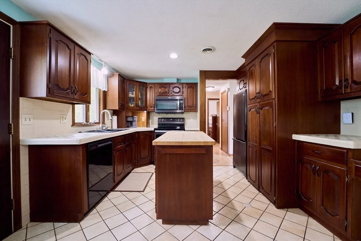
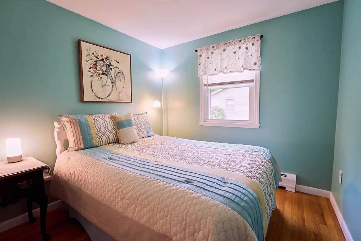
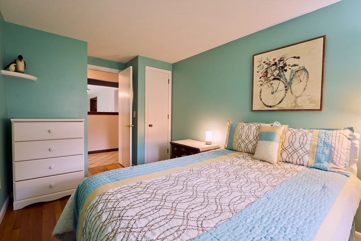
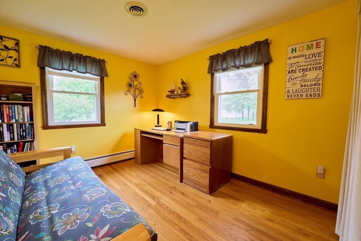
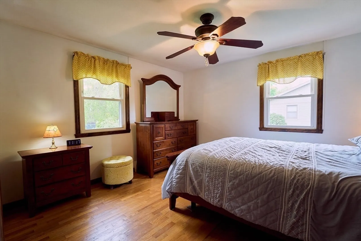
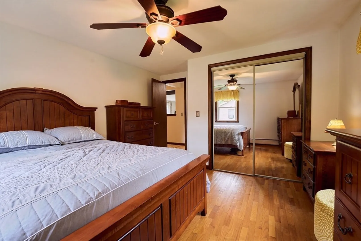
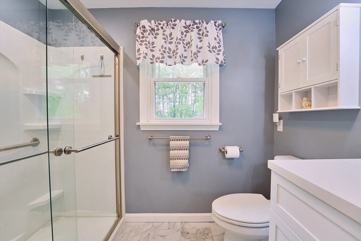
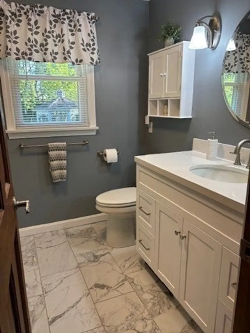
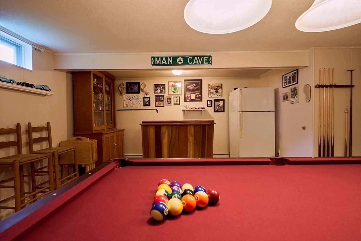
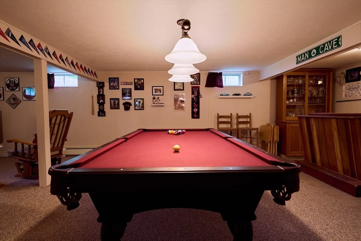
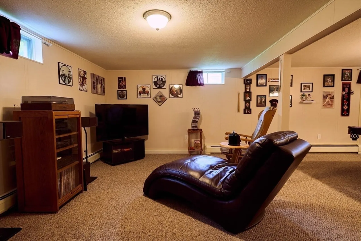
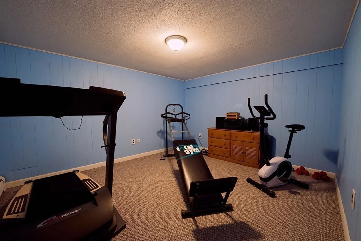
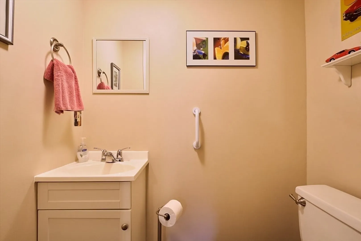
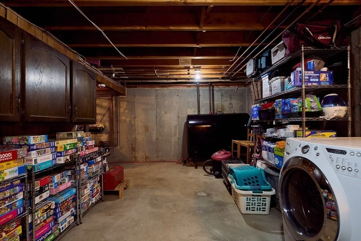
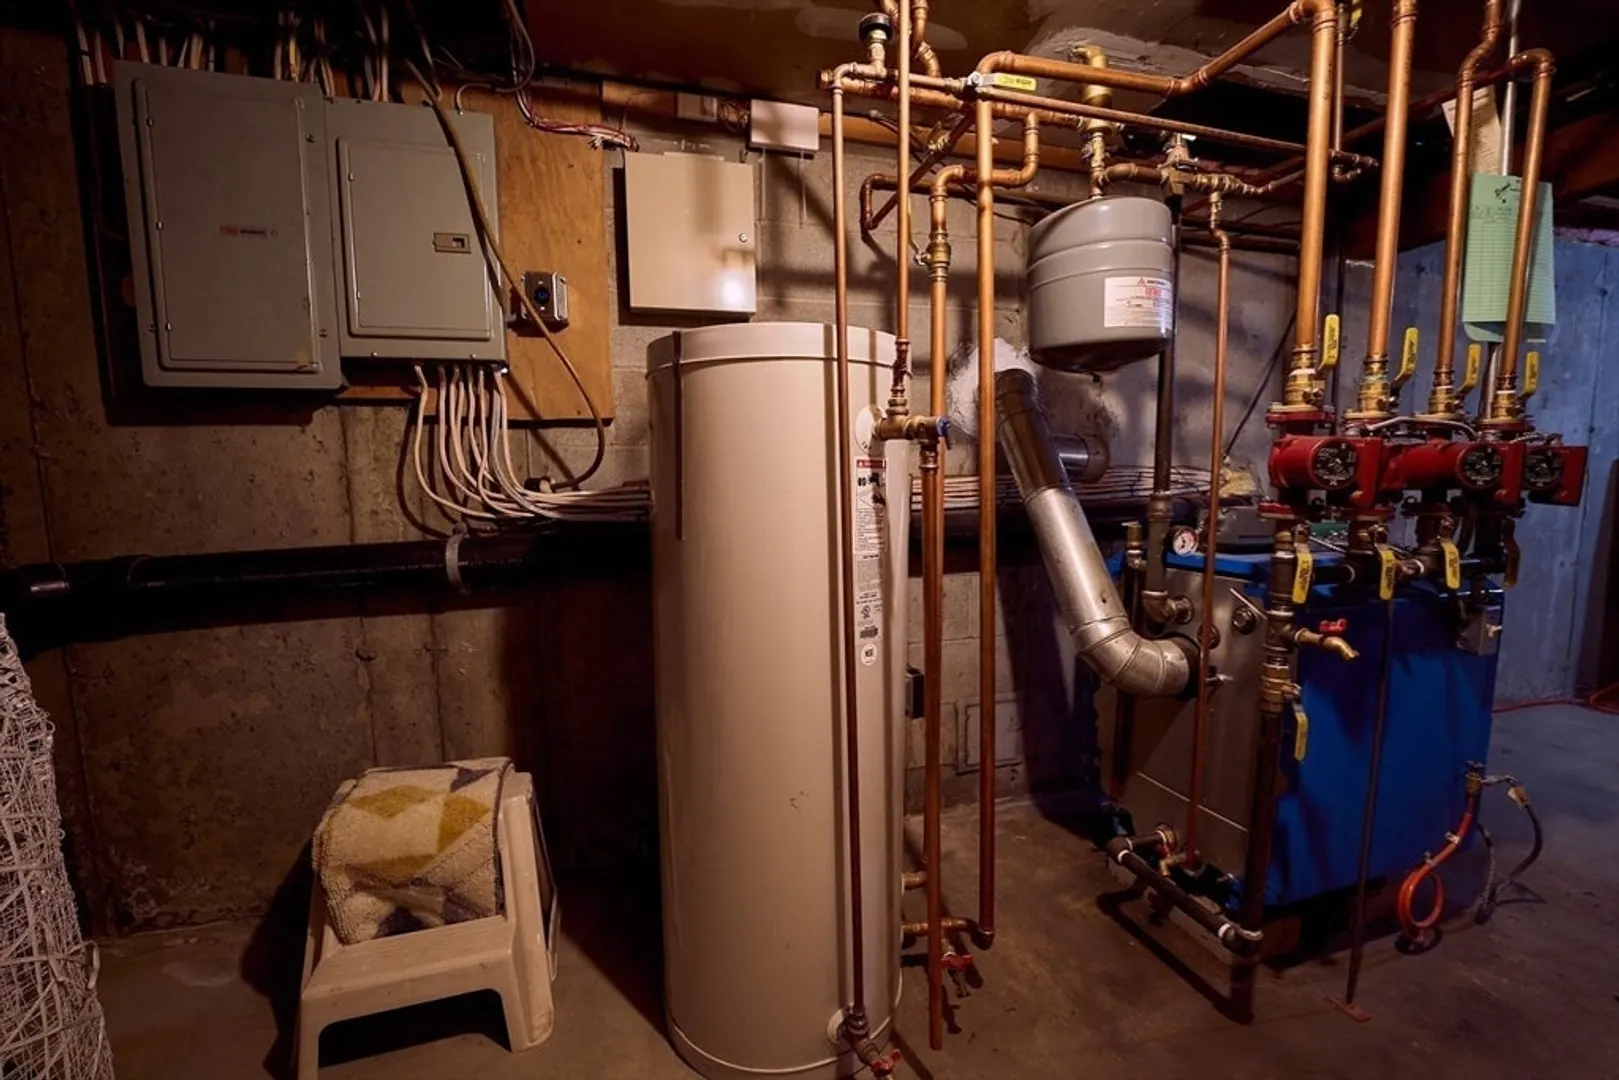
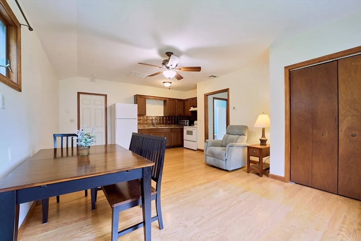
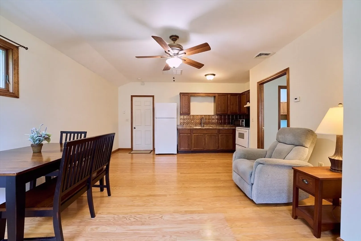
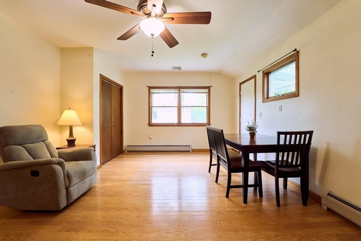
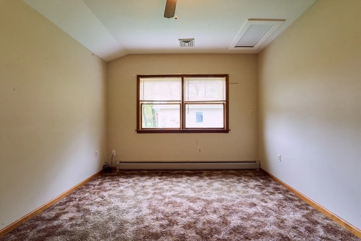
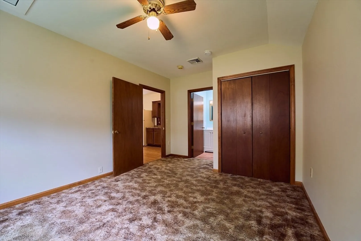
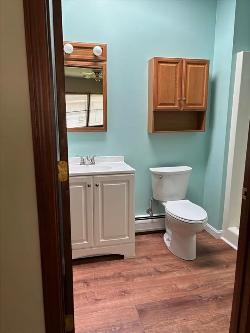
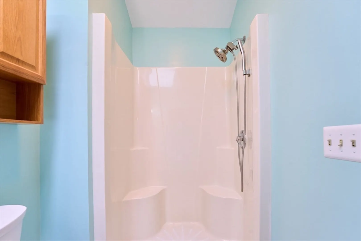
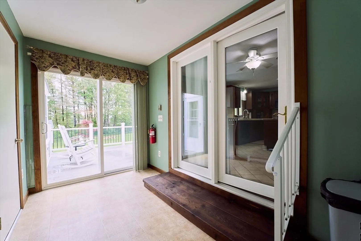
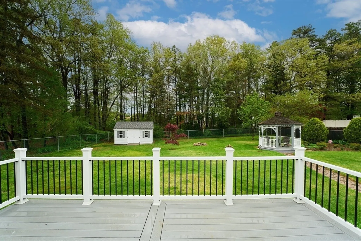
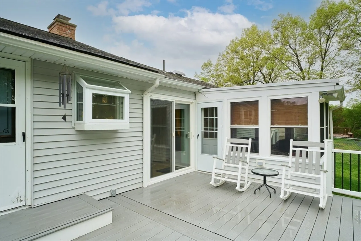
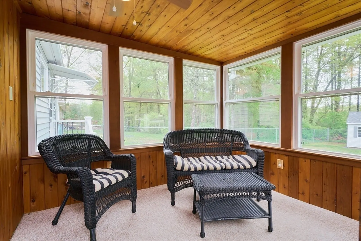
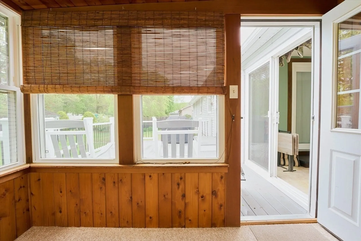
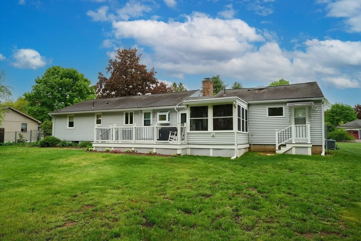
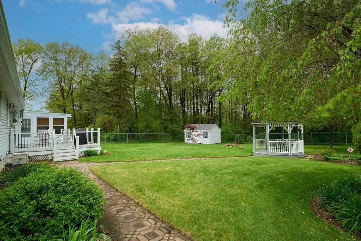
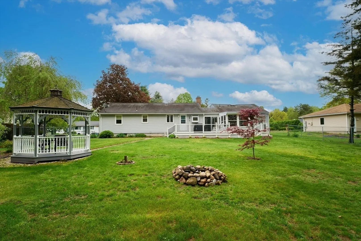
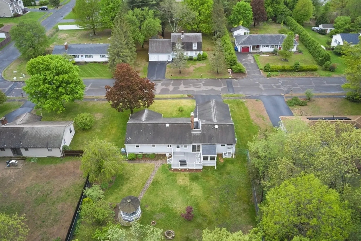
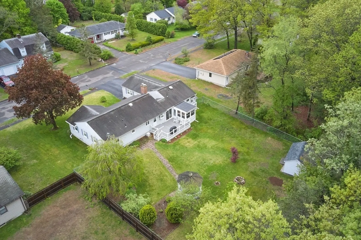
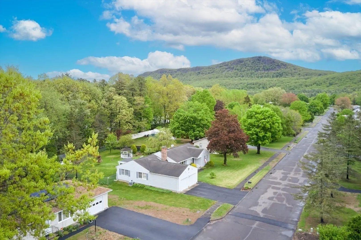
Well Maintained L-Ranch w/separate 3rm-1bdrm-3/4bath in-law or extended fam.apt. Bright & spacious Living Room with picture window & cozy pellet stove. Fully applianced Kitchen has a great center island and a built in desk. Access to the composite deck & enclosed porch from the Kit. Nice views of the beautiful backyard from the Kit. All bedrooms have wood flooring, closets and the main bedroom has a nice view of the backyard. Remodeled Bathroom has walk-in shower. Basement is partially finished with a separate rm. Spacious Fam.Rm. great for relaxing or entertaining &1/2 bath. Buderus 3 zone Boiler (2 zones house & 1 zone apt.) Central Air. House and Apt. utilities are on 1 bill. The in-law apt. has an open floor plan and is accessed off the bzway.(no basement under the apt) You'll enjoy sitting on your deck or in the very nice enclosed porch. Beautiful private backyard with Gazebo, Shed and View of Mt.Tom. Two car garage has 220 wiring available. House is located on a dead end street
-
Highlights
- Cooling: Central Air
- Heating: Baseboard, Oil, Pellet Stove
- Property Class: Residential
- Style: Ranch
- Year Built: 1974
- Has View: Yes
- Parking Spots: 6
- Property Type: Single Family Residence
- Total Rooms: 9
- Status: Closed
-
Additional Details
- Appliances: Water Heater, Range, Dishwasher, Microwave, Refrigerator
- Construction: Frame
- Flooring: Wood, Tile, Carpet, Flooring - Vinyl, Flooring - Wall to Wall Carpet, Laminate
- Interior Features: Bathroom - 3/4, Closet, Ceiling Fan(s), Dining Area, Open Floorplan, In-Law Floorplan, 3/4 Bath, Bedroom, Kitchen, Living/Dining Rm Combo
- Roof: Shingle
- View: Scenic View(s)
- Year Built Source: Public Records
- Basement: Full, Partially Finished, Interior Entry, Concrete
- Exterior Features: Porch - Enclosed, Deck, Deck - Composite, Rain Gutters, Storage, Sprinkler System, Gazebo
- Foundation: Concrete Perimeter
- Lot Features: Level
- SqFt Source: Public Record
- Year Built Details: Approximate
- Zoning: R40
-
Amenities
- Community Features: Shopping, Tennis Court(s), Park, Walk/Jog Trails, Bike Path, Conservation Area, Highway Access, Private School, Public School
- Parking Features: Attached, Garage Door Opener, Paved Drive, Off Street, Paved
- Covered Parking Spaces: 2
-
Utilities
- Electric: Circuit Breakers
- Water Source: Public
- Sewer: Public Sewer
-
Fees / Taxes
- Assessed Value: $484,200
- Taxes: $6,619
- Tax Year: 2025
Similar Listings
Sold
34 Photos
Sold
42 Photos
Sold
42 Photos
Sold
31 Photos
Content © 2026 MLS Property Information Network, Inc. The information in this listing was gathered from third party resources including the seller and public records.
Listing information provided courtesy of Delap Real Estate LLC.
MLS Property Information Network, Inc. and its subscribers disclaim any and all representations or warranties as to the accuracy of this information.
