
Sold!
$825,000
3
Beds
2
Baths
1,650
Living Area
-
Property Description
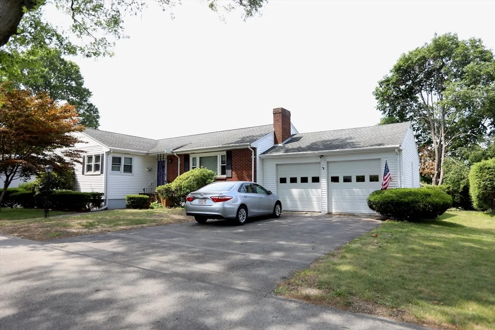
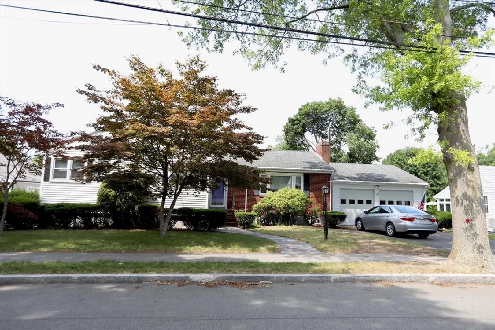
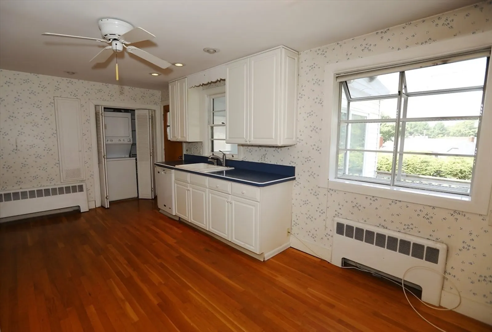
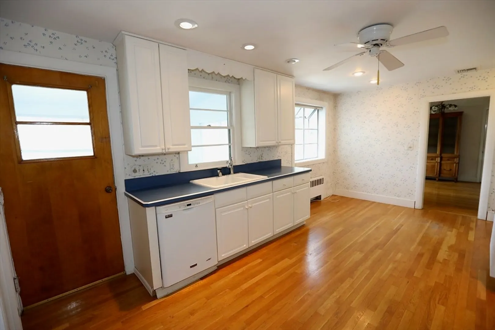
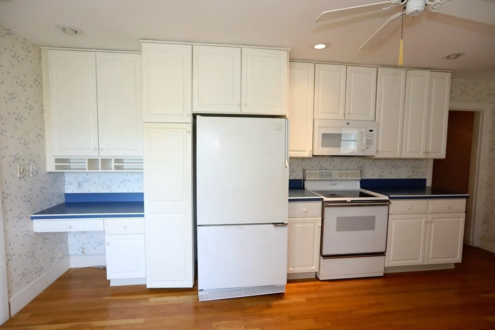
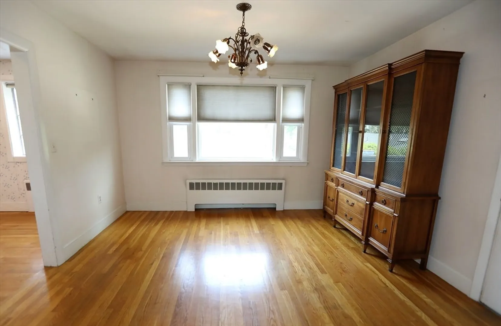
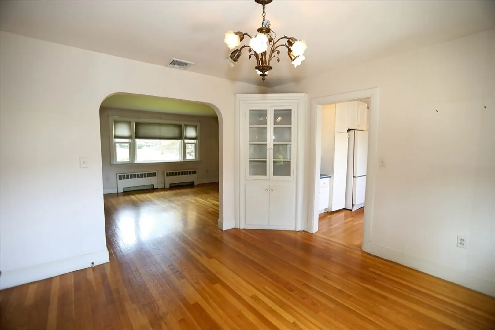
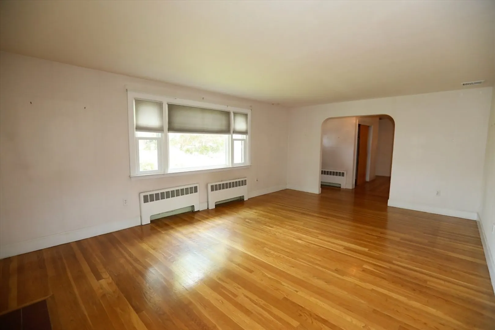
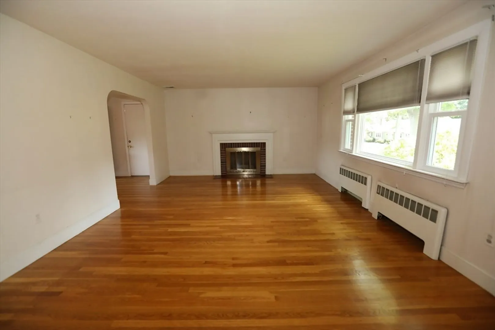
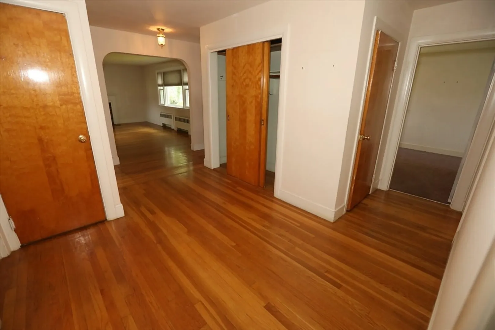
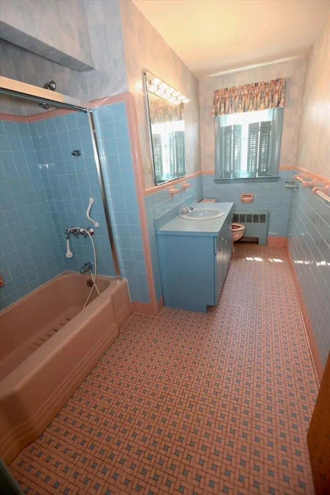
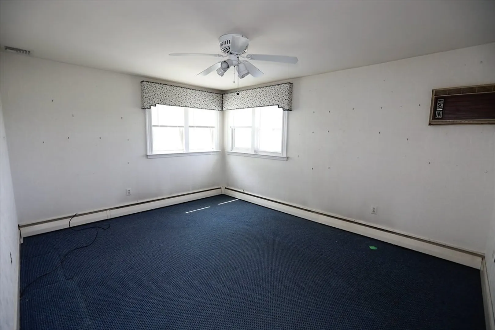
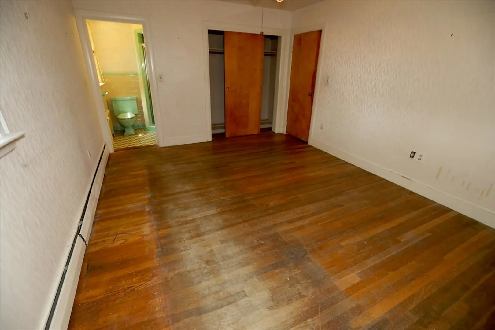
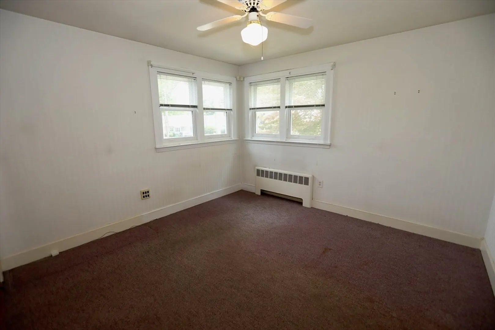
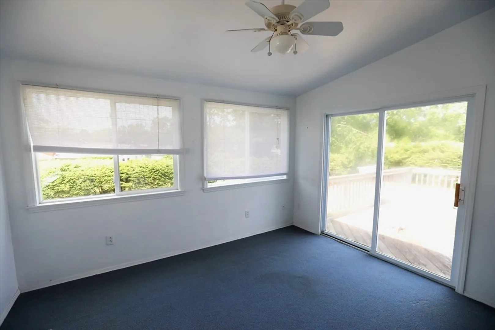
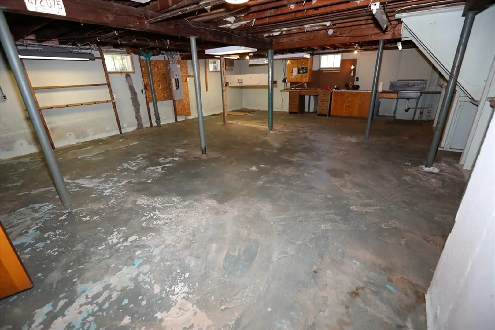
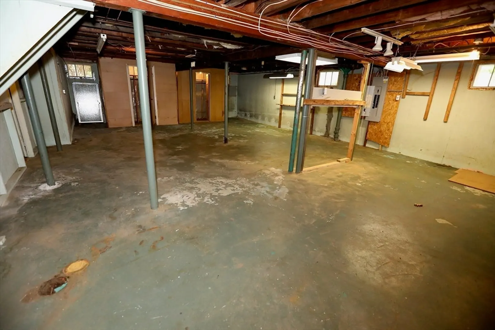
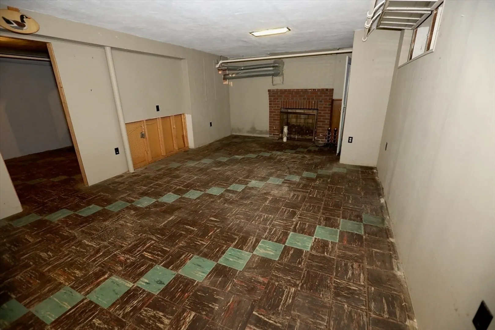
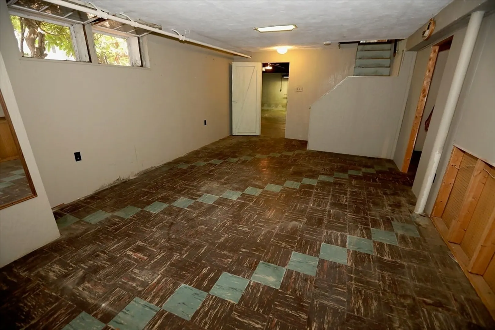
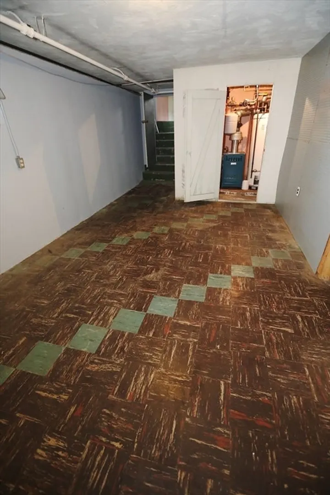
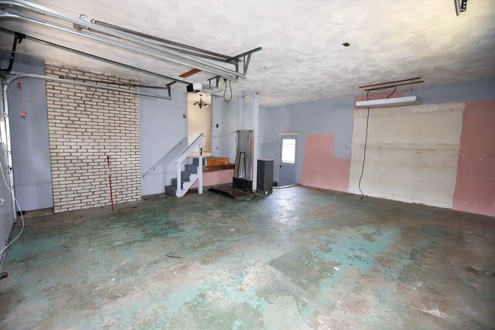
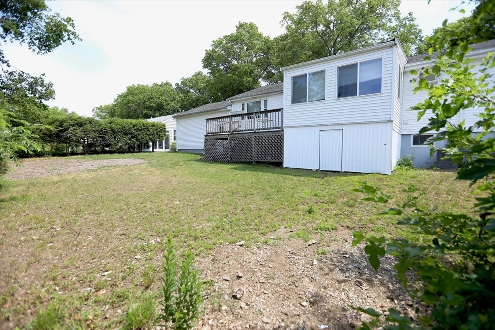
Repriced for immediate sale LOCATION!! LOCATION!! LOCATION!! Rarely available, spacious 3 Bedroom Brick front Ranch is located in highly sought after Adams St neighborhood. Updated fully applianced Eat-In Kitchen has adjacent 3 season enclosed porch with Slider to rear deck. Large LivingRoom features Fireplace and Picture Window. Central AC, Newer roof, Vinyl Siding, and Replacement Windows. Hardwood Floors throughout Living Area. Lower level offers older style FamilyRoom with 2nd Fireplace. Open area is great for workshop and storage. Attached 2 car garage includes handicap lift into home and direct cellar access. Ample closet space. Walk to Bernazanni School
-
Highlights
- Cooling: Central Air
- Parking Spots: 4
- Property Type: Single Family Residence
- Total Rooms: 6
- Status: Closed
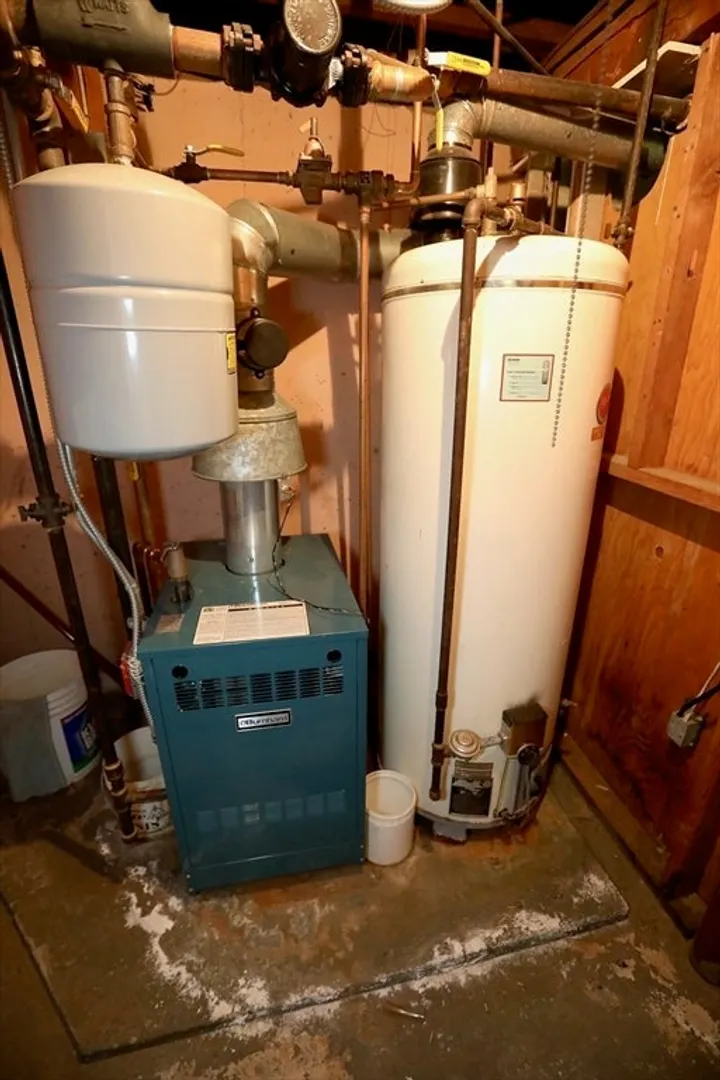
- Heating: Baseboard, Natural Gas
- Property Class: Residential
- Style: Ranch
- Year Built: 1954
-
Additional Details
- Appliances: Gas Water Heater, Range, Dishwasher, Disposal, Microwave, Refrigerator, Washer, Dryer
- Exterior Features: Porch - Enclosed, Deck - Wood, Rain Gutters
- Flooring: Hardwood
- Roof: Shingle
- Year Built Details: Actual
- Zoning: Resa
- Construction: Frame
- Fireplaces: 2
- Foundation: Concrete Perimeter
- SqFt Source: Public Record
- Year Built Source: Public Records
-
Amenities
- Community Features: Public Transportation, Shopping, Golf, Highway Access, Public School
- Parking Features: Attached, Garage Door Opener, Paved Drive, Off Street
- Covered Parking Spaces: 2
-
Utilities
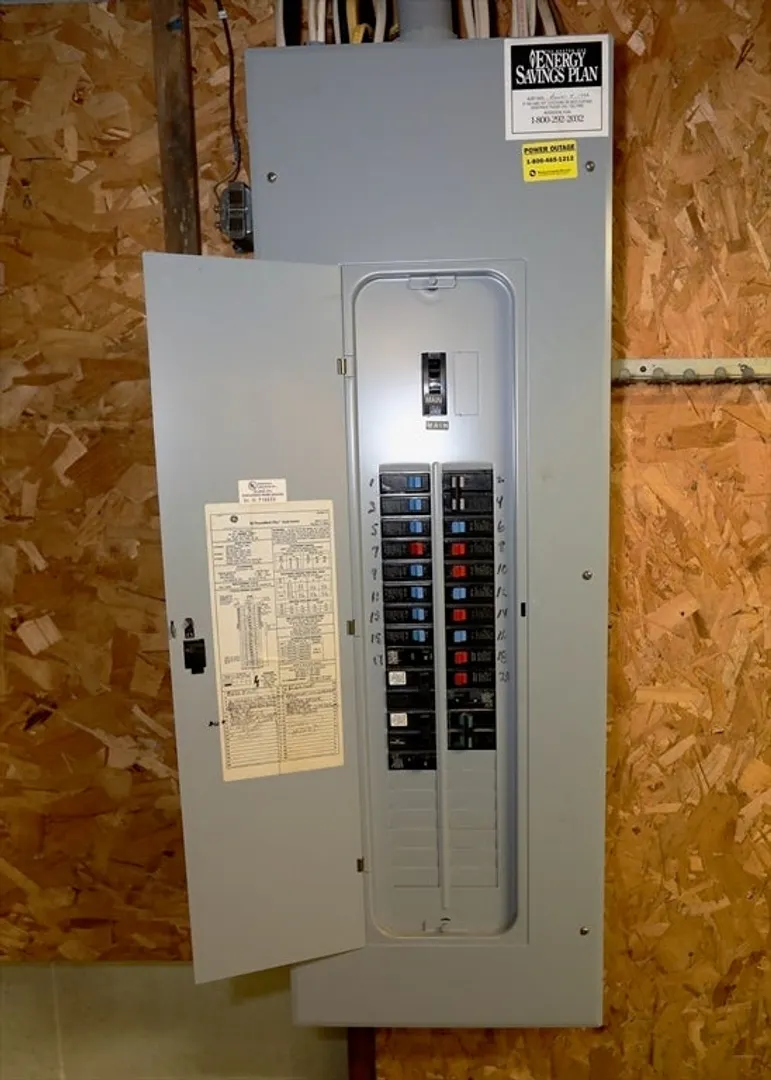
- Electric: 200+ Amp Service
- Water Source: Public
- Sewer: Public Sewer
-
Fees / Taxes
- Assessed Value: $642,000
- Taxes: $7,402
- Tax Year: 2025
Similar Listings


Sold
32 Photos
Sold
36 Photos
Sold
40 Photos
Sold
32 Photos
Content © 2026 MLS Property Information Network, Inc. The information in this listing was gathered from third party resources including the seller and public records.
Listing information provided courtesy of RE/MAX Realty Pros.
MLS Property Information Network, Inc. and its subscribers disclaim any and all representations or warranties as to the accuracy of this information.
