
47 Mansfield St #45
$1,449,000
3
Beds
2/1
Baths
2,279
Sqft
- Request Info
- Call
- Save
-
More
- Mortgage Calculator

Property Tools
$1,449,000
3
Beds
2/1
Baths
2,279
Living Area
-
Property Description
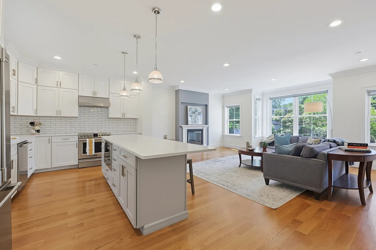
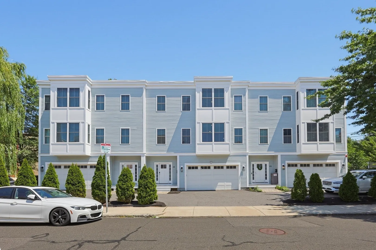
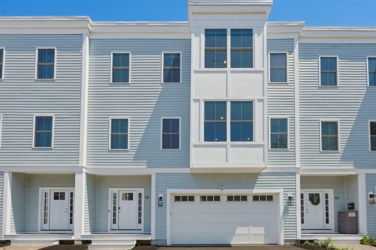
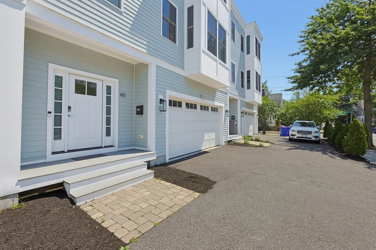
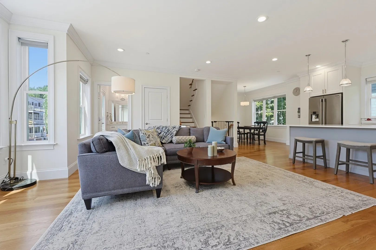
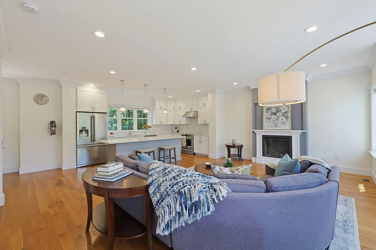
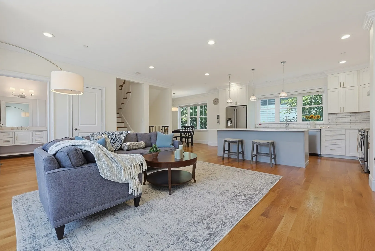
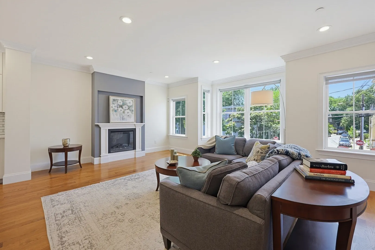
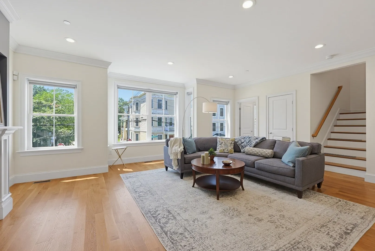
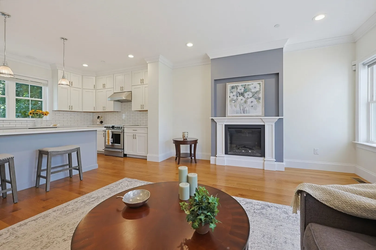
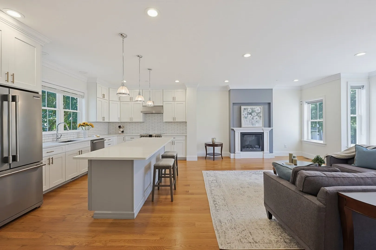
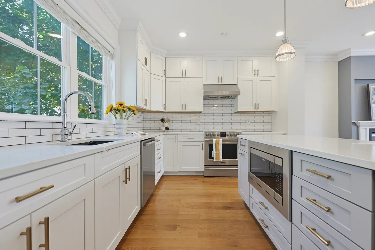
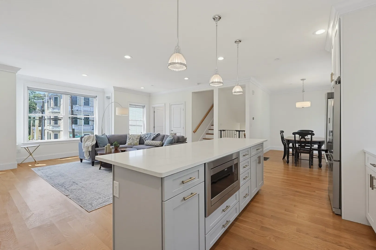
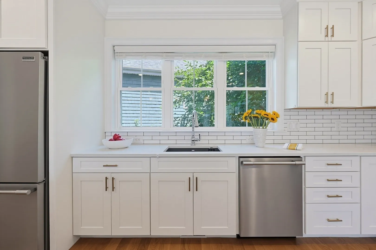
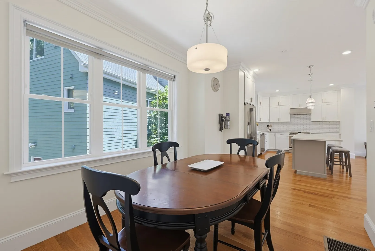
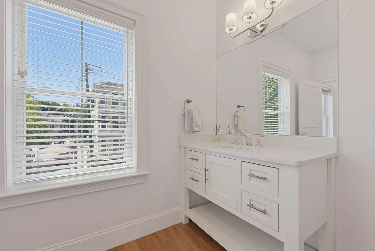
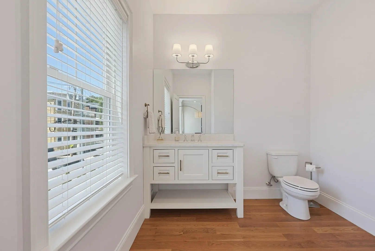
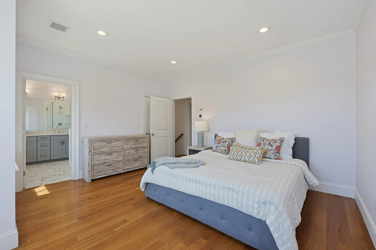
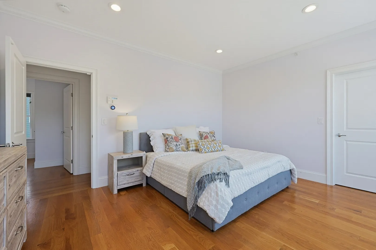
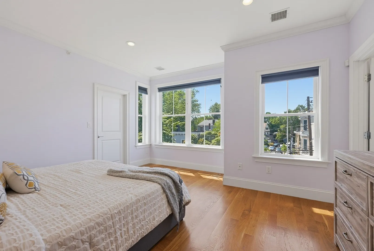
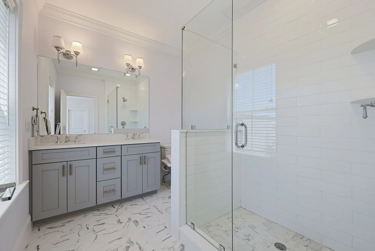
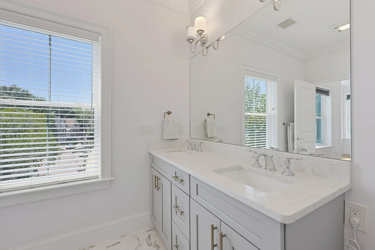
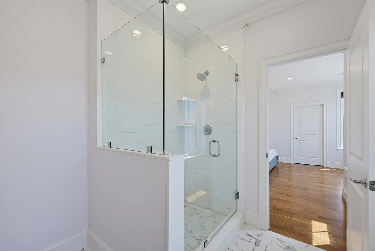
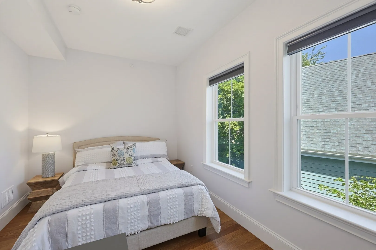
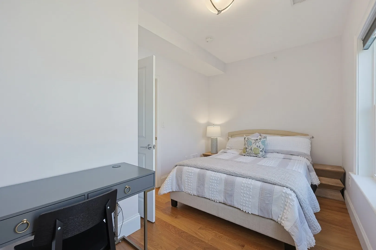
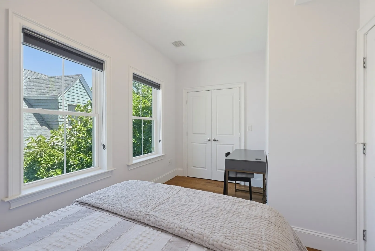
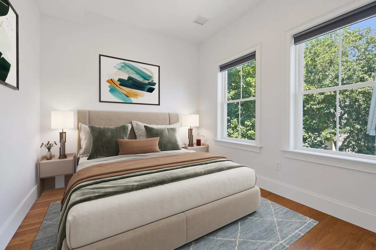
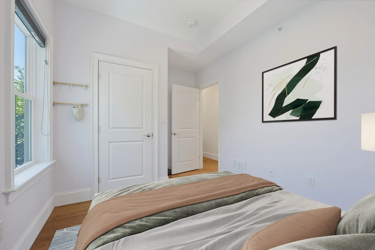
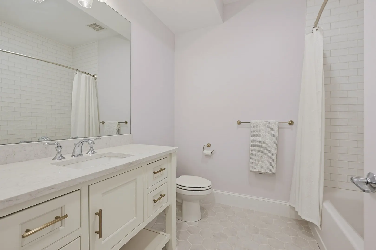
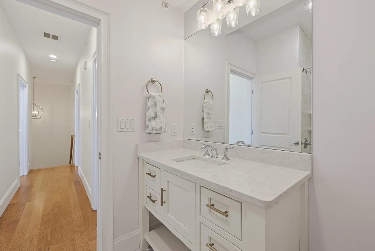
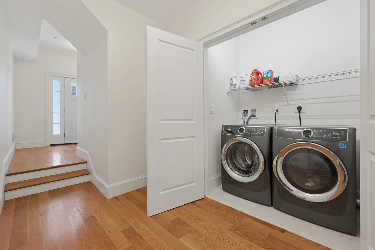
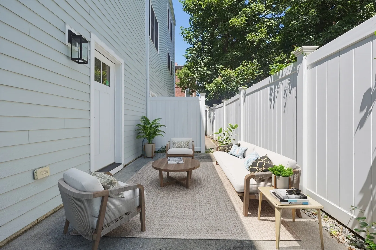
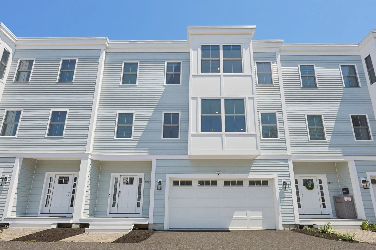
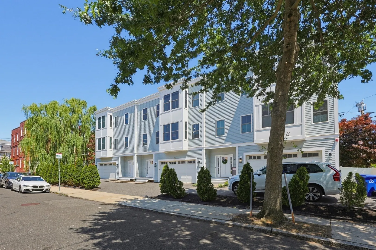
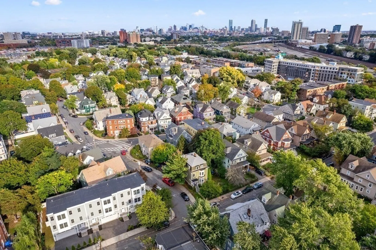
STUNNING! HIGHLY DESIRABLE ALLSTON LOCATION NEAR BOSTON LANDING, COMMUTER RAIL, HARVARD BUSINESS, AND MASS PIKE WITH 2 CAR GARAGE!! Welcome to this luxurious three-level townhouse, built in 2019, offering the perfect blend of modern design, comfort, and convenience. Featuring 3 bedrooms, 2.5 bathrooms, 9-foot ceilings throughout, gorgeous hardwood floors, and an abundance of storage, this exceptional home is filled with an overwhelming amount of natural light and an inviting, open atmosphere. The main living level showcases a thoughtfully designed open-concept floor plan, ideal for both everyday living and entertaining. The gourmet kitchen is appointed with custom cabinetry, a stunning 9-foot quartzite island, stainless steel appliances, and a dedicated dining area. The sun-drenched living room features oversized windows, a built-in electric fireplace, a west-facing bay window, and a stylish powder room. The upper level is home to the spacious primary suite, complete with a walk-in closet and a spa-inspired en-suite bathroom. Two additional generously sized bedrooms share a beautifully appointed full bathroom with a tub/shower combination. The entry level offers a two-car garage, a convenient laundry area, and direct access to a walk-out patio perfect for relaxing or outdoor entertaining. Ideally situated with easy access to the Mass Pike, public transportation, and Boston's renowned colleges and universities, this home also offers convenient proximity to Downtown Boston, providing the very best of city living in a desirable residential setting. Open Houses being held 9/12 and 9/13 from 12:30-2:30.
-
Highlights
- Area: Allston
- Heating: Forced Air, Heat Pump
- Parking Spots: 2
- Property Type: Condominium
- Total Rooms: 6
- Year Built: 2019
- Cooling: Central Air, Heat Pump
- HOA Fee: $300
- Property Class: Residential
- Stories: 3
- Unit Number: 45
- Status: Active
-
Additional Details
- Appliances: Dishwasher, Microwave, Range, Refrigerator, Washer, Dryer
- Construction: Frame, Stone
- Fireplaces: 1
- Pets Allowed: Yes w/ Restrictions
- Total Number of Units: 3
- Year Built Source: Public Records
- Basement: N
- Exterior Features: Patio
- Flooring: Tile, Hardwood
- SqFt Source: Public Record
- Year Built Details: Actual
- Zoning: Cd
-
Amenities
- Community Features: Public Transportation, Shopping, Pool, Park, Walk/Jog Trails, Medical Facility, Laundromat, Bike Path, Highway Access, House of Worship, Public School, T-Station, University
- Parking Features: Attached, Under, Garage Door Opener, Deeded, Off Street, Guest, Paved
- Covered Parking Spaces: 2
-
Utilities
- Electric: Circuit Breakers
- Water Source: Public
- Sewer: Public Sewer
-
Fees / Taxes
- Assessed Value: $1,334,400
- HOA Fee Includes: Water, Sewer, Insurance, Maintenance Structure, Maintenance Grounds, Snow Removal
- Taxes: $6,096
- HOA Fee Frequency: Monthly
- Tax Year: 2027
Similar Listings

Content © 2026 MLS Property Information Network, Inc. The information in this listing was gathered from third party resources including the seller and public records.
Listing information provided courtesy of Property Navigator.
MLS Property Information Network, Inc. and its subscribers disclaim any and all representations or warranties as to the accuracy of this information.