
Sold!
$437,000
3
Beds
1/1
Bath
2,208
Living Area
-
Property Description
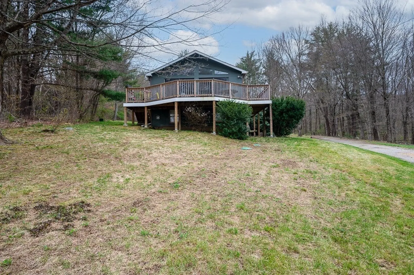
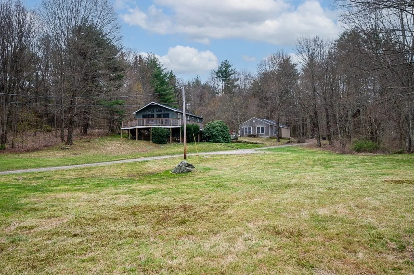
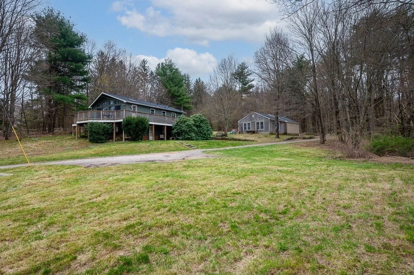
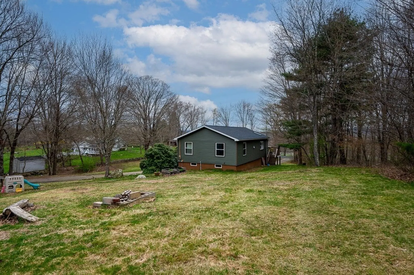
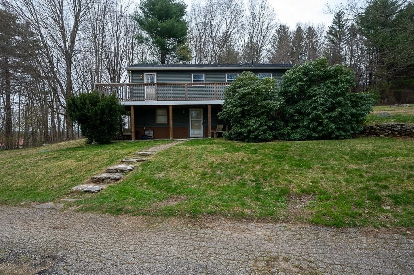
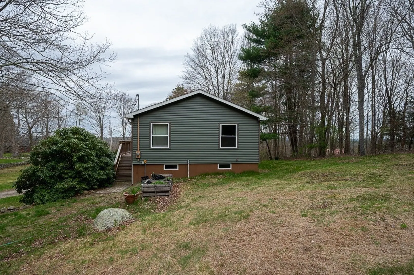
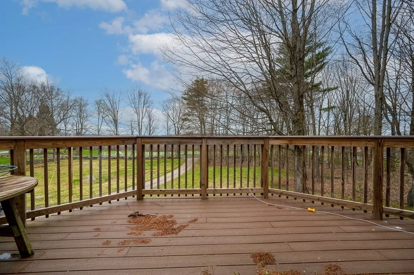
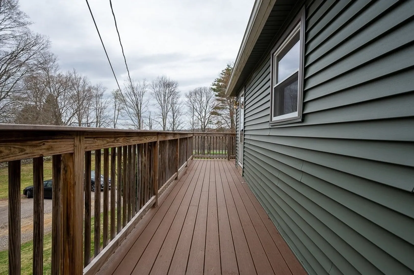
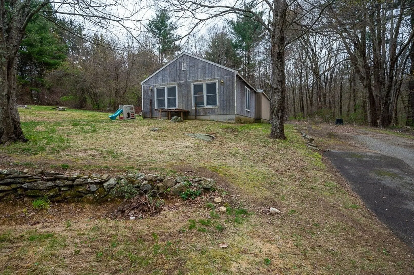
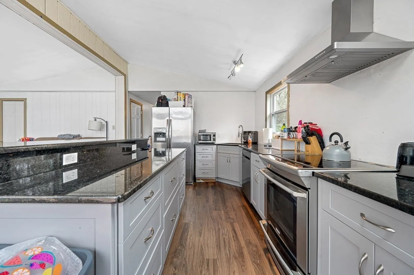
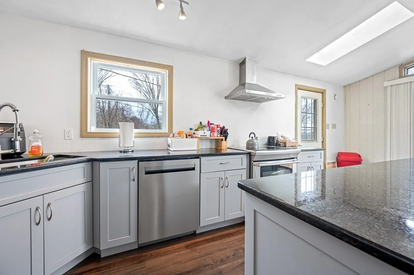
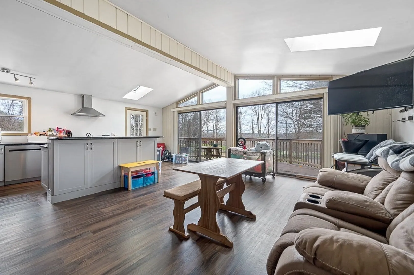
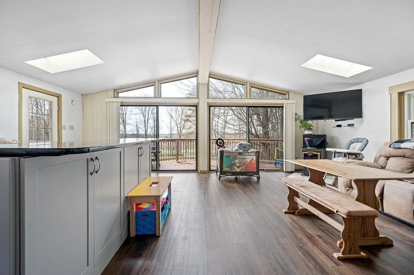
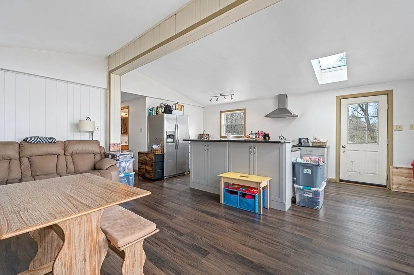
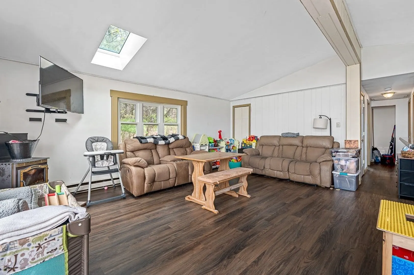
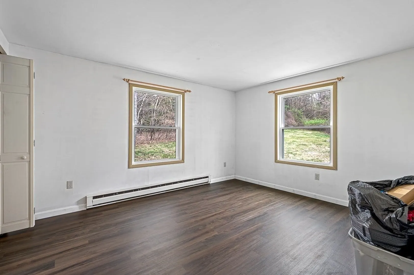
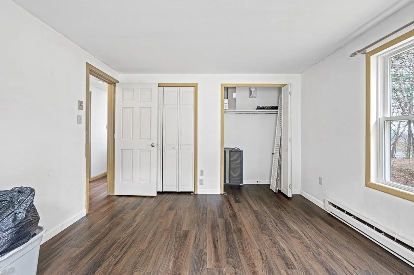
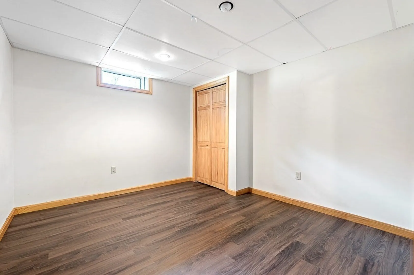
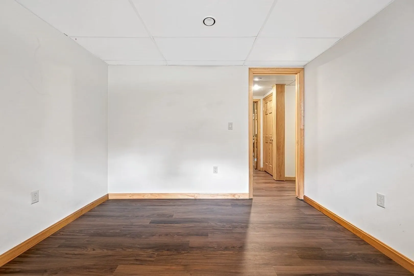
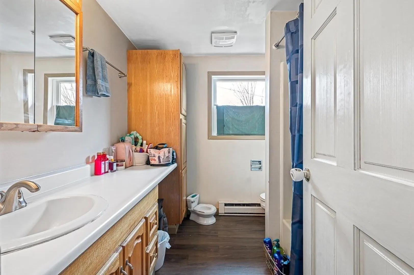
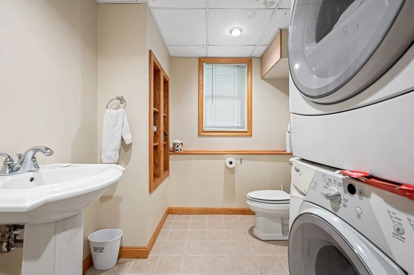
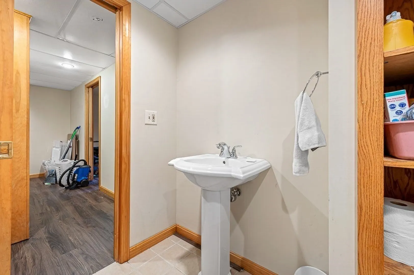
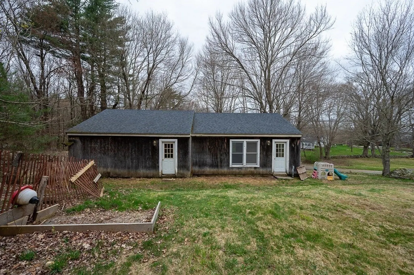
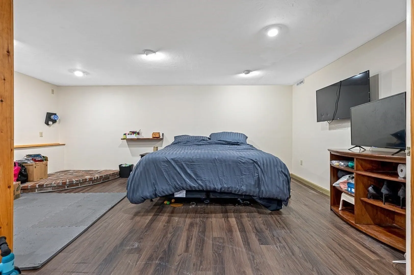
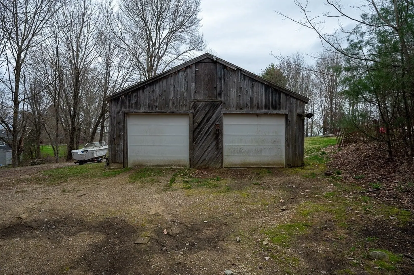
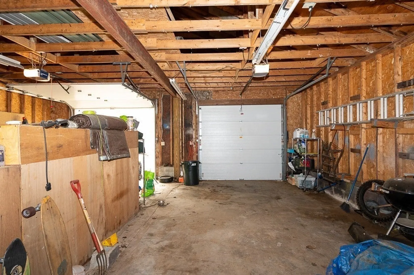
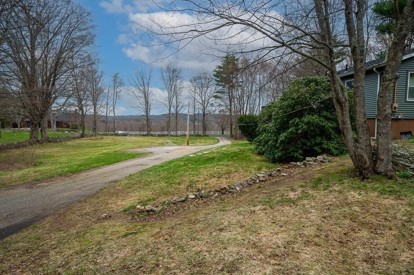
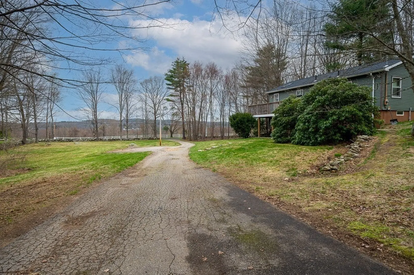
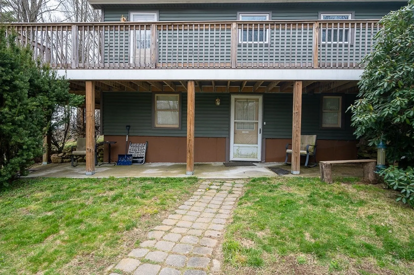
Light filled & sunny, set on 2.64 acres of expansive land. The home has a long, welcoming driveway with serene views over sweeping lawns & stone walls towards the Quaboag River Valley.The large wrap around deck off of the second floor commands tranquility. The 1st floor has a large bedroom with direct access to an outside patio, 1/2 Bath w/ laundry & 2 extra rooms, perfect for a small office, fitness or play room. The 2nd floor has an open floor plan with the kitchen, living & dining room possibilities. 2 additional bedrooms & a full bathroom complete the 2nd floor. The detached garage has over 1,000 square feet for parking, to be used as a workshop or additional storage. The land beckons for a new owner to make use of it's expansive landscape. First showings will be at the open houses on 5/4 and 5/5. Property is being "sold as is."
-
Highlights
- Acres: 2
- Heating: Electric Baseboard, Pellet Stove
- Property Class: Residential
- Style: Contemporary
- Year Built: 1986
- Cooling: Window Unit(s)
- Parking Spots: 7
- Property Type: Single Family Residence
- Total Rooms: 8
- Status: Closed
-
Additional Details
- Appliances: Electric Water Heater, Range, Dishwasher, Refrigerator, Freezer, Washer, Dryer
- Exterior Features: Deck, Deck - Composite
- Foundation: Concrete Perimeter
- Roof: Shingle
- Year Built Source: Public Records
- Basement: Finished
- Flooring: Tile, Vinyl
- Interior Features: Bonus Room
- Year Built Details: Renovated Since
- Zoning: Rr
-
Amenities
- Covered Parking Spaces: 4
- Parking Features: Detached, Paved Drive
-
Utilities
- Electric: 200+ Amp Service
- Water Source: Private
- Sewer: Private Sewer
-
Fees / Taxes
- Assessed Value: $402,000
- Compensation Based On: Net Sale Price
- Tax Year: 2024
- Buyer Agent Compensation: 2%
- Facilitator Compensation: 1%
- Taxes: $6,116
Similar Listings
Sold
39 Photos
Sold
32 Photos
Sold
42 Photos
Sold
NEW CONSTRUCTION
18 Photos
Content © 2026 MLS Property Information Network, Inc. The information in this listing was gathered from third party resources including the seller and public records.
Listing information provided courtesy of Property One.
MLS Property Information Network, Inc. and its subscribers disclaim any and all representations or warranties as to the accuracy of this information.
