
Sold!
$272,500
1
Bed
1
Bath
580
Living Area
-
Property Description
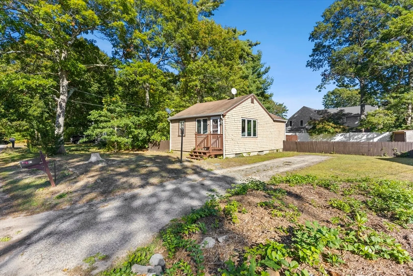
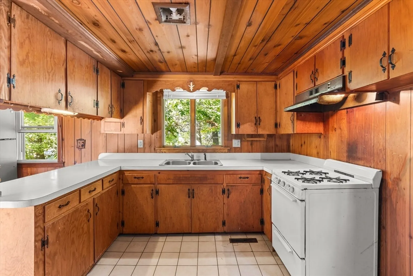
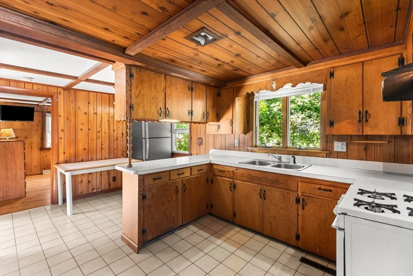
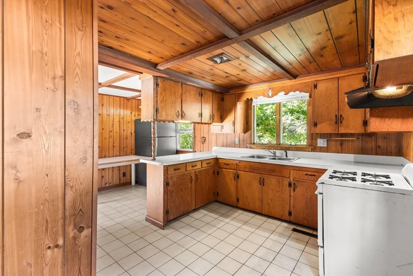
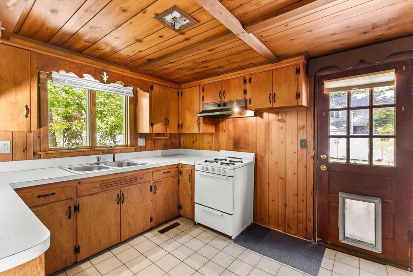
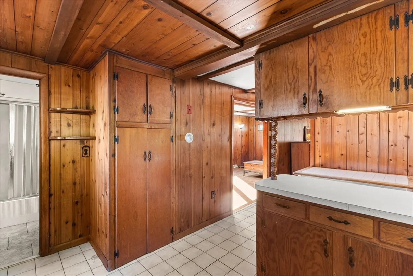
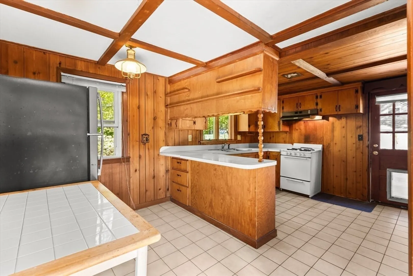
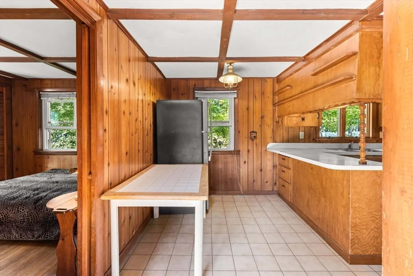
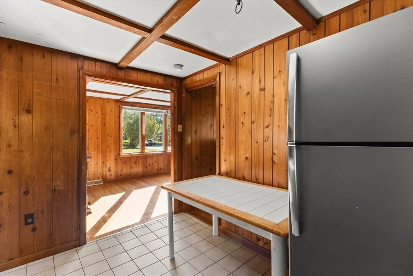
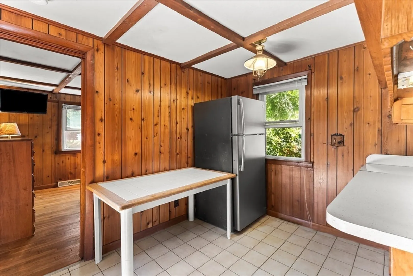
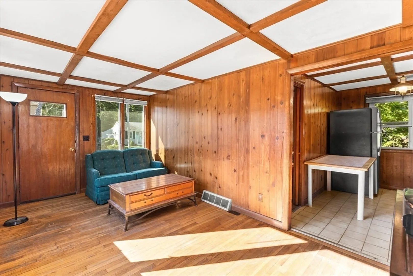
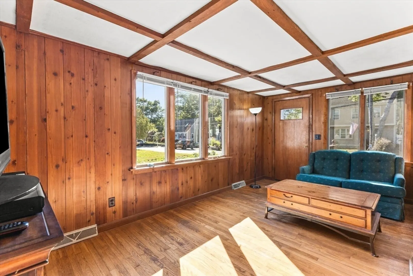
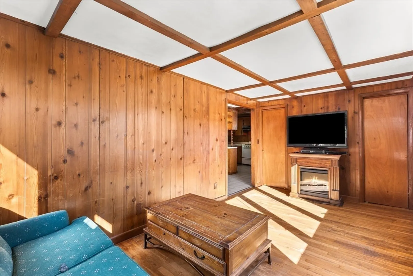
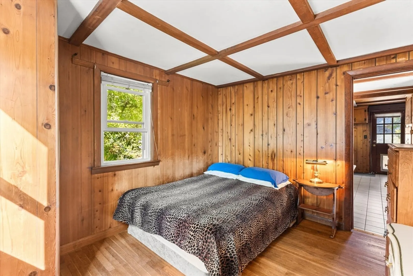
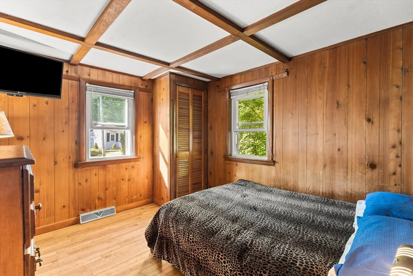
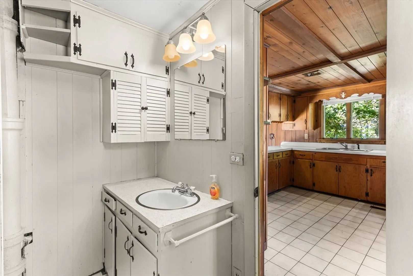
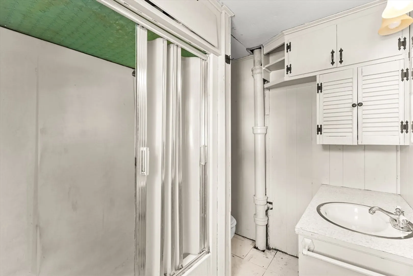
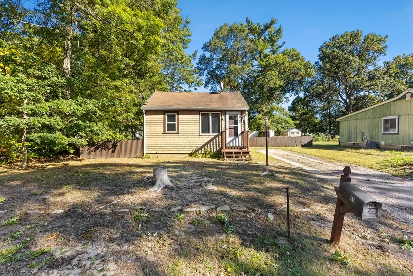
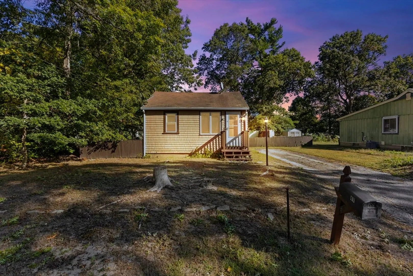
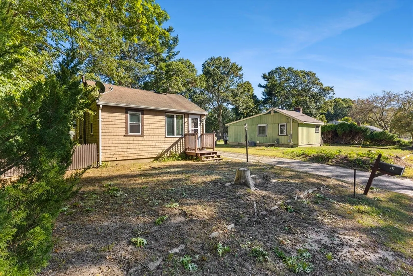
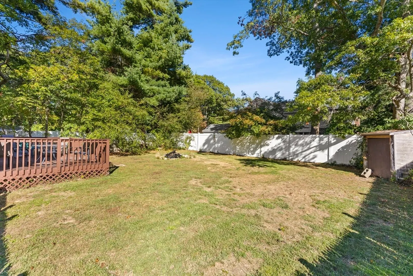
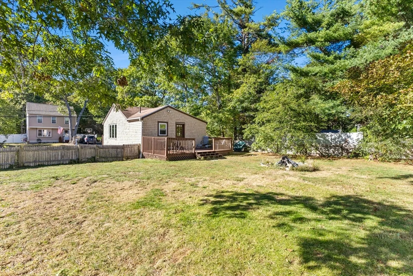
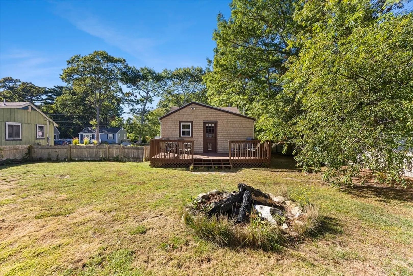
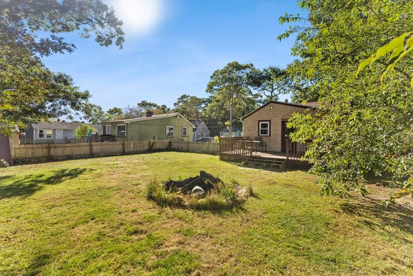
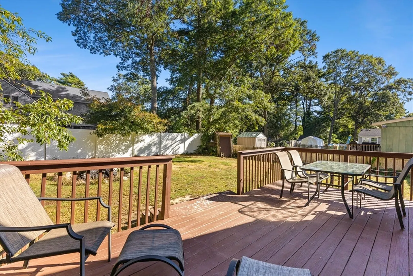
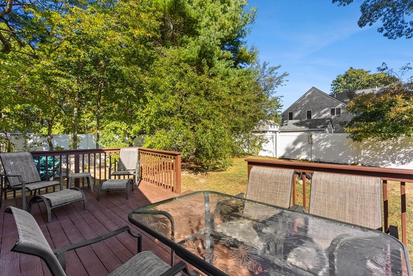
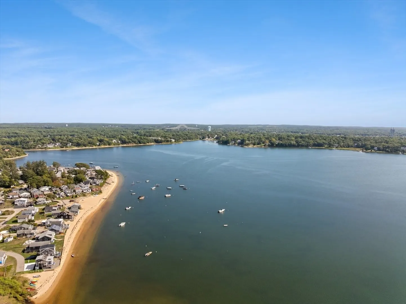
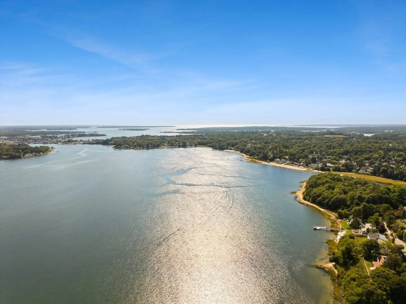
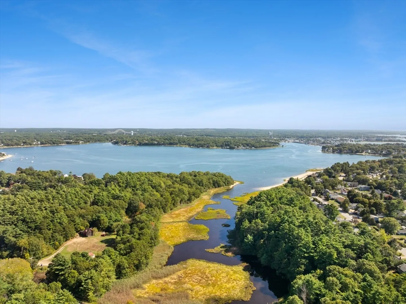
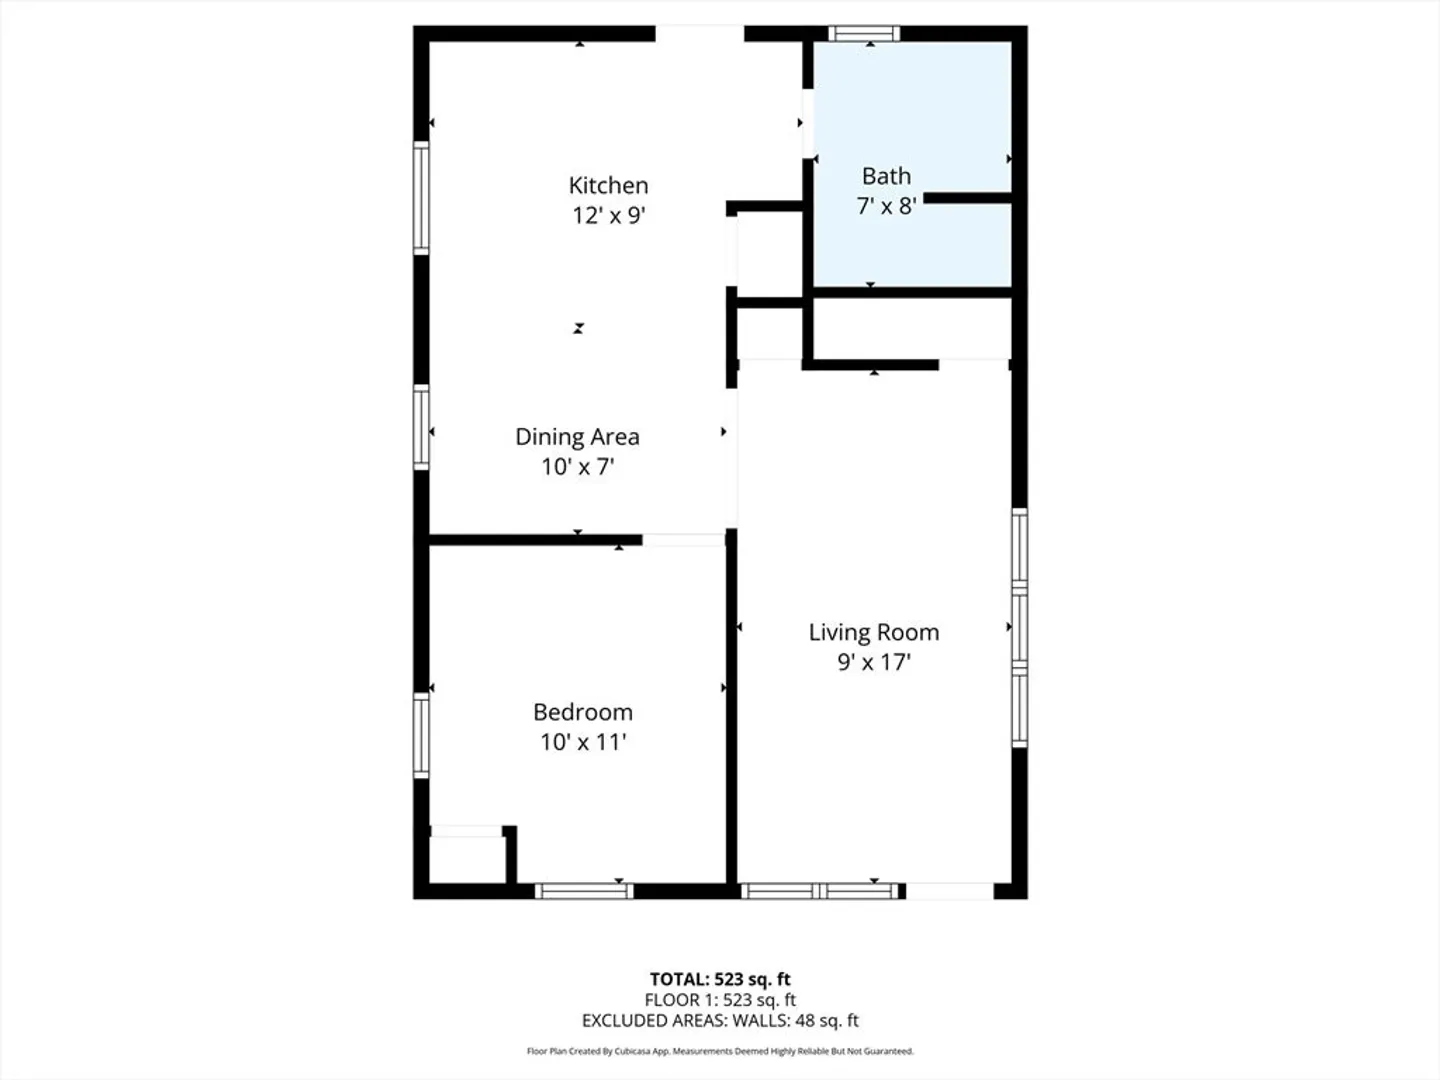
This cozy doll house is sandwiched between two beaches. A freshwater pond down the street and a saltwater beach less than a mile away. This adorable home will make a great starter or beach retreat. Lovely hardwood in living room with ample closets. Eat in kitchen with breakfast bar and natural gas cooking. Hardwood built-in pantry for all your storage needs. Hardwood in bedroom. Full basement for further storage with washer/dryer hookup. Walk out to your attached deck that overlooks the large, fenced back yard for your pet's enjoyment or summer family cook outs and outdoor firepit fun. Furnace is only five years old, and most windows have been updated. This home offers lots of character. Come view the charm and make it your own! Close to all major highways for easy commute. Minutes to the Cape bridges. 24 hour notice a MUST for showings. Home being sold in AS IS condition. Deed restricted to a one bedroom
-
Highlights
- Area: South Plymouth
- Parking Spots: 3
- Property Type: Single Family Residence
- Total Rooms: 3
- Status: Closed
- Heating: Forced Air, Natural Gas
- Property Class: Residential
- Style: Cottage
- Year Built: 1952
-
Additional Details
- Appliances: Gas Water Heater, Water Heater, Range, Refrigerator, Range Hood
- Construction: Frame
- Flooring: Wood, Tile, Laminate
- Interior Features: Internet Available - Unknown
- Road Frontage Type: Public
- SqFt Source: Public Record
- Year Built Source: Public Records
- Basement: Full, Bulkhead, Concrete
- Exterior Features: Deck, Storage, Fenced Yard
- Foundation: Block
- Lot Features: Level
- Roof: Shingle
- Year Built Details: Renovated Since
- Zoning: Rr
-
Amenities
- Community Features: Shopping, Walk/Jog Trails, Golf, Highway Access, House of Worship, Marina
- Waterfront Features: Bay, Lake/Pond, 3/10 to 1/2 Mile To Beach, Beach Ownership(Public)
- Parking Features: Paved Drive, Off Street
-
Utilities
- Electric: 100 Amp Service
- Water Source: Public
- Sewer: Private Sewer
-
Fees / Taxes
- Assessed Value: $269,800
- Taxes: $3,424
- Tax Year: 2025
Similar Listings
Sold
27 Photos
Sold
15 Photos
Sold
21 Photos
Sold
19 Photos
Content © 2026 MLS Property Information Network, Inc. The information in this listing was gathered from third party resources including the seller and public records.
Listing information provided courtesy of Coldwell Banker Realty - Duxbury.
MLS Property Information Network, Inc. and its subscribers disclaim any and all representations or warranties as to the accuracy of this information.
