
Sold!


$680,000
2
Beds
2
Baths
1,064
Living Area
-
Property Description
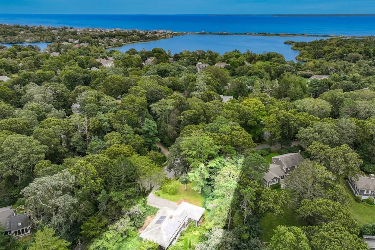
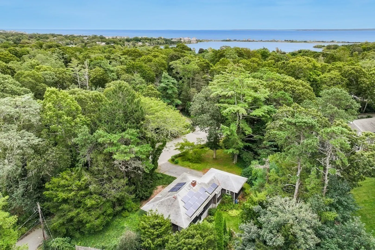
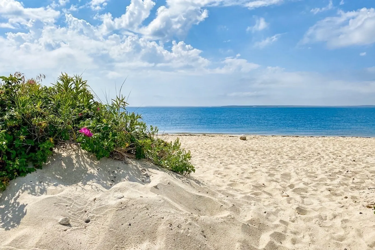
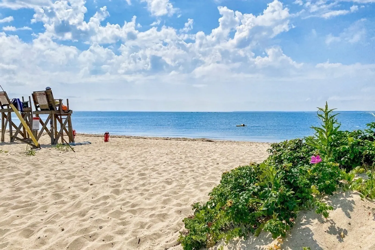
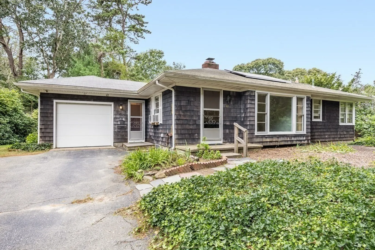
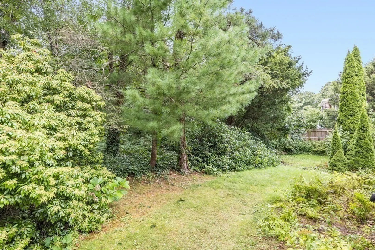
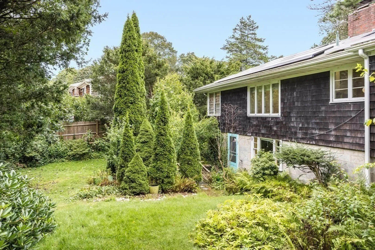
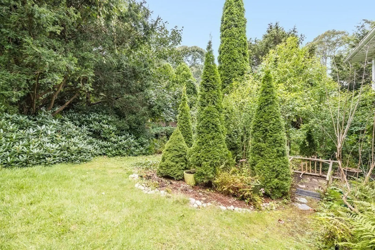
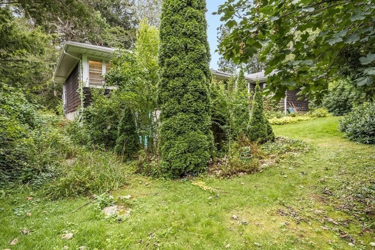
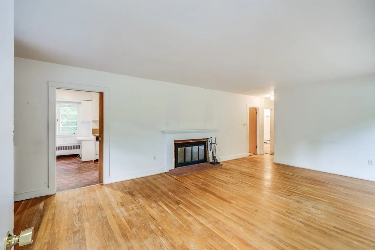
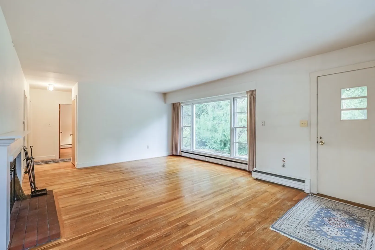
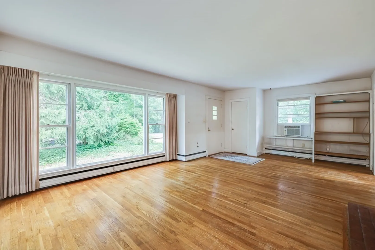
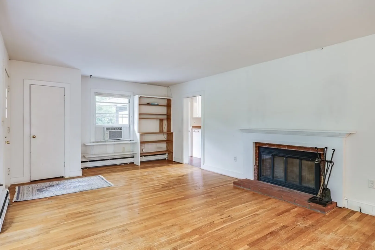
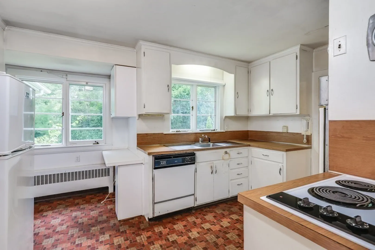
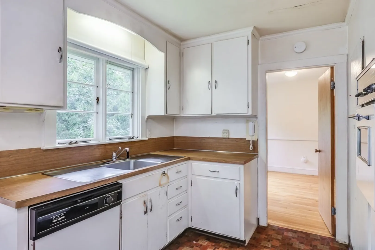
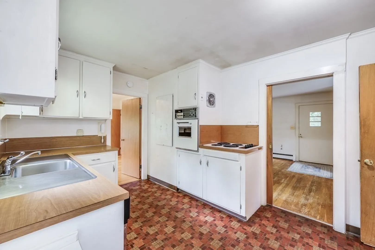
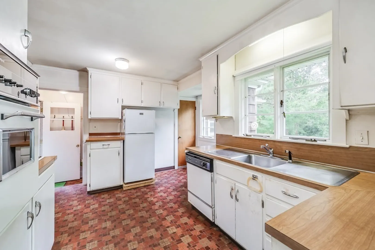
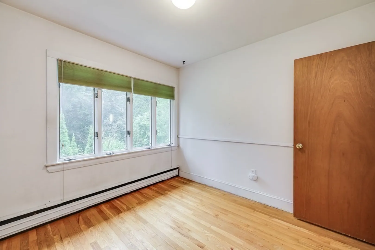
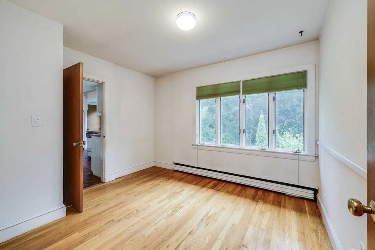
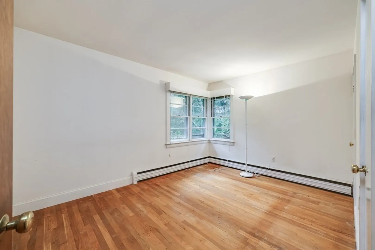
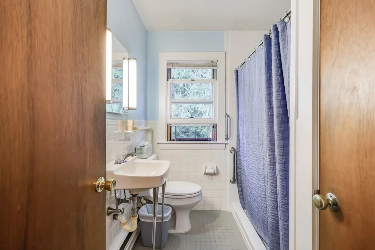
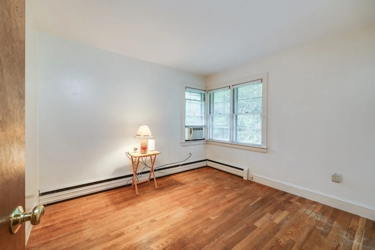
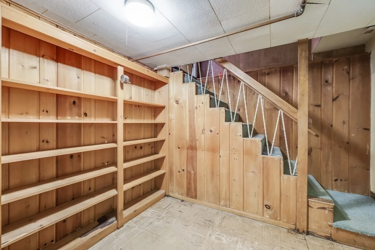
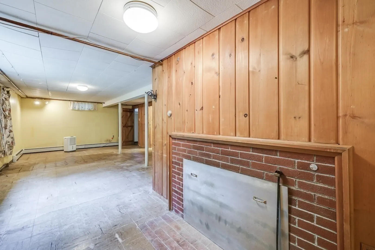
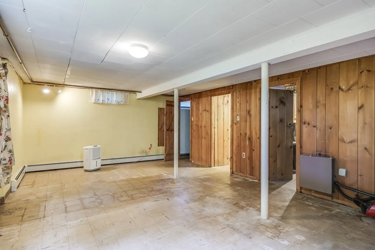
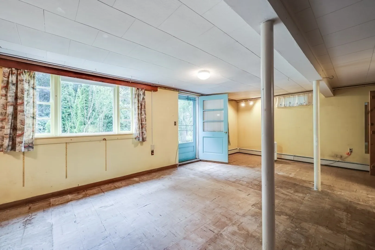
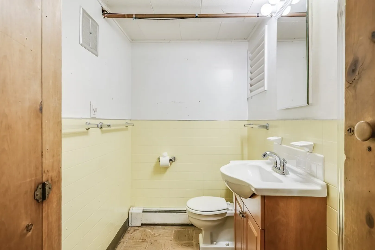
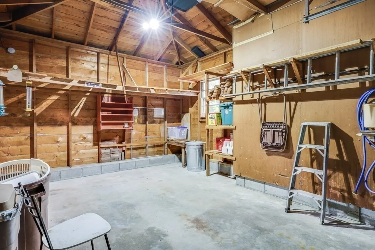
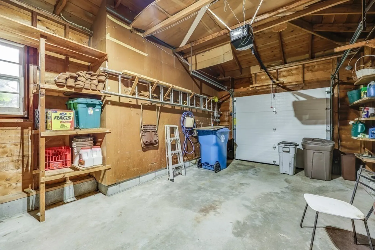
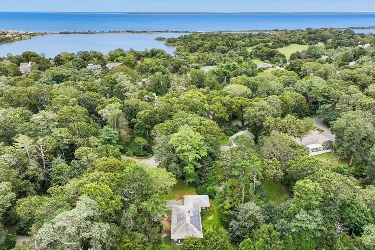
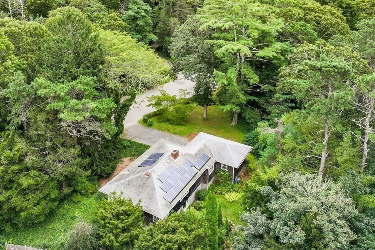
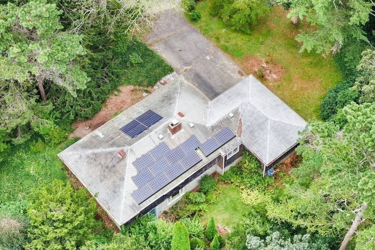
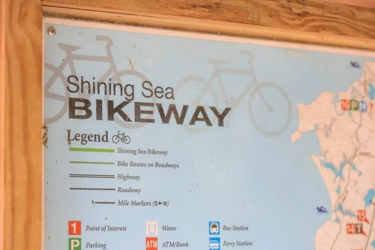
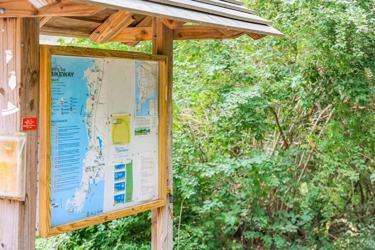
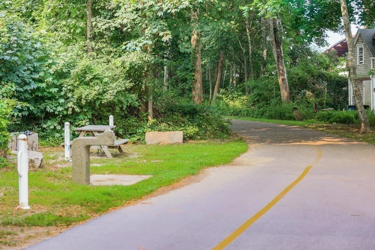
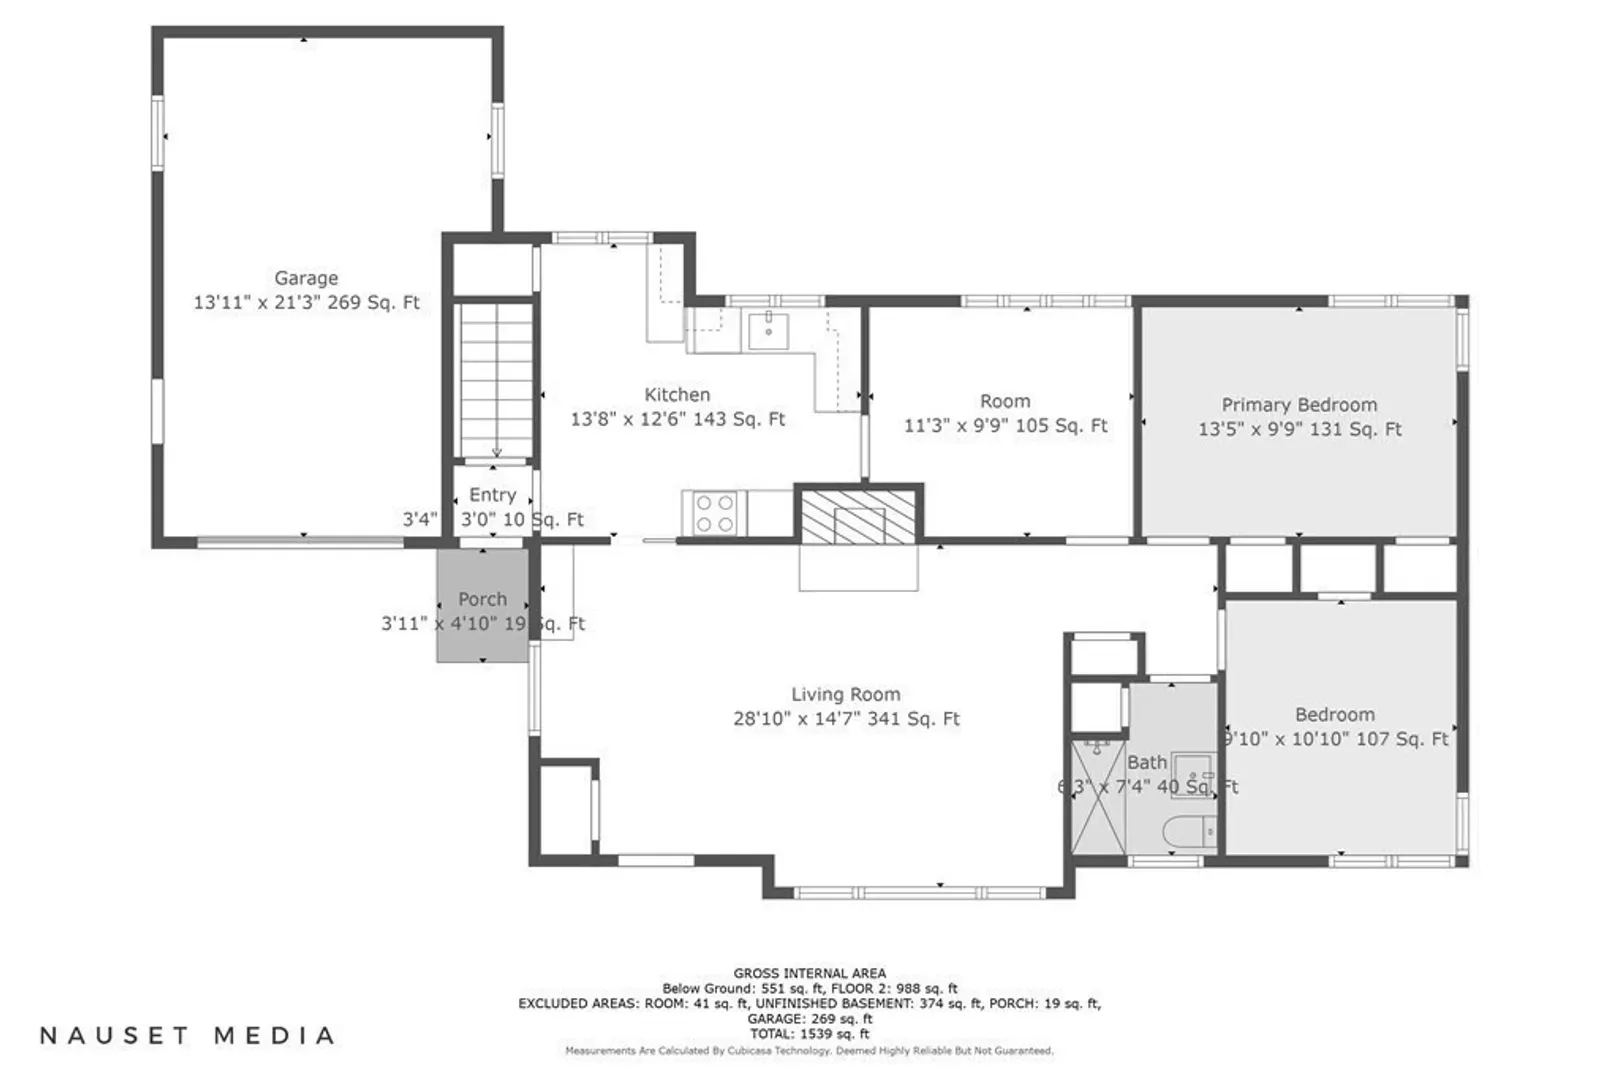
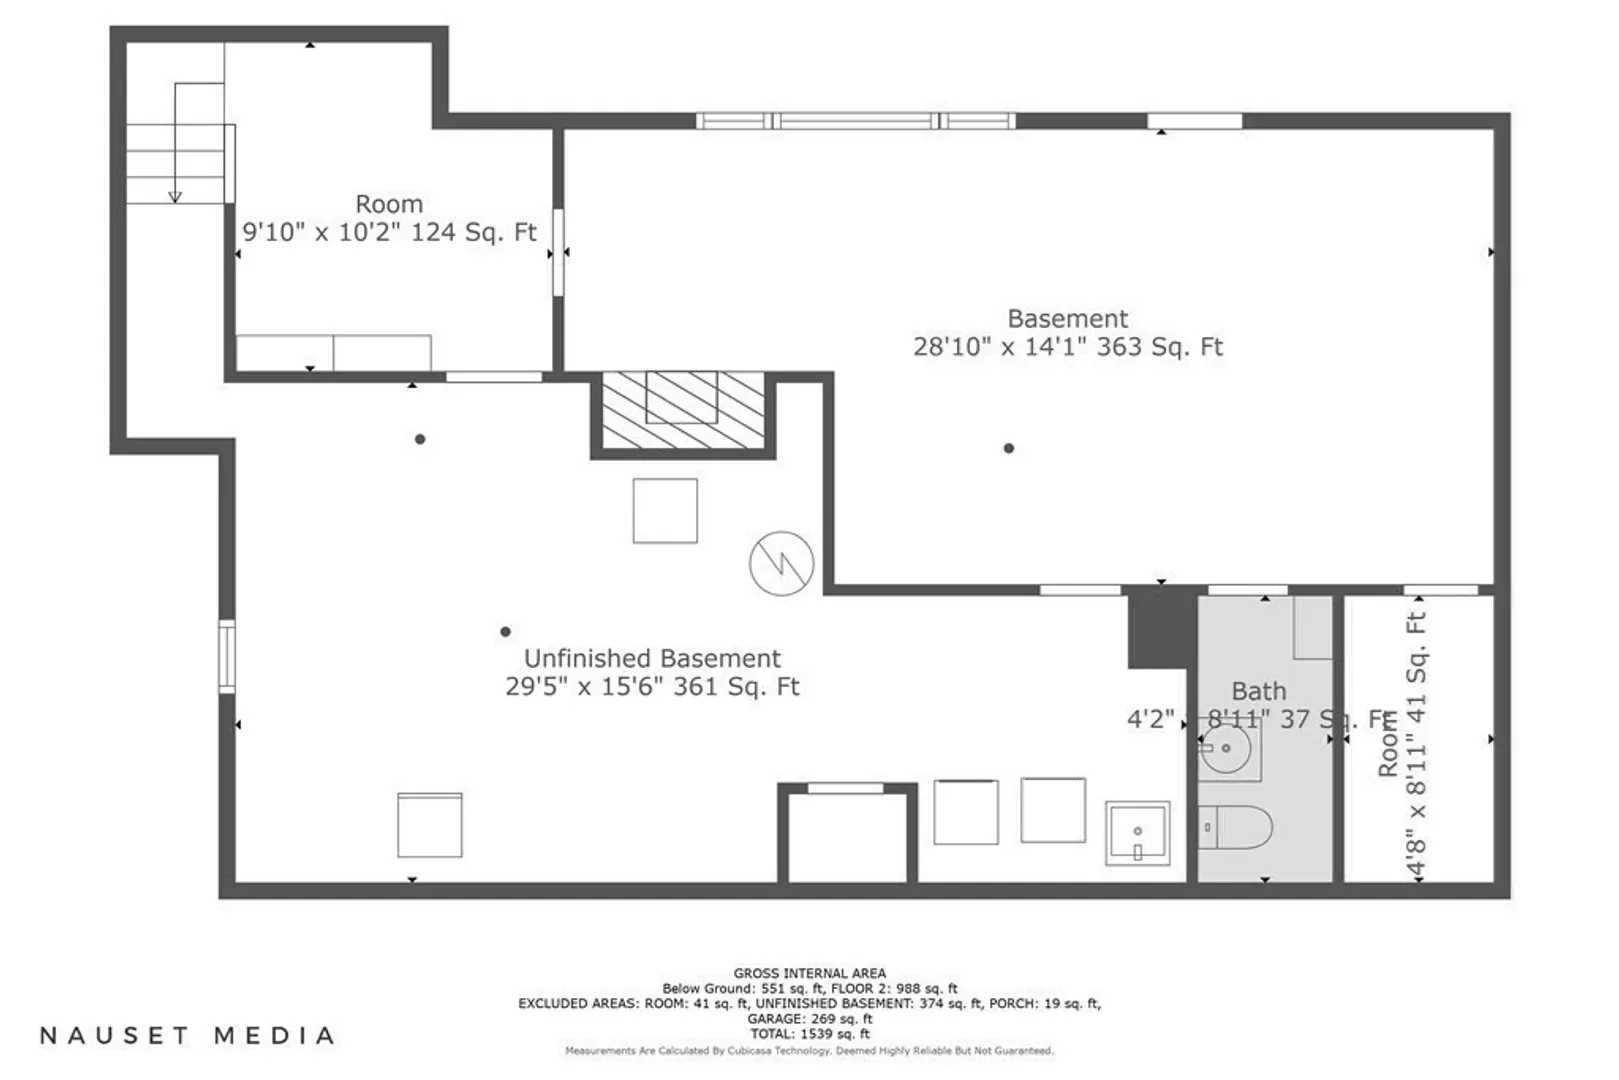
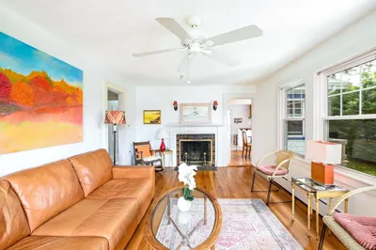
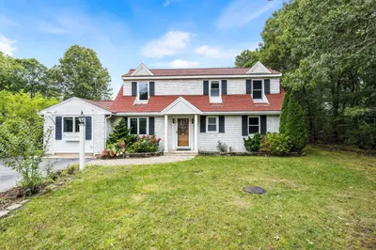
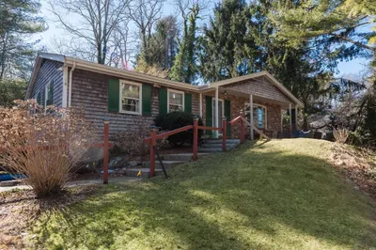
Nestled in a prime location, this Ranch Style home offers the perfect canvas for your beachside vision. The home is ideally situated minutes from both the downtown Falmouth main street with shops and restaurants, the beautiful beaches, and The Shining Sea Bikeway providing convenience, and coastal living. Inside, you will find spacious rooms brimming with potential, and ample natural light, and 2 wood burning fireplaces. The lower level is a walk-out and has built in shelving, a full bathroom and terrific potential for additional living space. Outside, has a spacious backyard that can provide endless possibilities. There are solar panels on the home, and contract can transfer to new owner. Home is being sold in "As Is" condition.
-
Highlights
- Heating: Baseboard, Oil
- Property Class: Residential
- Style: Ranch
- Year Built: 1955
- Parking Spots: 2
- Property Type: Single Family Residence
- Total Rooms: 4
- Status: Closed
-
Additional Details
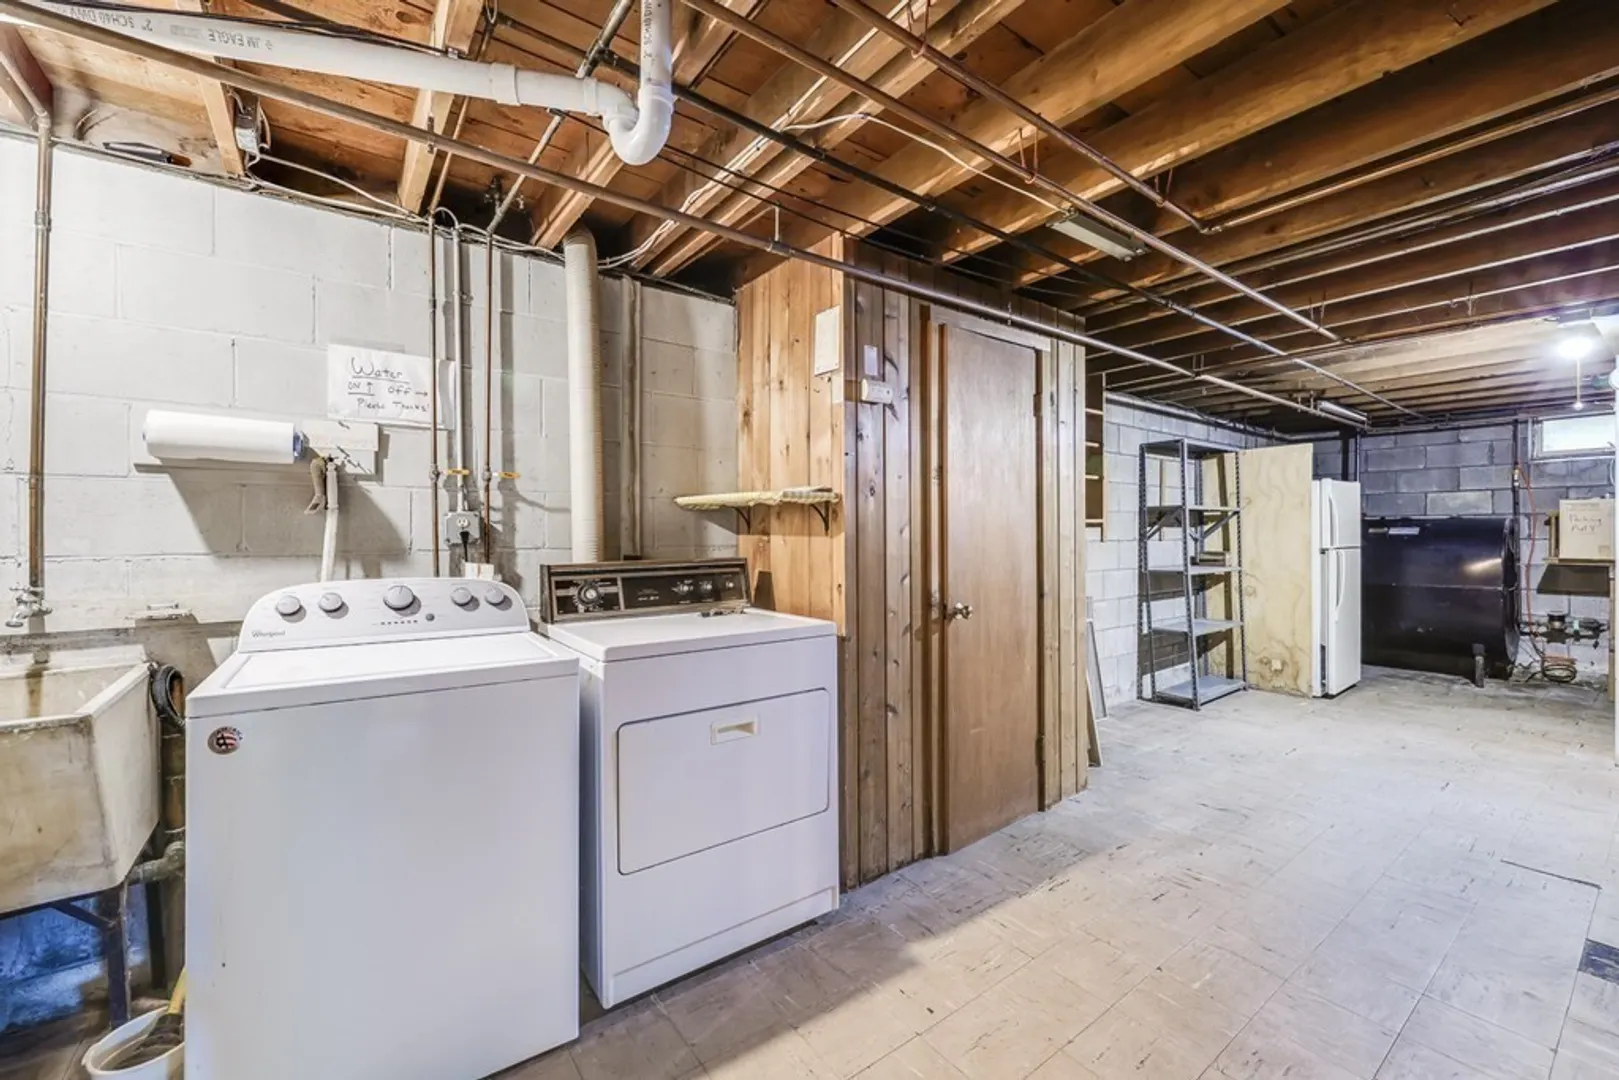
- Basement: Full, Walk-Out Access, Interior Entry
- Foundation: Block
- Year Built Details: Actual
- Zoning: Rb
- Fireplaces: 2
- Lot Features: Level
- Year Built Source: Public Records
-
Amenities
- Community Features: Shopping, Walk/Jog Trails, Bike Path
- Parking Features: Attached
- Covered Parking Spaces: 1
- Waterfront Features: Beach Front, Ocean, Beach Ownership(Public)
-
Utilities
- Sewer: Private Sewer
- Water Source: Public
-
Fees / Taxes
- Assessed Value: $551,100
- Compensation Based On: Gross/Full Sale Price
- Tax Year: 2023
- Buyer Agent Compensation: 2%%
- Facilitator Compensation: 2%%
- Taxes: $3,814
Similar Listings
Sold
29 Photos
Sold
42 Photos
Sold
42 Photos
Sold
38 Photos
Content © 2026 MLS Property Information Network, Inc. The information in this listing was gathered from third party resources including the seller and public records.
Listing information provided courtesy of Berkshire Hathaway HomeServices Robert Paul Properties.
MLS Property Information Network, Inc. and its subscribers disclaim any and all representations or warranties as to the accuracy of this information.
