
Sold!
$457,500
3
Beds
2
Baths
2,016
Living Area
-
Property Description
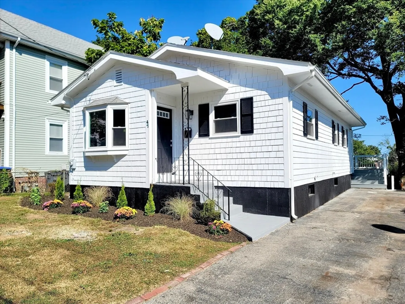
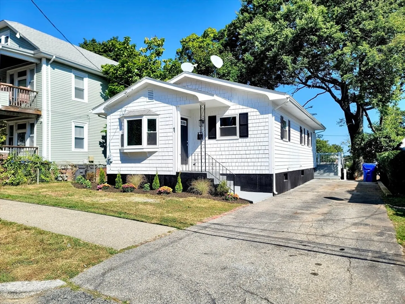
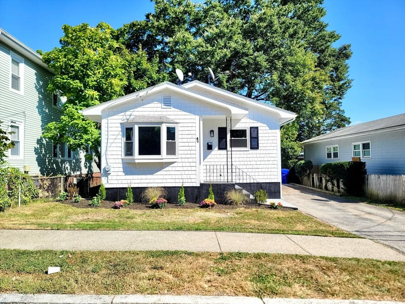
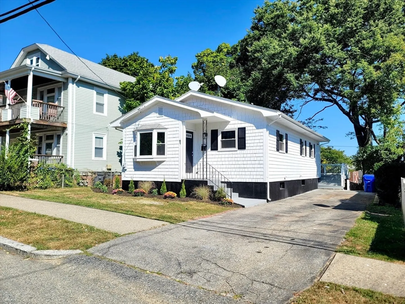
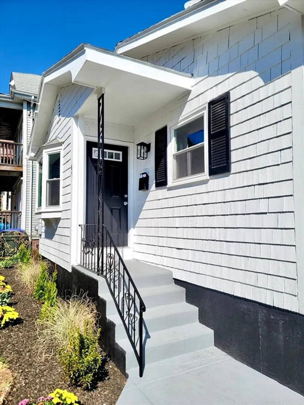
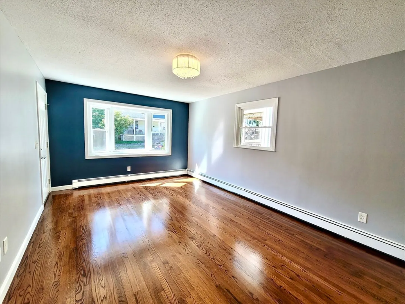
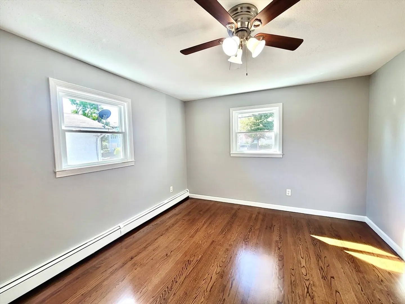
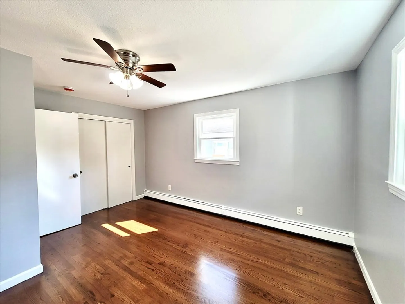
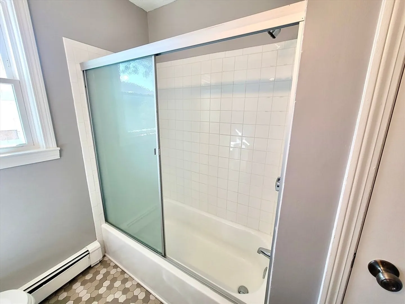
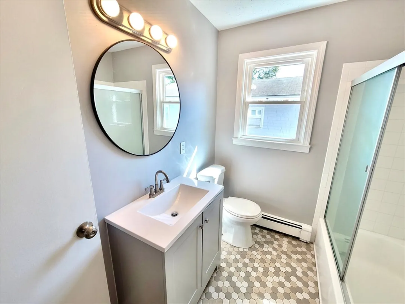
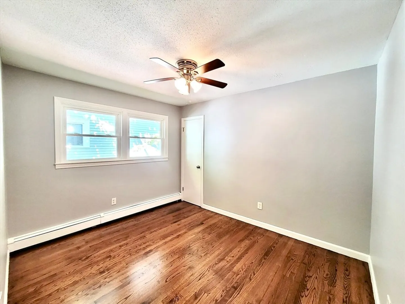
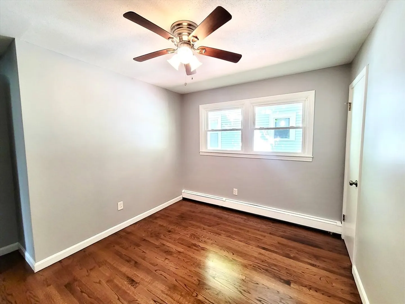
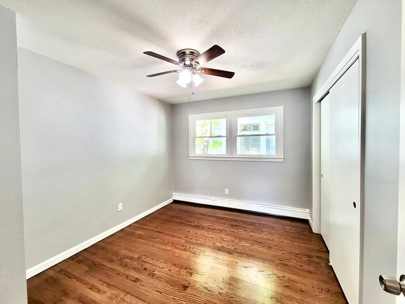
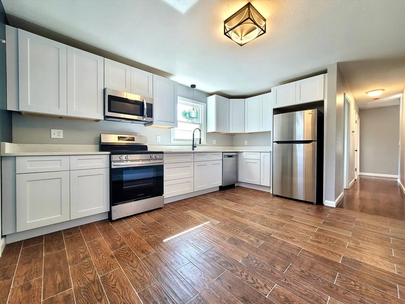
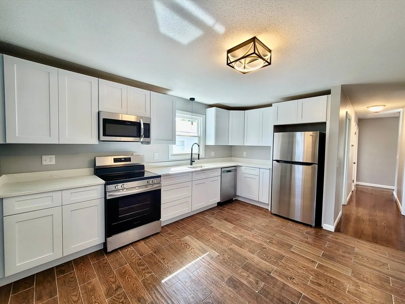
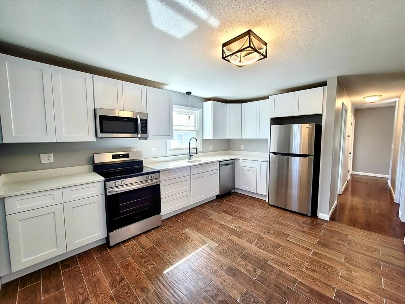
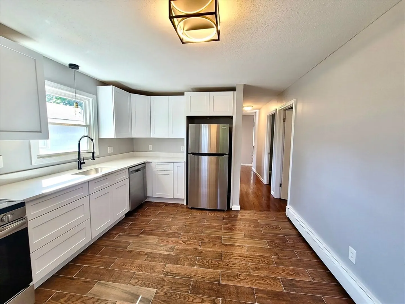
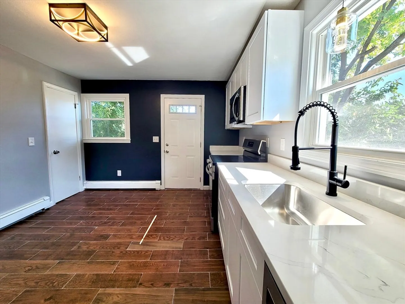
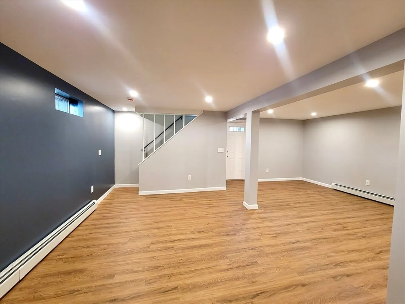
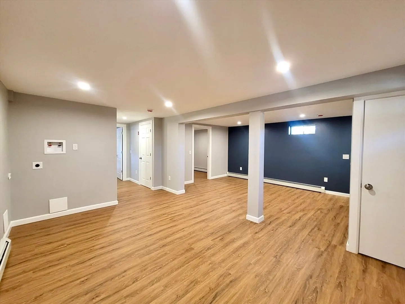
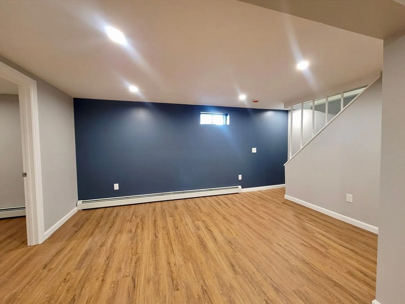
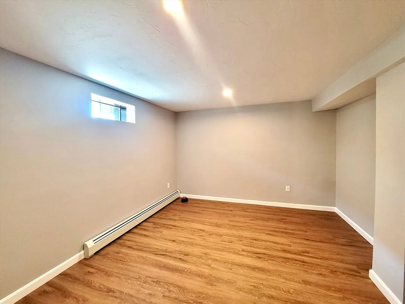
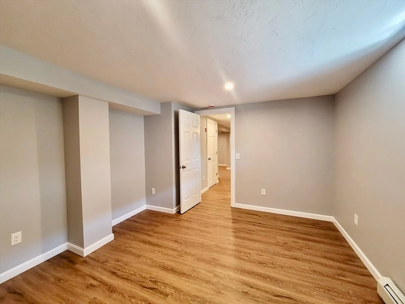
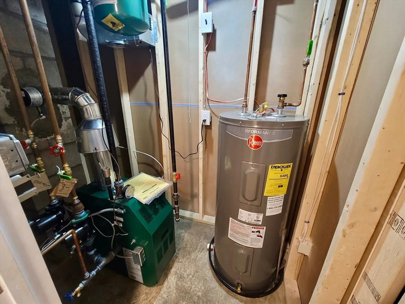
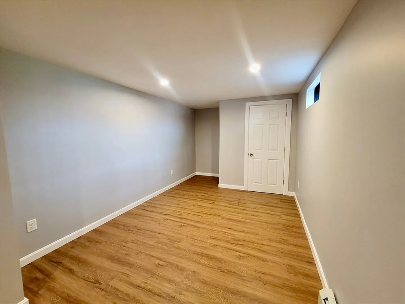
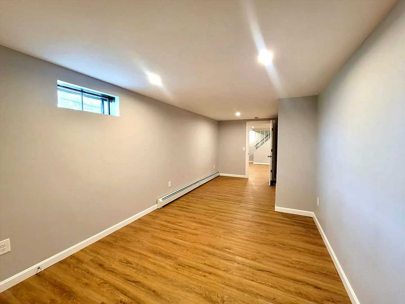
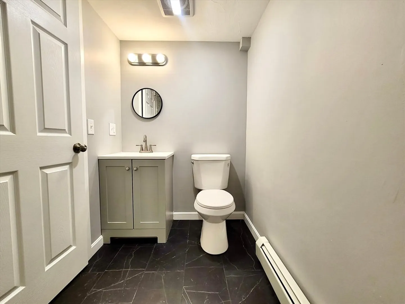
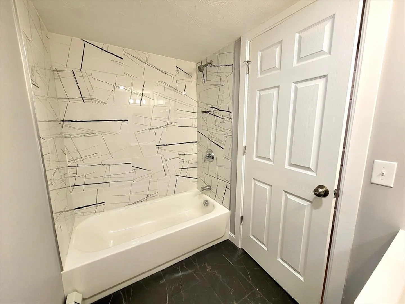
Updated and spacious 9-room, 2-bath single-family home in the highly desirable PC/Elmhurst area. This home boasts generously sized bedrooms with ample closet space, a sunlit living room, and an updated kitchen featuring quartz countertops, stainless steel appliances, and all new windows. The first level showcases beautiful hardwood floors and fresh paint inside and out. A two-zone heating system and a newly finished lower level add even more value, offering 4 additional rooms, a full bath, washer/dryer hookups, and a walkout to the backyard. The exterior features ample off-street parking, a fenced yard, and upper and lower rear decks. Move-in ready! Please note, the seller has never occupied the property, and it is being sold as-is. Conveniently located near major highways, bus stops, and shopping, this home is a fantastic opportunity. Don’t miss out!!
-
Highlights
- Heating: Baseboard, Natural Gas
- Property Class: Residential
- Style: Ranch
- Year Built: 1955
- Parking Spots: 4
- Property Type: Single Family Residence
- Total Rooms: 9
- Status: Closed
-
Additional Details
- Appliances: Electric Water Heater
- Exterior Features: Deck
- Foundation: Concrete Perimeter
- Year Built Details: Actual
- Zoning: R-1
- Basement: Full, Finished
- Flooring: Wood, Tile, Vinyl
- Road Frontage Type: Public
- Year Built Source: Public Records
-
Amenities
- Community Features: Public Transportation, Shopping, Park, Medical Facility, Laundromat, University
- Parking Features: Paved Drive, Off Street
-
Utilities
- Electric: Circuit Breakers
- Water Source: Public
- Sewer: Public Sewer
-
Fees / Taxes
- Assessed Value: $257,900
- Compensation Based On: Net Sale Price
- Taxes: $4,732
- Buyer Agent Compensation: 2.0%
- Tax Year: 2024
Similar Listings
Sold
31 Photos
Sold
41 Photos
Sold
35 Photos
Sold
42 Photos
Content © 2026 MLS Property Information Network, Inc. The information in this listing was gathered from third party resources including the seller and public records.
Listing information provided courtesy of Non Member Office.
MLS Property Information Network, Inc. and its subscribers disclaim any and all representations or warranties as to the accuracy of this information.
