
Sold!
$805,000
9
Beds
3
Baths
4,537
Living Area
-
Property Description
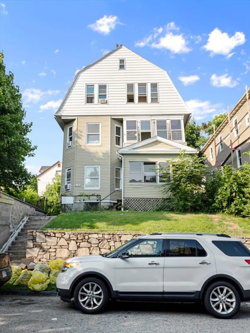
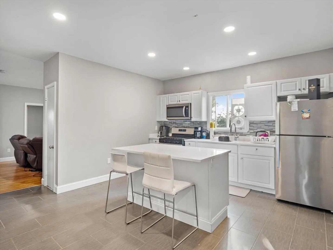
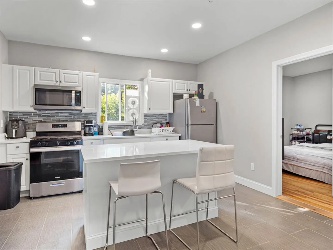
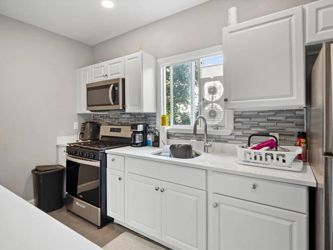
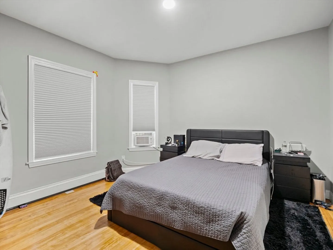
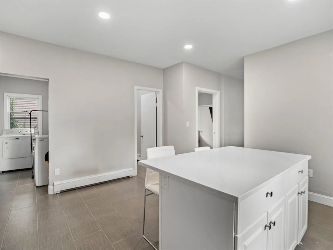
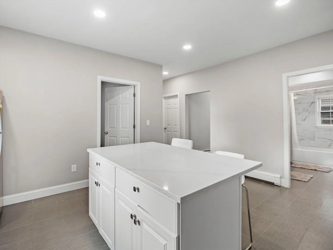
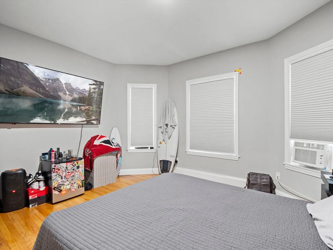
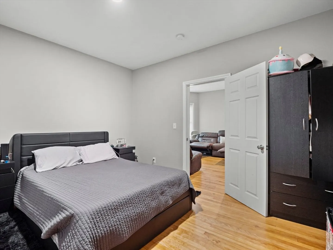
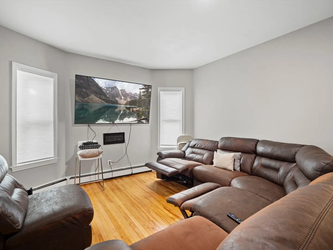
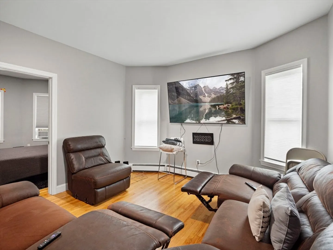
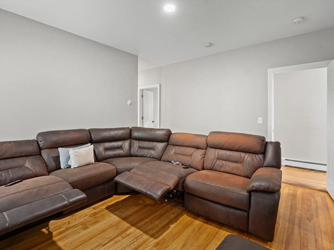
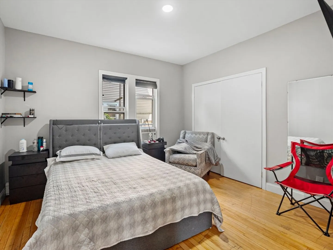
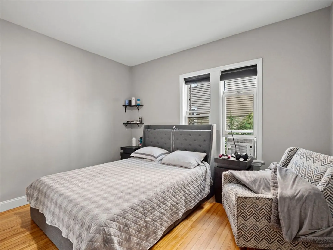
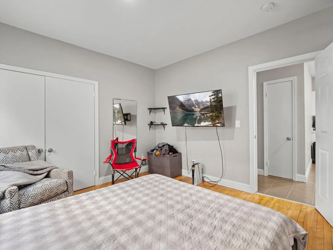
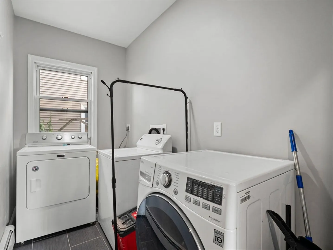
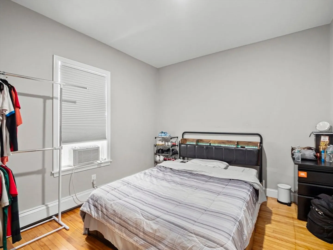
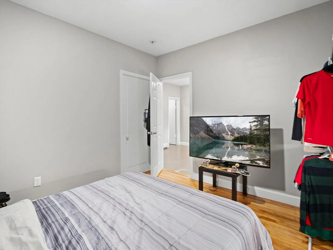
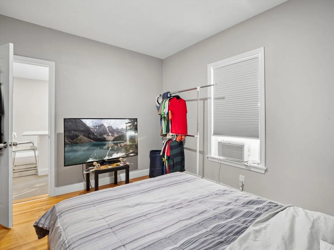
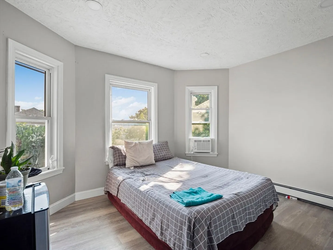
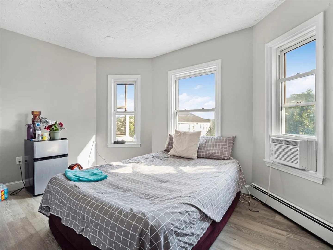
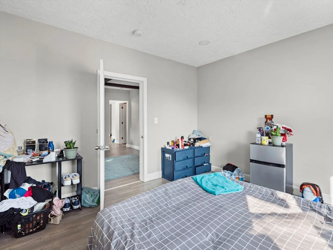
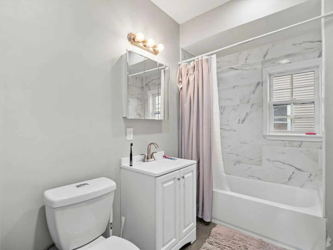
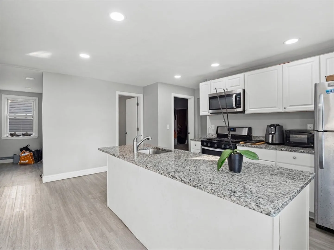
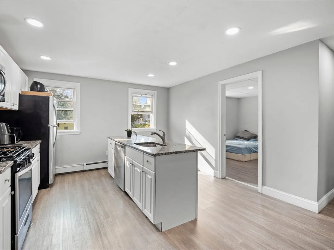
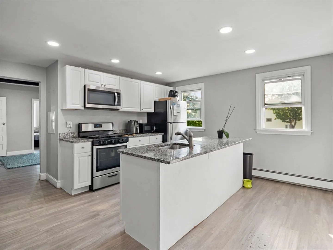
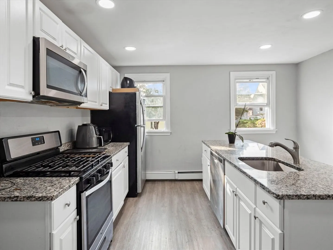
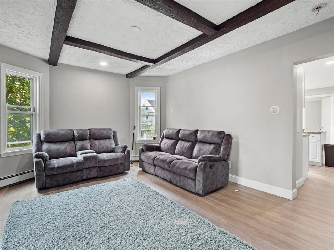
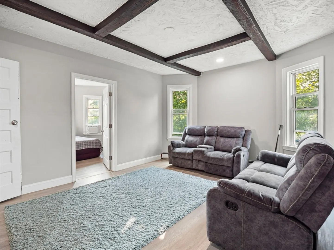
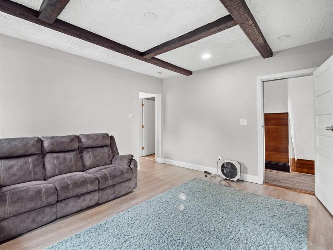
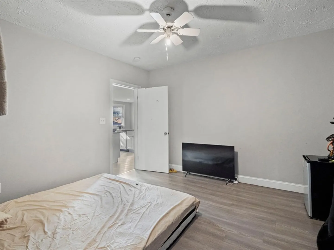
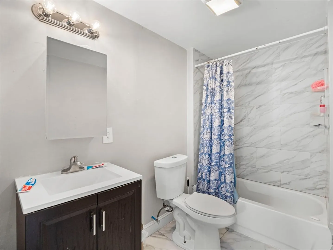
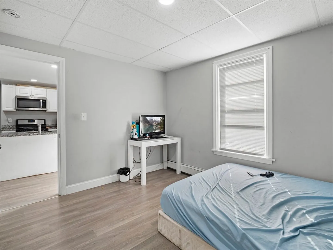
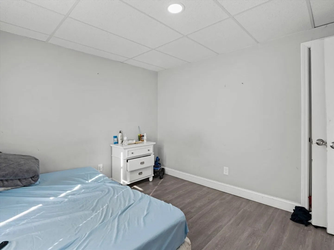
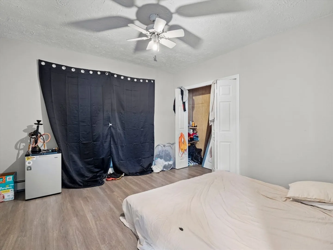
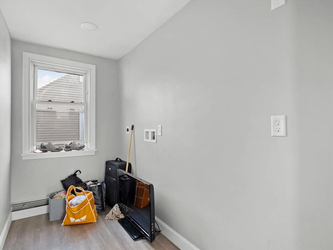
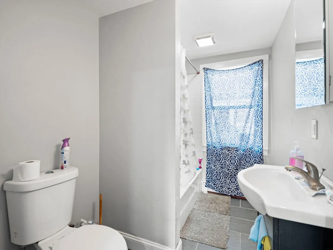
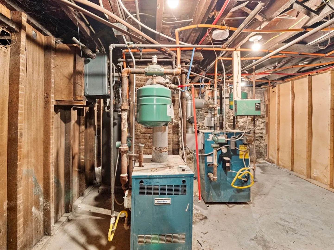
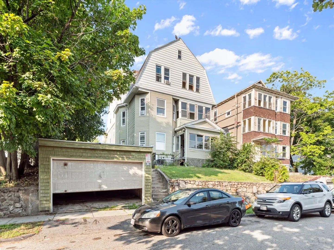
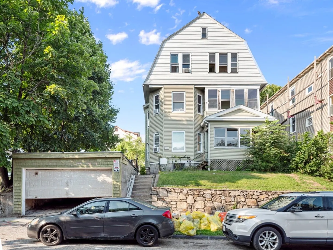
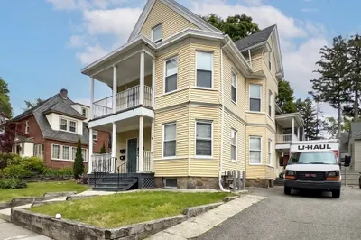
Its time for your to start or add to your rental portfolio, this 3 family house is what your were waiting for, all three units has been updated, so no need for interior renovations. First floor unit has hard wood floors, updated eat-in kitchen, SS appliances, new cabinets nice kitchen island and beautiful counter tops, nice size living room, 3-4 bedrooms and in unit laundry space. Second and third floor has the same layout, all with updated, eat-in kitchens, SS appliances, bathrooms, counter tops, 3-4 bedrooms and in unit laundry space. The plumbing and electrical has been completed updated throughout the house with permits form the town, this is your opportunity to have a great income every month. First showing at first open house Sunday 08/18/24 1pm-3pm.
-
Highlights
- Heating: Baseboard, Natural Gas
- Property Class: Residential Income
- Total Rooms: 21
- Status: Closed
- Parking Spots: 2
- Property Type: 3 Family
- Year Built: 1910
-
Additional Details
- Appliances: Range, Dishwasher, Microwave, Refrigerator
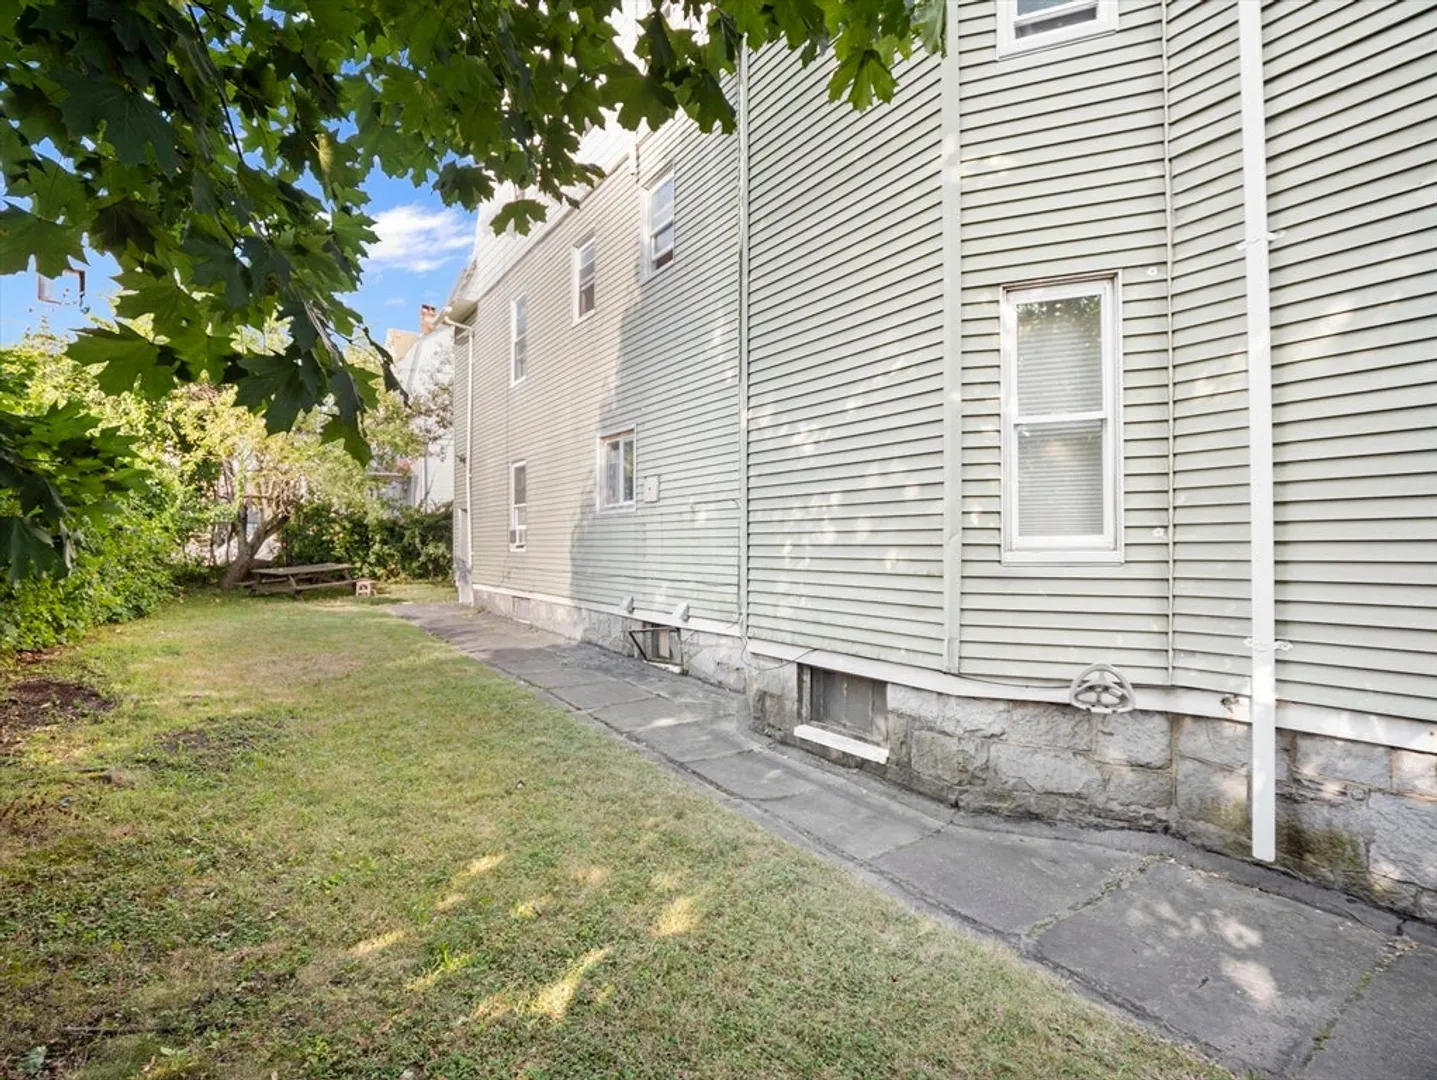
- Construction: Frame
- Foundation: Stone
- Lot Features: Gentle Sloping
- Roof: Shingle
- Year Built Details: Actual
- Zoning: Rg-5
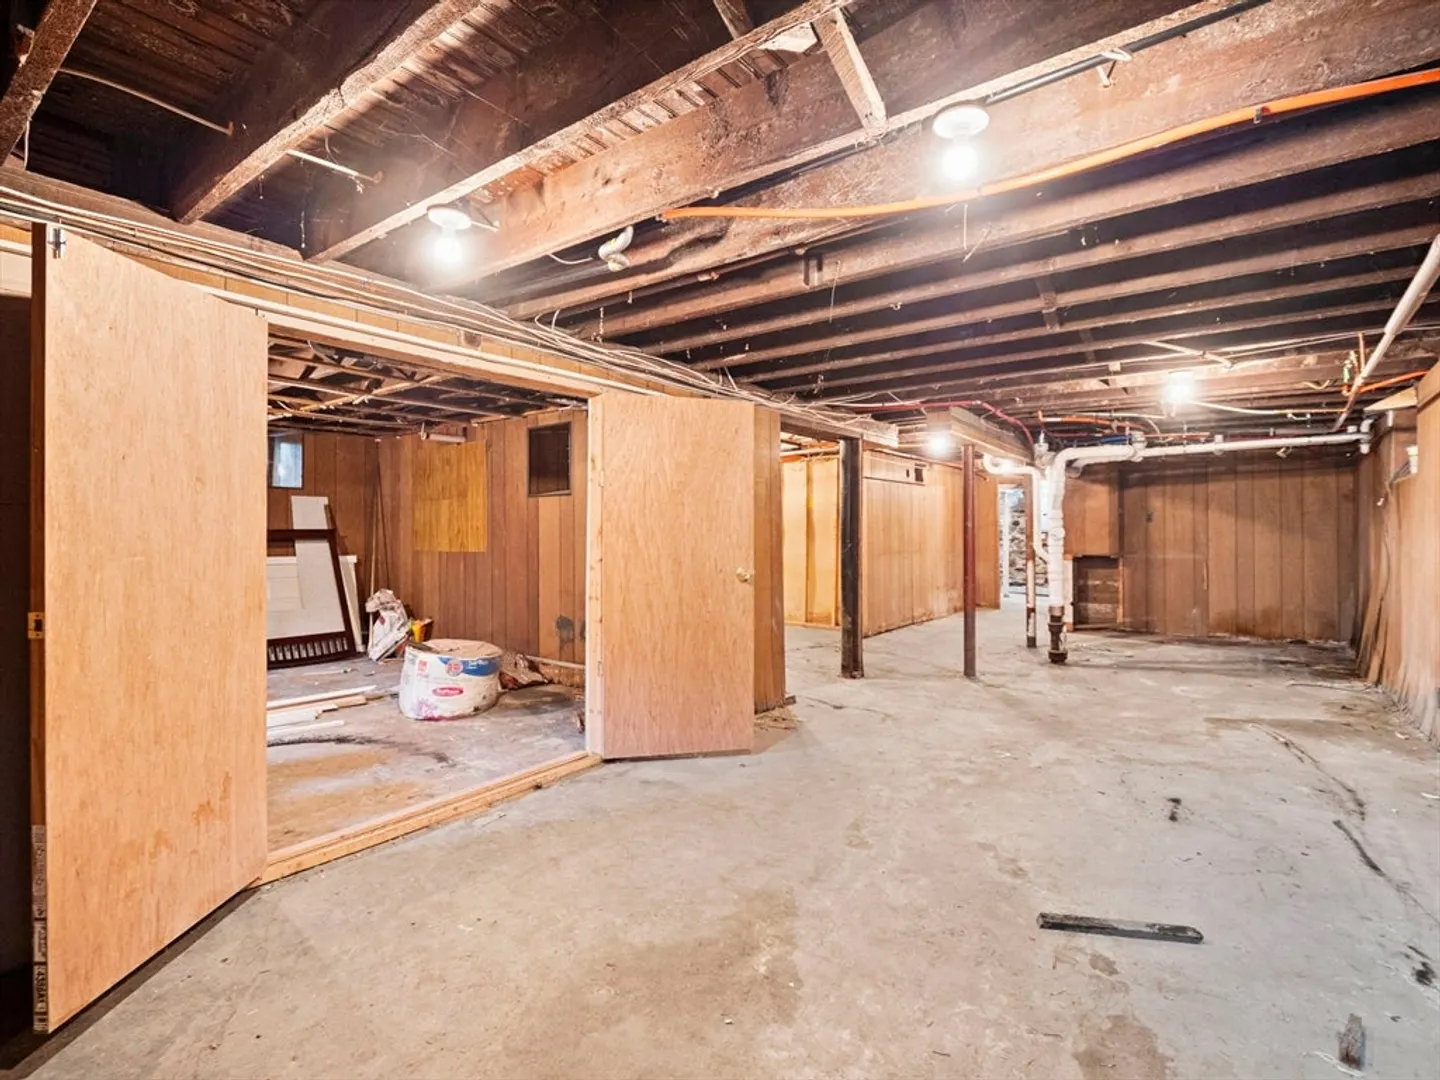
- Basement: Full
- Flooring: Tile, Laminate, Hardwood
- Interior Features: Stone/Granite/Solid Counters, Upgraded Cabinets, Upgraded Countertops, Bathroom With Tub & Shower, Remodeled, Living Room, Kitchen, Laundry Room
- Road Frontage Type: Public
- Total Number of Units: 3
- Year Built Source: Public Records
-
Amenities
- Covered Parking Spaces: 1
-
Utilities
- Electric: Circuit Breakers
- Water Source: Public
- Sewer: Public Sewer
-
Fees / Taxes
- Assessed Value: $593,600
- Compensation Based On: Net Sale Price
- Tax Year: 2024
- Total Rent: $6,600
- Buyer Agent Compensation: 2%
- Rental Fee Includes: Unit 1(Water), Unit 2(Water), Unit 3(Water)
- Taxes: $8,162
Similar Listings
Sold
18 Photos
Sold
39 Photos
Sold
42 Photos
Sold
33 Photos
Content © 2026 MLS Property Information Network, Inc. The information in this listing was gathered from third party resources including the seller and public records.
Listing information provided courtesy of Compass.
MLS Property Information Network, Inc. and its subscribers disclaim any and all representations or warranties as to the accuracy of this information.
