
Rented!
$3,500/mo
1
Bed
1
Bath
638
Living Area
-
Property Description
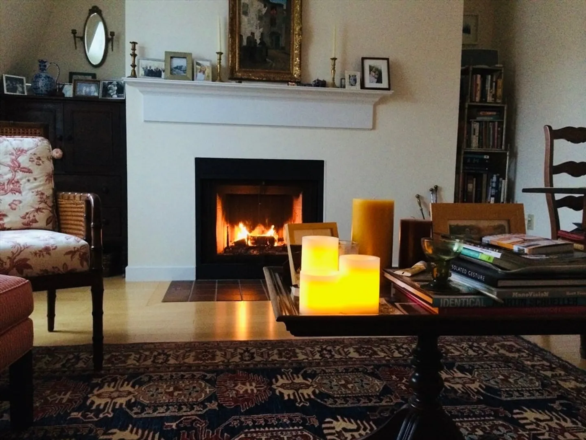
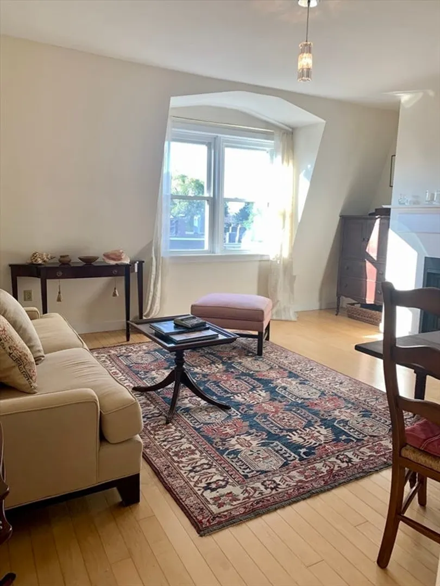
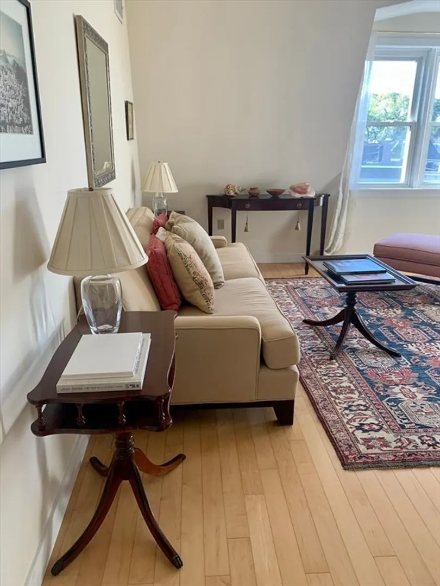
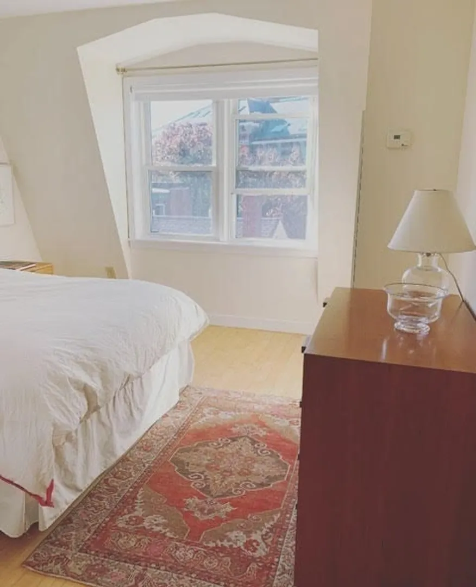
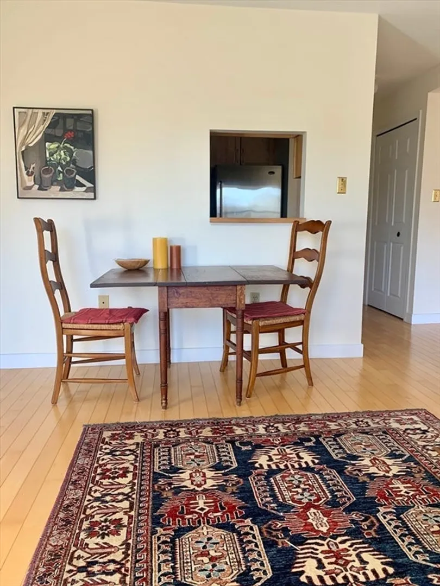
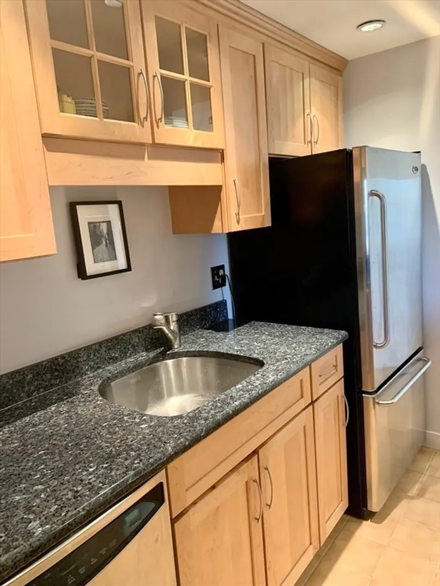
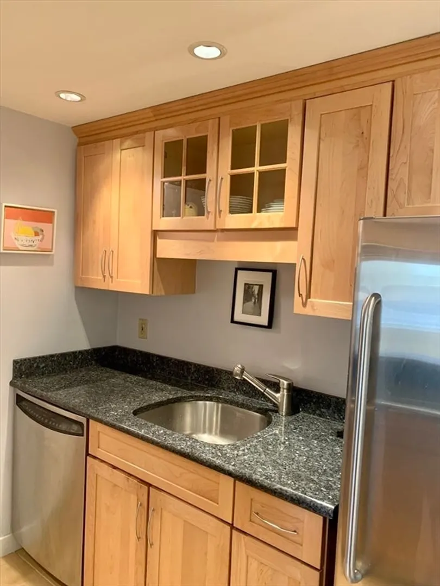
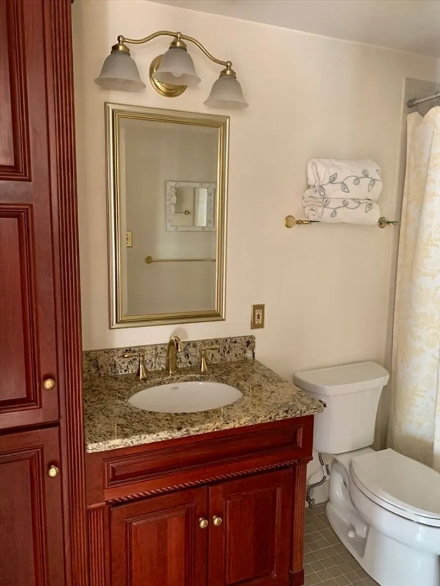
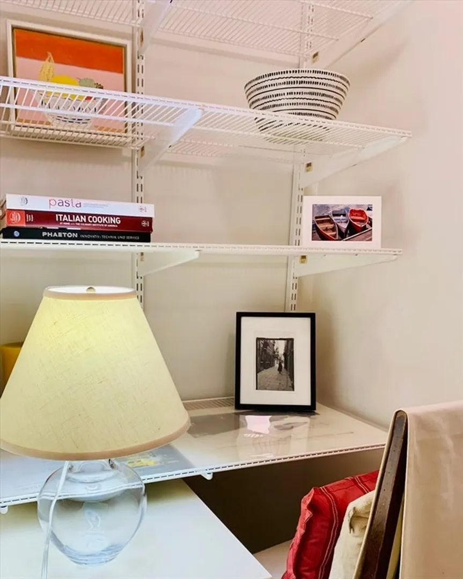
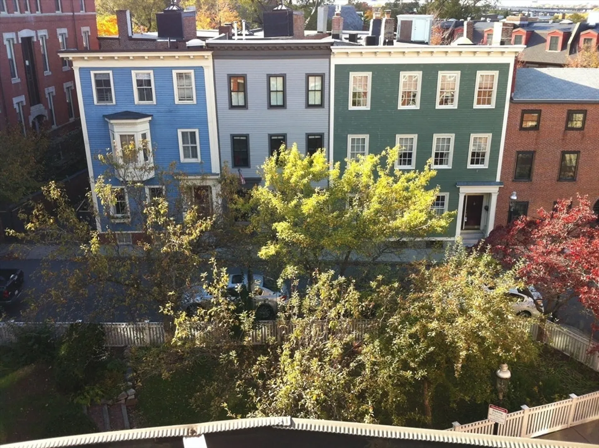
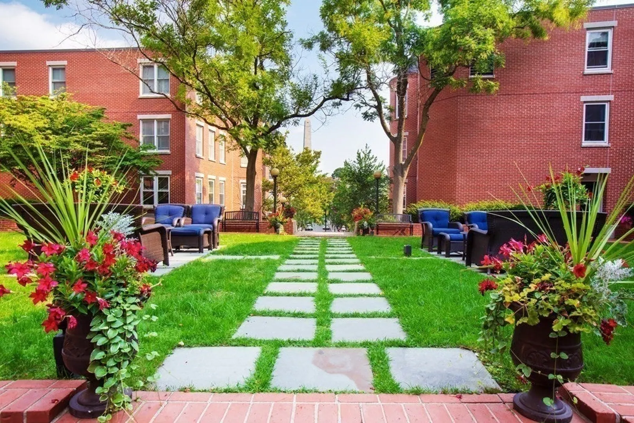
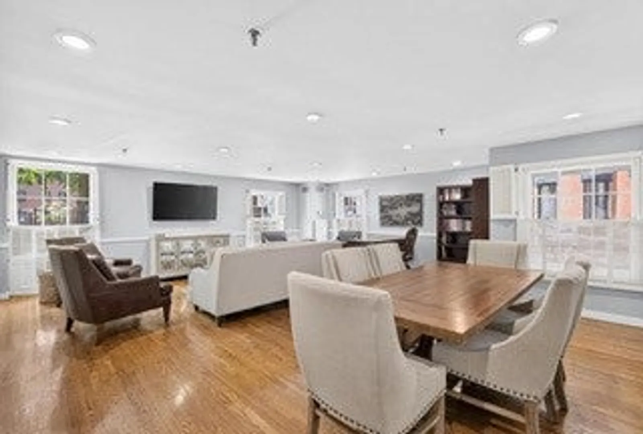
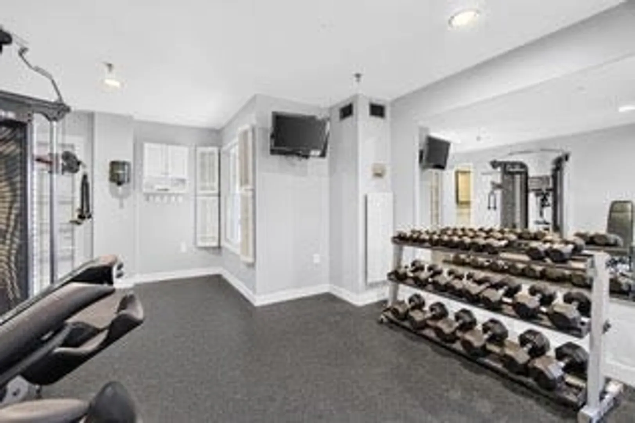
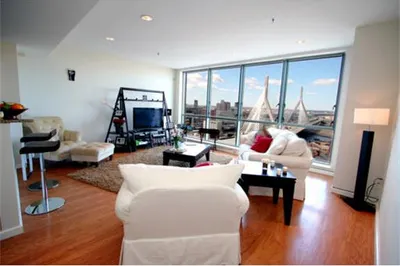
GARAGE PARKING 1 BR 1 BA Courtyard Condominium on the top floor with unobstructed views of the gaslit Harvard Street antique homes and beautiful gardens below. Cozy fireplace, light hardwood flooring, central AC, and lots of sunlight. Features granite countertops in the kitchen and bathroom and stainless-steel appliances. Enjoy tons of closet space with 4 large closets and Bosch washer/dryer. Professionally managed building includes building manager for any fix-it needs. Onsite gym/workout room. Function room which can be used as common office space for remote work. Charming John Harvard Park is a historic park and backyard playground. Easy walk or bike to Kendall Square. Steps away from Tatte Bakery, a 5 minute walk to Whole Foods and the Orange Line T, and close to the North End. Access your garage parking space in the building’s spacious elevator. The central grassy courtyard provides common outdoor space.
-
Highlights
- Area: Charlestown
- Parking Spots: 1
- Property Type: Condominium
- Unit Number: A403
- Status: Closed
- Heating: Forced Air
- Property Class: Residential Lease
- Total Rooms: 3
- Year Built: 1986
-
Additional Details
- Appliances: Range, Dishwasher, Disposal, Refrigerator, Washer, Dryer
- Exterior Features: Professional Landscaping, Sprinkler System, Garden
- Interior Features: Elevator
- Year Built Details: Approximate
- Available Date: September 1, 2026
- Fireplaces: 1
- SqFt Source: Owner
-
Amenities
- Community Features: Public Transportation, Shopping, Pool, Tennis Court(s), Walk/Jog Trails, Medical Facility, Laundromat, Bike Path, Highway Access, House of Worship, Marina, Public School, T-Station
- Covered Parking Spaces: 1
-
Fees / Taxes
- Rental Fee Includes: Water, Sewer, Trash Collection, Snow Removal, Recreational Facilities, Garden Area, Clubroom, Parking
Similar Listings
Sold
6 Photos
Sold
34 Photos
Sold
22 Photos
Sold
9 Photos
Content © 2026 MLS Property Information Network, Inc. The information in this listing was gathered from third party resources including the seller and public records.
Listing information provided courtesy of Non Member Office.
MLS Property Information Network, Inc. and its subscribers disclaim any and all representations or warranties as to the accuracy of this information.
