
47 Harvard St #B403
$1,445,000
2
Beds
2/1
Baths
1,219
Sqft
- Request Info
- Call
- Save
-
More
- Mortgage Calculator

Property Tools

$1,445,000
2
Beds
2/1
Baths
1,219
Living Area
-
Property Description
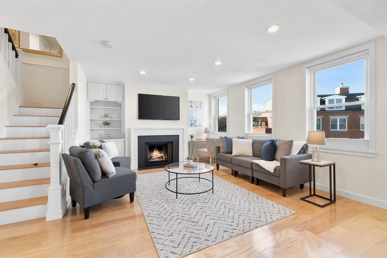
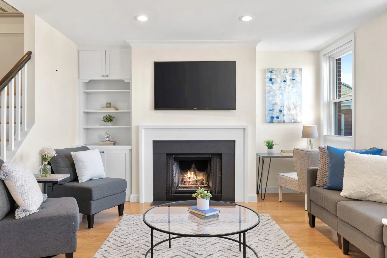
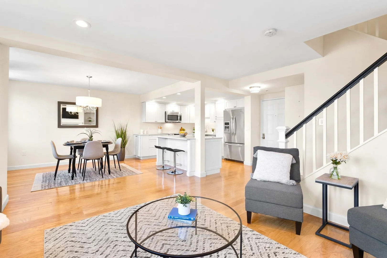
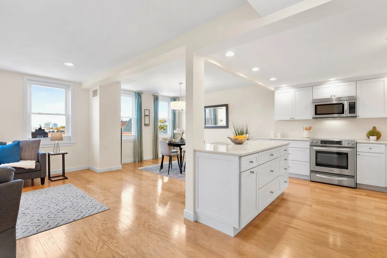
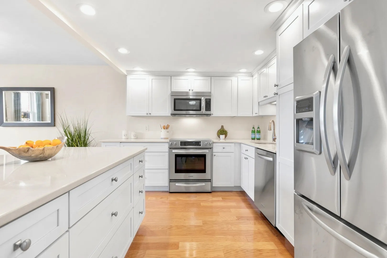
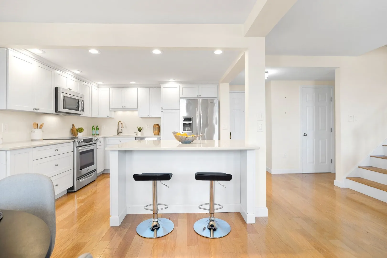
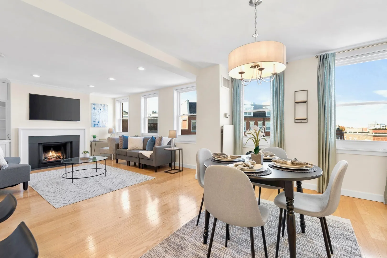
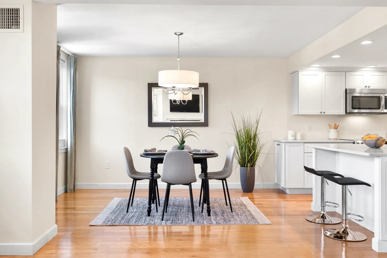
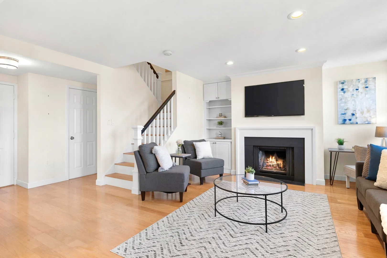
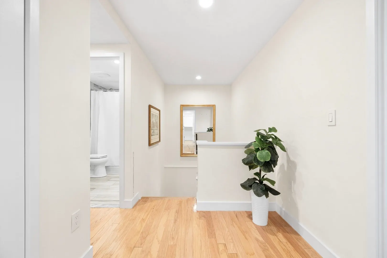
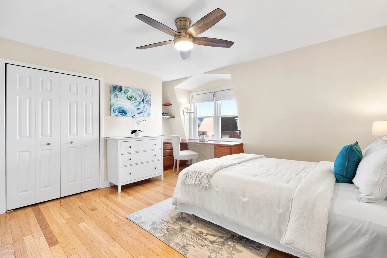
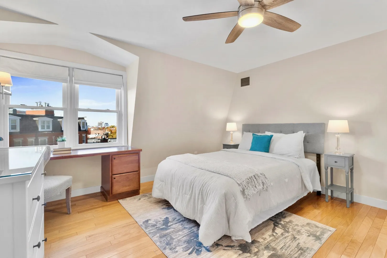
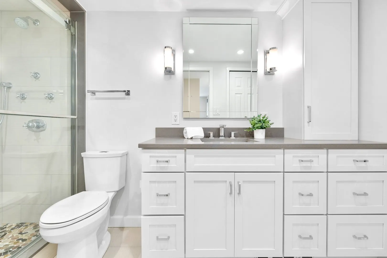
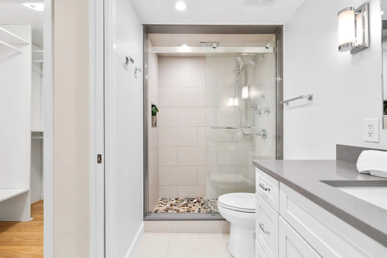
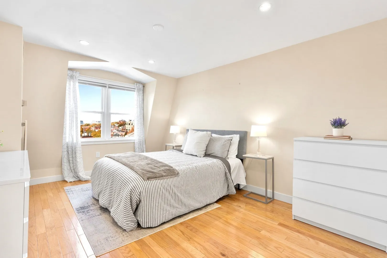
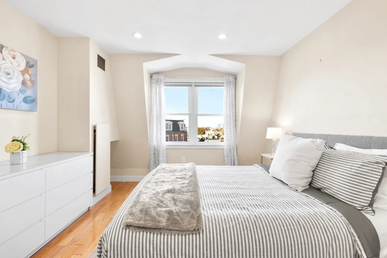
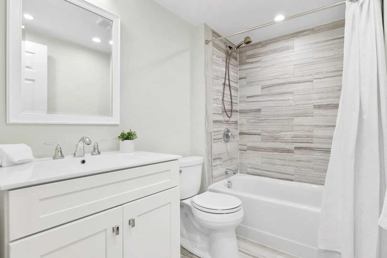
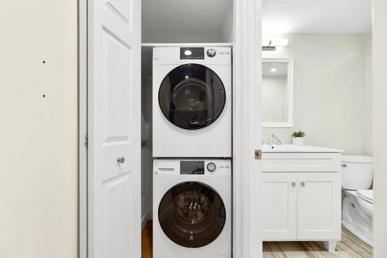
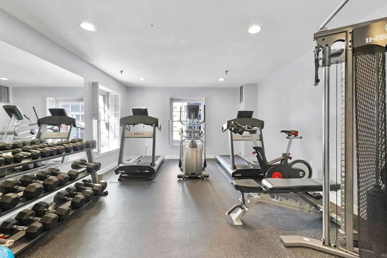
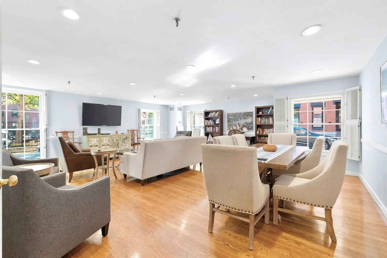
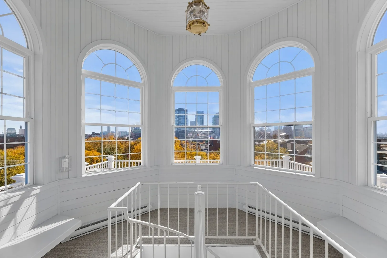
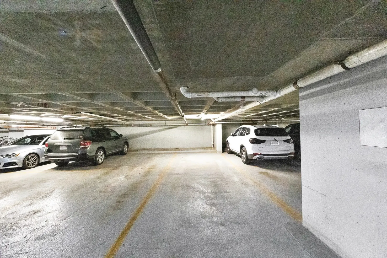
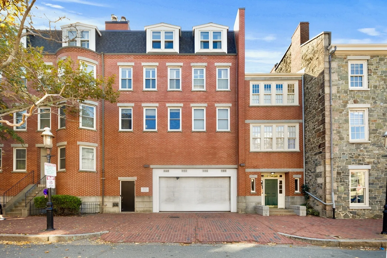
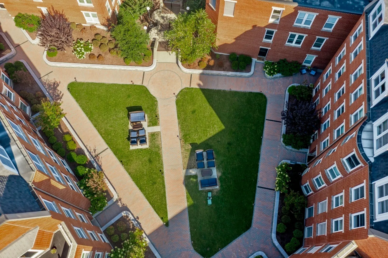
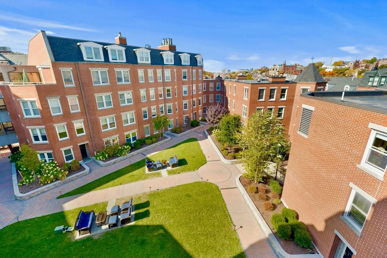
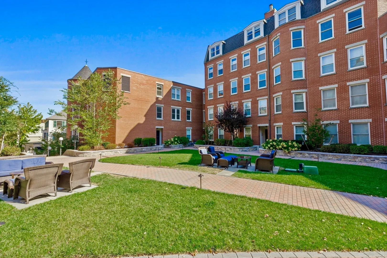
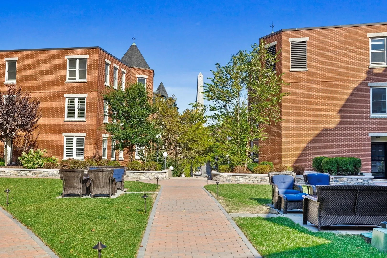
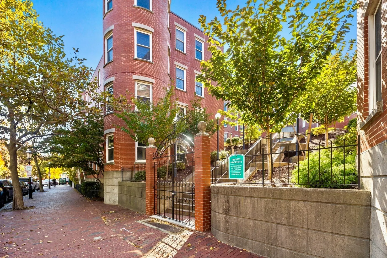
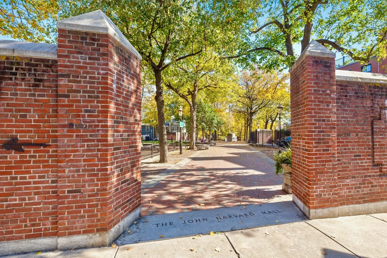
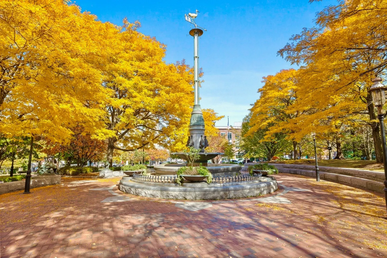
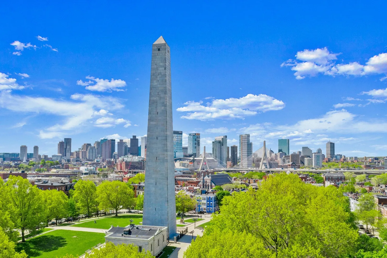
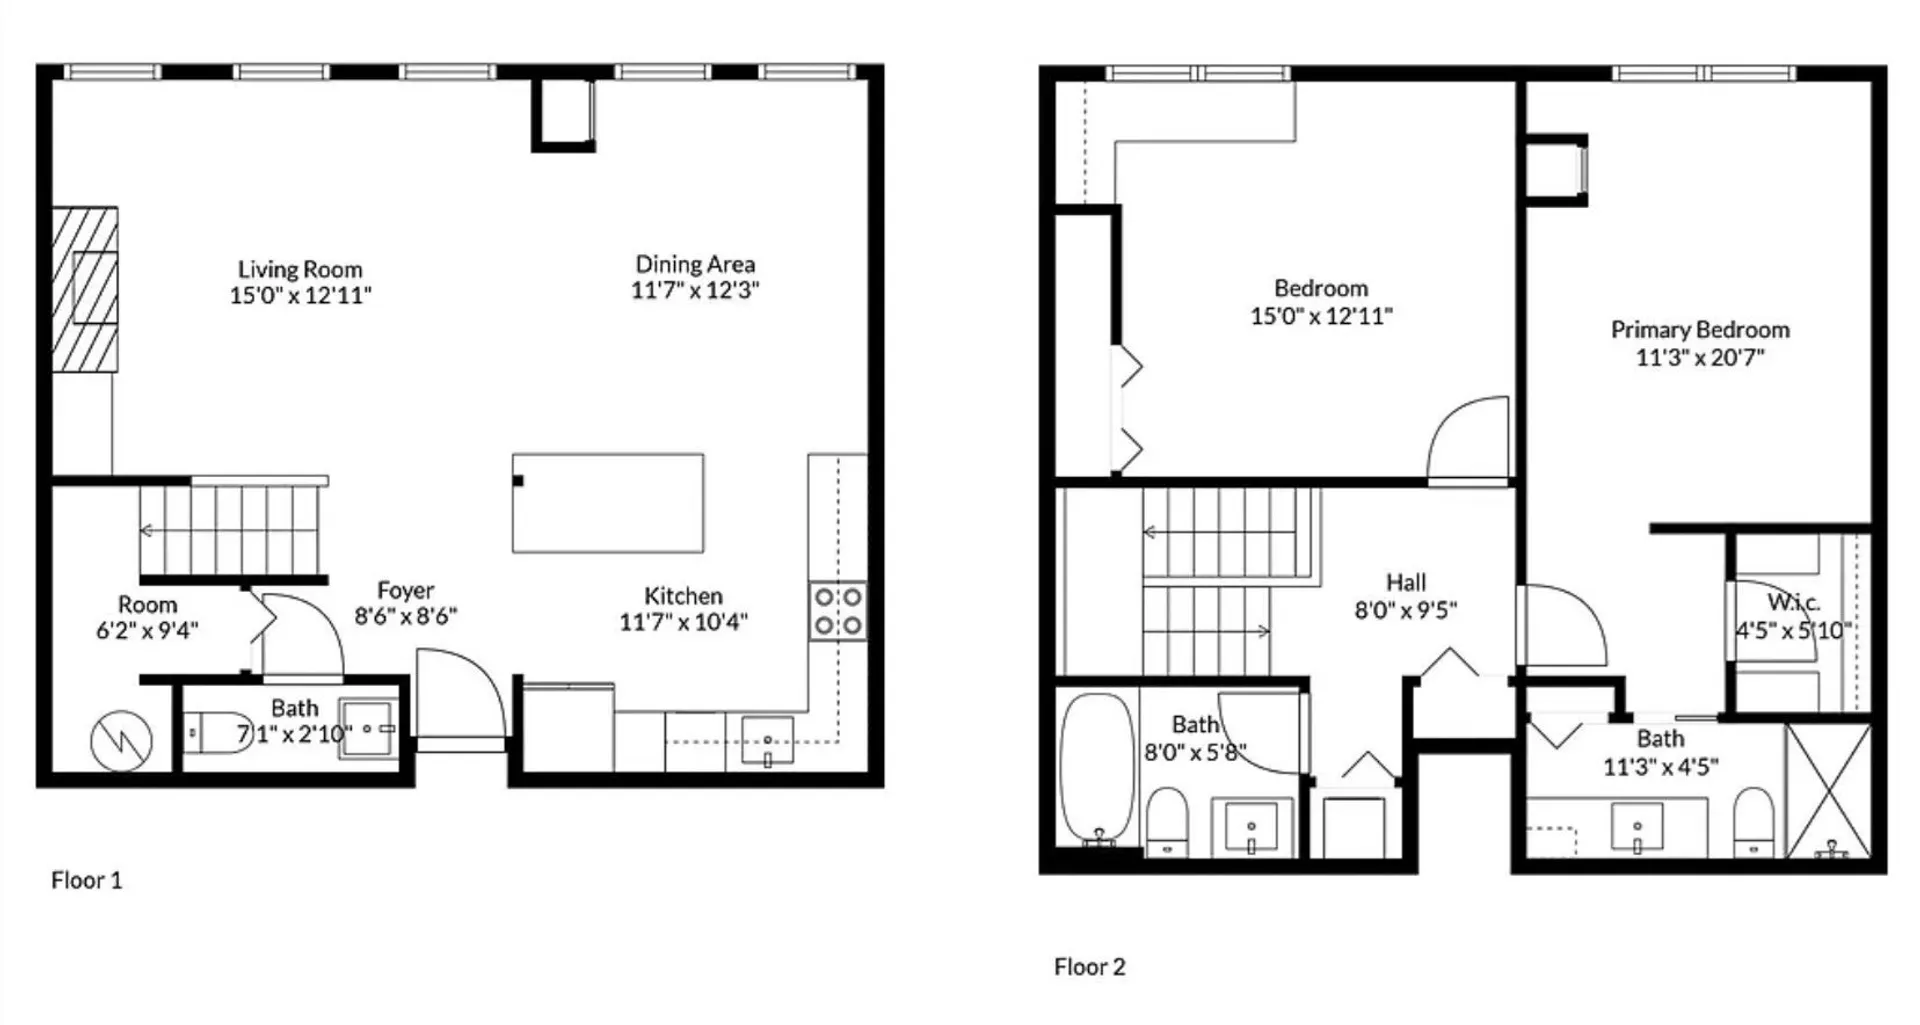
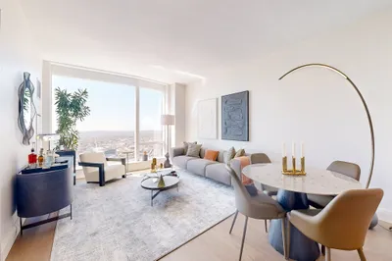
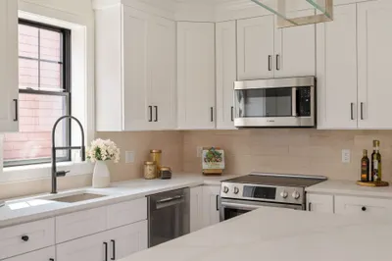
Rarely available penthouse duplex with 2 car garage parking! Located within Charlestown's most desirable building and premier location, this fully renovated and picturesque 2 bed/2.5 bath provides an idyllic floorplan with great natural light and designer finishes throughout. Large and dimensional living room features a framed wood fireplace & hand-crafted shelving. Modern kitchen with custom cabinetry, oversized center-island, professional grade appliances, and adjacent formal dining. Primary bed offers space for a king-size, walk-in closet, and spa-like bath with quartz vanity & river-stone frameless glass shower. Spacious guest bed with double closets and dedicated full bath. Enjoy all seasons on the newly renovated courtyard! Additional common areas: well-appointed gym, clubroom, elevator, and sitting cupola with most breathtaking views of Boston. Central AC. Laundry in-unit. A truly special opportunity just steps to the North End, TD Garden, and all restaurants/shops Charlestown has to offer!
-
Highlights
- Area: Charlestown
- Has View: Yes
- HOA Fee: $821
- Property Class: Residential
- Stories: 2
- Unit Number: B403
- Status: Active
- Cooling: Central Air
- Heating: Central
- Parking Spots: 2
- Property Type: Condominium
- Total Rooms: 5
- Year Built: 1986
-
Additional Details
- Appliances: Range, Dishwasher, Disposal, Microwave, Refrigerator, Washer, Dryer
- Exterior Features: Patio, City View(s), Fenced Yard, Professional Landscaping
- Flooring: Wood, Tile
- SqFt Source: Public Record
- View: City
- Year Built Source: Public Records
- Basement: N
- Fireplaces: 1
- Pets Allowed: Yes
- Total Number of Units: 88
- Year Built Details: Actual
- Zoning: res
-
Amenities
- Community Features: Public Transportation, Shopping, Pool, Tennis Court(s), Park, Walk/Jog Trails, Medical Facility, Highway Access, House of Worship, Marina, Public School, T-Station
- Parking Features: Deeded, Tandem
- Covered Parking Spaces: 2
-
Utilities
- Sewer: Public Sewer
- Water Source: Public
-
Fees / Taxes
- Assessed Value: $1,018,000
- Tax Year: 2027
- HOA Fee Includes: Water, Sewer, Insurance, Maintenance Structure, Maintenance Grounds, Snow Removal, Trash, Reserve Funds
- Taxes: $8,340
Similar Listings


Content © 2026 MLS Property Information Network, Inc. The information in this listing was gathered from third party resources including the seller and public records.
Listing information provided courtesy of William Raveis R.E. & Home Services.
MLS Property Information Network, Inc. and its subscribers disclaim any and all representations or warranties as to the accuracy of this information.