
Sold!
$430,000
3
Beds
1
Bath
1,008
Living Area
-
Property Description
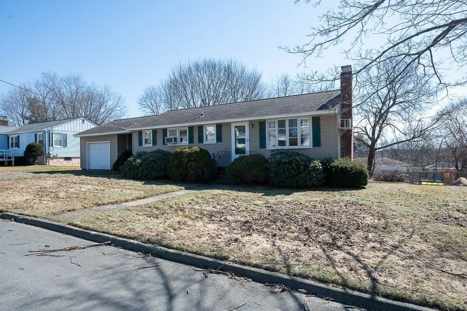
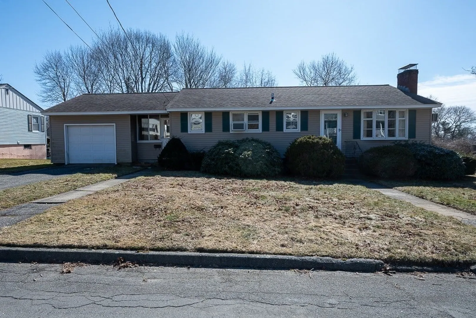
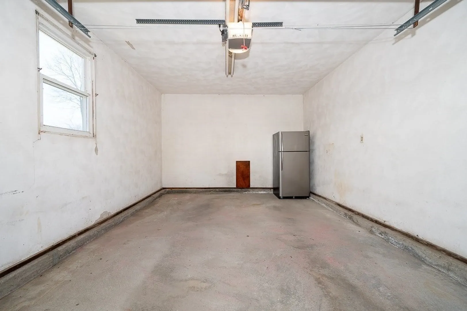
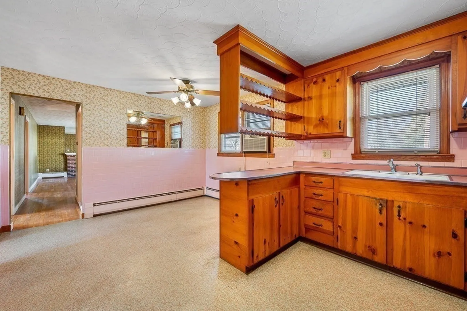
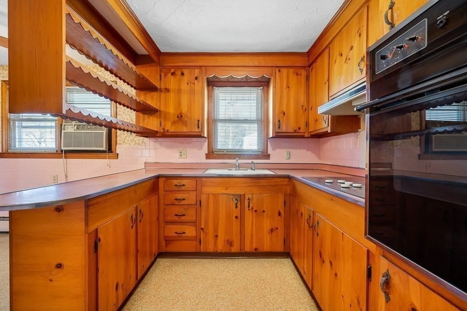
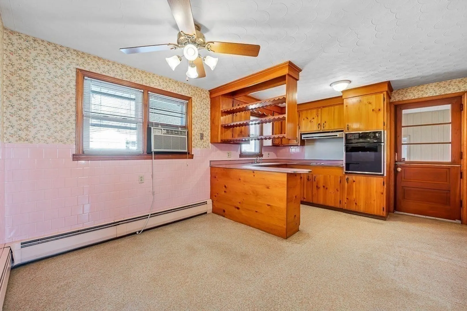
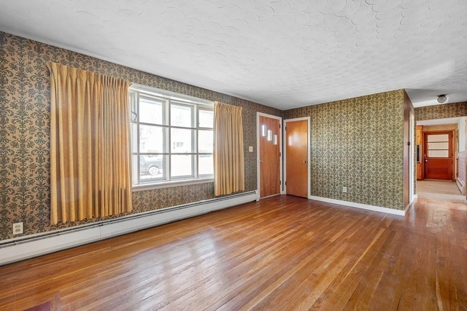
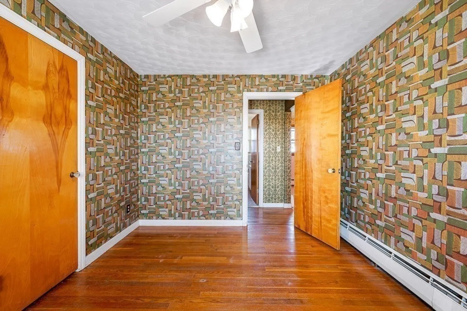
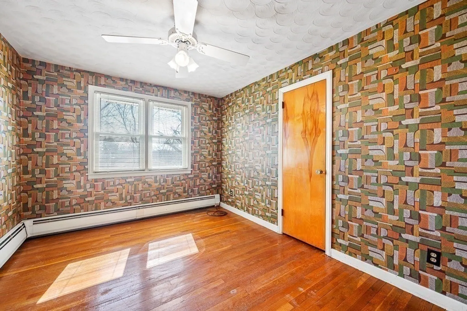
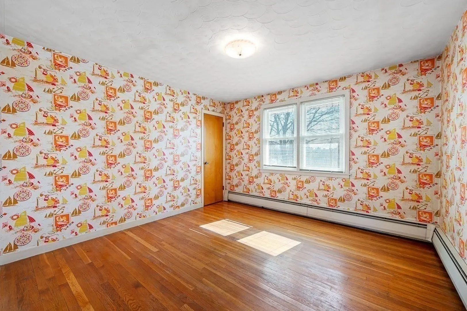
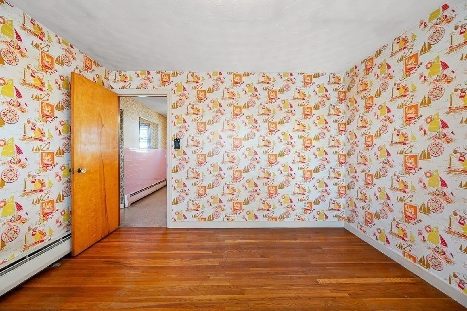
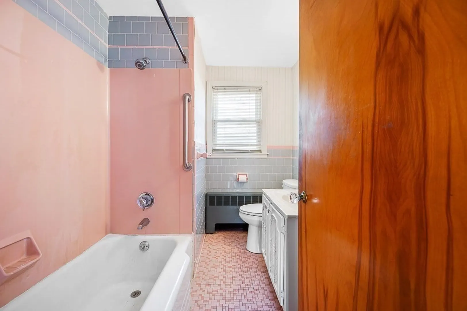
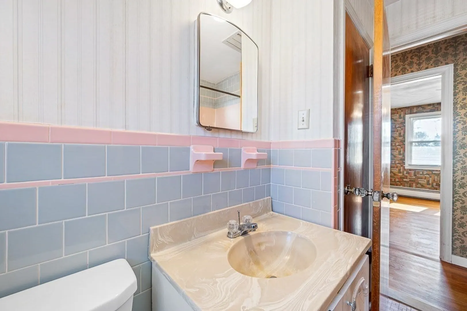
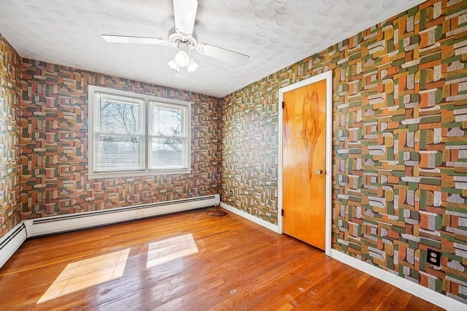
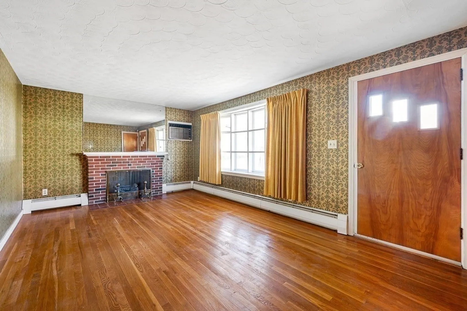
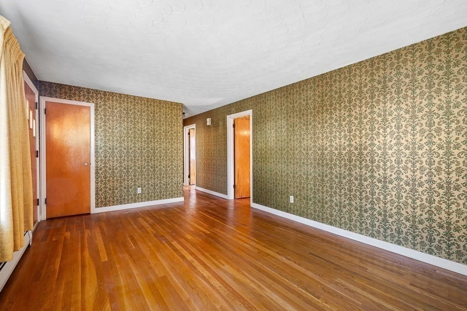
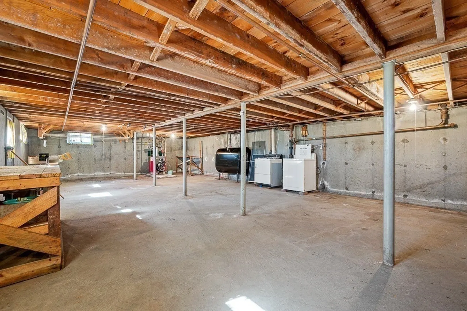
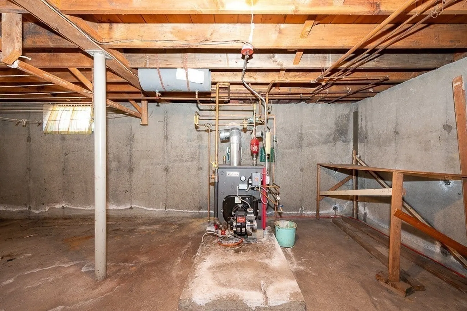
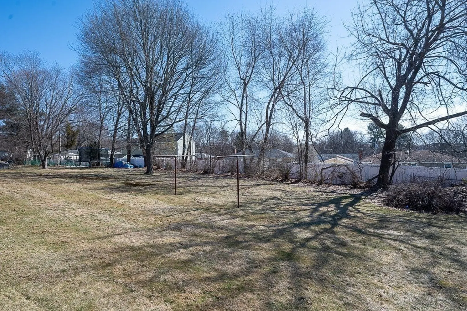
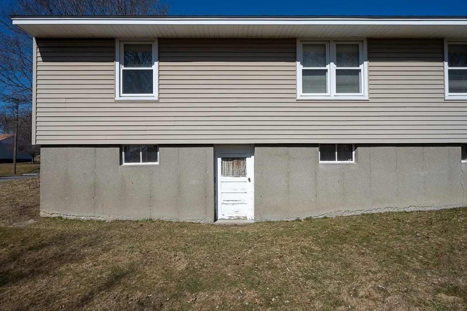
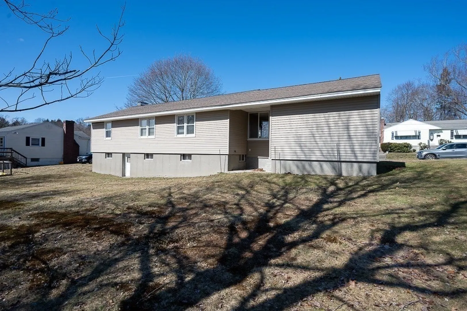
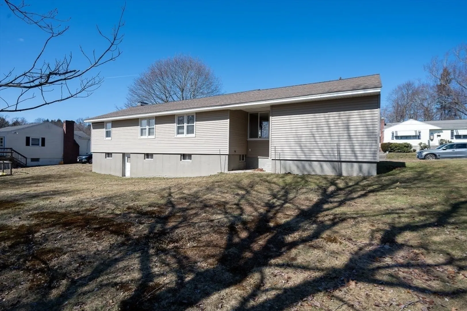
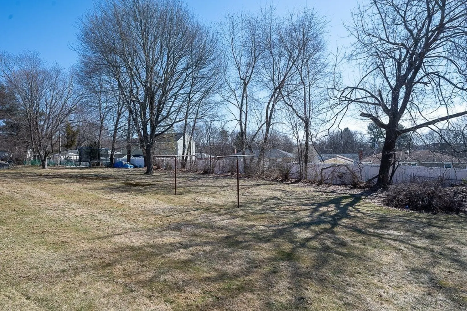
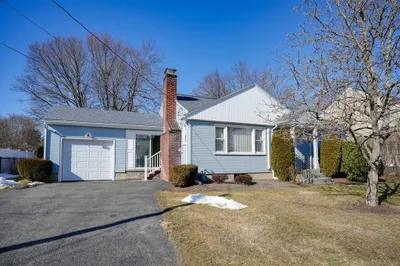
Attention investors and homebuyers seeking sweat equity. This delightful ranch features 3 bedroom,1 bath ranch is move in ready. Hardwood throughout the house. Basement has potential to be finished, with door leading to backyard. Newer boiler, architectural shingles. Home has great bones with a lots of potential. The Paved driveway leads to a convenient garage, providing shelter for your vehicle, and additional storage space. Minutes from St.Johns High School and easy access to all major highways. Don’t miss out on this chance to secure a great property in the desirable town of Shrewsbury.
-
Highlights
- Cooling: Window Unit(s)
- Parking Spots: 3
- Property Type: Single Family Residence
- Total Rooms: 5
- Status: Closed
- Heating: Baseboard, Oil
- Property Class: Residential
- Style: Ranch
- Year Built: 1956
-
Additional Details
- Appliances: Electric Water Heater, Range, Refrigerator
- Construction: Stone
- Fireplaces: 1
- Foundation: Concrete Perimeter
- Lot Features: Other
- Roof: Shingle
- Year Built Source: Public Records
- Basement: Full
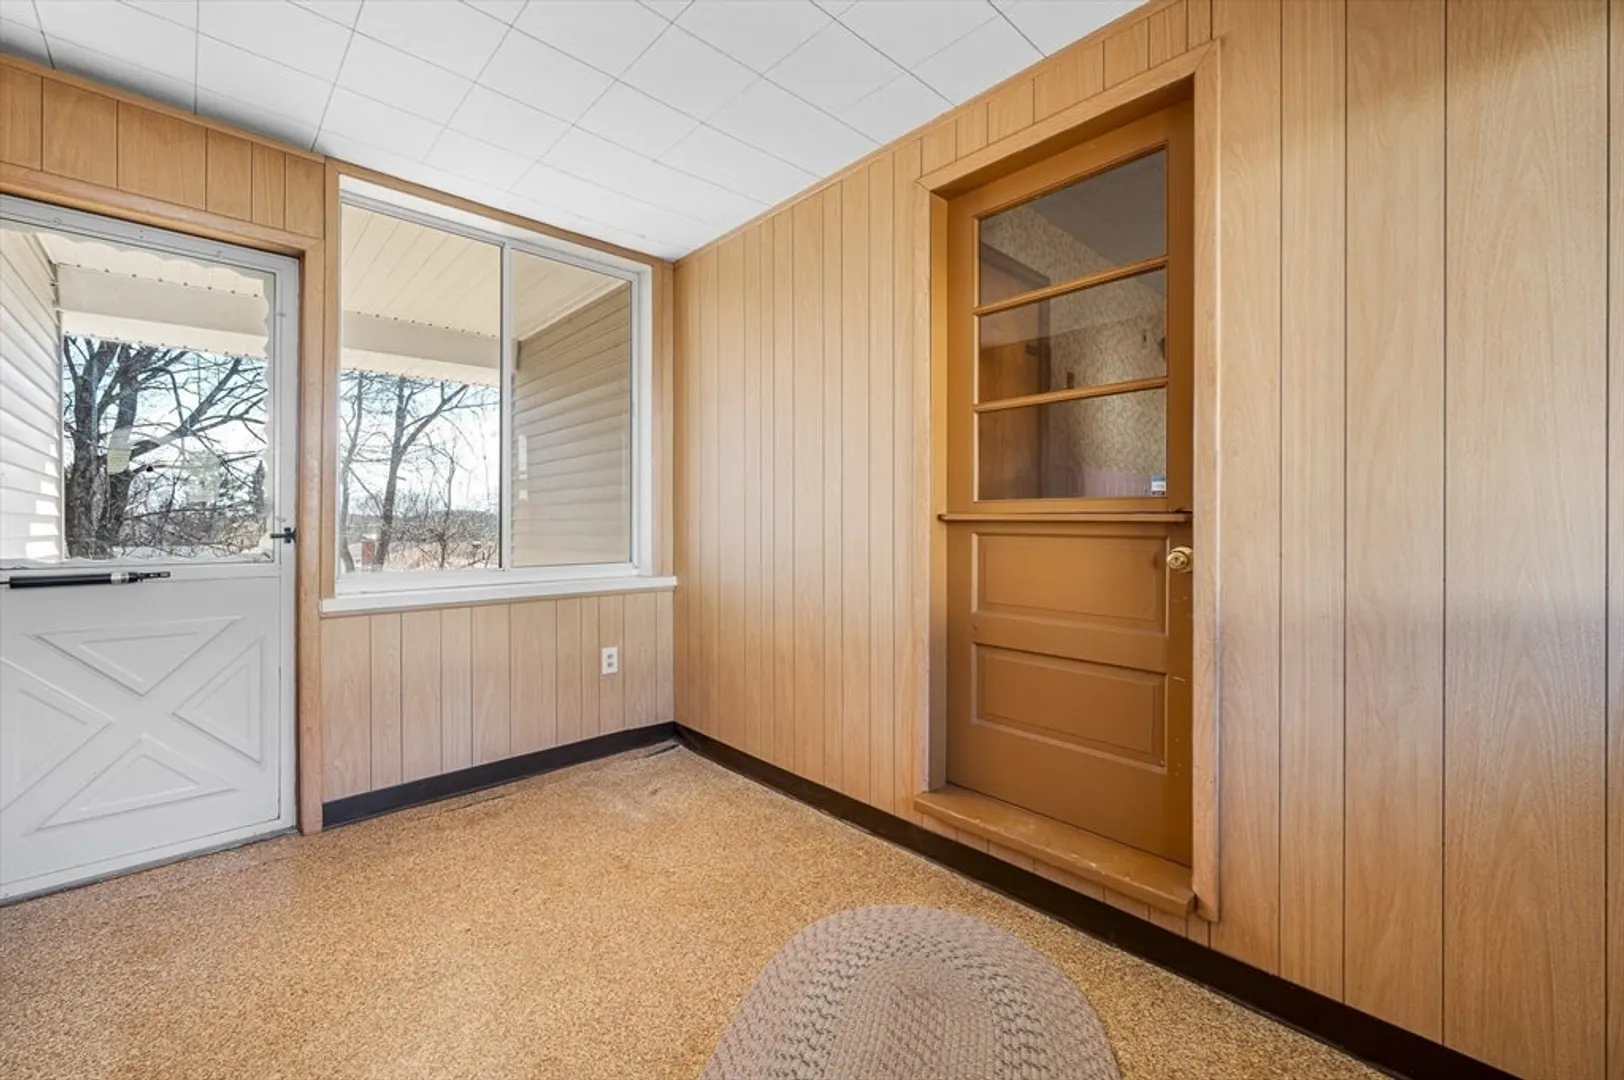
- Exterior Features: Porch - Screened
- Flooring: Wood
- Interior Features: Other
- Road Frontage Type: Public
- Year Built Details: Actual
- Zoning: Res B-
-
Amenities
- Community Features: Public Transportation, Shopping, Park, Medical Facility, Highway Access, House of Worship, Private School
- Parking Features: Attached, Off Street
- Covered Parking Spaces: 1
-
Utilities
- Electric: 220 Volts
- Water Source: Public
- Sewer: Public Sewer
-
Fees / Taxes
- Assessed Value: $355,800
- Compensation Based On: Net Sale Price
- Tax Year: 2023
- Buyer Agent Compensation: 2%
- Facilitator Compensation: 1%
- Taxes: $4,668
Similar Listings
Sold
20 Photos
Sold
24 Photos
Sold
37 Photos
Sold
16 Photos
Content © 2026 MLS Property Information Network, Inc. The information in this listing was gathered from third party resources including the seller and public records.
Listing information provided courtesy of Fafard Real Estate.
MLS Property Information Network, Inc. and its subscribers disclaim any and all representations or warranties as to the accuracy of this information.
