
Sold!
$730,000
6
Beds
2
Baths
2,584
Living Area
-
Property Description
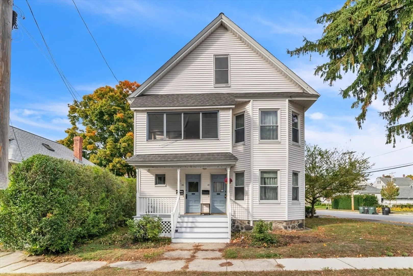
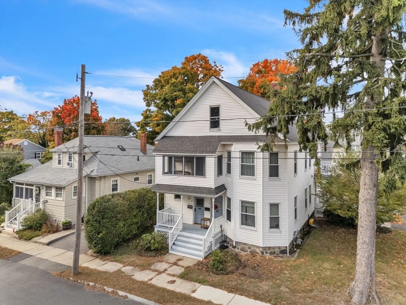
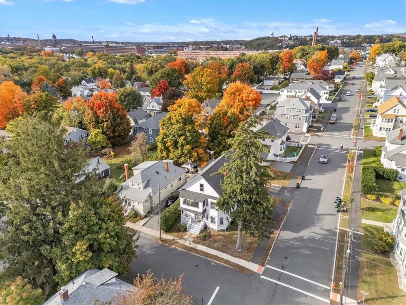
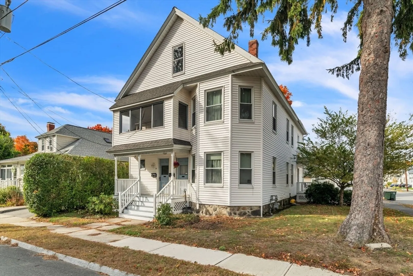
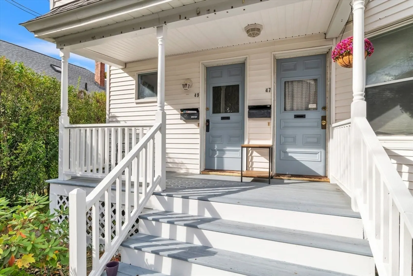
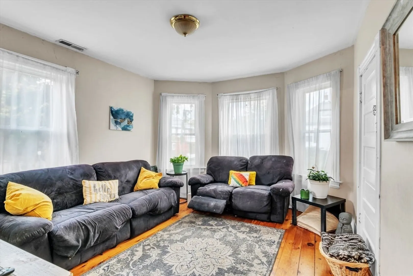
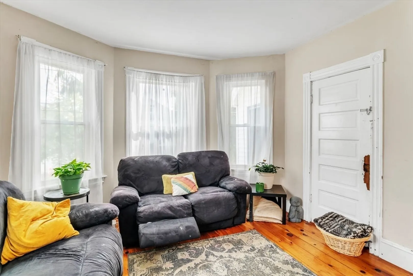
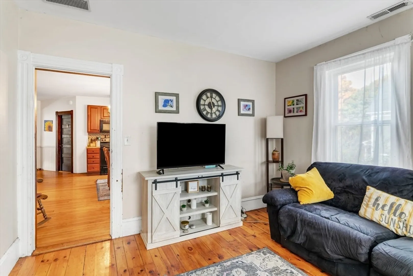
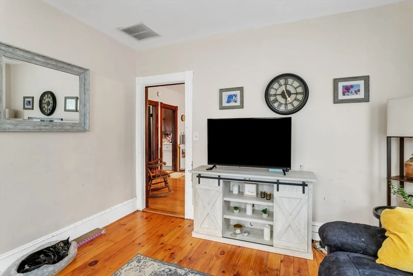
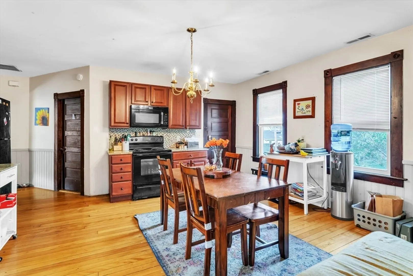
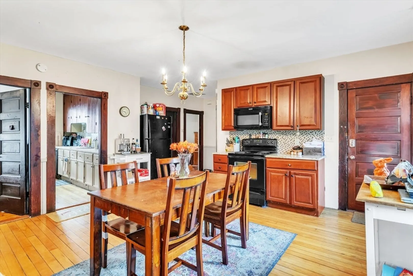
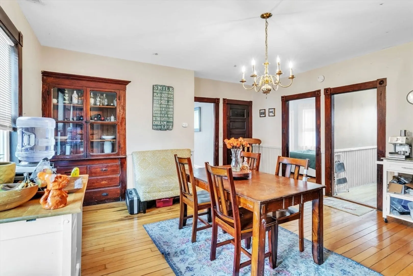
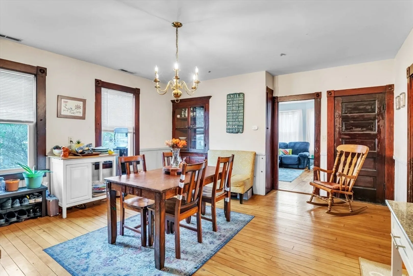
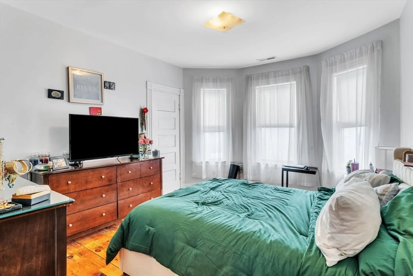
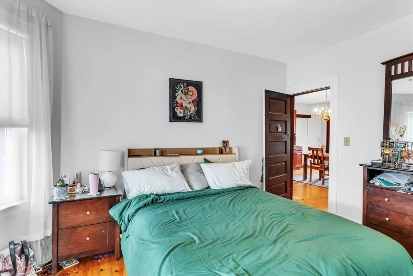
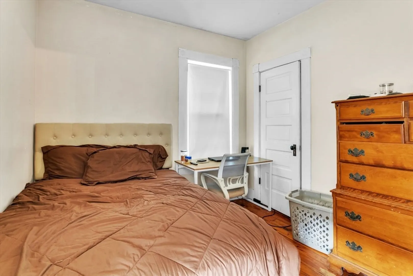
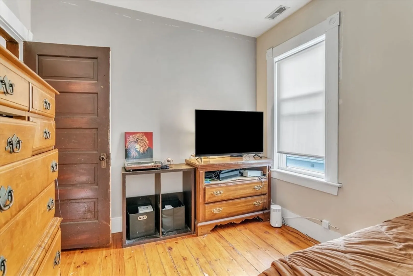
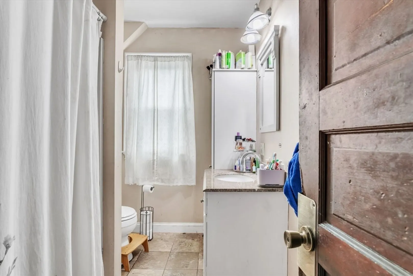
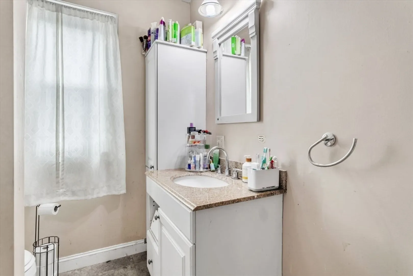
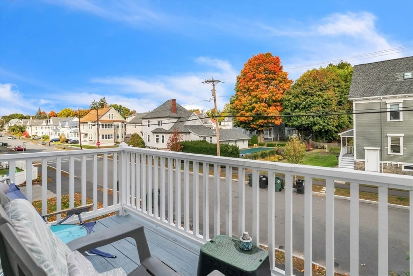
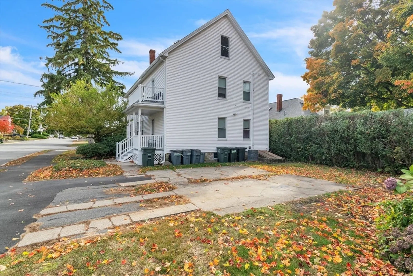
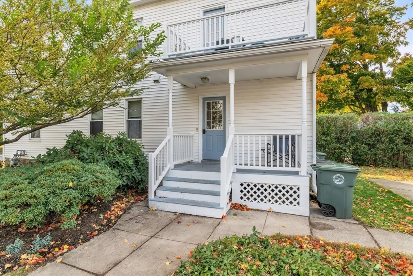
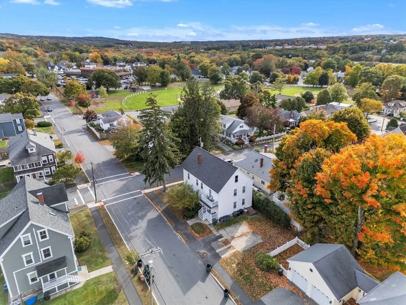
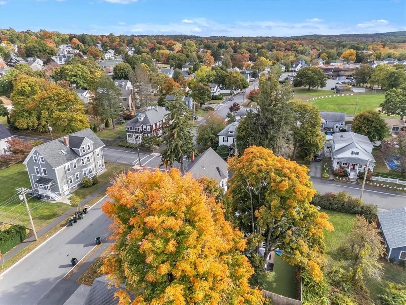
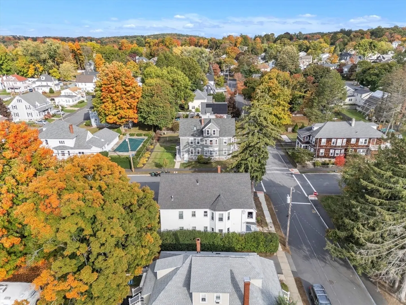
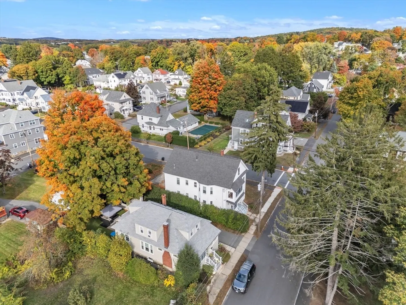
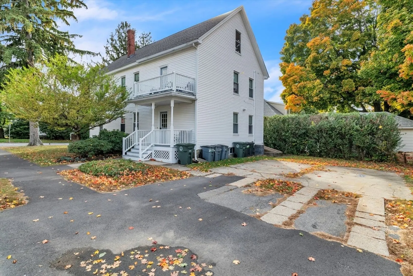
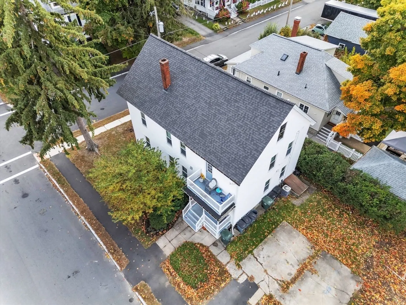
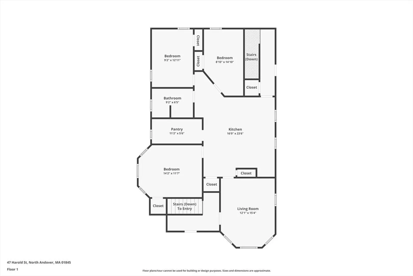
Welcome to 47 Harold St in North Andover, MA! This spacious two-family home offers incredible potential, perfect for homeowners or investors alike. With a total of 6 bedrooms and 2 baths across 2,584 sq ft, there’s plenty of room for comfort and flexibility. Each unit provides generous living space, ideal for multi-generational living or rental income. Set in a desirable neighborhood, this property boasts proximity to schools, parks, and shopping, providing a blend of convenience and suburban charm. Updates to include roof and furnace within the last 5 years! Don’t miss this great opportunity for homeownership or investment! Showings to begin at Open Houses on Saturday 10/19 and Sunday 10/20 from 11:00-1:00pm.
-
Highlights
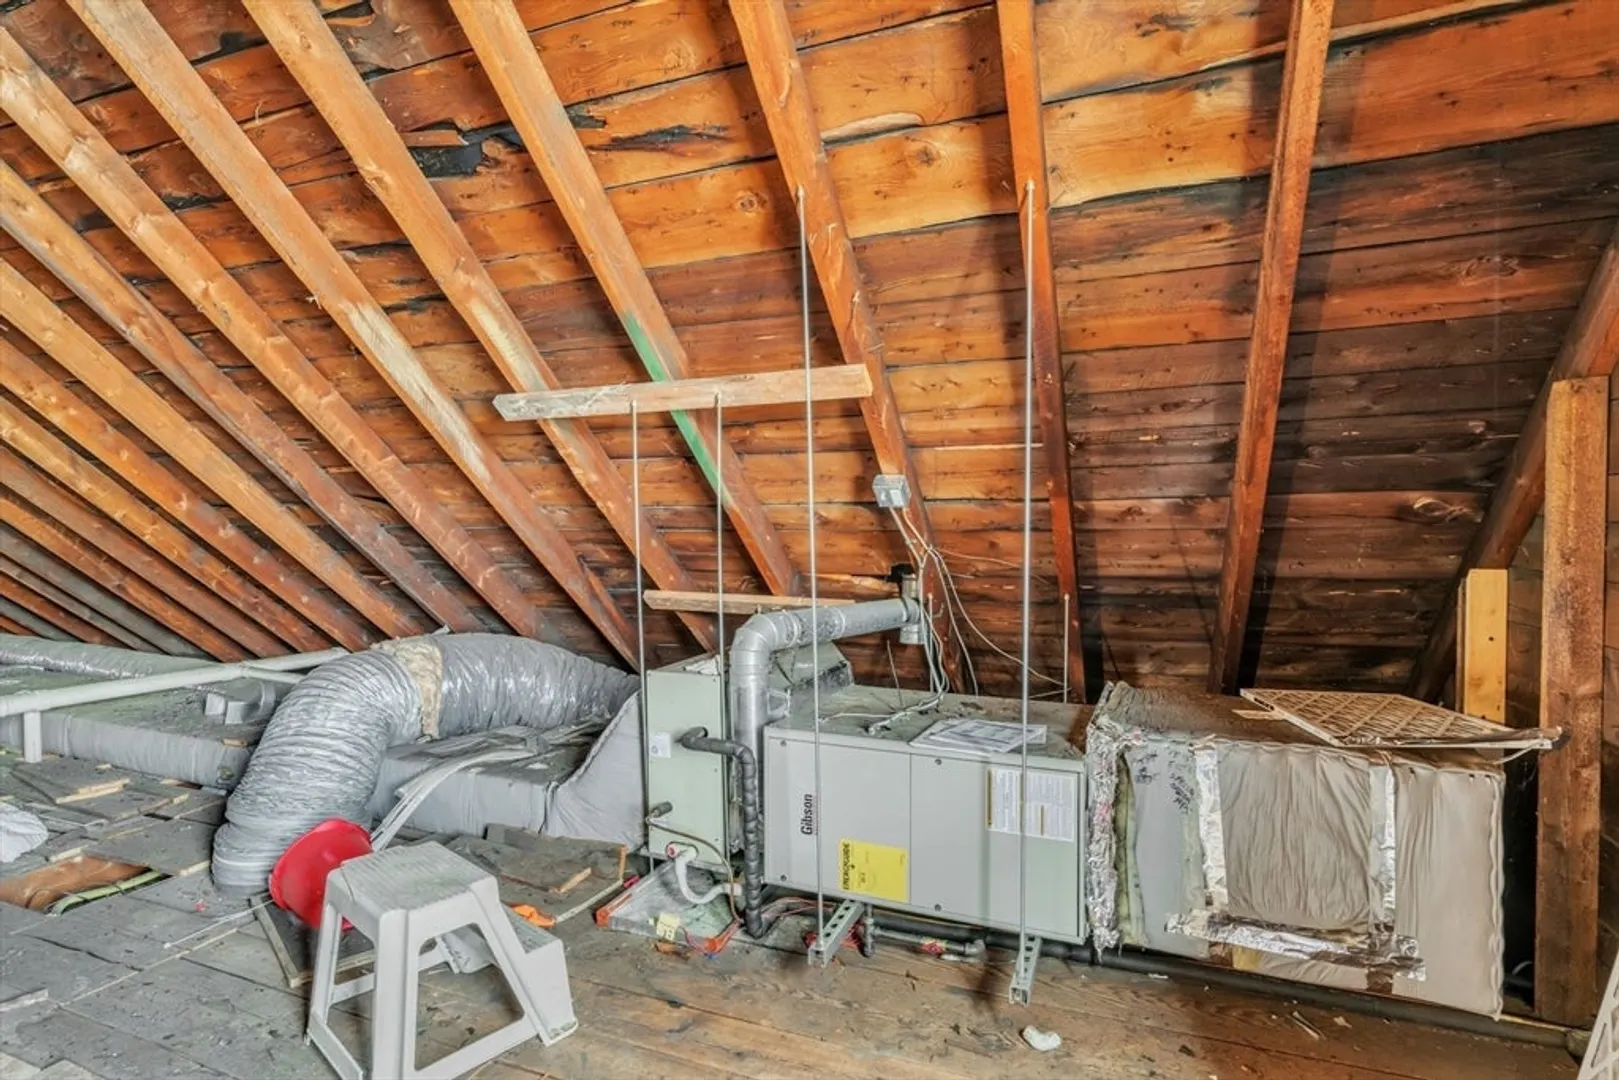
- Cooling: Window Unit(s), Central Air
- Parking Spots: 2
- Property Type: Multi Family
- Year Built: 1910
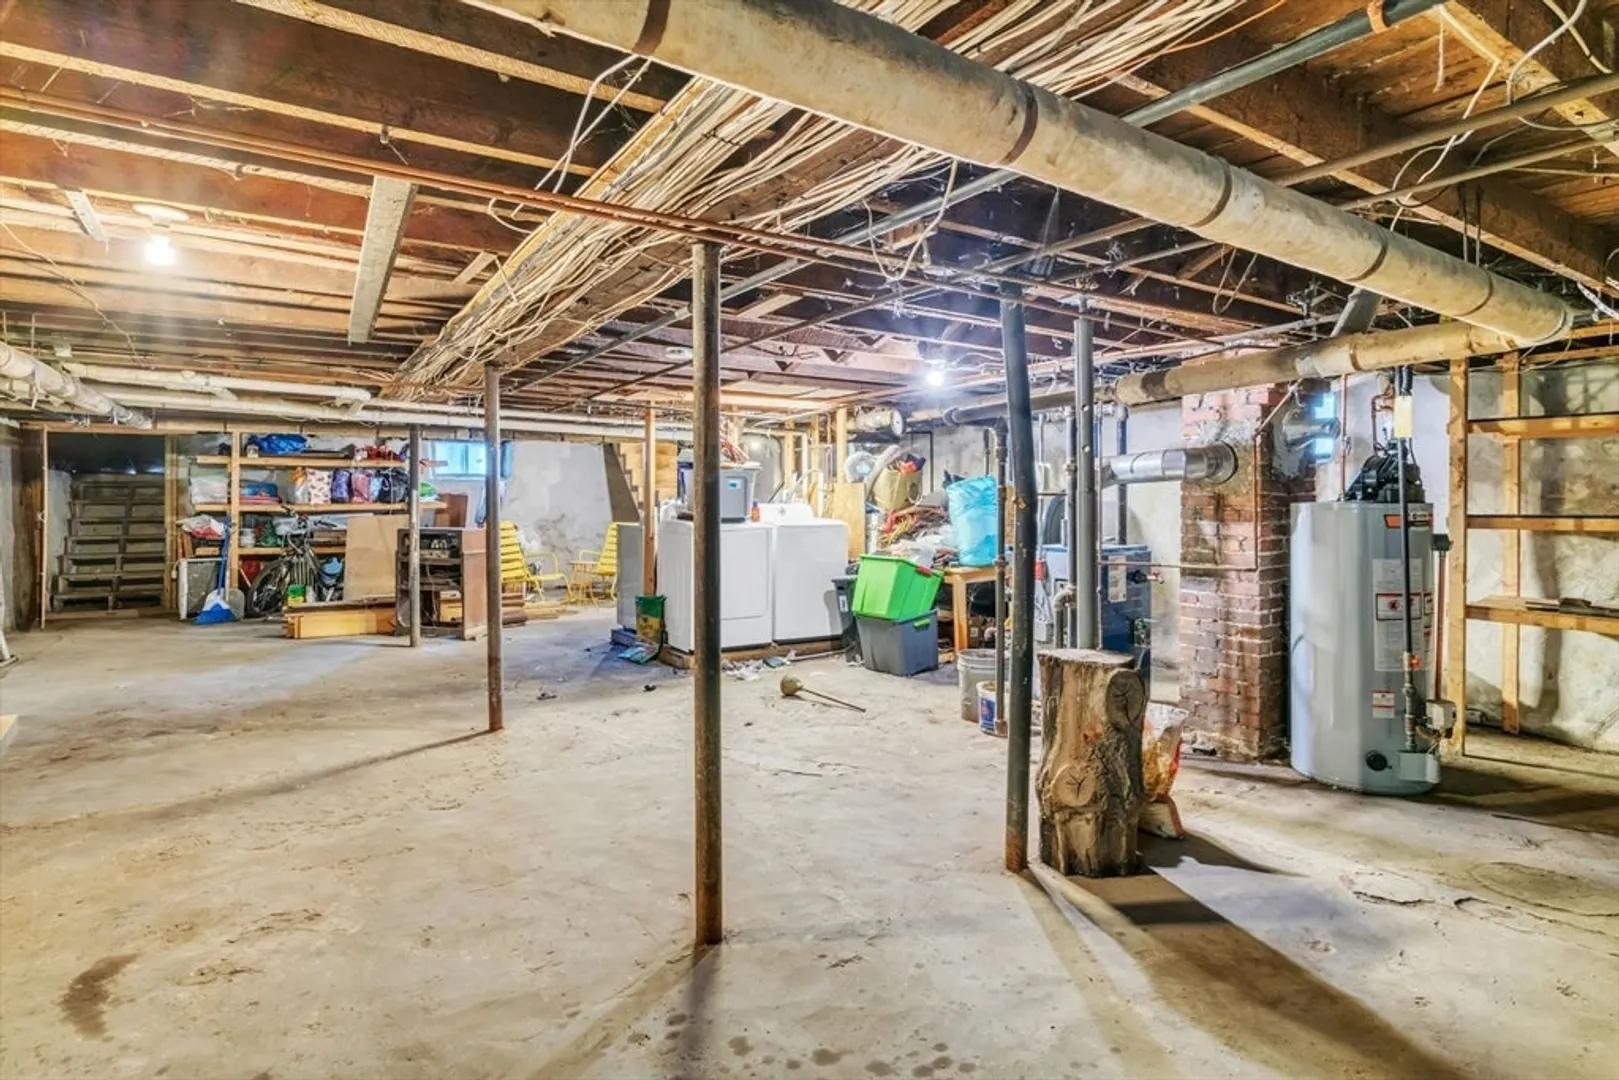
- Heating: Oil, Central
- Property Class: Residential Income
- Total Rooms: 10
- Status: Closed
-
Additional Details
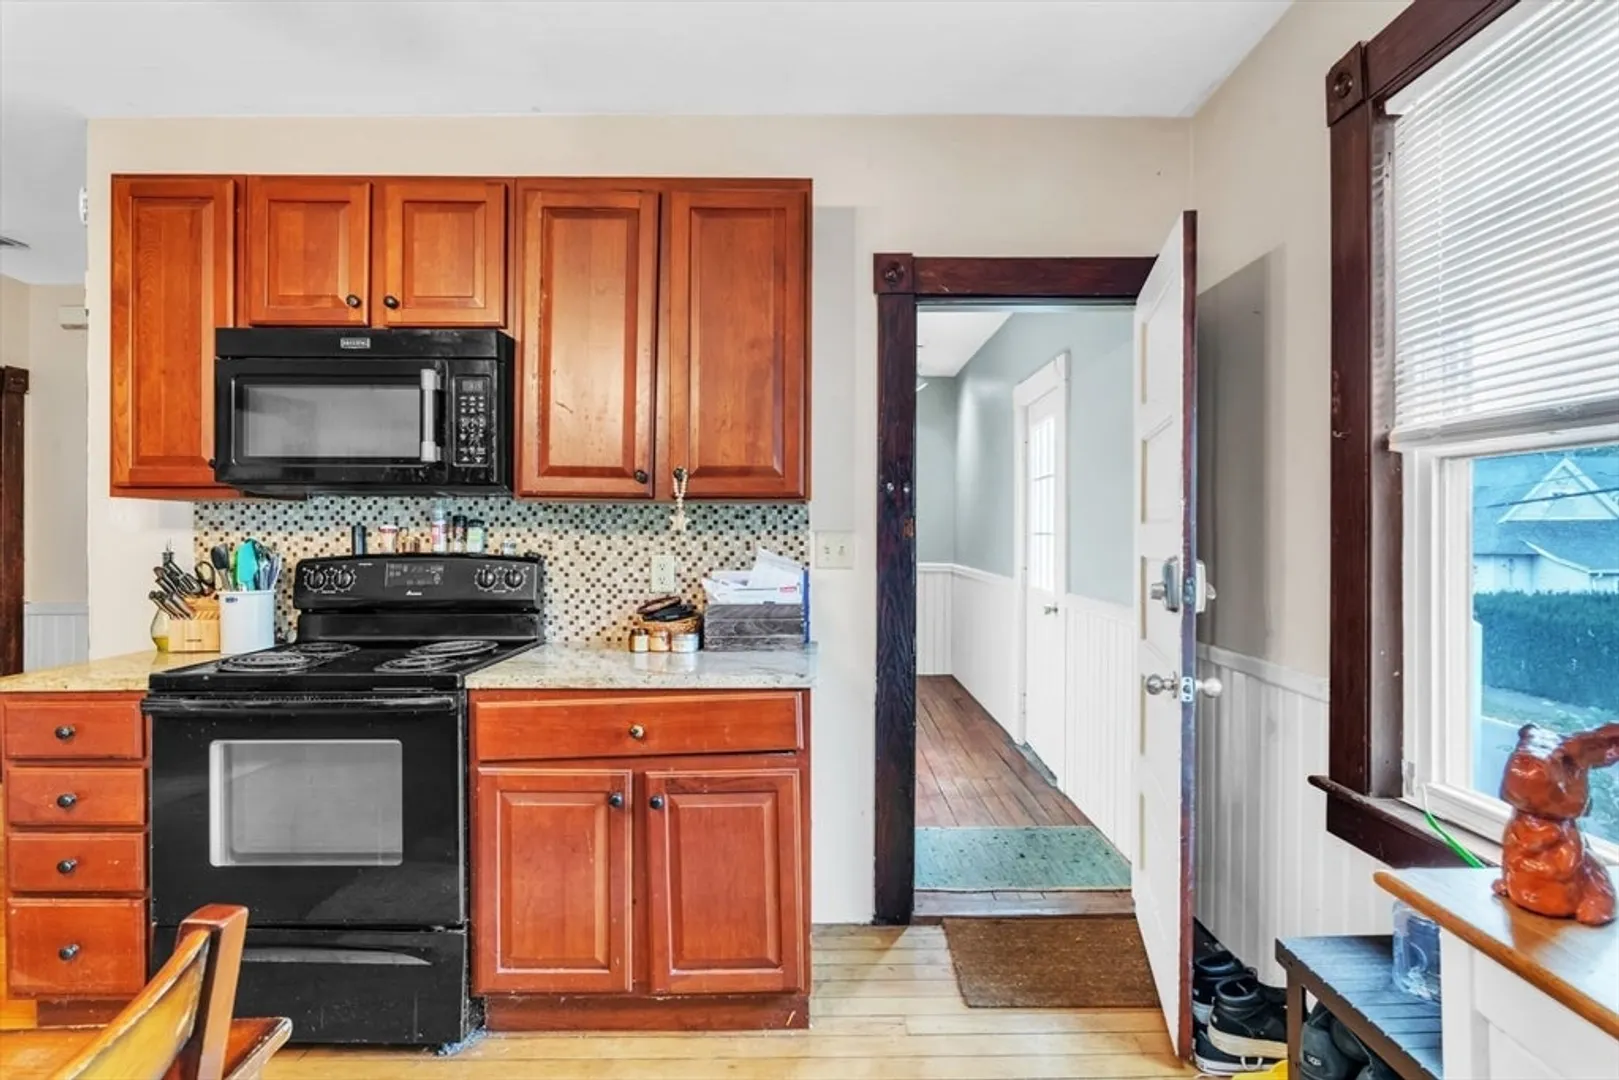
- Appliances: Range, Refrigerator, Dishwasher
- Construction: Frame
- Flooring: Wood, Varies, Laminate, Hardwood
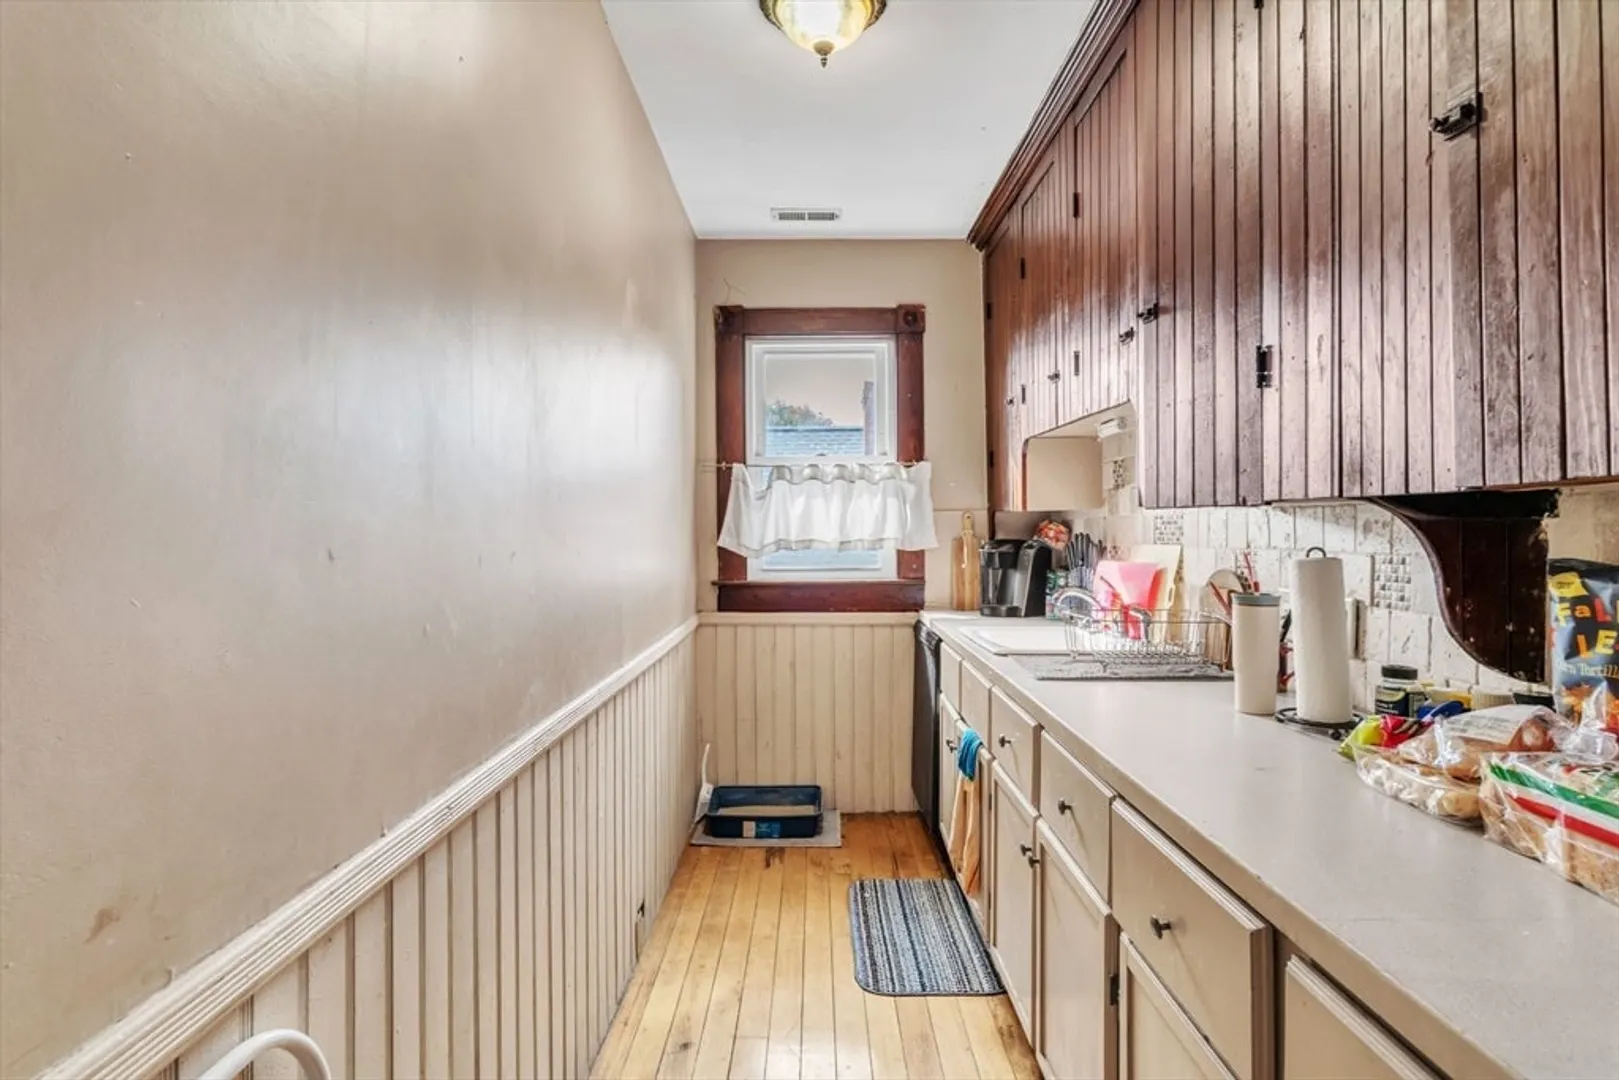
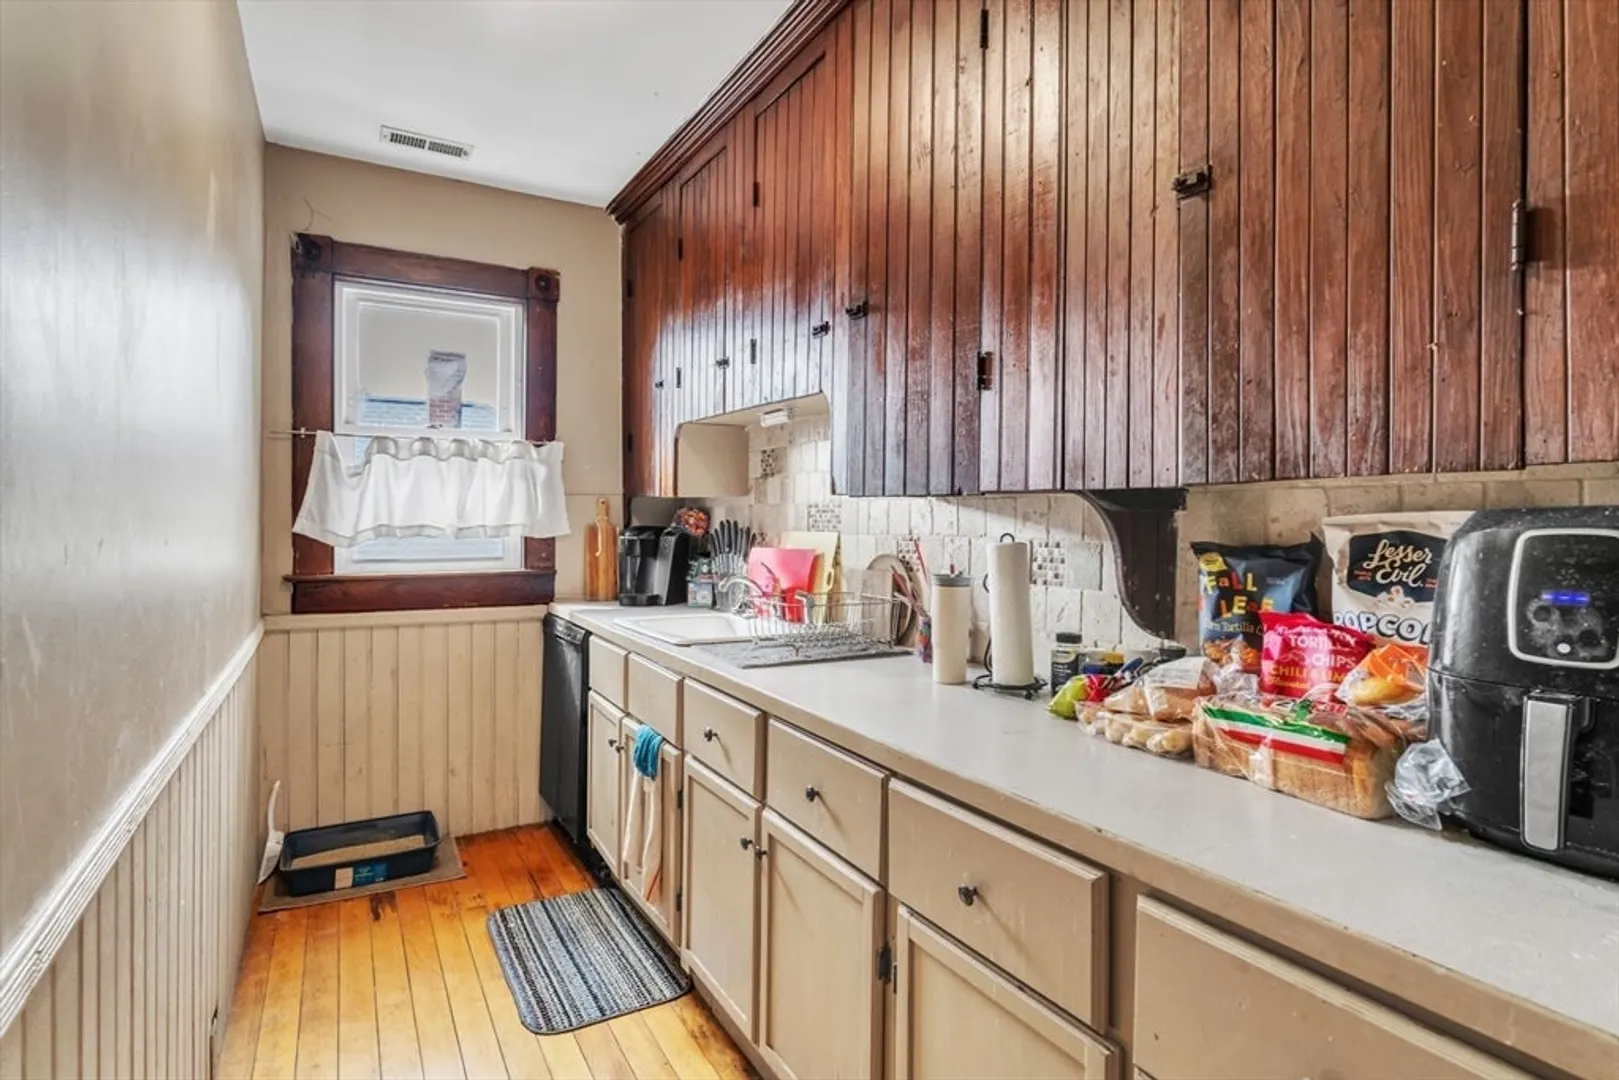
- Interior Features: Stone/Granite/Solid Counters, Living Room, Dining Room, Kitchen
- Roof: Shingle
- Year Built Details: Approximate
- Zoning: R4
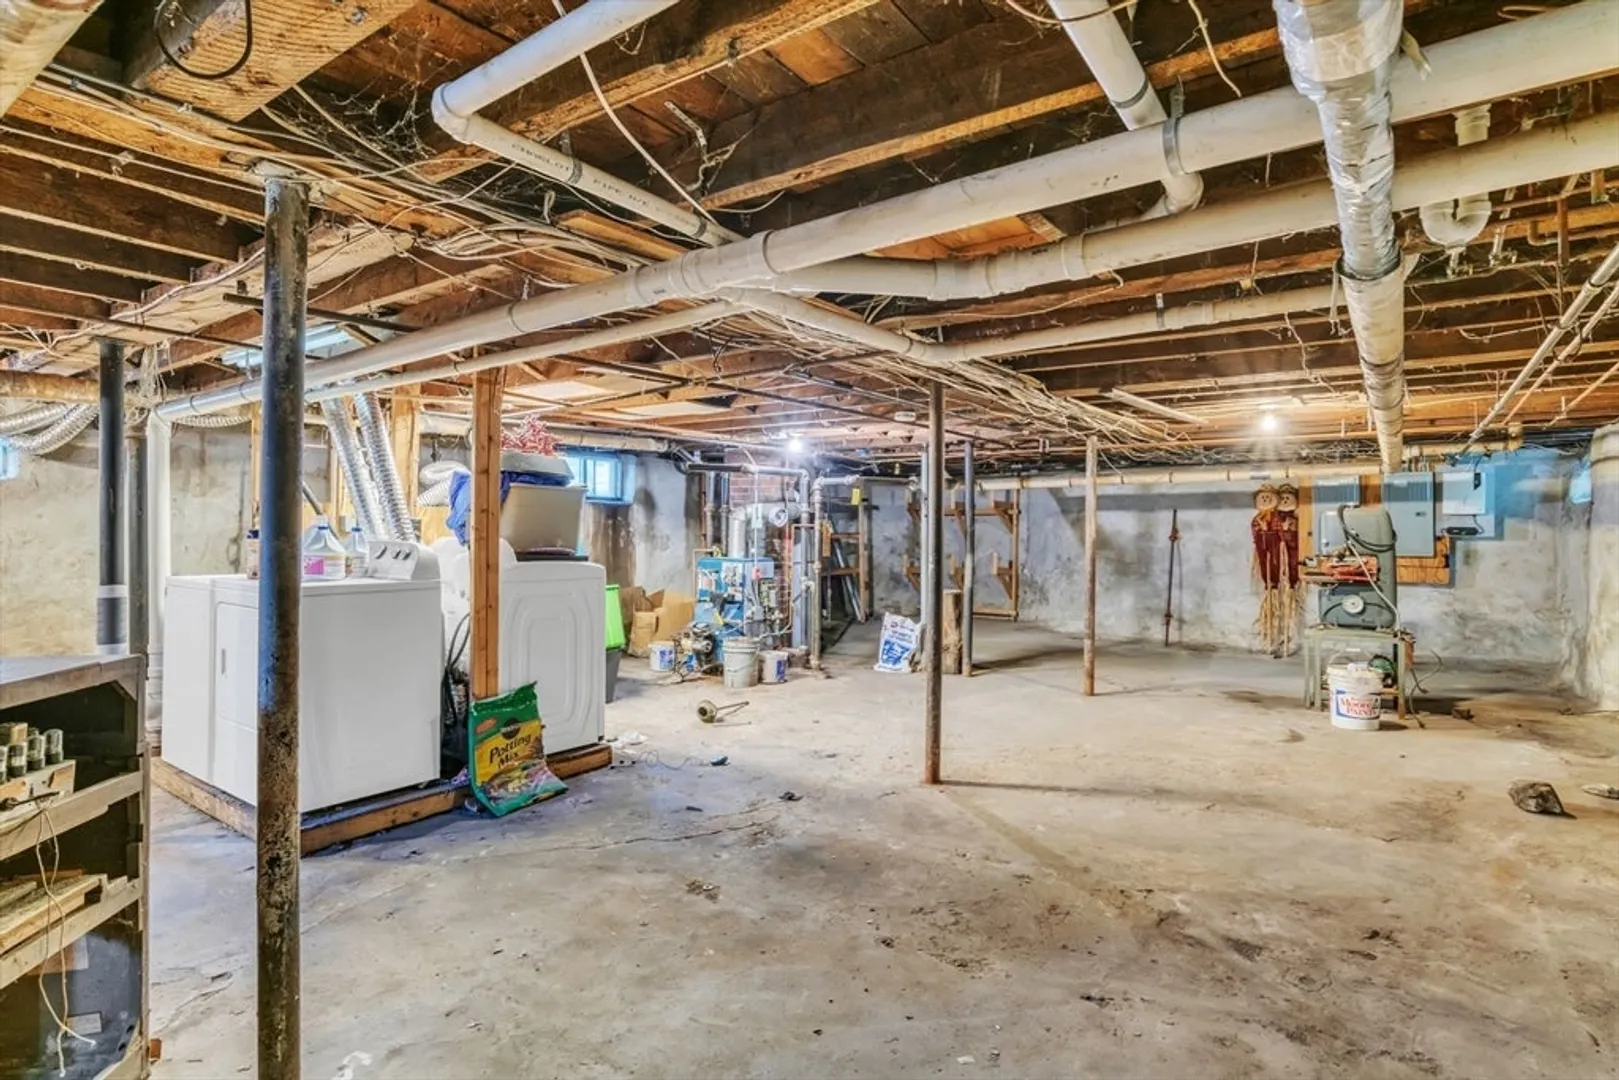
- Basement: Full, Interior Entry, Bulkhead, Concrete, Unfinished
- Exclusions: Washer(S) And Dryer(S) Belong To Tenants.
- Foundation: Stone
- Lot Features: Corner Lot, Level
- Total Number of Units: 2
- Year Built Source: Public Records
-
Amenities
- Community Features: Public Transportation, Tennis Court(s), Park, Walk/Jog Trails, Medical Facility, Laundromat, Bike Path, Highway Access, House of Worship, Private School, Public School, T-Station, University
- Parking Features: Paved Drive, Off Street, Paved
-
Utilities
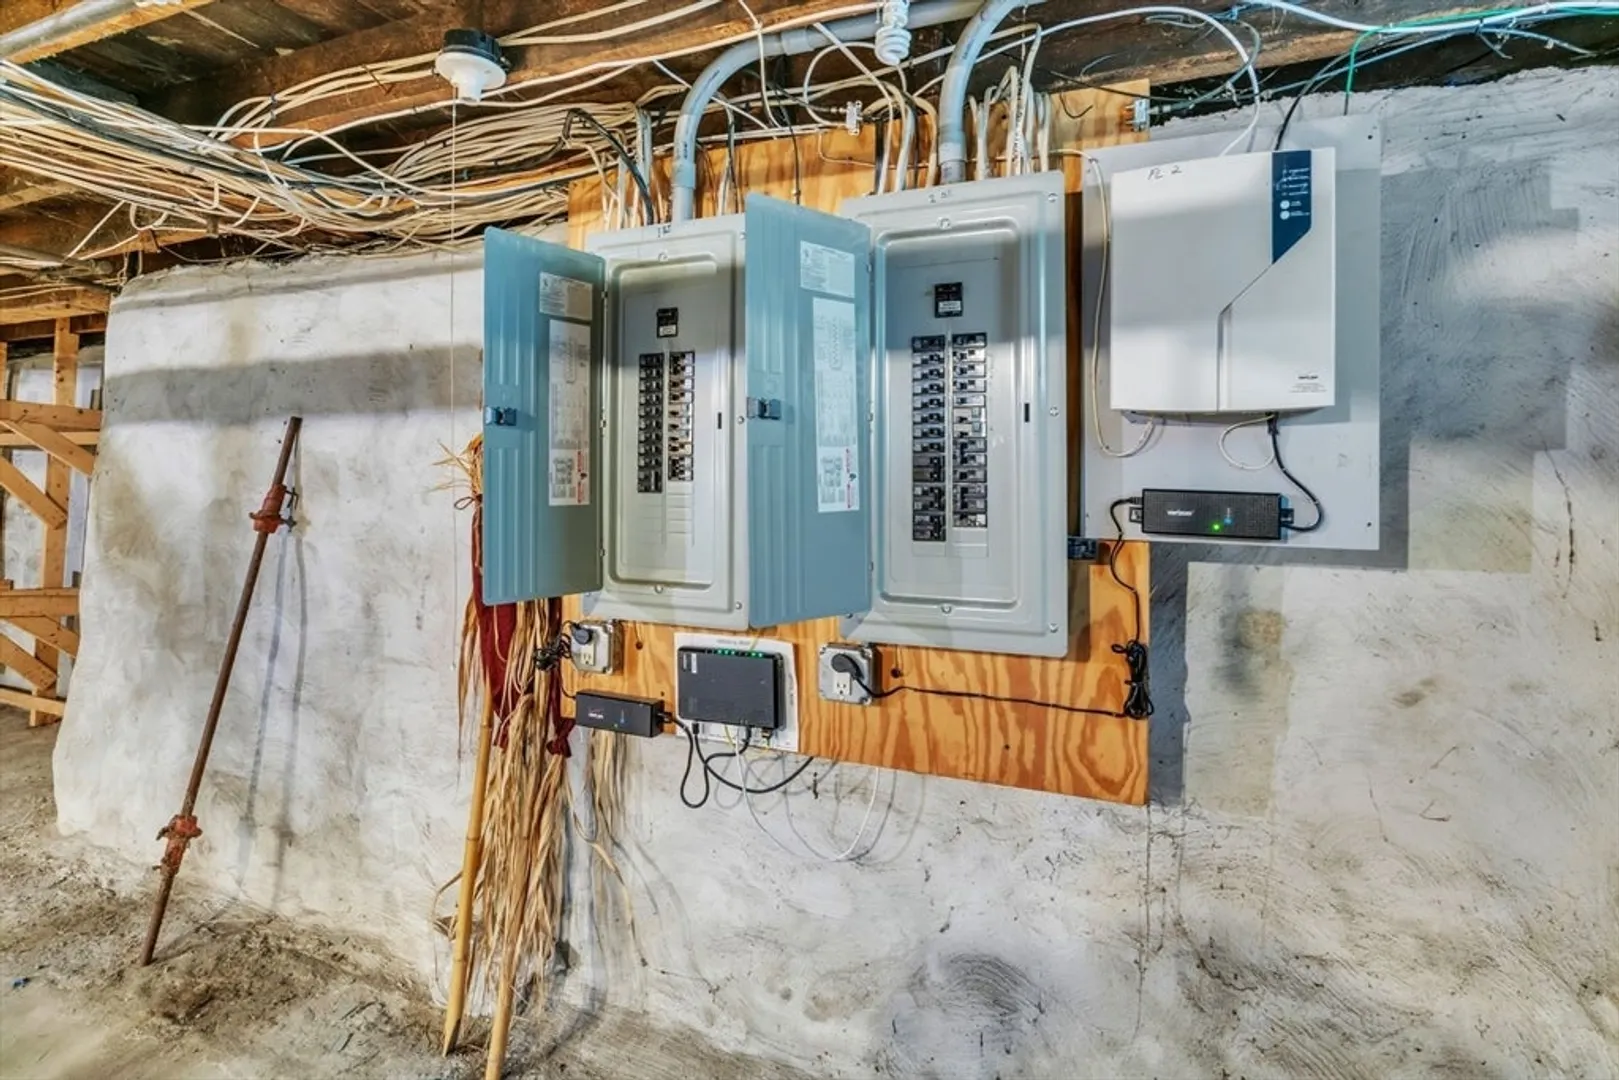
- Electric: Circuit Breakers
- Water Source: Public
- Sewer: Public Sewer
-
Fees / Taxes
- Assessed Value: $644,000
- Taxes: $7,142
- Tax Year: 2024
- Total Rent: $3,910
Similar Listings
Sold
42 Photos
Sold
32 Photos
Sold
2 Photos
Sold
35 Photos
Content © 2026 MLS Property Information Network, Inc. The information in this listing was gathered from third party resources including the seller and public records.
Listing information provided courtesy of eXp Realty LLC - Corporate Office.
MLS Property Information Network, Inc. and its subscribers disclaim any and all representations or warranties as to the accuracy of this information.
