
Sold!
$865,000
9
Beds
3
Baths
2,812
Living Area
-
Property Description
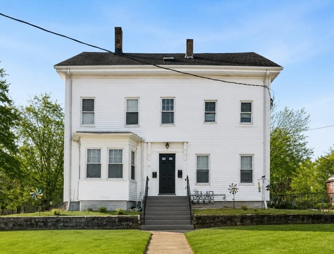
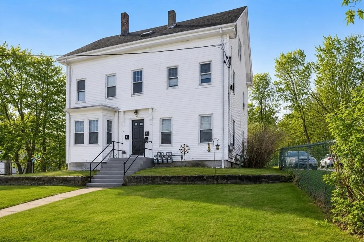
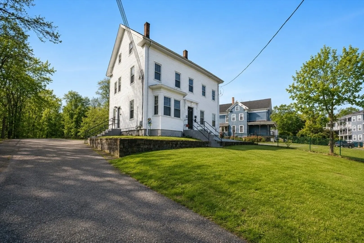
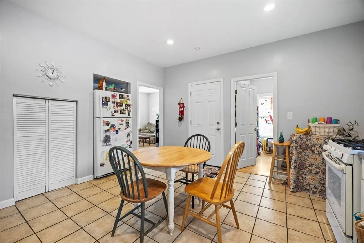
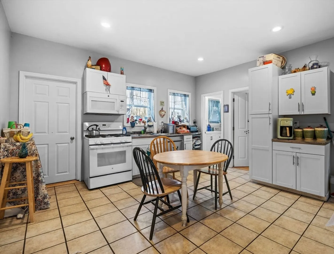
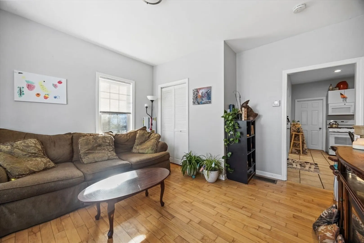
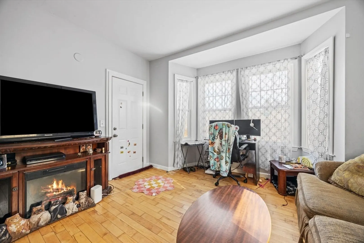
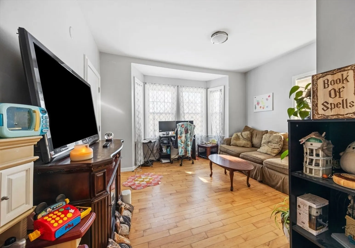
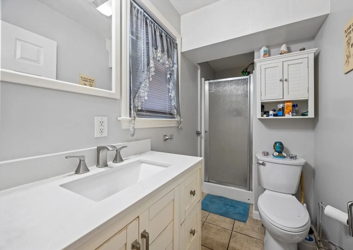
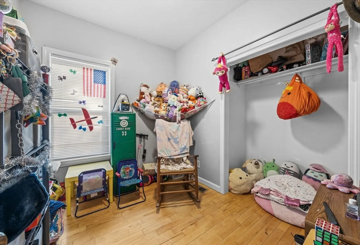
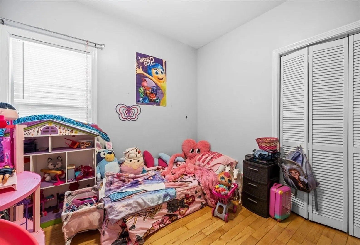
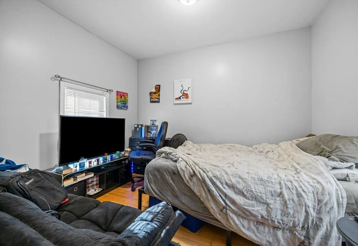
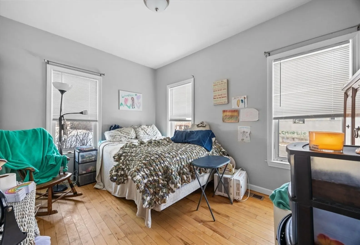
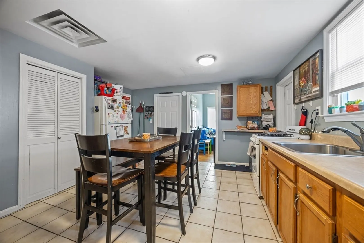
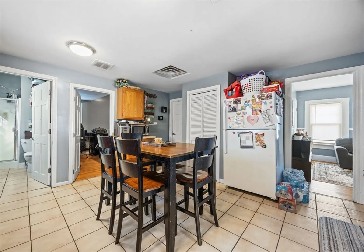
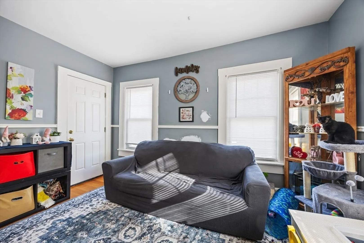
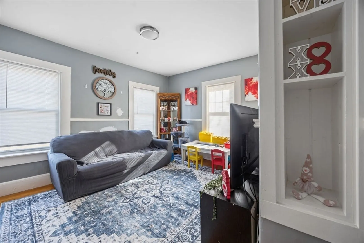
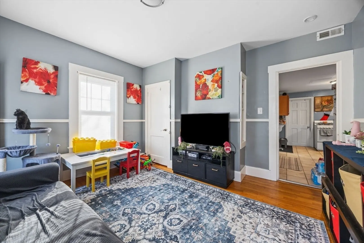
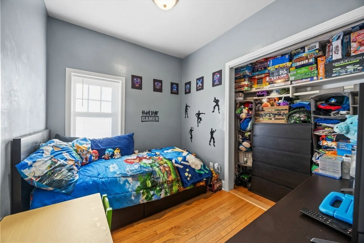
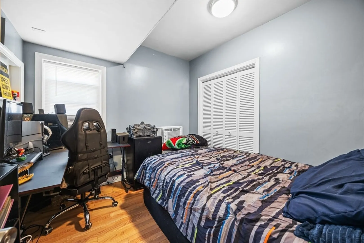
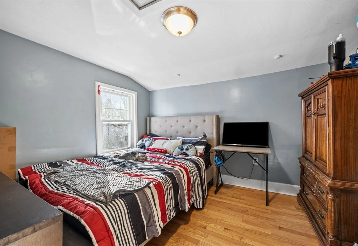
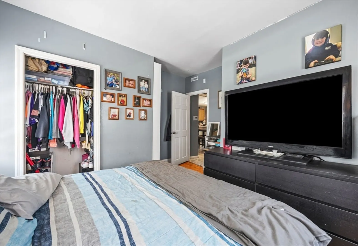
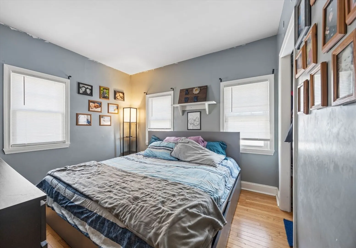
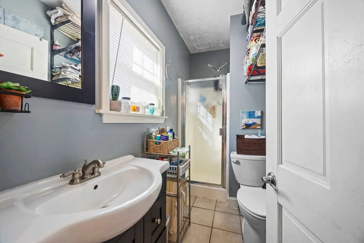
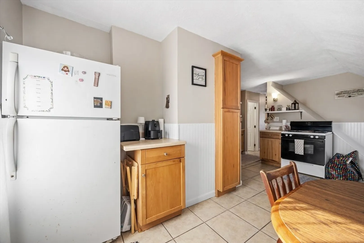
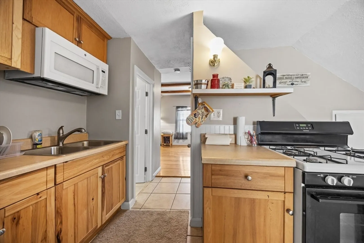
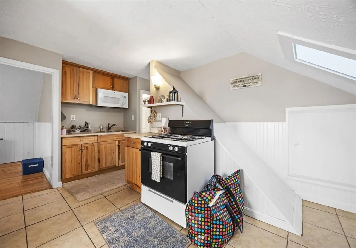
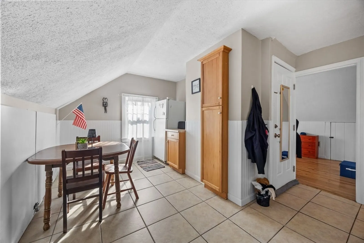
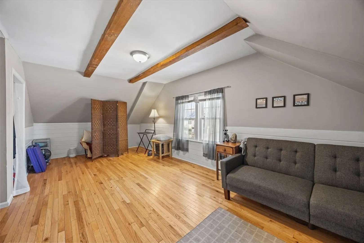
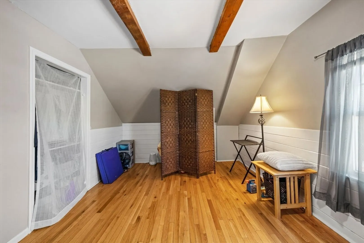
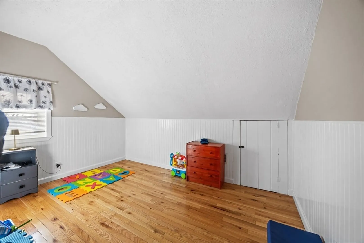
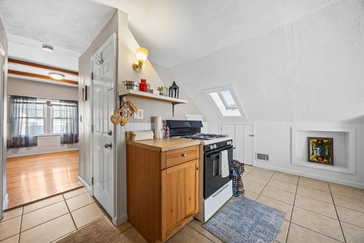
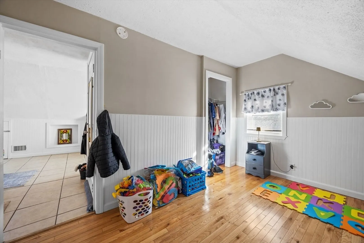
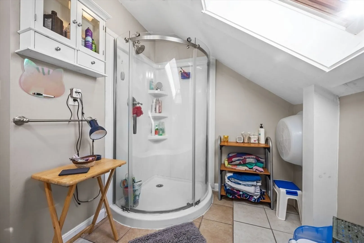
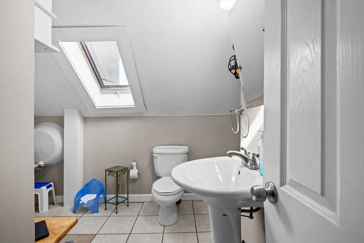
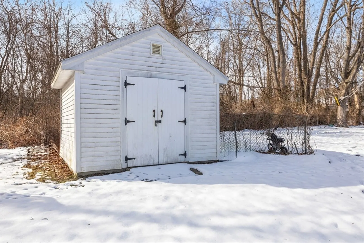
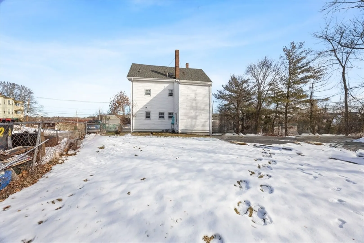
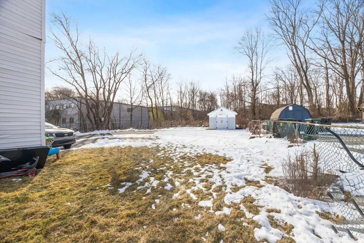
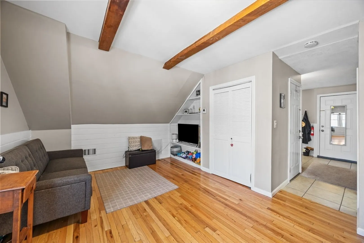
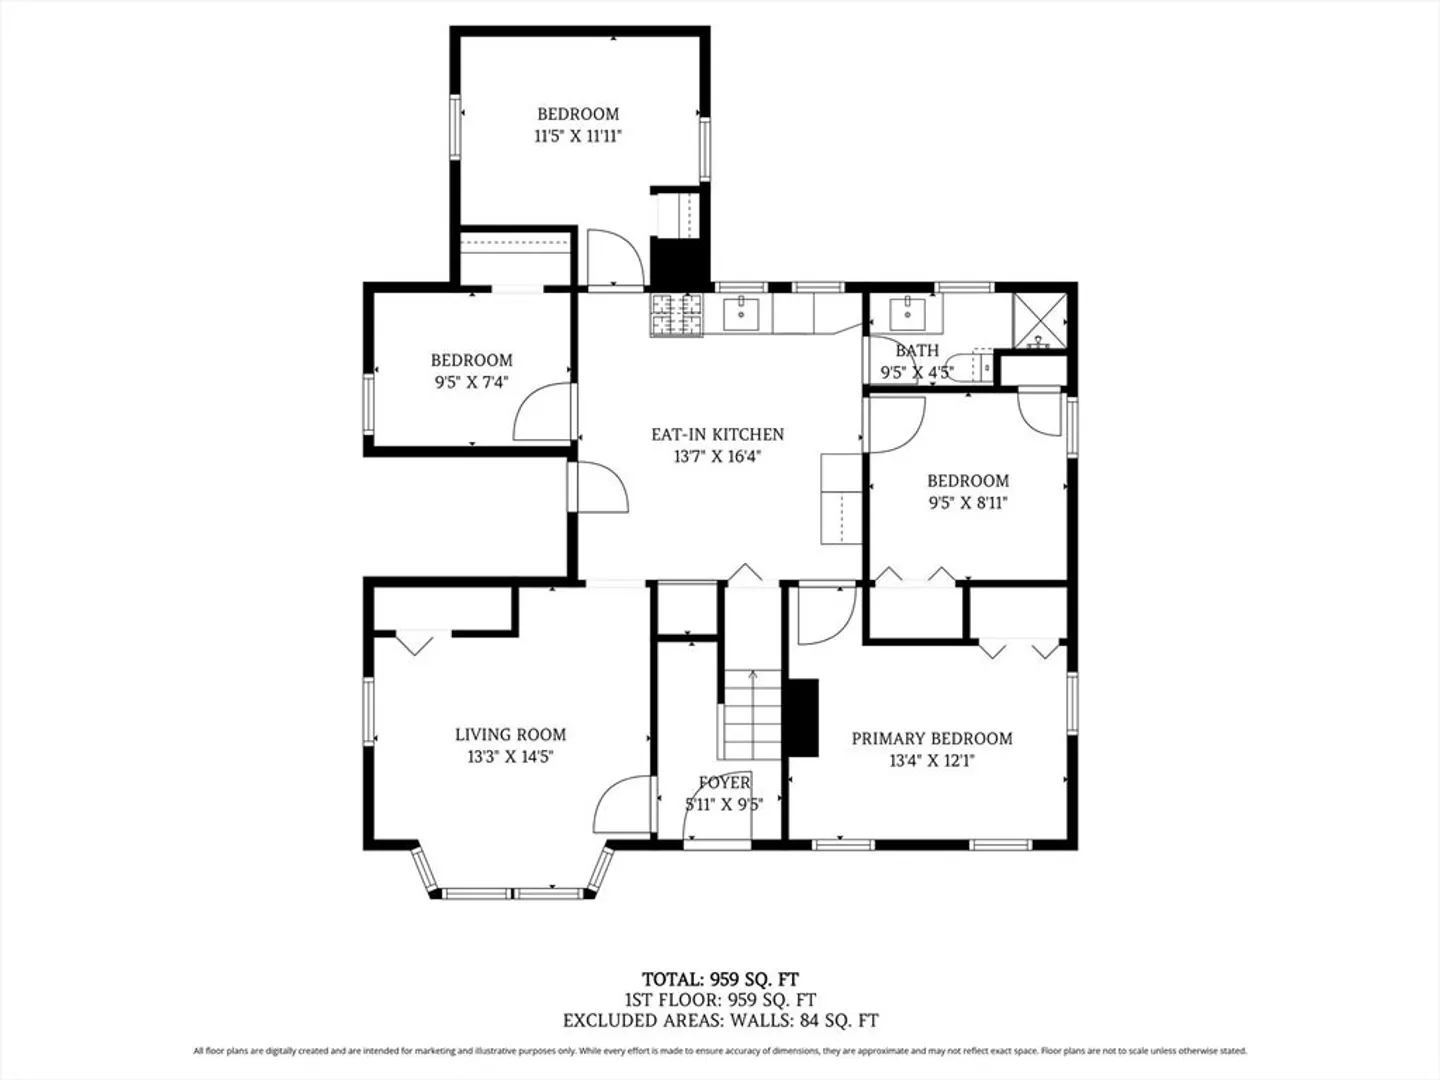
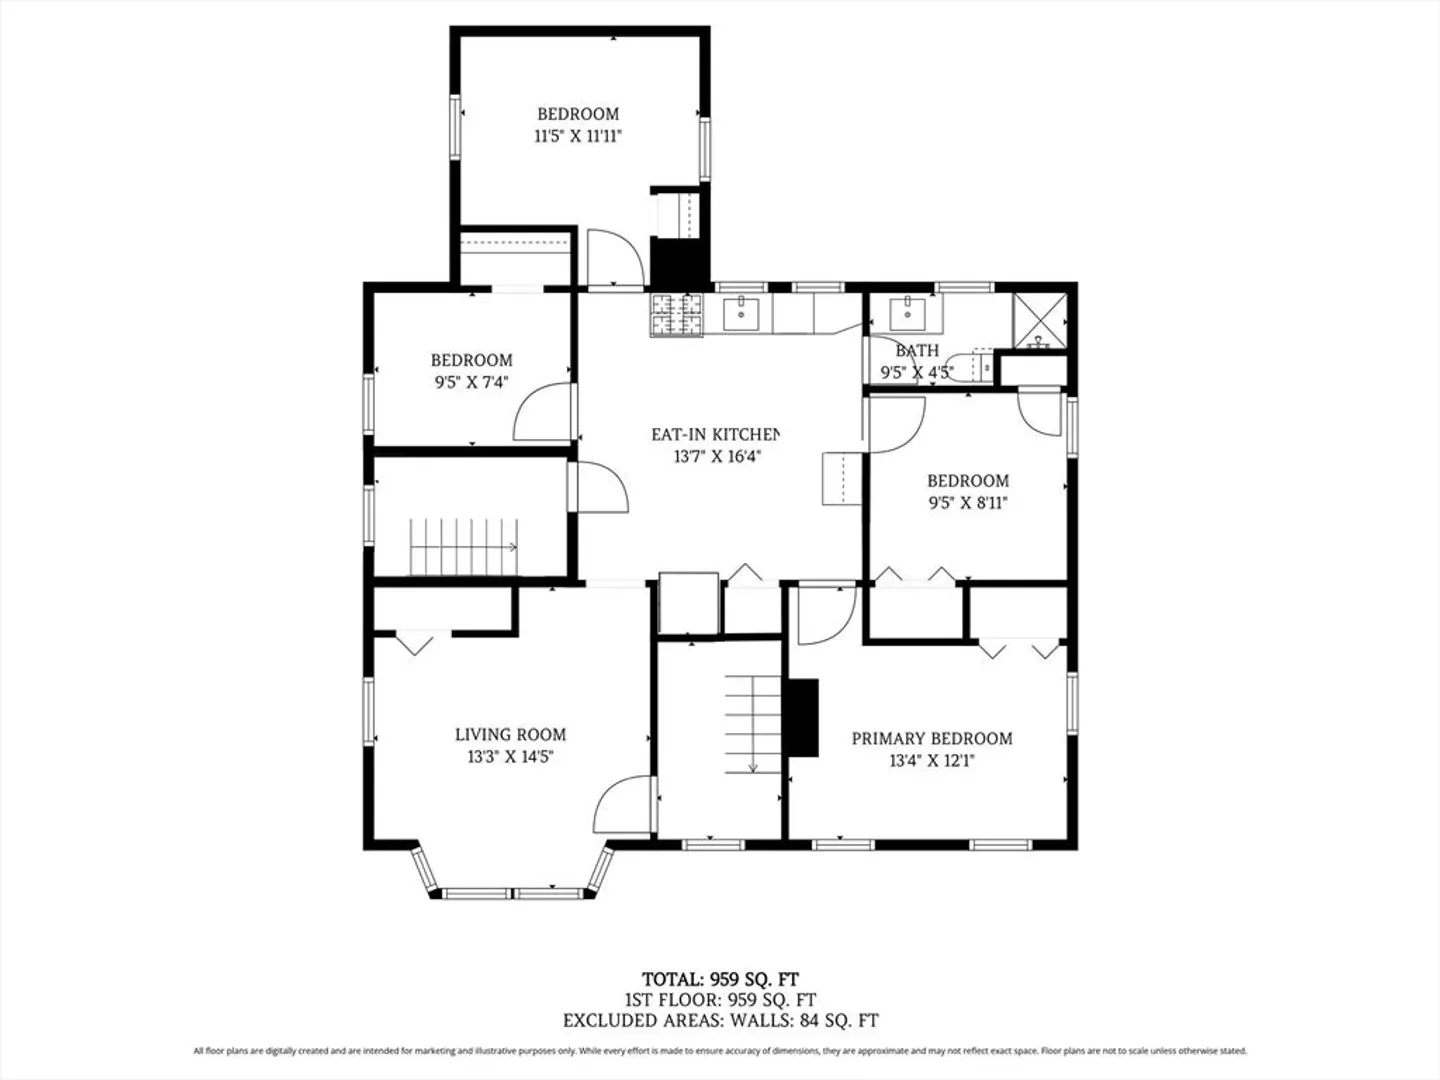
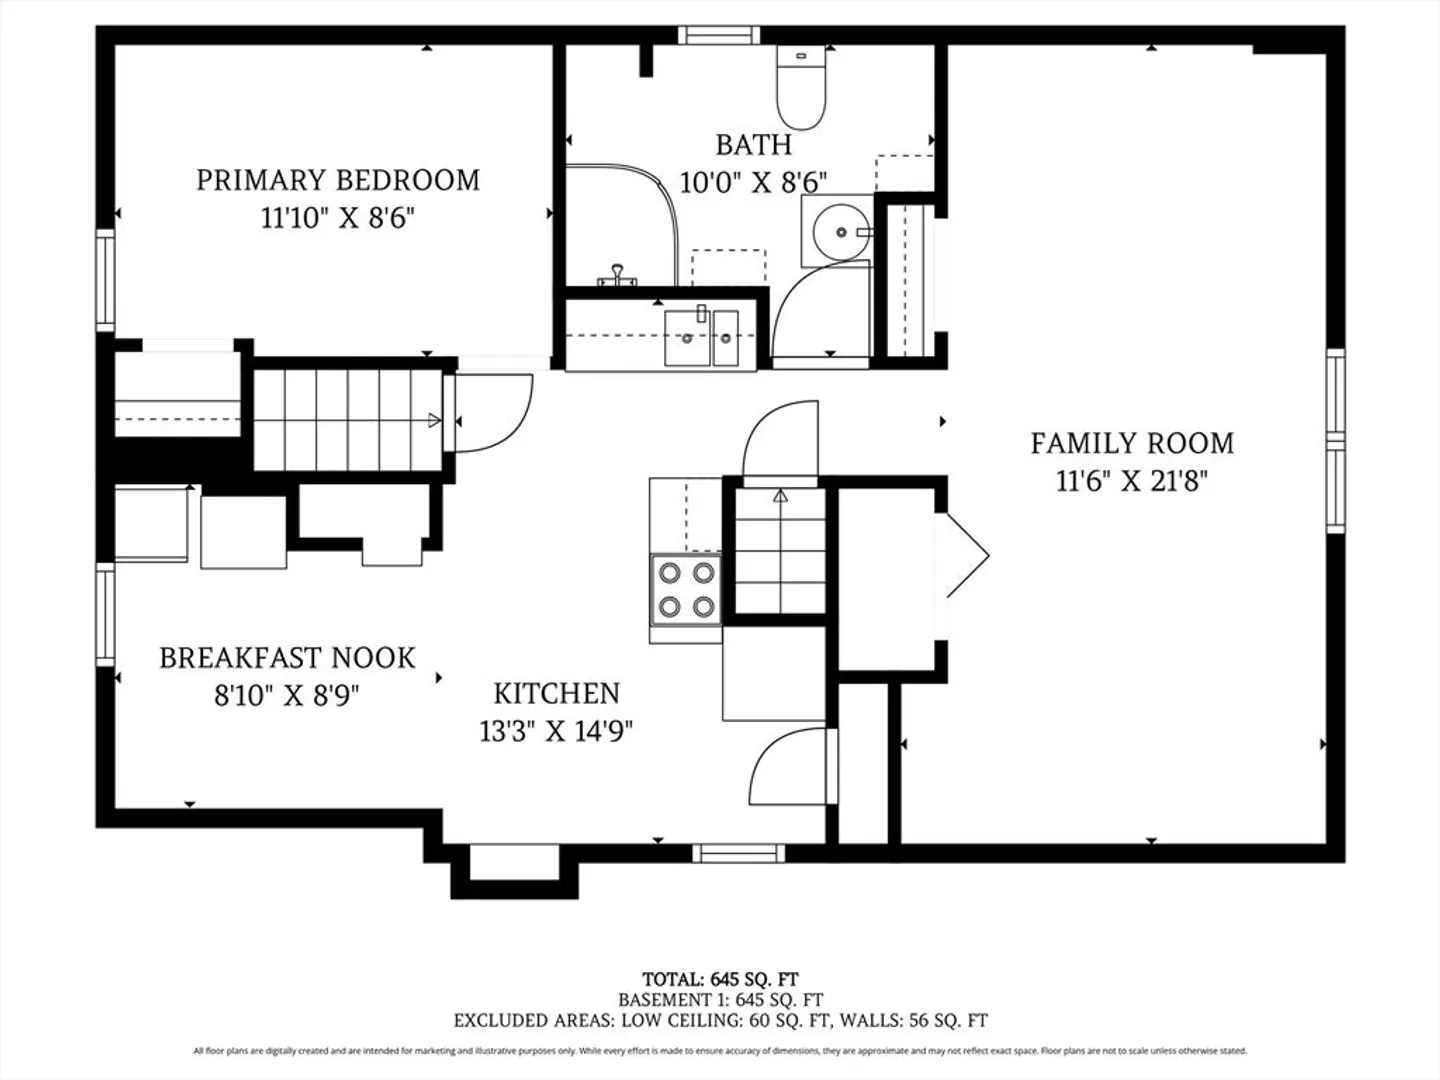
Three-family multi-unit property offering 9 bedrooms and 3 full baths across three units. The first-floor unit was fully remodeled in 2021 and features 4 bedrooms, a spacious kitchen with white cabinetry, appliances, and a full bath. The second-floor unit includes 4 bedrooms with kitchen and bath updates completed in 2011. The third-floor unit, renovated in 2011, offers 1 bedroom, an eat-in kitchen, and an oversized living room. Layouts provide strong rental flexibility with two means of egress per unit. Flooring includes a mix of hardwood, vinyl, and tile. Separate gas and electric meters. Basement includes coin-operated laundry for additional income. Exterior features ample off-street parking. Located near Bridgewater State University, commuter routes, downtown shops, and dining, providing consistent tenant demand and convenient access to local amenities.
-
Highlights
- Cooling: Window Unit(s)
- Levels: 3
- Property Class: Residential Income
- Stories: 3
- Year Built: 1882
- Heating: Forced Air
- Parking Spots: 12
- Property Type: 3 Family
- Total Rooms: 15
- Status: Closed
-
Additional Details
- Appliances: Washer, Dryer, Range, Dishwasher, Microwave, Refrigerator
- Construction: Frame
- Flooring: Wood, Tile, Hardwood
- Interior Features: Laundry Room, Bathroom with Shower Stall, Living Room, Kitchen
- Roof: Shingle
- Total Number of Units: 3
- Year Built Source: Public Records
- Basement: Full, Interior Entry, Bulkhead, Sump Pump
- Exterior Features: Rain Gutters
- Foundation: Stone
- Road Frontage Type: Public
- SqFt Source: Public Record
- Year Built Details: Actual
- Zoning: res
-
Amenities
- Community Features: Public Transportation, Shopping, Laundromat, University
- Parking Features: Paved Drive, Paved
-
Utilities
- Electric: Circuit Breakers, Individually Metered
- Water Source: Public
- Sewer: Public Sewer
-
Fees / Taxes
- Assessed Value: $621,300
- Taxes: $7,350
- Tax Year: 2025
- Total Rent: $6,700
Similar Listings
Sold
42 Photos
Sold
62 Photos
Sold
42 Photos
Sold
40 Photos
Content © 2026 MLS Property Information Network, Inc. The information in this listing was gathered from third party resources including the seller and public records.
Listing information provided courtesy of Access.
MLS Property Information Network, Inc. and its subscribers disclaim any and all representations or warranties as to the accuracy of this information.
