
Sold!

$2,500,000
4
Beds
2/1
Baths
2,270
Living Area
-
Property Description
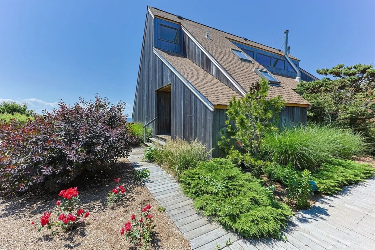
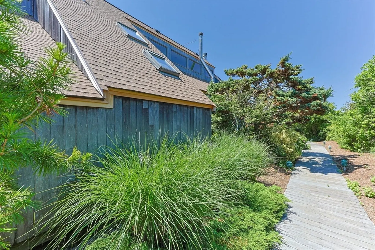
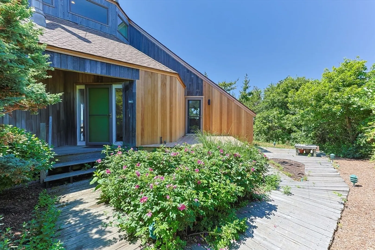
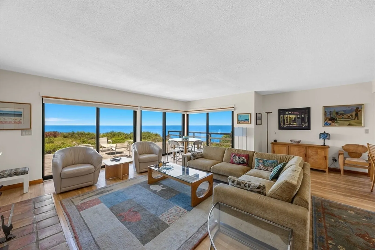
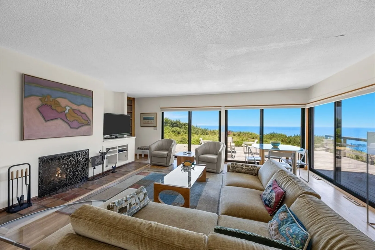
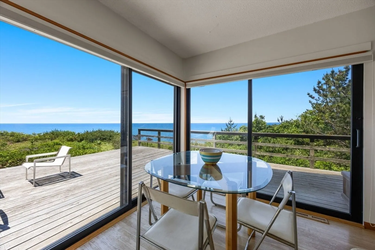
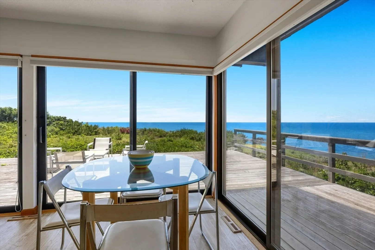
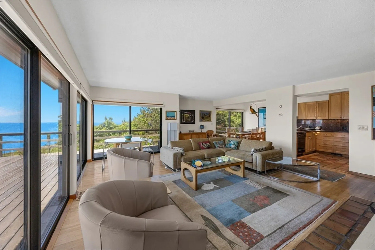
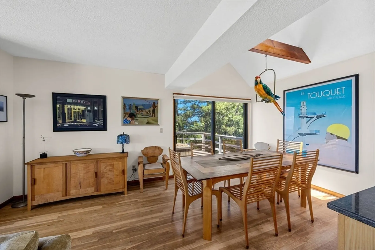
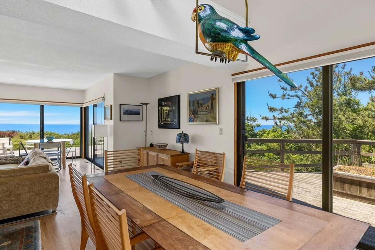
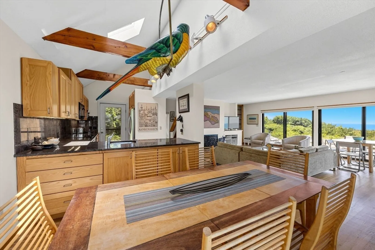
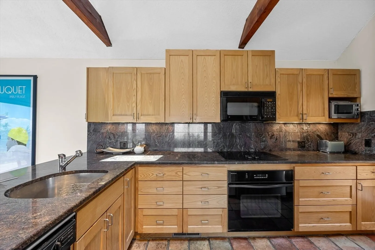
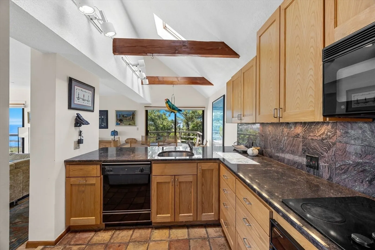
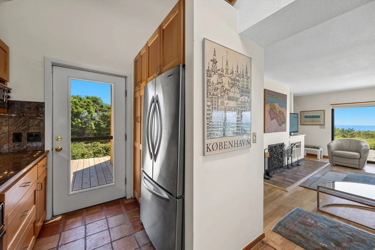
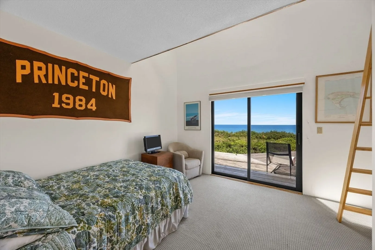
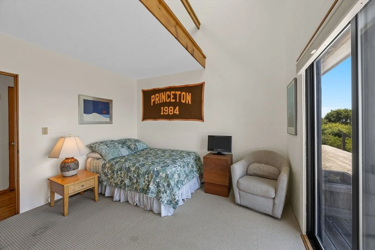
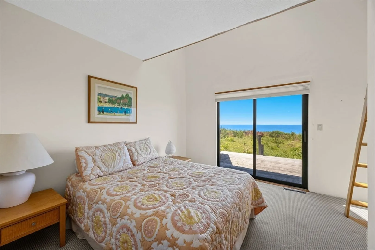
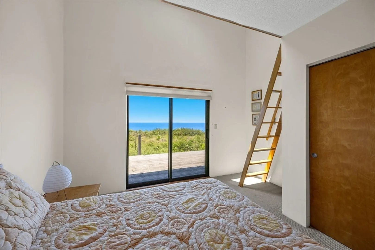
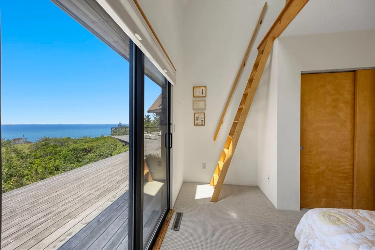
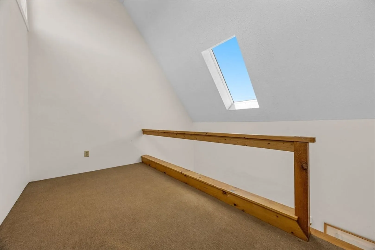
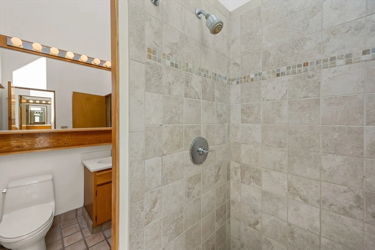
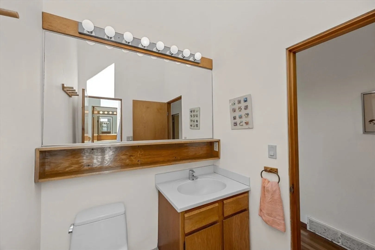
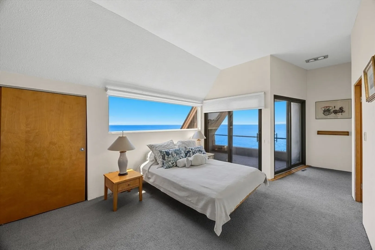
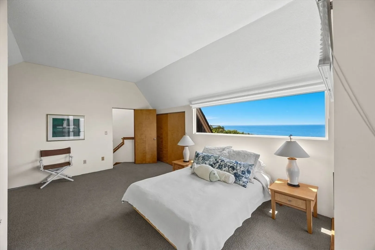
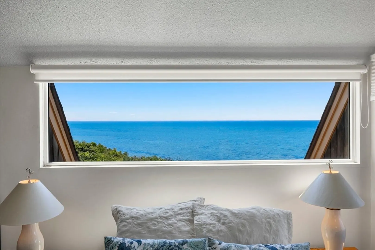
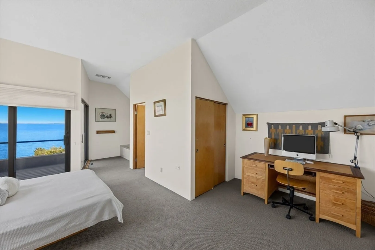
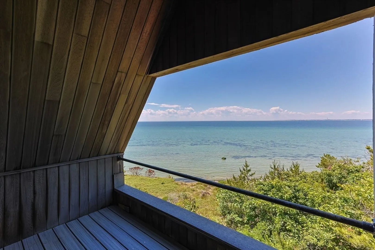
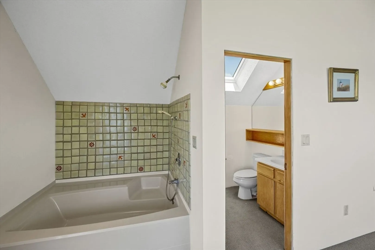
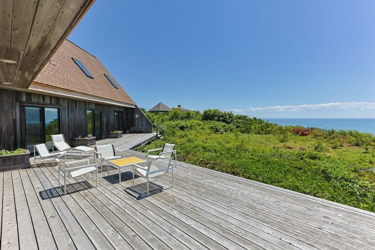
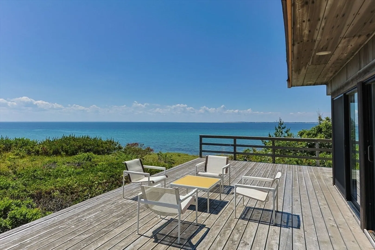
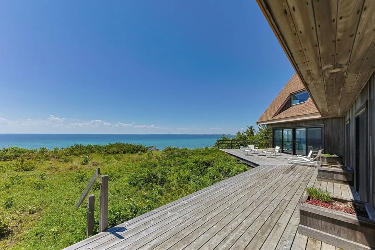
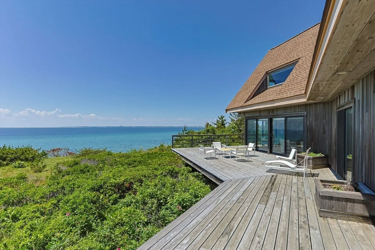
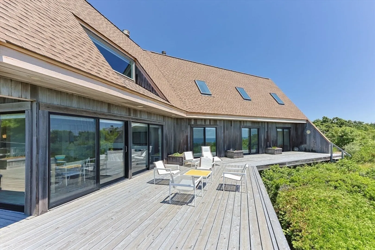
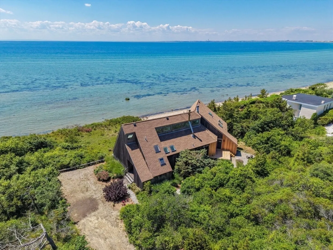
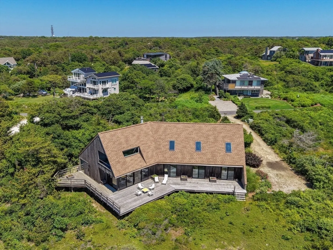
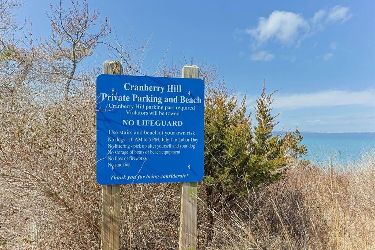
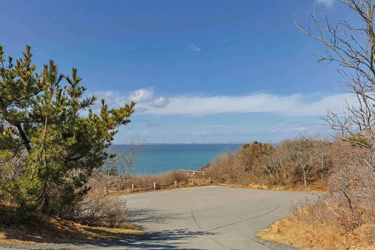
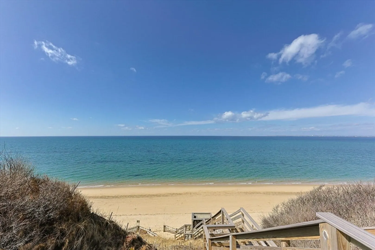
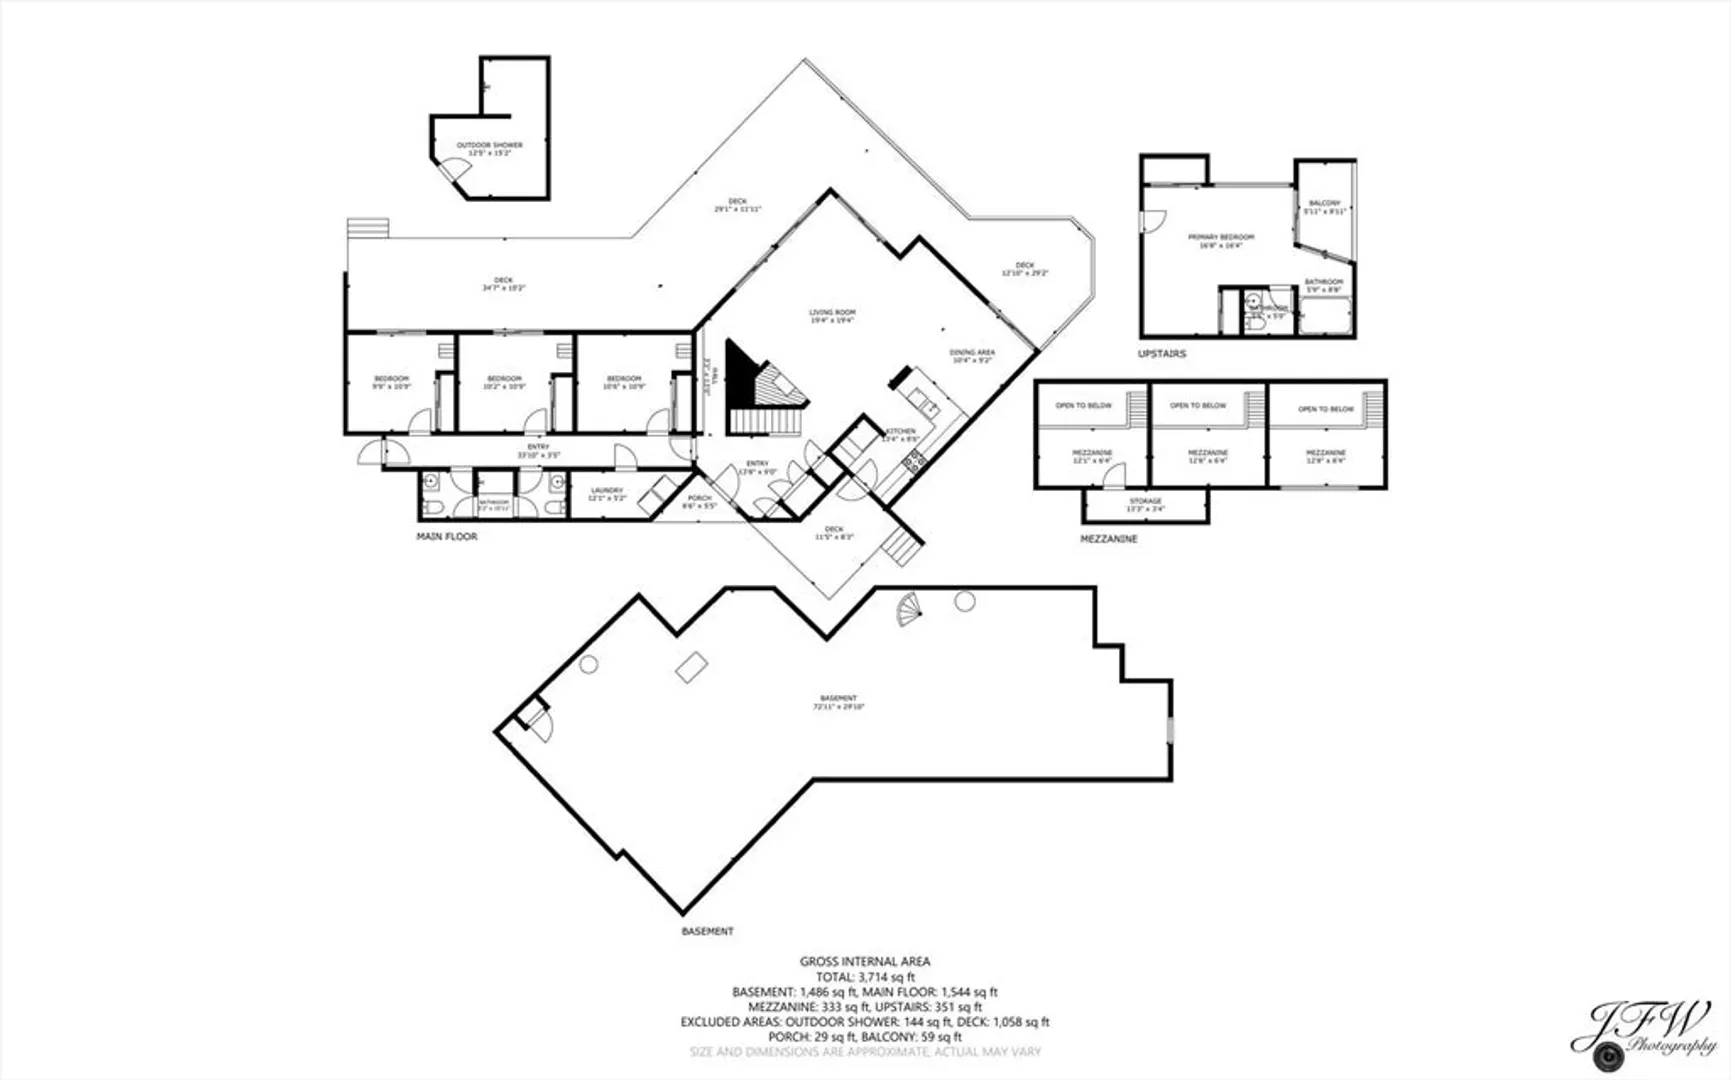
Rising above the shoreline, this Truro waterfront contemporary offers panoramic views of Cape Cod Bay and Provincetown. Abutting conservation land, the 4 bedroom, 2.5-bath home provides exceptional privacy in a peaceful natural setting. The living room features a wood-burning fireplace, cathedral ceilings, and multiple sliders to an expansive bayside deck where endless water views take center stage. The dining area flows seamlessly from the living space. Three first-floor bedrooms offer cathedral ceilings, lofts, and deck access, while the private upper-level primary suite enjoys its own bayside balcony with spectacular views. Recent improvements include a new roof and new decking. Nearby are Cape Cod National Seashore beaches, hiking trails, and the association's private beach just down the street. A rare opportunity to experience the beauty, serenity, and coastal lifestyle that define Truro.
-
Highlights
- Cooling: Central Air
- Heating: Central, Forced Air
- Parking Spots: 4
- Property Type: Single Family Residence
- Total Rooms: 7
- Status: Closed
- Has View: Yes
- HOA Fee: $800
- Property Class: Residential
- Style: Contemporary
- Year Built: 1979
-
Additional Details
- Appliances: Electric Water Heater, Water Heater
- Construction: Frame
- Fireplaces: 1
- Foundation: Concrete Perimeter
- Roof: Shingle
- View: Scenic View(s)
- Year Built Source: Public Records
- Basement: Full, Walk-Out Access, Interior Entry
- Exterior Features: Deck, Balcony
- Flooring: Wood, Tile, Carpet
- Road Frontage Type: Private Road
- SqFt Source: Public Record
- Year Built Details: Actual
- Zoning: Res
-
Amenities
- Parking Features: Off Street
- Waterfront Features: Waterfront, Bay, Bay, 1/10 to 3/10 To Beach, Beach Ownership(Private)
- Waerfront: Yes
-
Utilities
- Sewer: Inspection Required for Sale, Private Sewer
- Water Source: Private
-
Fees / Taxes
- Assessed Value: $2,213,400
- HOA Fee Frequency: Annually
- Taxes: $13,678
- HOA: Yes
- Tax Year: 2026
Similar Listings

Sold
39 Photos
Sold
42 Photos
Content © 2026 MLS Property Information Network, Inc. The information in this listing was gathered from third party resources including the seller and public records.
Listing information provided courtesy of William Raveis R.E. & Home Services.
MLS Property Information Network, Inc. and its subscribers disclaim any and all representations or warranties as to the accuracy of this information.
